Re-listed 9 days ago

260 Russell Hill Rd #11, Toronto, Ontario M4V 2T2

In the same building:
-
Condo
3 + 1
5
~2750-2999 sqft
$•••,•••
$2,799,000
Get pre-qualifiedPowered by nesto
Condo
3 + 1
5
~2750-2999 sqft

Contact us about this property

Call

Highlights

Property Estimate

Days on market9 days

Total days on market
109 days

Estimated valueNot available

Price/Sqft$975/sqft

Monthly cost

Open Calculator

Description

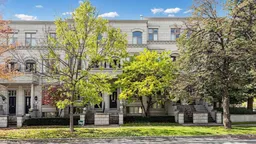
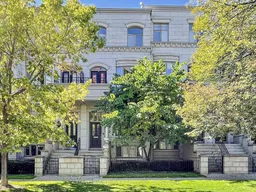
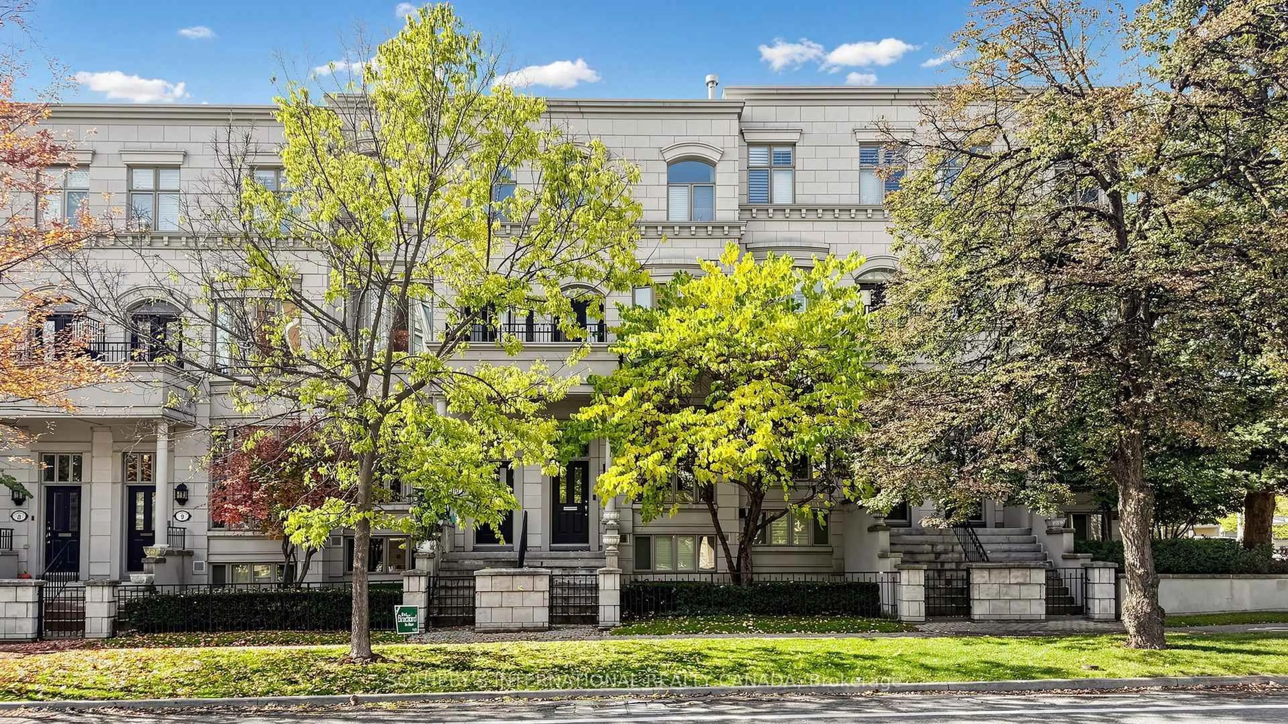
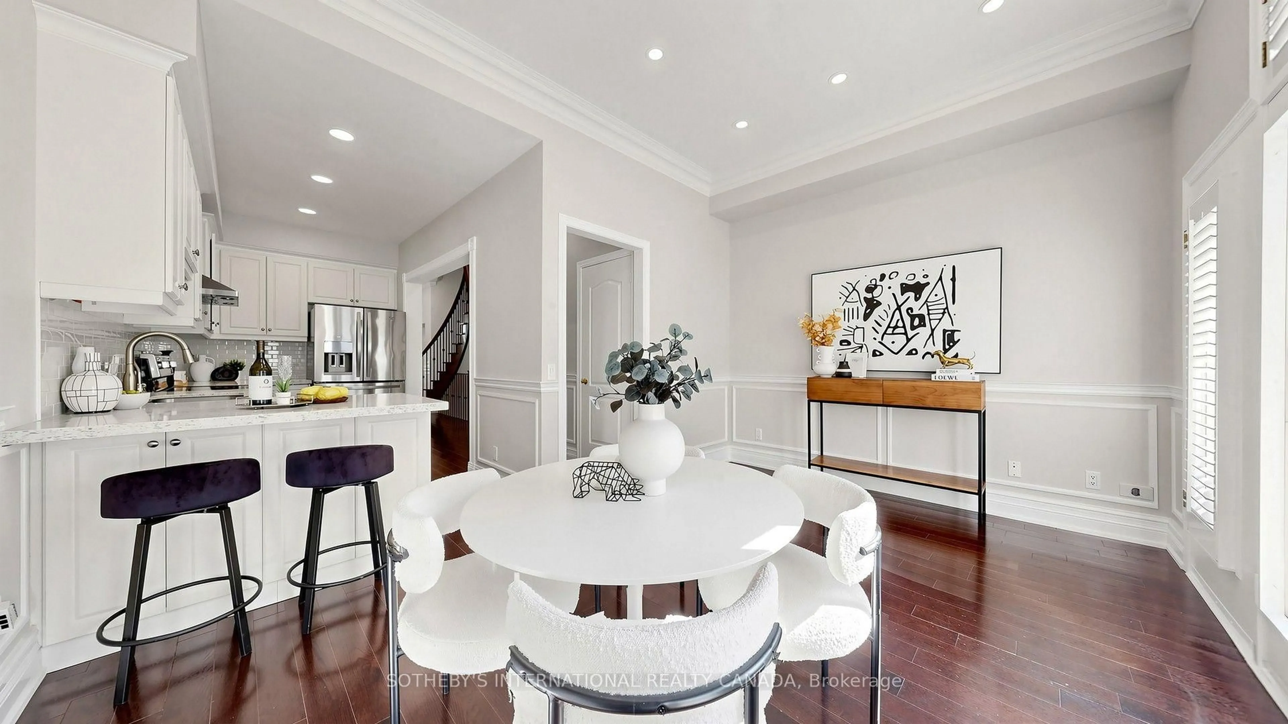
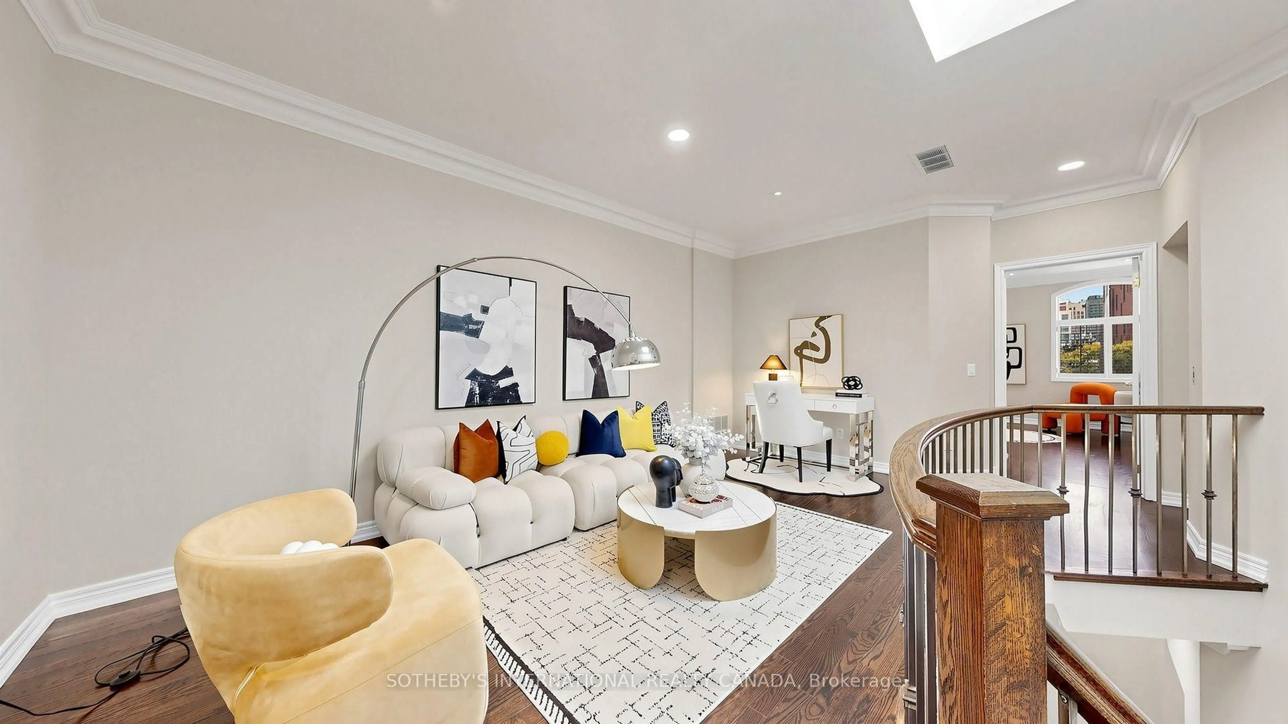
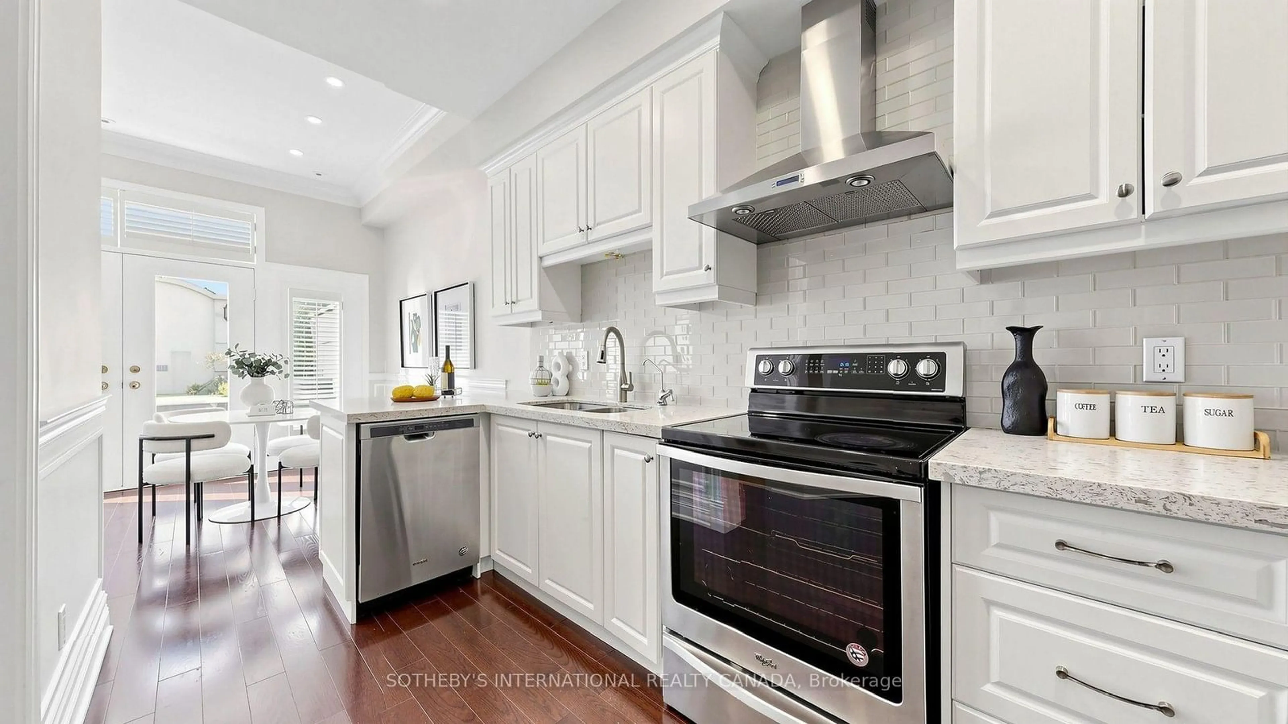
Sophisticated And Elegant Townhome In Prestigious South Hill! Offering Approximately 3,500 Sq. Ft. Of Total Living Space, Recently Renovated With Beautifully Updated Landscaping. Sun-Filled Open-Concept Living And Dining Areas Feature 10-Ft Ceilings And Crown Mouldings. Hardwood Flooring Throughout All Four Levels. Spacious Kitchen With Stainless Steel Appliances, Breakfast Area And Family Room With Walkout To Charming Private Patio. Entire Second Floor Dedicated To Luxurious Primary Suite With His-And-Hers Walk-In Closets . Third-Floor Open Library/Home Office. Private Elevator And Direct Lower-Level Access To Two Parking Spaces. Steps To The Village, Minutes To Downtown, BSS, UCC And Excellent Schools. Exceptional Opportunity In One Of Toronto's Most Desirable Neighbourhoods!


Property Details

Style3-Storey
View-
Age of property-
SqFt~2750-2999 SqFt
Lot Size-
Parking Spaces2
MLS ®NumberC14031776
Community NameCasa Loma
Data SourceTRREB
Listing bySOTHEBY'S INTERNATIONAL REALTY CANADA

Features

Heating: Forced Air
Cooling: Central Air
Fireplace
Basement: Finished

Main Floor

Living

4.51 x 4.63

hardwood floor / Gas Fireplace / Halogen Lighting

Dining

3.62 x 3.29

Hardwood Floor

Kitchen

4.02 x 2.07

Galley Kitchen / Marble Floor / Stainless Steel Appl

Family

4.51 x 3.16

hardwood floor / W/O To Patio / California Shutters


Features

Patio: Terr
Balcony: Terr

Parking

Garage spaces 2

Garage type Underground

Other parking spaces 0

Total parking spaces 2


1Story
Elevator
Amenities

Visitor Parking

Inclusions
Hydro
Water
Parking
Cable
Heat

Property History

Login required
Price changeActive
$•••,•••
Login required
Re-listed
$•••,•••
9 days on market
history photo preview50
Listing by trreb®
Property listed by SOTHEBY'S INTERNATIONAL REALTY CANADA, Brokerage
Agent Banner Image
Interested in this property?Get in touch to get the inside scoop.

Market Data - Casa Loma

Geo Zone Map ThumbnailCasa Loma

Strong Seller's Market

View Market Data

Condo - for the past 30 days

Buyer's market Seller's market

Avg. Days on Market

Past 30 days

0 day

Compared to

2025

39 days

2024

0 day

2023

37 days

New Listings

Past 30 days

16 listings

Compared to

2025

16 listings

2024

8 listings

2023

17 listings

Units sold

Past 30 days

0 unit

Compared to

2025

7 units

2024

0 unit

2023

6 units

Median Sold Price

Past 30 days

$0

Compared to

2025

$945,000

2023

$950,000


Population and Demographics

Overview

Total population 9744
Average household income $324,662

Age (%)

0 to 19
14%
20 to 34
24%
35 to 49
19%
50 to 64
19%
65 and plus
25%

Household composition (%)

Single family
49%
Single person
45%
Multi person
6%
Multi family
0%

Mother tongue (%)

English
83%
Spanish
3%
French
2%
Mandarin
2%
Others
1%
Italian
1%
Portuguese
1%
Russian
1%
Yue (Cantonese)
1%
Tagalog (Pilipino, Filipino)
1%

House tenancy (%)

Renters
58%
Owners
42%

What’s nearby?Essentials within 5 km

Local Logic

Transportation Scores

Estimated Budget