244 Russell Hill Rd, Toronto, Ontario M4V 2T2
Contact us about this property
Highlights
Estimated valueThis is the price Wahi expects this property to sell for.
The calculation is powered by our Instant Home Value Estimate, which uses current market and property price trends to estimate your home’s value with a 90% accuracy rate.Not available
Price/Sqft$720/sqft
Monthly cost
Open Calculator
Description
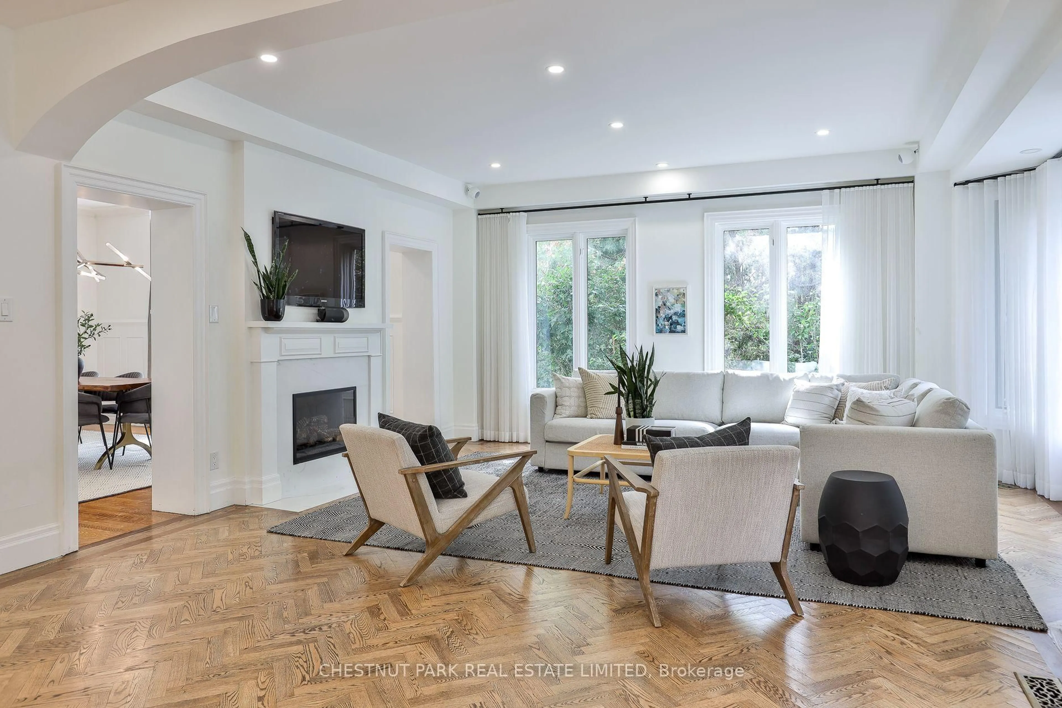
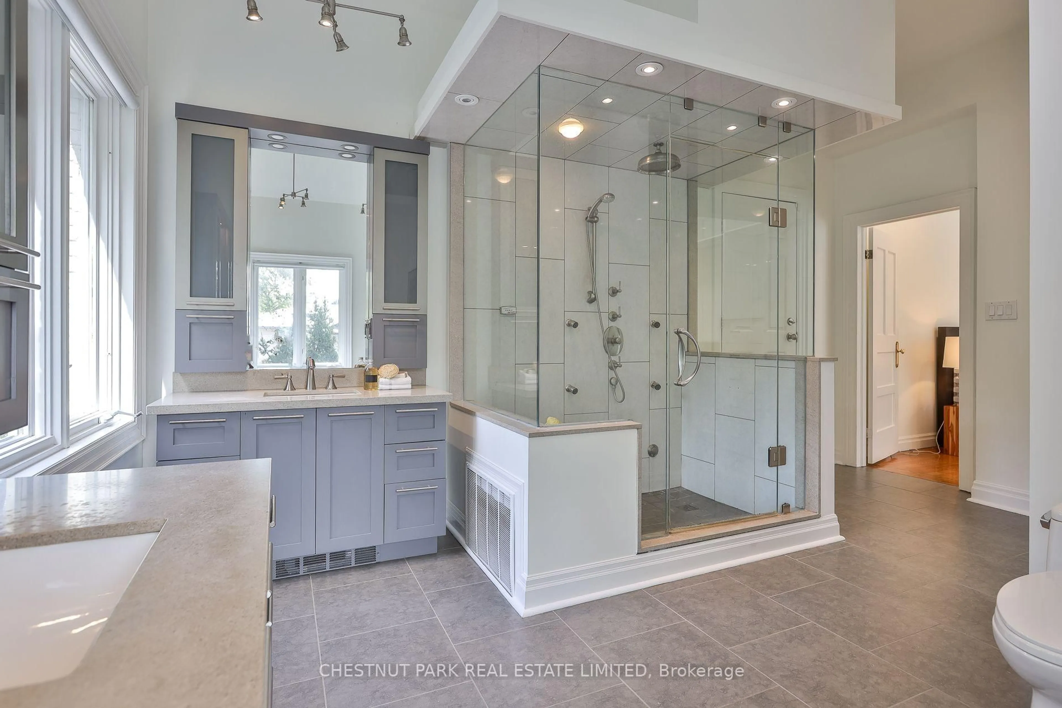
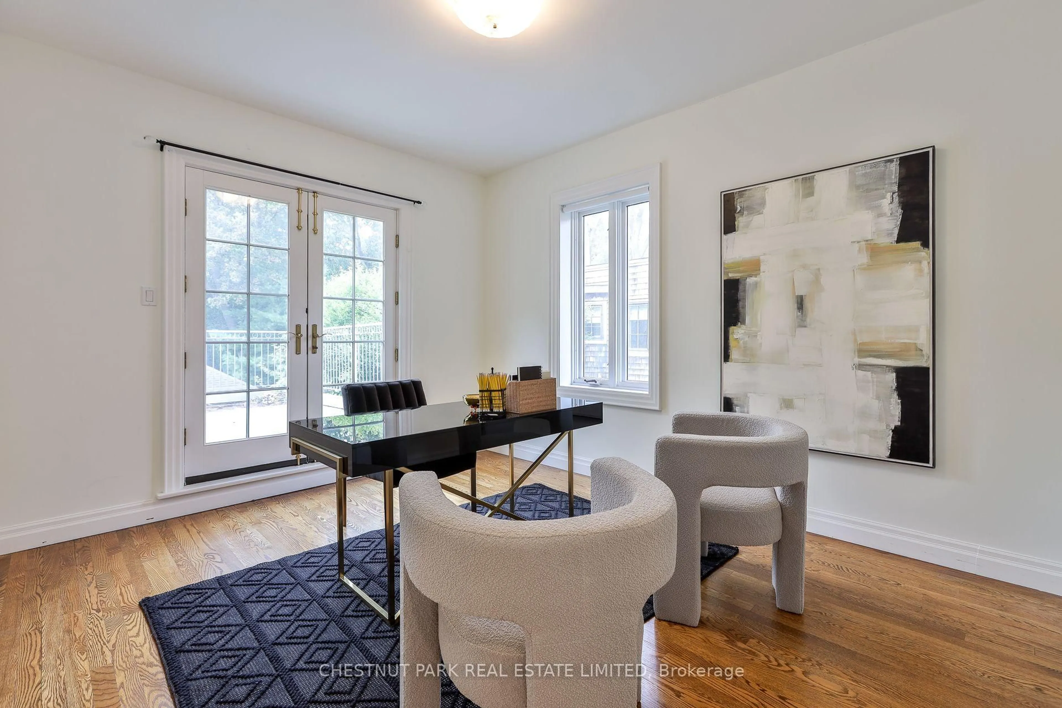
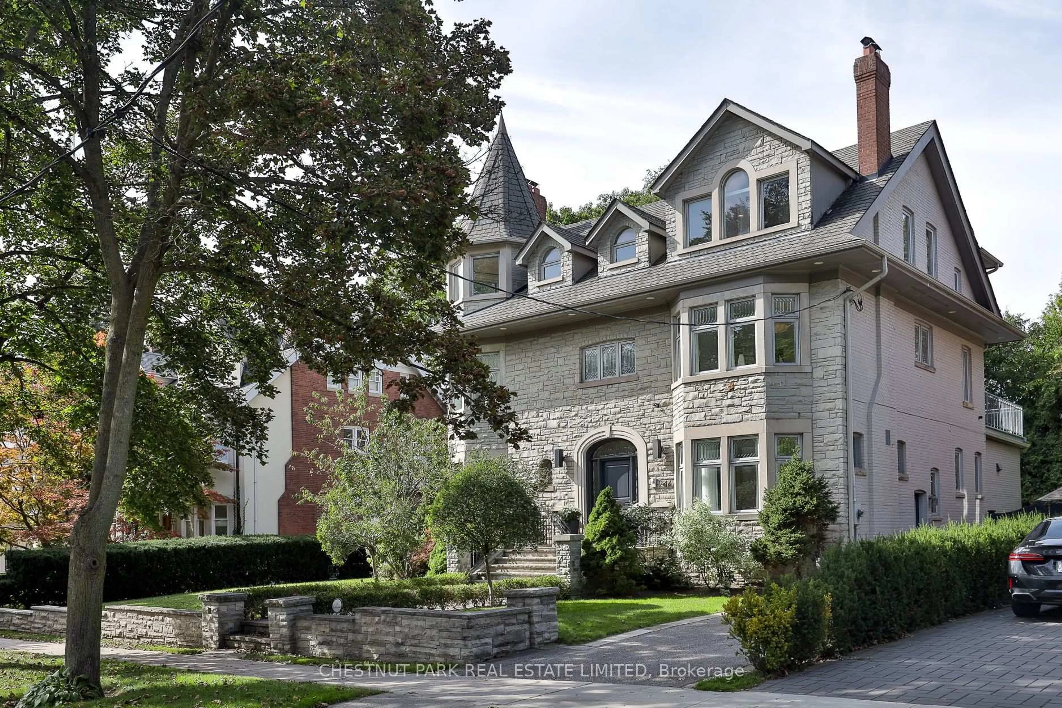
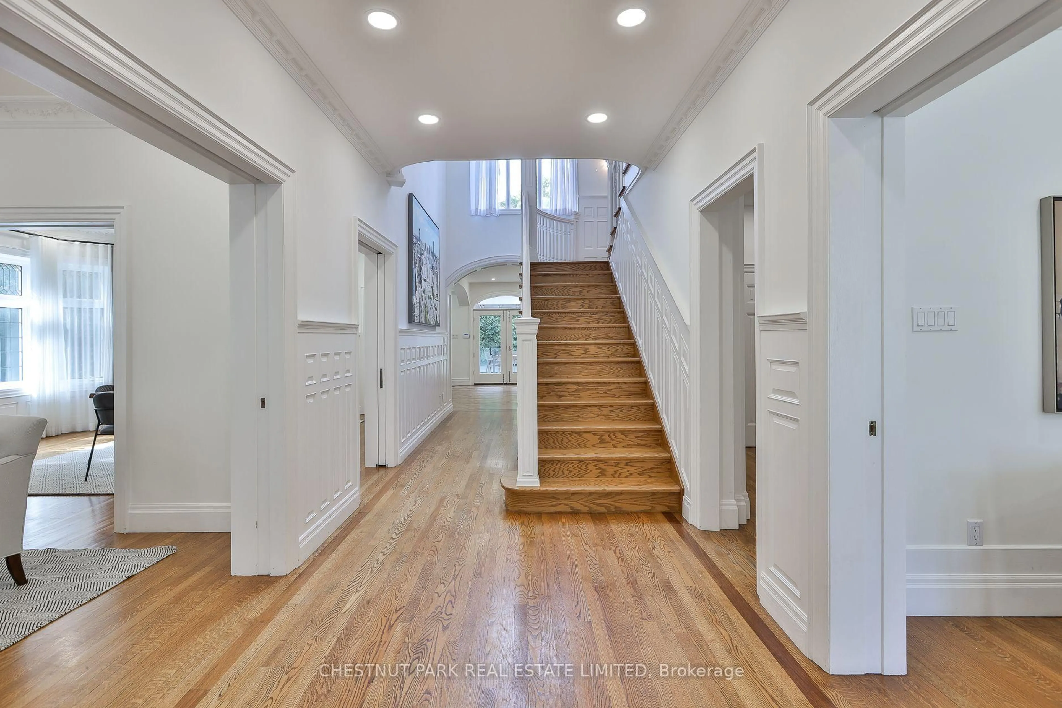
An exceptional family residence on a spectacular 75 x 180 ft. west facing lot in prestigious South Hill. Offering 7,222 sq. ft. of thoughtfully designed living space, this impressive home features generous principal rooms, a chef's kitchen with Caesarstone countertops, breakfast bar and top of the line appliances, seamlessly integrated with the family room and opening onto an expansive, beautifully landscaped garden with pool. Six bedrooms and six bathrooms include a luxurious principal suite with dressing room, two ensuite bathrooms and a walkout to a private terrace. The third floor offers two spacious bedrooms, a bathroom, study and dedicated children's lounge. The lower level is complete with a gym, media room, mudroom and ample storage. A three car detached garage, private driveway with parking for five additional vehicles and an extraordinary garden setting complete this remarkable offering. A wonderful opportunity to enjoy the space, comfort and lifestyle of an exceptional family home in a truly special setting.
Property Details
Interior
Features
Lower Floor
Br
5.26 x 3.51Window / Broadloom
Exercise
7.39 x 4.06Window / Double Sink / Laminate
Rec
7.24 x 5.23Double Closet / Window / Broadloom
Exterior
Features
Parking
Garage spaces 3
Garage type Detached
Other parking spaces 5
Total parking spaces 8
Property History
 46
46

