213 Walmer Rd, Toronto, Ontario M5R 3P7
Contact us about this property
Highlights
Estimated valueThis is the price Wahi expects this property to sell for.
The calculation is powered by our Instant Home Value Estimate, which uses current market and property price trends to estimate your home’s value with a 90% accuracy rate.Not available
Price/Sqft$843/sqft
Monthly cost
Open Calculator
Description
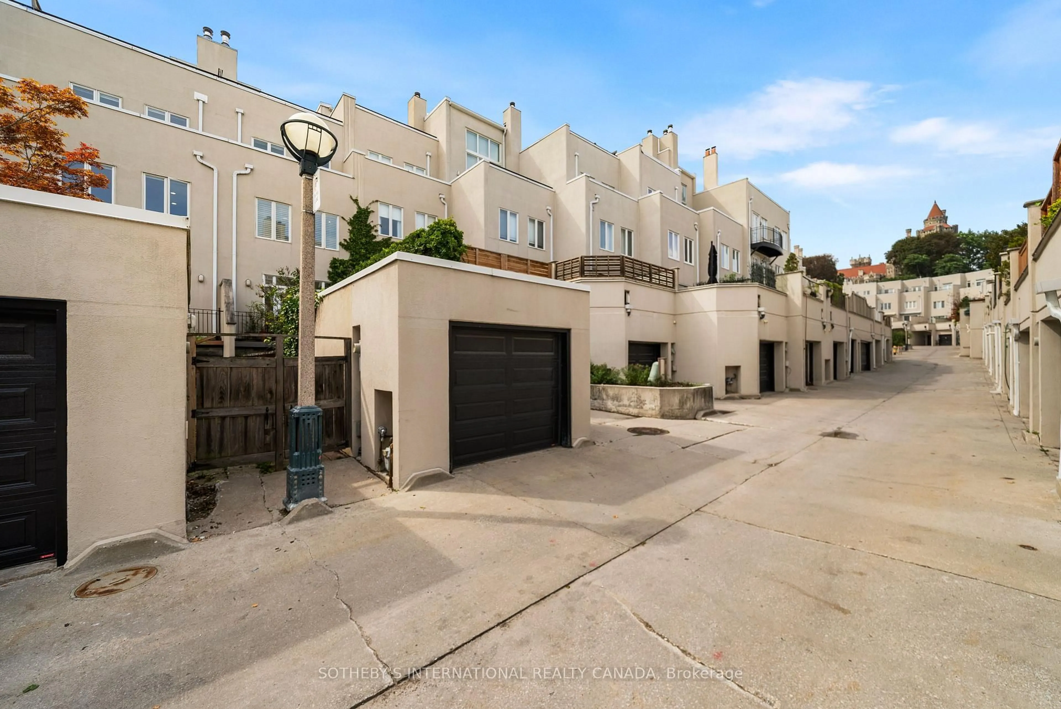
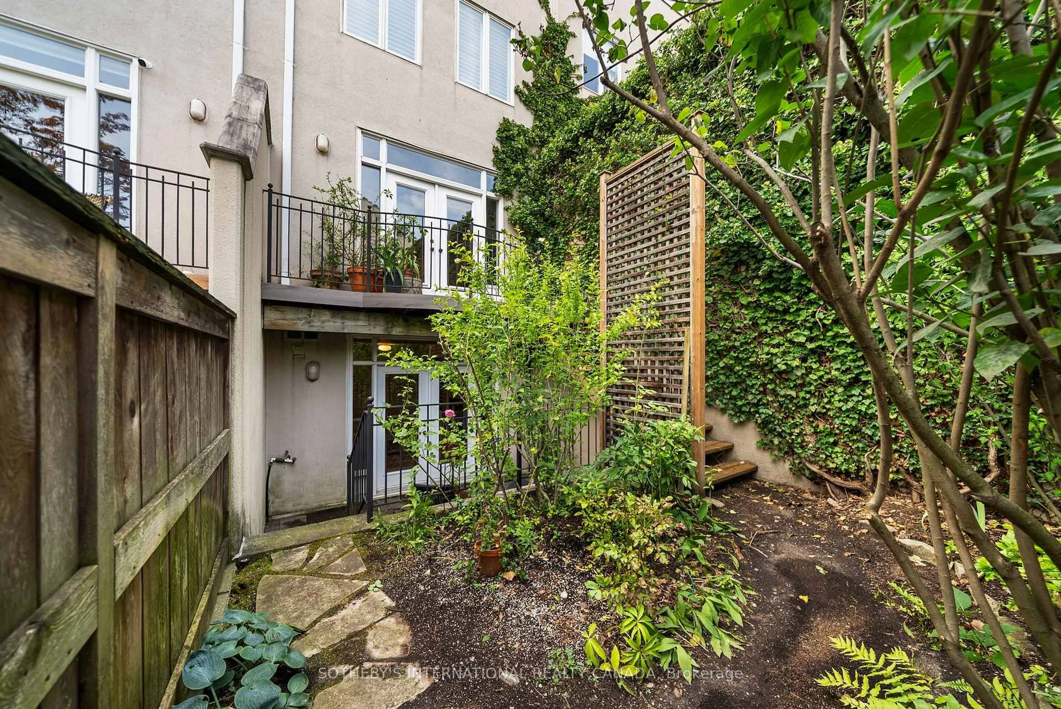
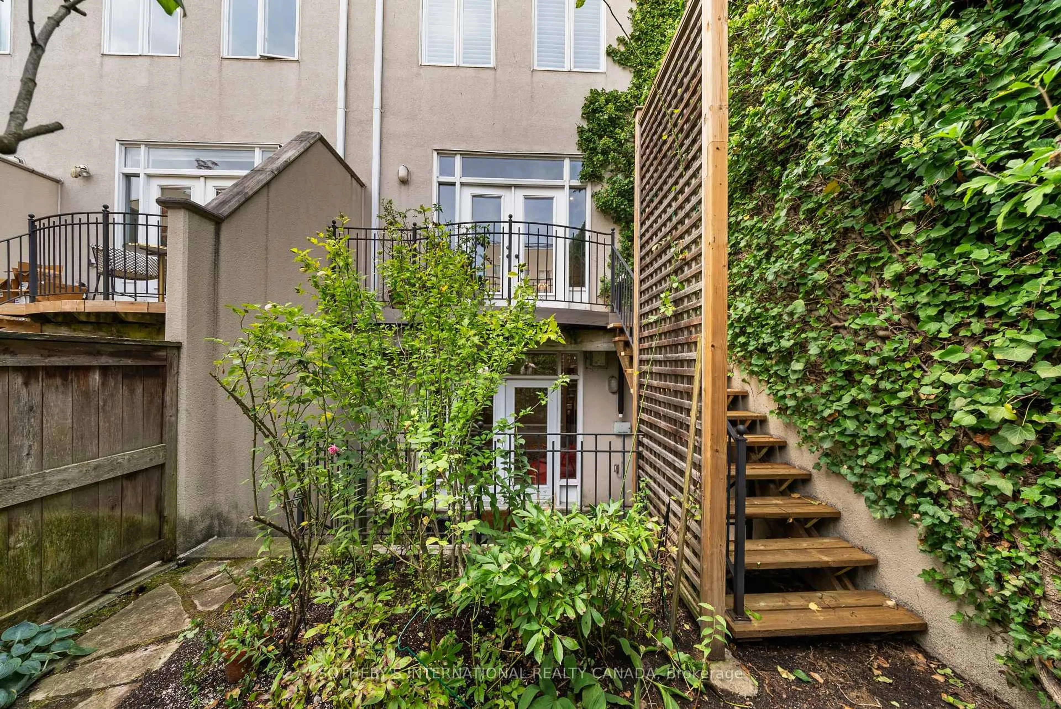
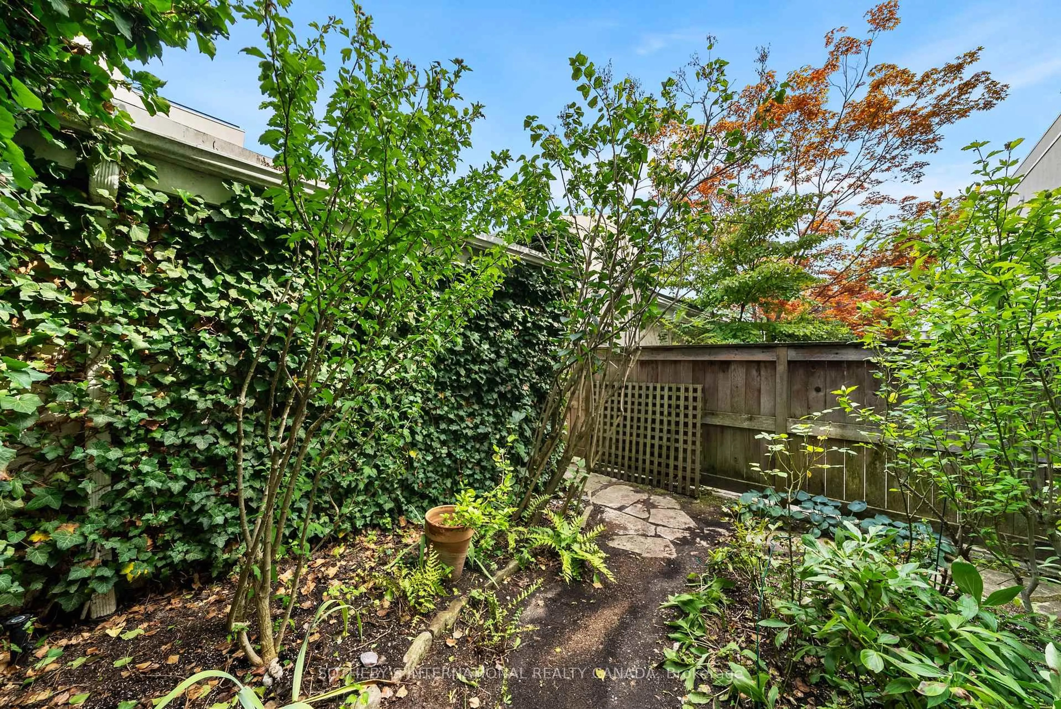
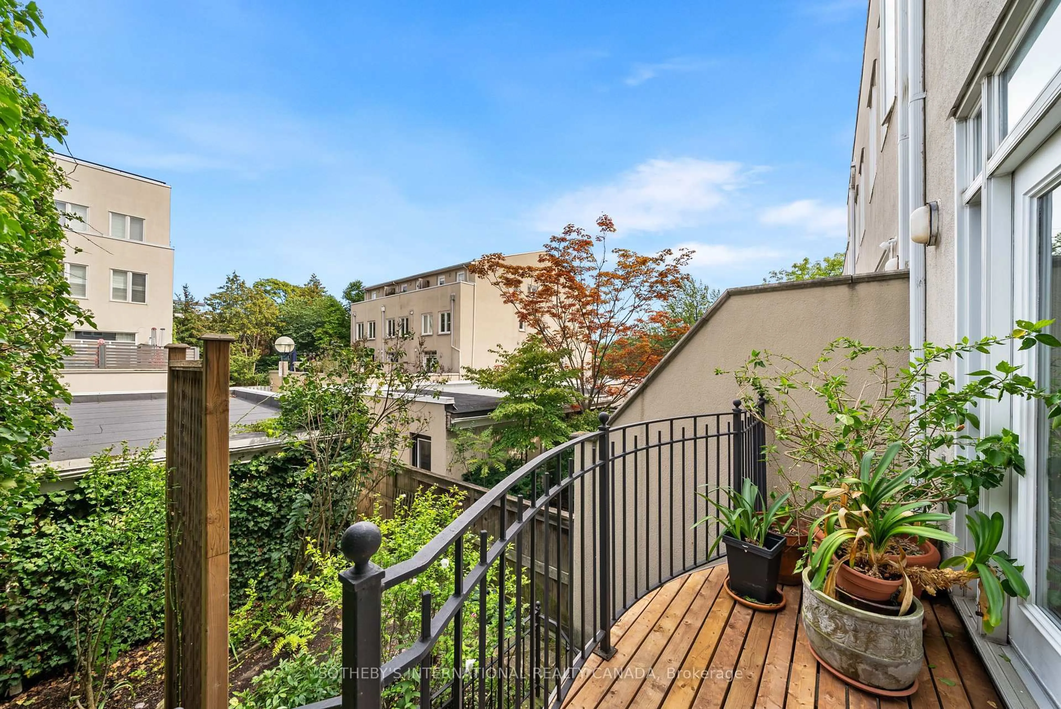
Elegant and sophisticated townhouse in 'Castle Hill'! Live an upgraded urban lifestyle in a unique enclave of European-style townhomes at the foot of beautiful Casa Loma. With approximately 3,814 sq. ft. of finished living space and high ceilings, enjoy spacious rooms with an abundance of natural light streaming through large windows and skylights. The renovated eat-in kitchen features top-of-the-line appliances, ample cabinetry and a breakfast bar. The open living/dining room is perfect for entertaining, with a woodburning fireplace and walk-out to the deck, yard and garage.Perfect for everyday living, the second floor offers 2 bedrooms and a 3-piece semi-ensuite bathroom. The magnificent primary suite occupies the entire third floor, with an open staircase leading to a versatile lounge/office/den featuring a walk-out to the rooftop deck. The primary bedroom offers a luxurious 5-piece ensuite, abundant closet space and skylights.The lower level is a wonderful surprise and a comfortable retreat for relaxation, featuring a recreation/family room with custom built-in cabinetry, coffered ceilings and a gas fireplace, with a walk-out to the patio and city garden. This level also offers the 4th bedroom with a window and double closet, a 3-piece bathroom, laundry and utility/storage rooms.This exceptional home features plenty of storage, cupboards and closets throughout, along with multiple outdoor spaces and a detached laneway garage with 1-car parking.
Property Details
Interior
Features
Main Floor
Living
5.59 x 4.42hardwood floor / Fireplace / Walk-Out
Dining
5.05 x 3.4hardwood floor / O/Looks Living
Kitchen
6.55 x 2.26Tile Floor / Eat-In Kitchen / Renovated
Foyer
2.9 x 2.06Tile Floor / Closet
Exterior
Features
Parking
Garage spaces 1
Garage type Detached
Other parking spaces 0
Total parking spaces 1
Property History
 49
49

