trreb/IMG-C13838982_c264b149-c79b-4fde-99ff-c07e7403b14d-l.jpg
13 hours on Market

20 Connable Dr, Toronto, Ontario M5R 1Z8

Townhouse
3 + 1
4
~3500-5000 sqft
$2,695,000
Get pre-qualifiedPowered by nesto
Townhouse
3 + 1
4
~3500-5000 sqft

Contact us about this property

Call

Highlights

Property Estimate

Days on market13 hours

Estimated valueNot available

Price/Sqft$655/sqft

Monthly cost

Open Calculator

Description

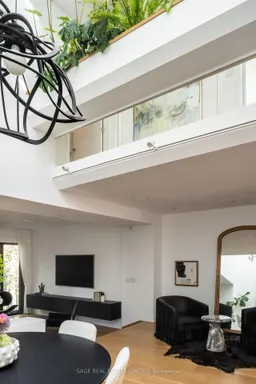
RAVINE ABOUT CONNABLE. Palatial proportions, ravine views and light, light, LIGHT. Tucked into a secret little Casa Loma enclave, 20 Connable is over 4,000 square feet of big, bright, wonderfully unexpected living that feels worlds away from the city (yet is somehow right in the middle of it). Inside things get seriously grand. Fabulous foyer with powder room, soaring double-height ceilings and skylights over the dining area, and an enormous sunken living room with a gas fireplace looking out through floor-to-ceiling glass at your backyard / gigantic urban forest. A big, renovated eat-in kitchen is equal parts beautiful and practical, made for cooking, entertaining and everyone hanging out in the kitchen anyway. Upstairs, three massive bedrooms include a grand primary suite with ensuite bath (separate steam shower!), walk-in closet and a wall of built-ins. Downstairs, the tall, finished lower level just keeps going with a huge rec room, extra bedroom, game room and walkout straight to a ground-level terrace. Four bathrooms. Almost unheard-of three-car parking. Ravine views. Over 4,000 square feet of living space. Enough natural light to turn your houseplant collection into a small jungle. And all of it tucked into Casa Loma, steps to St. Clair, the subway and some of the best of midtown Toronto.Come and get what we're ravine about!


Property Details

Style2-Storey
ViewTrees/Woods, Park/Greenbelt
Age of property-
SqFt~3500-5000 SqFt
Lot Size4,043 SqFt(150.67 x 26.84)
Parking Spaces3
MLS ®NumberC13838982
Community NameCasa Loma
Data SourceTRREB
Listing bySAGE REAL ESTATE LIMITED

Features

Heating: Forced Air
Cooling: Central Air
Fireplace
Basement: W/O, Finished

Main Floor

Kitchen

5.79 x 3.56

hardwood floor / B/I Oven / Stainless Steel Appl

Dining

4.09 x 6.76

hardwood floor / O/Looks Living / Skylight

Living

4.57 x 6.76

Gas Fireplace / W/O To Balcony / Window Flr to Ceil


Features

Lot size: 4,043 SqFt

Parking

Garage spaces 1

Garage type Attached

Other parking spaces 2

Total parking spaces 3


Property History

Sep 29, 2026
ListedActive
$2,695,000
13 hours on market
history photo preview49
Listing by trreb®
Property listed by SAGE REAL ESTATE LIMITED, Brokerage
Agent Banner Image
Interested in this property?Get in touch to get the inside scoop.

Market Data - Casa Loma

Geo Zone Map ThumbnailCasa Loma

Strong Seller's Market

View Market Data

Townhouse - for the past 30 days

Buyer's market Seller's market

Avg. Days on Market

Past 30 days

0 day

Compared to

2025

0 day

2024

0 day

2023

6 days

New Listings

Past 30 days

0 listing

Compared to

2025

1 listing

2024

2 listings

2023

2 listings

Units sold

Past 30 days

0 unit

Compared to

2025

0 unit

2024

0 unit

2023

1 unit

Median Sold Price

Past 30 days

$0

Compared to

2023

$2,700,000


Population and Demographics

Overview

Total population 9744
Average household income $324,662

Age (%)

0 to 19
14%
20 to 34
24%
35 to 49
19%
50 to 64
19%
65 and plus
25%

Household composition (%)

Single family
49%
Single person
45%
Multi person
6%
Multi family
0%

Mother tongue (%)

English
83%
Spanish
3%
French
2%
Mandarin
2%
Others
1%
Italian
1%
Portuguese
1%
Russian
1%
Yue (Cantonese)
1%
Tagalog (Pilipino, Filipino)
1%

House tenancy (%)

Renters
58%
Owners
42%

What’s nearby?Essentials within 5 km

Local Logic

Transportation Scores

Estimated Budget