1 Benvenuto Pl #322, Toronto, Ontario M4V 2L1
Contact us about this property
Highlights
Estimated valueThis is the price Wahi expects this property to sell for.
The calculation is powered by our Instant Home Value Estimate, which uses current market and property price trends to estimate your home’s value with a 90% accuracy rate.Not available
Price/Sqft$1,133/sqft
Monthly cost
Open Calculator
Description
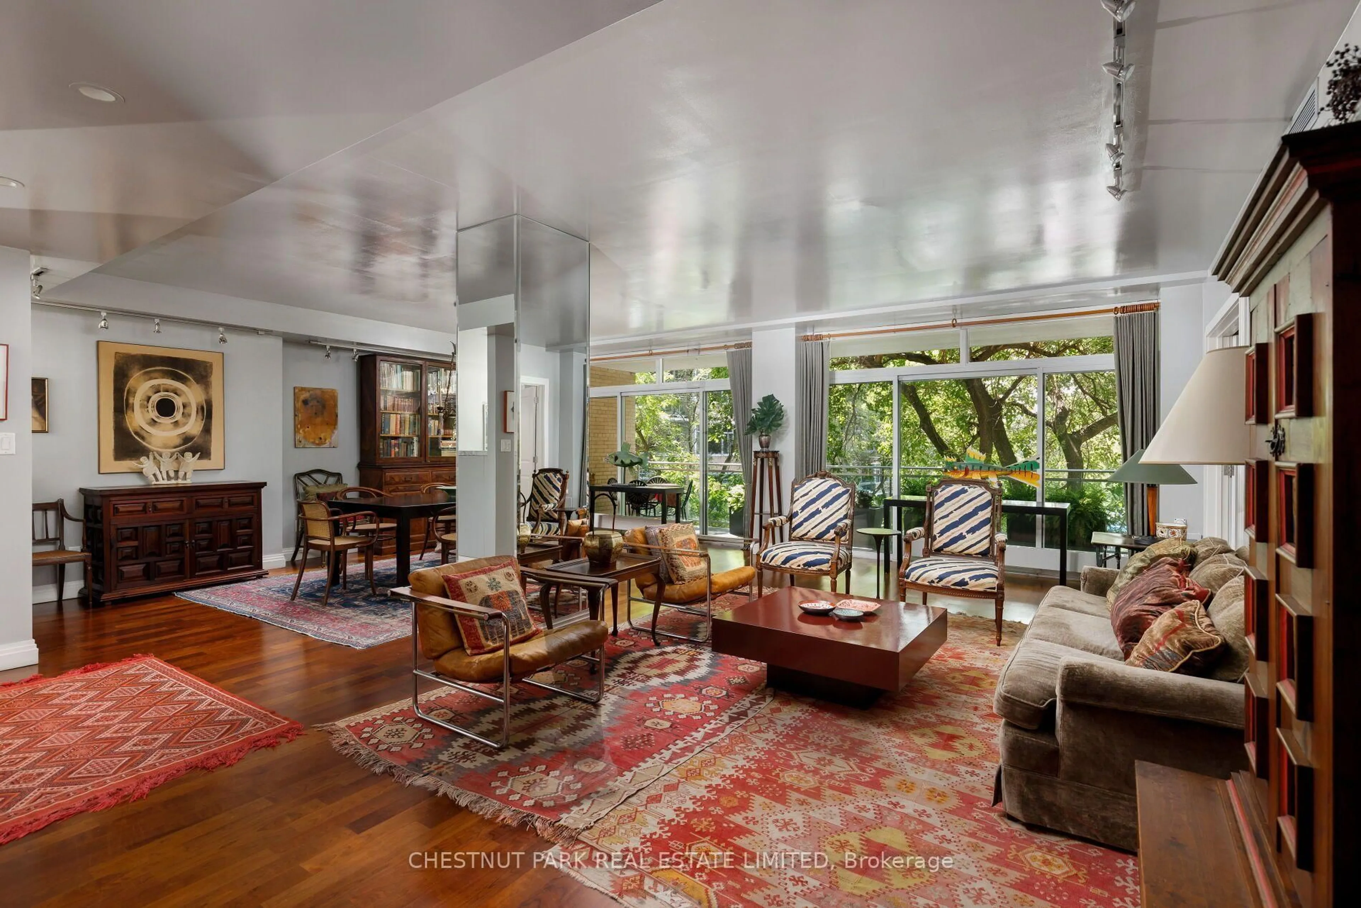

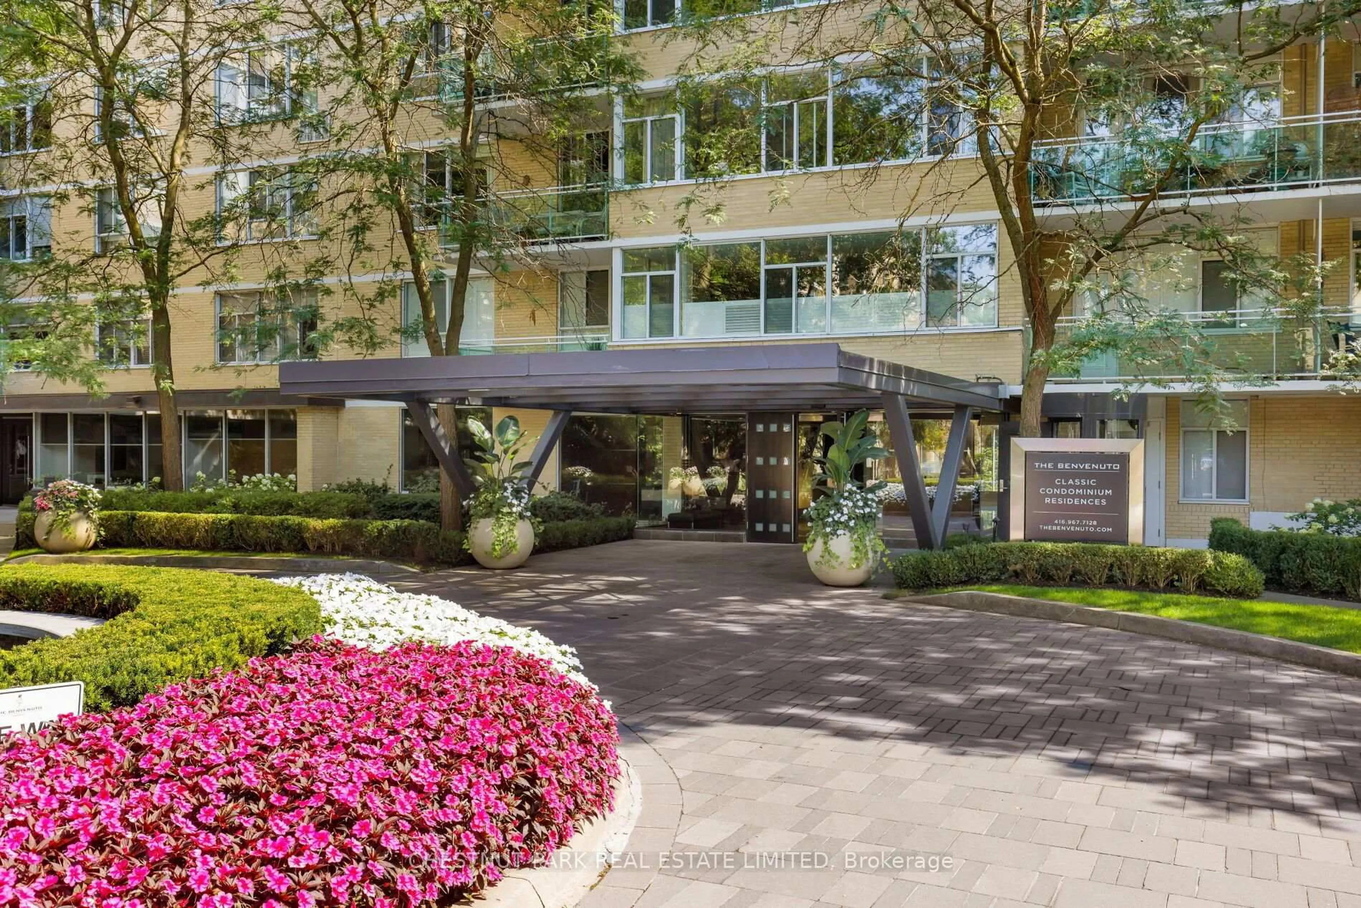
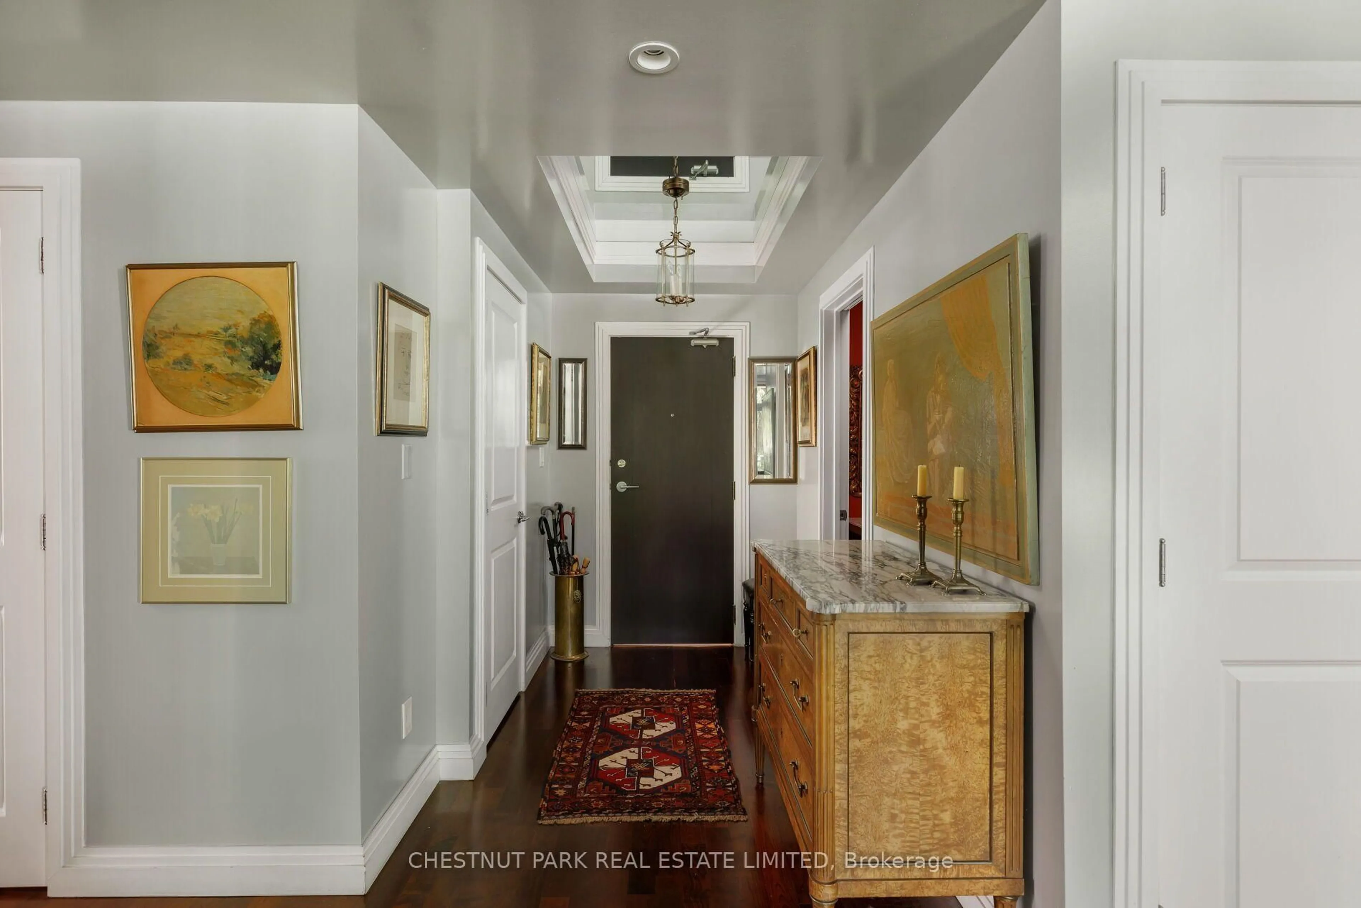
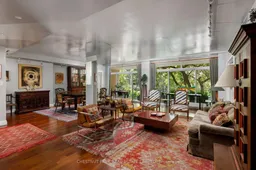
Elegant & Sophisticated living at The Benvenuto, the iconic landmark building perched in the unparalleled South Hill neighbourhood. This west facing corner suite offers over 2000 s.f of regal, impeccably appointed & deeply personal space. An expansive balcony extends the living room space outdoors to enjoy the lush greenery & warm afternoon sunlight. For the avid art collector or academic this well designed floor plan provides an exceptional backdrop for an art collection as well as bookcases abound - including an impressive library-like setting in the primary bedroom and a dedicated office lined with bookshelves. Two impressively large bedrooms, both w/ensuites, with the second bedroom currently serving as an inviting den. Abundant storage throughout complemented by a dedicated laundry room. The functional eat-in kitchen has marble counters, loads of storage & breakfast bar overlooking the dining area with beautifully curated interiors. The Benvenuto is a masterpiece of architect Peter Dickinson. It was reborn and refurbished utilizing the finest luxury finishes to complement the original timeless design with contemporary amenities. Rooftop patio & gym offer spectacular Panoramic City Views. Excellent long term management & financial stability. Home to the celebrated 'Scaramouche' restaurant & Superb services including a full-time 24 hour concierge plus a day porter. 2 parking spaces & Valet parking (8 am-midnight). Guest suite, Visitor parking & dog run. (2 pets under 40lbs)
Property Details
Interior
Features
Main Floor
2nd Br
4.3 x 4.27hardwood floor / 3 Pc Ensuite / California Shutters
Primary
5.18 x 4.51W/I Closet / 5 Pc Ensuite / B/I Bookcase
Den
3.08 x 2.99B/I Bookcase / Closet / Broadloom
Living
6.58 x 3.96W/O To Balcony / hardwood floor / West View
Exterior
Features
Parking
Garage spaces 2
Garage type Carport
Other parking spaces 0
Total parking spaces 2
Condo Details
Amenities
Bike Storage, Concierge, Guest Suites, Gym, Rooftop Deck/Garden, Visitor Parking
Inclusions
Property History
 47
47

