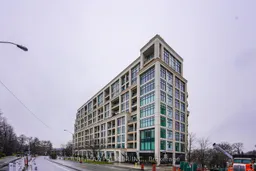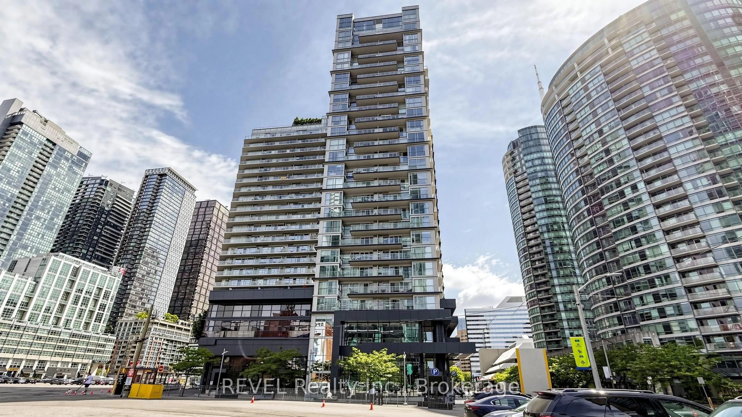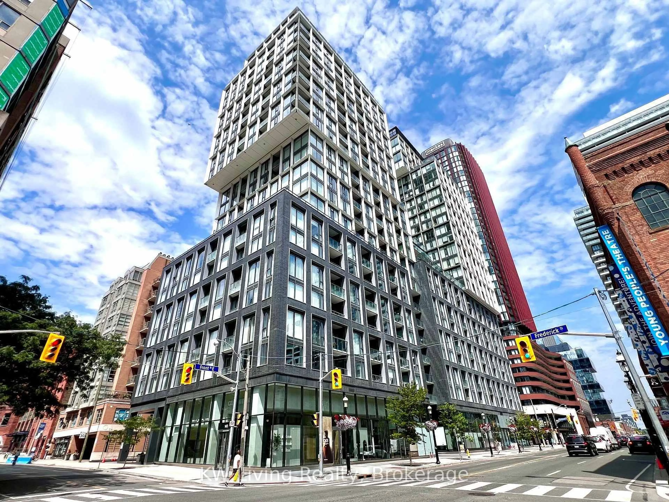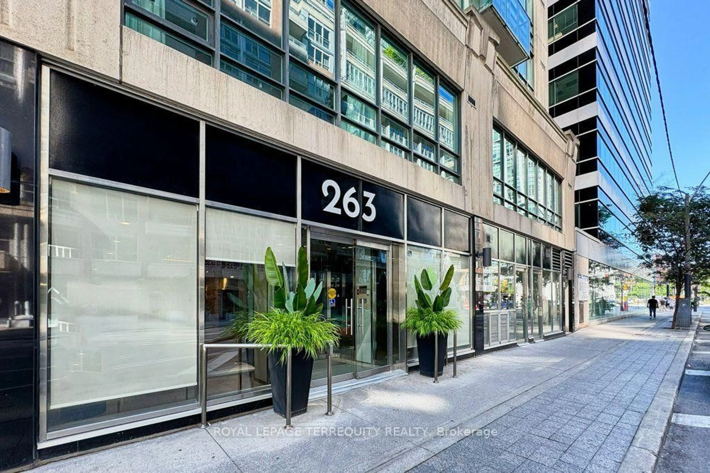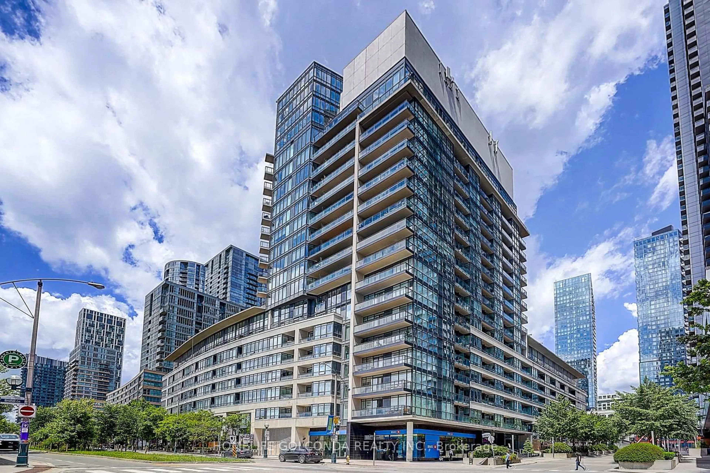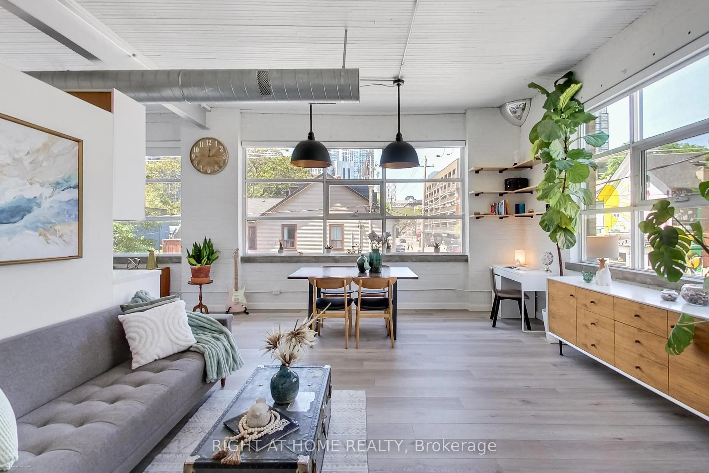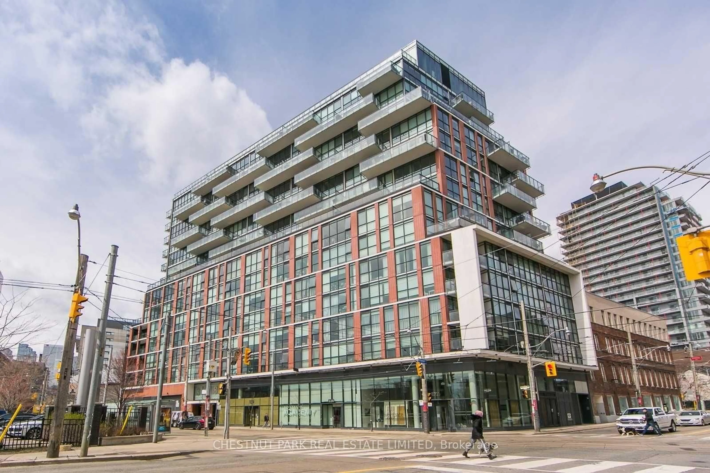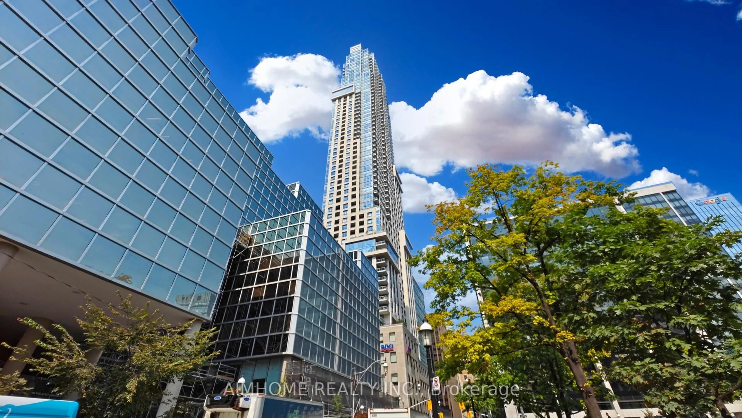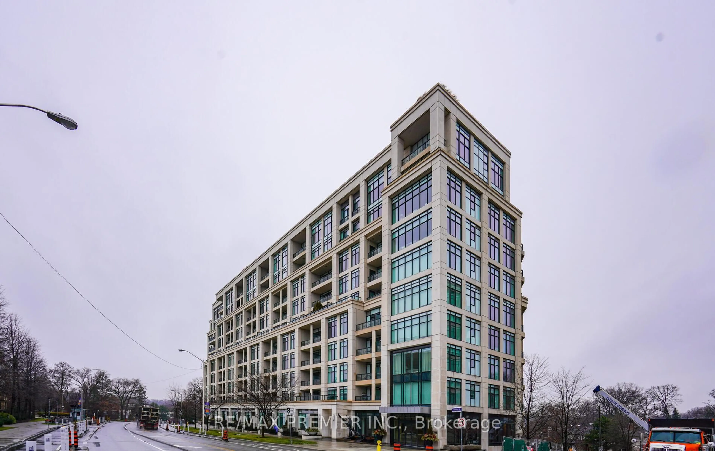
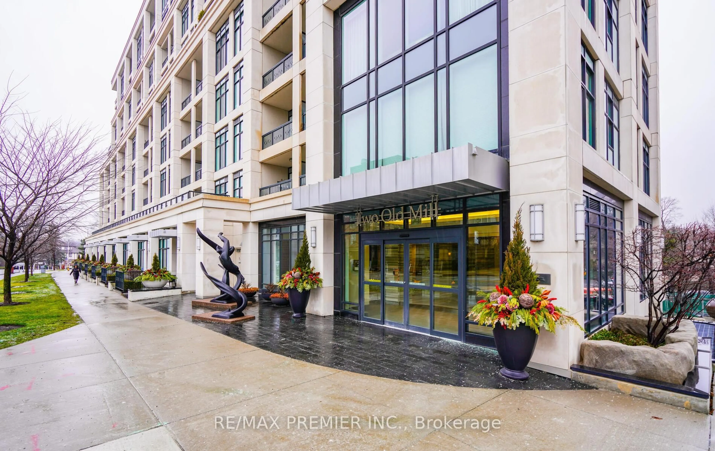
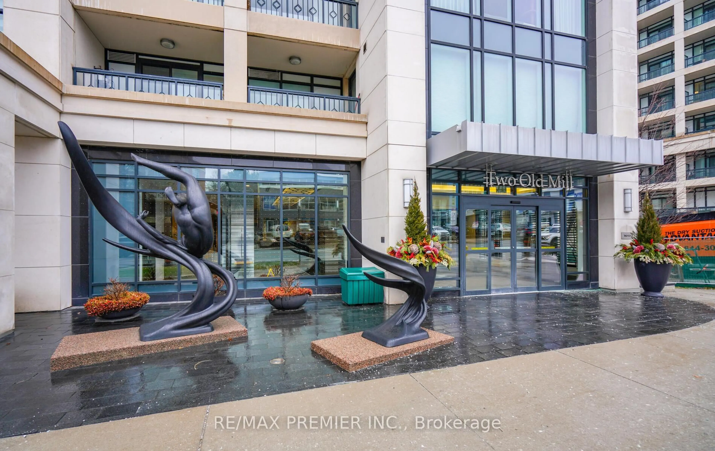

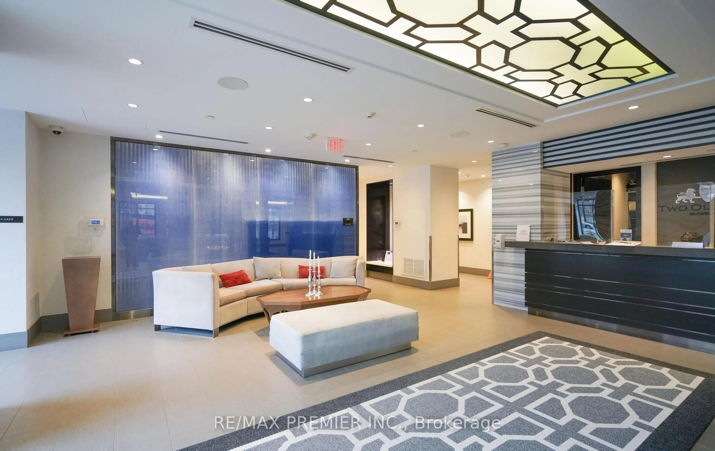
Unknown for 2 Old Mill Dr #303, Toronto Ontario M6S 0A2
Re-listed 20 days ago

2 Old Mill Dr #303, Toronto, Ontario M6S 0A2

In the same building:
-
Condo
1
1
~600-699 sqft
$•••,•••
$599,000
Get pre-qualifiedPowered by nesto
Condo
1
1
~600-699 sqft

Contact us about this property

Call

Highlights

Property Estimate

Days on market20 days

Total days on market
181 days

Estimated valueNot available

Price/Sqft$927/sqft

Monthly cost

Open Calculator

Description

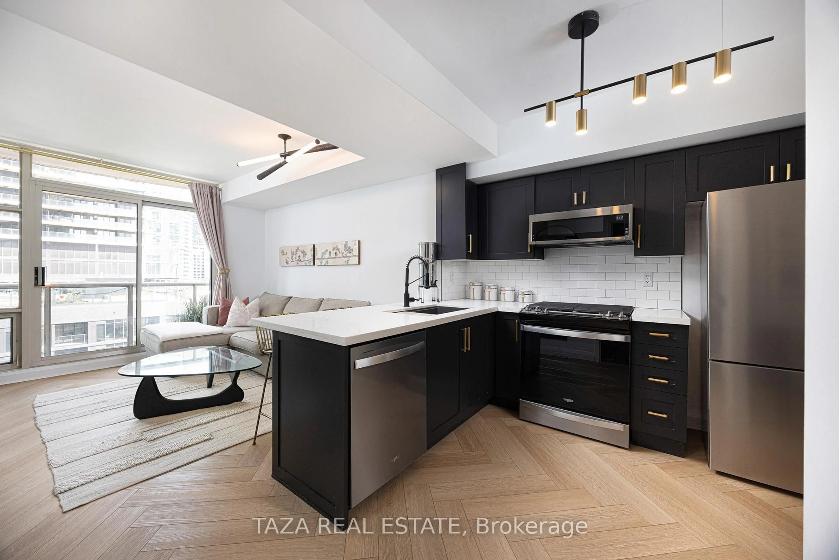
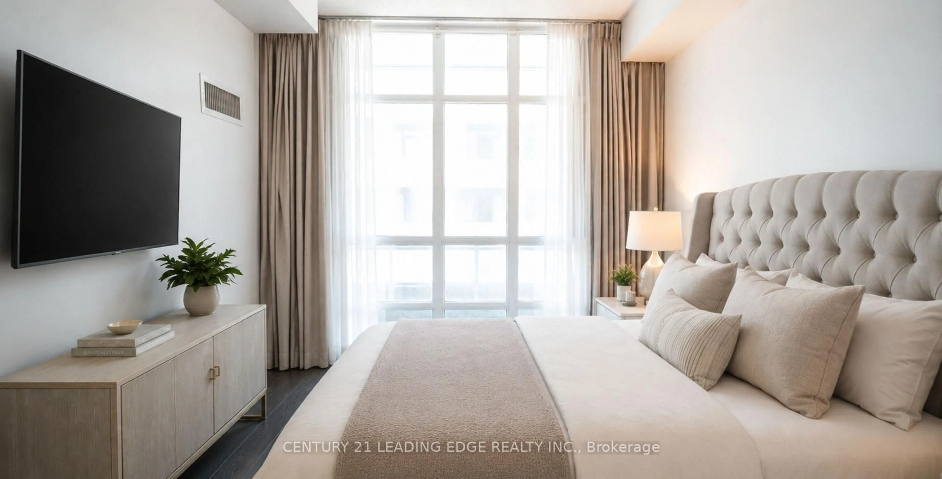
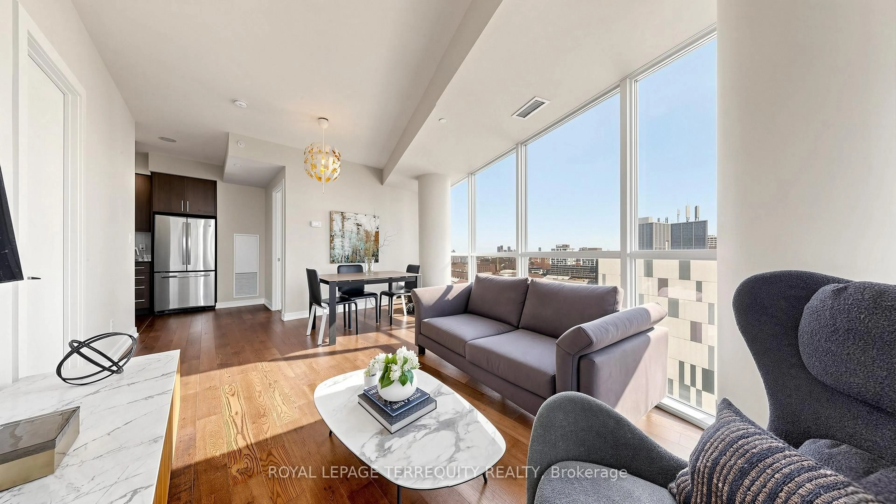
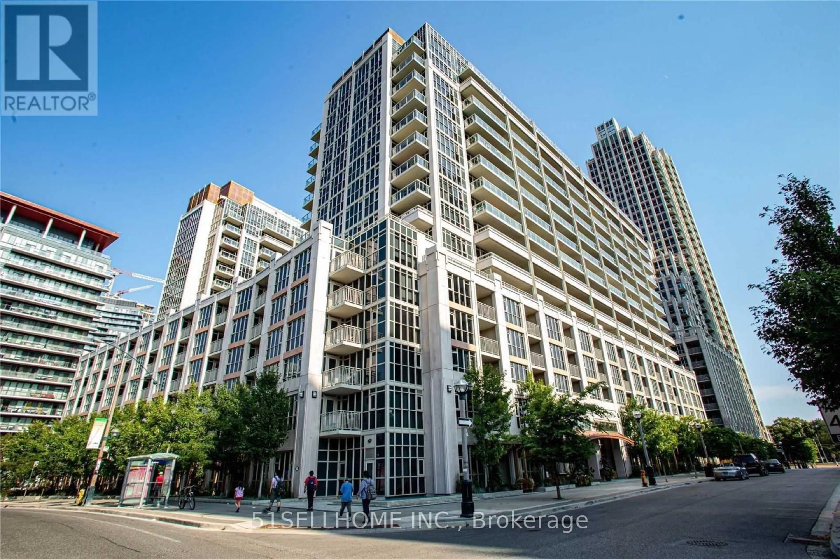
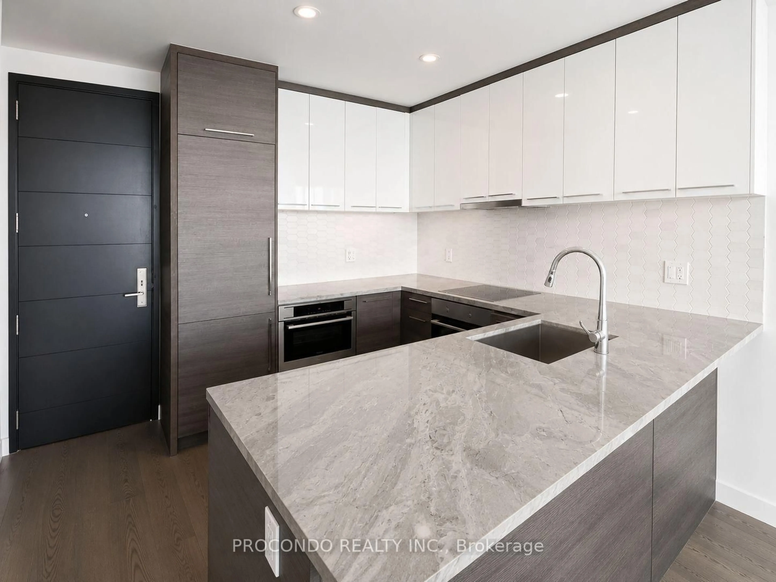
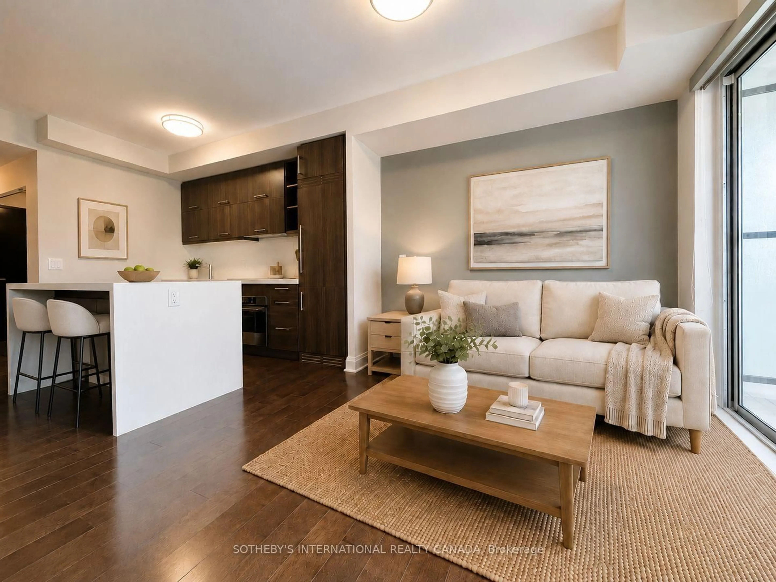
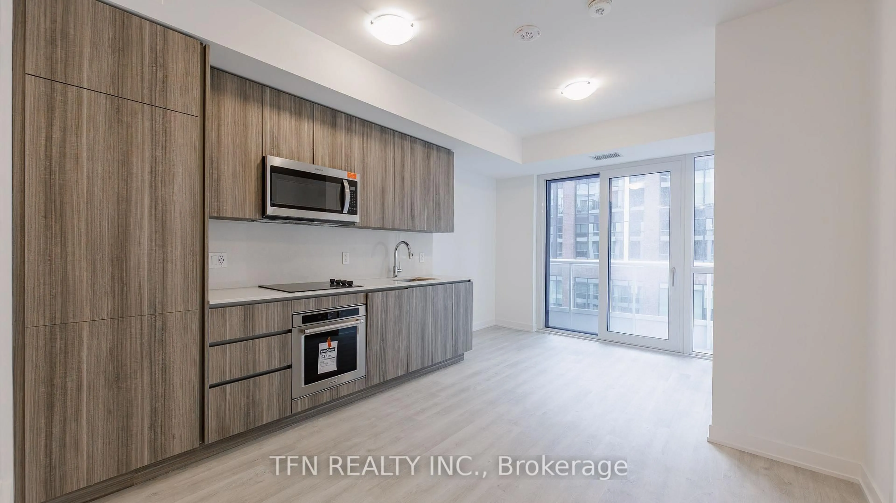
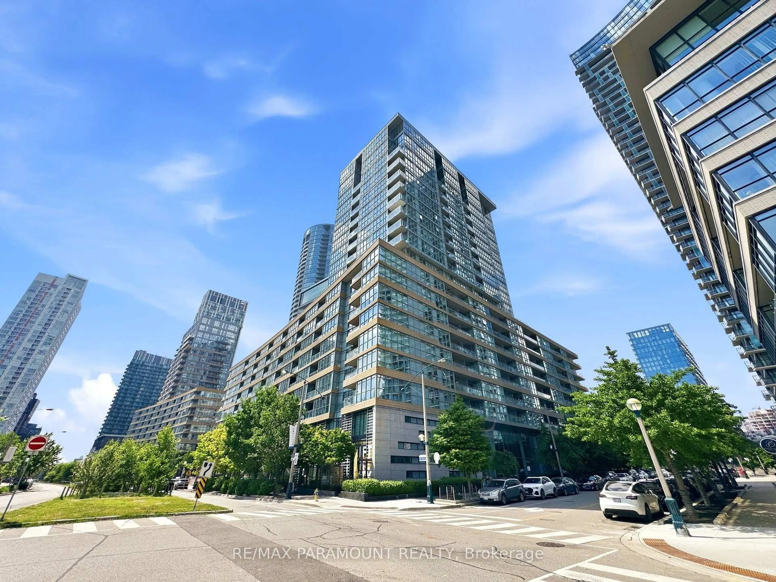
Tridel-Built Condominium In The Prestigious Old Mill Neighborhood, Ideally Situated At 2 Old Mill Drive Were South Kingsway Meets Bloor West Village. This Rarely Available, Highly Functional Layout Offers Thoughtfully Designed Living Space, Featuring Bedroom Plus A Versatile Media Area. The Open-Concept Interior Is Bright And Inviting, Enhanced By High Ceilings, Pot Lights Granite Countertops, And Full Sized Kitchen Appliances, An Efficient Floor Plan Maximizes Usability While Maintaining A Seamless Flow Throughout The Suite. * Locker included * Enjoy And Exceptional Walk Score Of 90, Just Steps To The Old Mill Subway Station, Scenic Humber River Trails, And The Shops, Cafes', And Amenities Of Bloor West Village. Building Amenities Include: Rooftop Deck And Garden, 24-Hour Concierge, Well-Equipped Fitness Center, And Meeting/Party Room.


Property Details

StyleApartment
View-
Age of property-
SqFt~600-699 SqFt
Lot Size-
Parking Spaces-
MLS ®NumberW13505824
Community NameBloor West Village
Data SourceTRREB
Listing byRE/MAX PREMIER INC.

Features

Heating: Forced Air
Cooling: Central Air

Main Floor

Kitchen

6.76 x 2.69

Stainless Steel Appl / Combined W/Living / Breakfast Bar

Bathroom

4.86 x 2.41

3 Pc Bath / Tile Floor

Living

6.41 x 6.4

Laminate / Combined W/Dining

Primary

3.17 x 5.34


Features

Patio: Jlte
Balcony: Jlte

3Story
Inclusions
Hydro
Water
Parking
Cable
Heat

Property History

Jun 30, 2026
Listed for
$599,000
Login required
Re-listed
$•••,•••
Login required
Re-listed
$•••,•••
Login required
Re-listed
$•••,•••
20 days on market
history photo preview28
Listing by trreb®
Property listed by RE/MAX PREMIER INC., Brokerage
Agent Banner Image
Interested in this property?Get in touch to get the inside scoop.

Market Data - Bloor West Village

Geo Zone Map ThumbnailBloor West Village

Strong Seller's Market

View Market Data

Condo - for the past 30 days

Buyer's market Seller's market

Avg. Days on Market

Past 30 days

18 days

Compared to

2025

27 days

2024

15 days

2023

24 days

New Listings

Past 30 days

17 listings

Compared to

2025

12 listings

2024

13 listings

2023

9 listings

Units sold

Past 30 days

13 units

Compared to

2025

7 units

2024

4 units

2023

9 units

Median Sold Price

Past 30 days

$812,000

Compared to

2025

$865,000

2024

$850,000

2023

$1,000,000


Population and Demographics

Overview

Total population 22799
Average household income $192,529

Age (%)

0 to 19
19%
20 to 34
20%
35 to 49
24%
50 to 64
19%
65 and plus
17%

Household composition (%)

Single family
57%
Single person
38%
Multi person
5%
Multi family
0%

Mother tongue (%)

English
79%
Others
4%
Spanish
3%
Ukrainian
3%
Polish
3%
French
2%
Portuguese
2%
Russian
2%

House tenancy (%)

Renters
51%
Owners
49%

What’s nearby?Essentials within 5 km

Local Logic

Transportation Scores

Estimated Budget