trreb/IMG-W13819494_01e13aaa-f3be-4bb4-90df-751996c482e6-l.jpg

1990 Bloor St #607, Toronto, Ontario M6P 0B6

In the same building:
-
Condo
2
2
~800-899 sqft
$658,000
Get pre-qualifiedPowered by nesto
Condo
2
2
~800-899 sqft

Contact us about this property

Call

Highlights

Property Estimate

Estimated valueNot available

Price/Sqft$777/sqft

Monthly cost

Open Calculator

Description

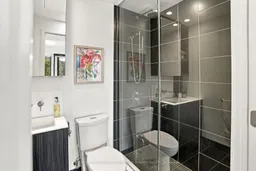
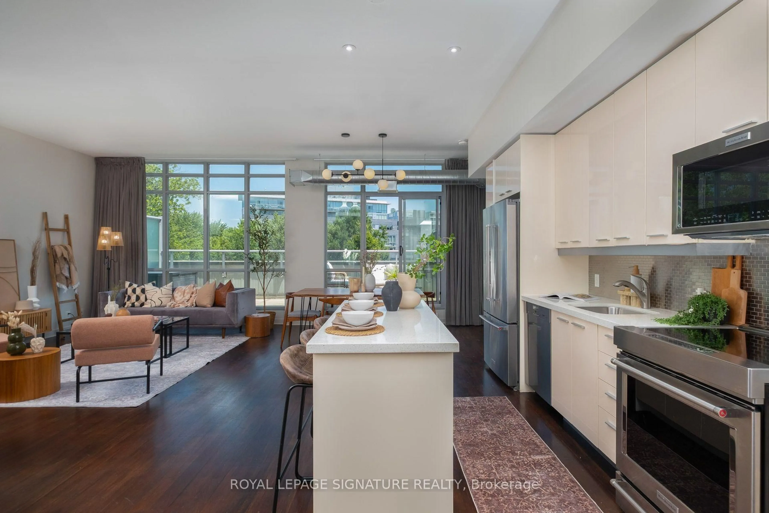
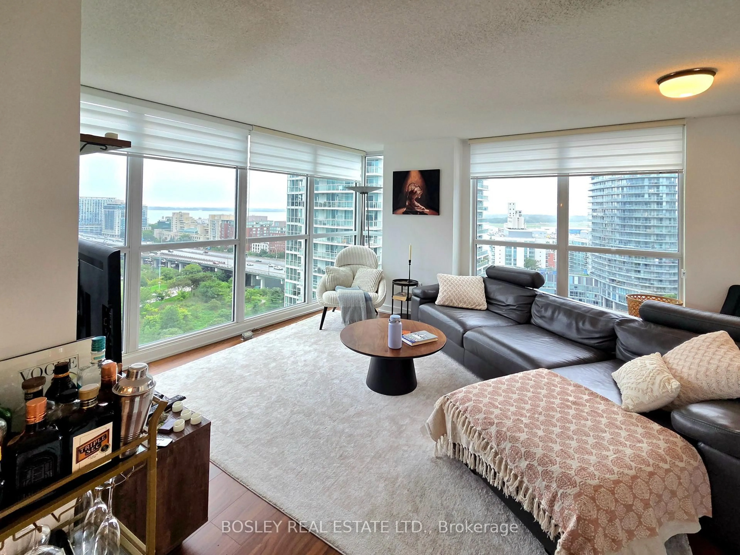
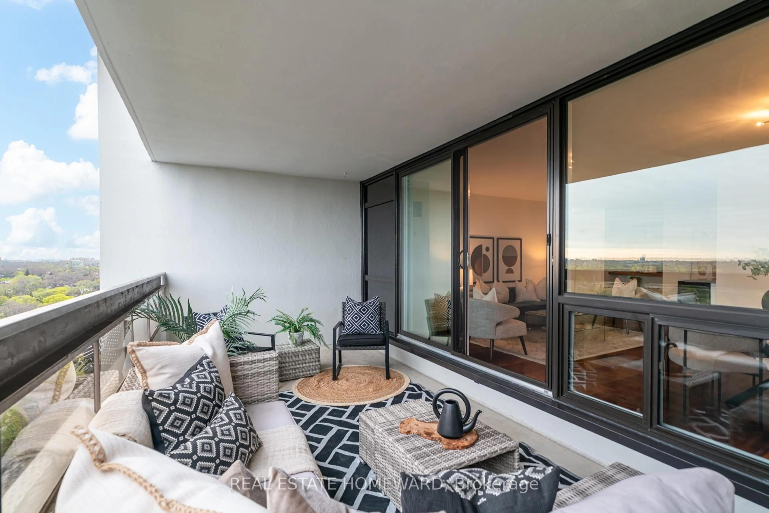
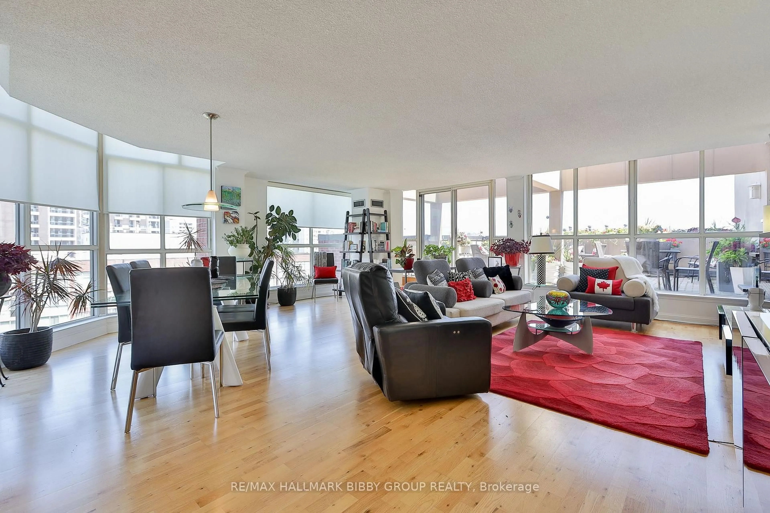
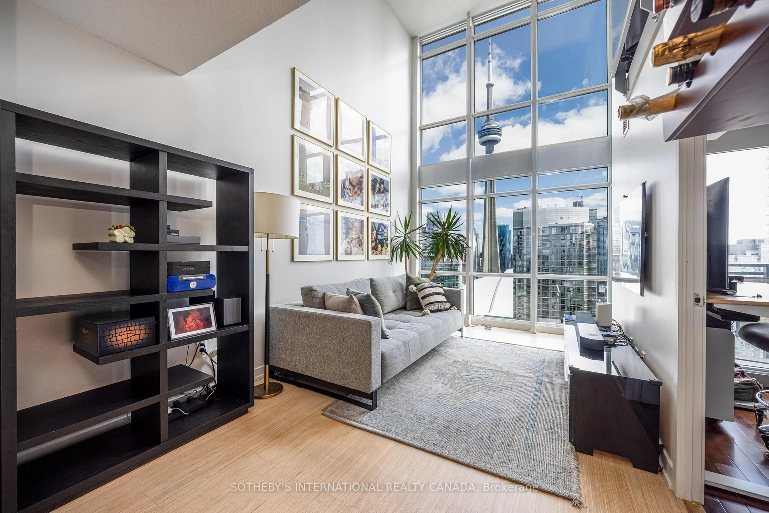
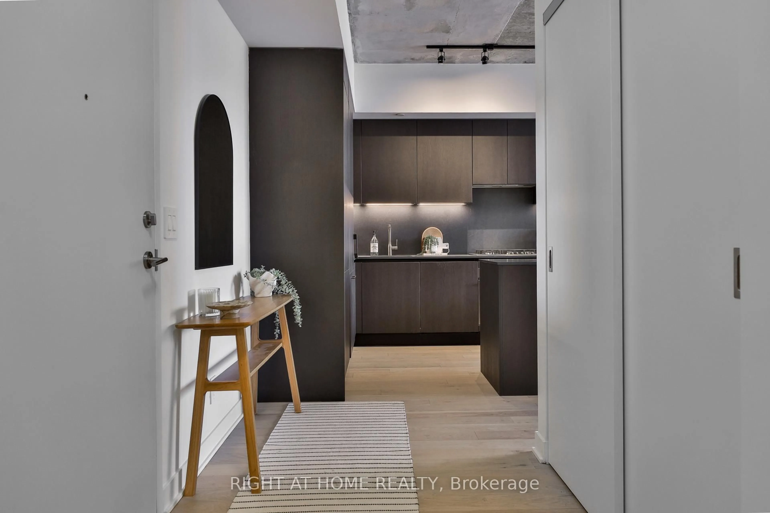
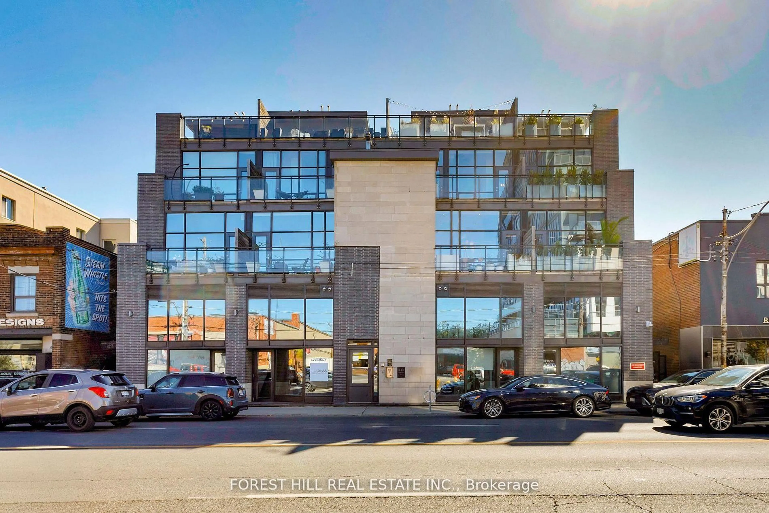
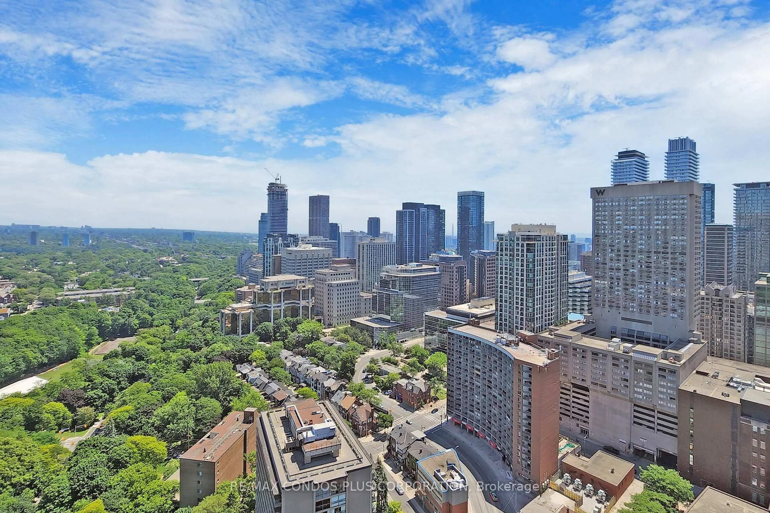
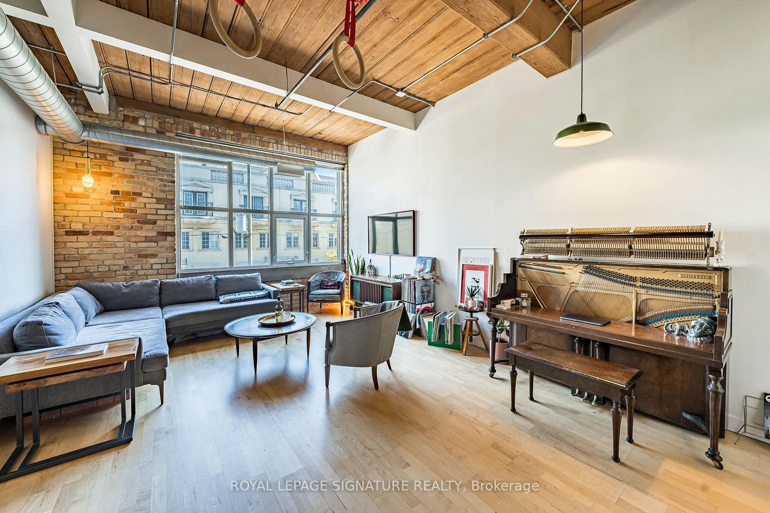
Directly across from High Park, Suite 607 at 1990 Bloor Street West combines exceptional space, flexibility and one of the west end's most sought-after locations. Set within a boutique mid-rise building, this freshly painted suite offers one of the larger and most functional layouts in the building.Originally designed as a two-bedroom, the suite has been opened up to create an expansive living area and can easily be converted back to a two-bedroom configuration. Two full bathrooms add even more functionality, making the space ideal for couples, young families, downsizers or anyone looking for room to grow.Step outside onto the private balcony and enjoy partial views over High Park, along with a city outlook that includes the CN Tower. An additional locker provides valuable storage beyond the suite.The location is hard to beat. High Park's trails, gardens, playgrounds and green space are directly across the street, while High Park Subway Station is right outside your front door, making access across the city incredibly convenient. Shops, cafés, restaurants and everyday essentials line Bloor Street, with Bloor West Village, Roncesvalles and The Junction all nearby.Residents also enjoy access to a gym, party room and outdoor terrace within this intimate boutique building.A rare opportunity to own a spacious, freshly painted suite with a highly functional layout, two full bathrooms, outdoor space, exceptional transit access and one of Toronto's best parks right at your doorstep.


Property Details

StyleApartment
ViewPark/Greenbelt, City
Age of property-
SqFt~800-899 SqFt
Lot Size-
Parking Spaces-
MLS ®NumberW13819494
Community NameBloor West Village
Data SourceTRREB
Listing byRE/MAX PROFESSIONALS SIDOROVA INWOOD REALTY

Features

Heating: Forced Air
Cooling: Central Air

Flat Floor

Foyer

1.4 x 3.04

Laminate / O/Looks Dining / Closet

Living

3.6 x 3.13

Laminate / Window Flr to Ceil / O/Looks Dining

Dining

3.84 x 4.55

Laminate / Combined W/Living / Window Flr to Ceil

Kitchen

4.55 x 3.84

Tile Floor / B/I Appliances / O/Looks Living


Features

Patio: Open
Balcony: Open

6Story
Inclusions
Hydro
Water
Parking
Cable
Heat

Property History

Date unavailable
ListedActive
$658,000
< 1h on market
history photo preview25
Listing by trreb®
Property listed by RE/MAX PROFESSIONALS SIDOROVA INWOOD REALTY, Brokerage
Agent Banner Image
Interested in this property?Get in touch to get the inside scoop.
Market Data - Bloor West Village

Geo Zone Map ThumbnailBloor West Village

Strong Buyer's Market

View Market Data

Condo - for the past 30 days

Buyer's market Seller's market

Avg. Days on Market

Past 30 days

23 days

Compared to

2025

57 days

2024

19 days

2023

28 days

New Listings

Past 30 days

9 listings

Compared to

2025

4 listings

2024

7 listings

2023

7 listings

Units sold

Past 30 days

2 units

Compared to

2025

1 unit

2024

6 units

2023

5 units

Median Sold Price

Past 30 days

$651,250

Compared to

2025

$800,000

2024

$672,500

2023

$1,210,000


Population and Demographics

Overview

Total population 22799
Average household income $192,529

Age (%)

0 to 19
19%
20 to 34
20%
35 to 49
24%
50 to 64
19%
65 and plus
17%

Household composition (%)

Single family
57%
Single person
38%
Multi person
5%
Multi family
0%

Mother tongue (%)

English
79%
Others
4%
Spanish
3%
Ukrainian
3%
Polish
3%
French
2%
Portuguese
2%
Russian
2%

House tenancy (%)

Renters
51%
Owners
49%

What’s nearby?Essentials within 5 km

Local Logic

Transportation Scores

Estimated Budget