182 Oakmount Rd, Toronto, Ontario M6P 2M9
Contact us about this property
Highlights
Estimated valueThis is the price Wahi expects this property to sell for.
The calculation is powered by our Instant Home Value Estimate, which uses current market and property price trends to estimate your home’s value with a 90% accuracy rate.Not available
Price/Sqft$945/sqft
Monthly cost
Open Calculator
Description
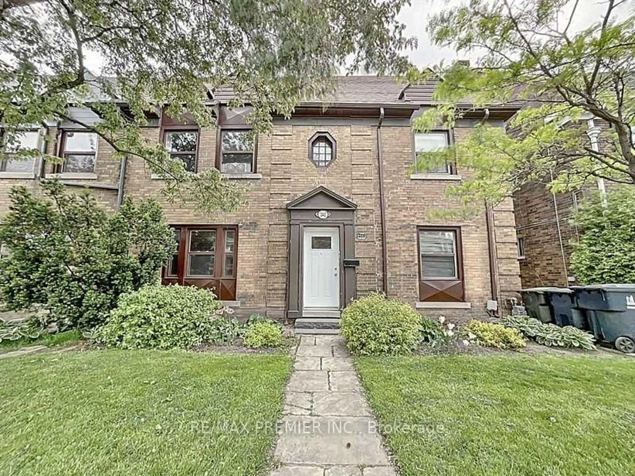
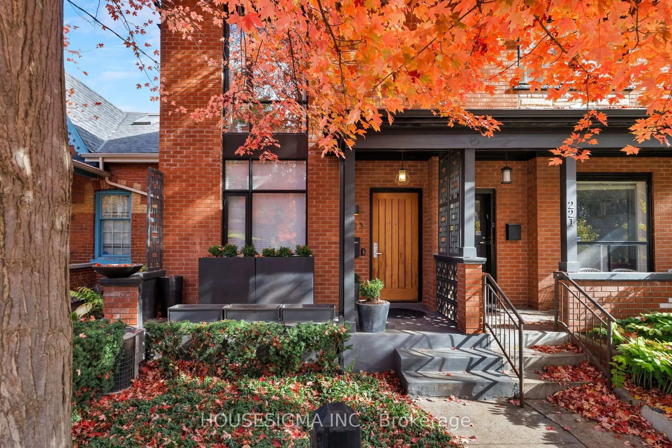
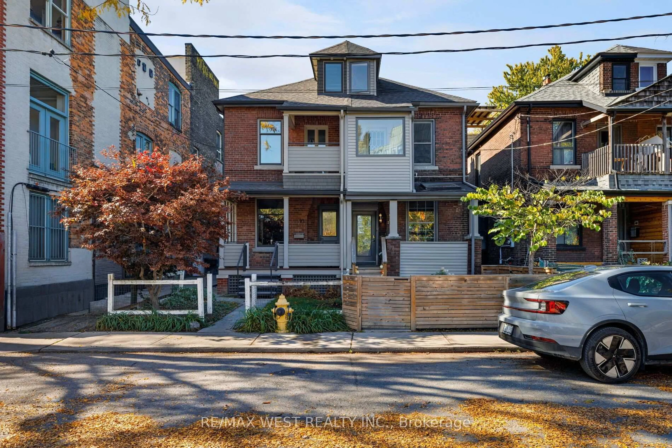
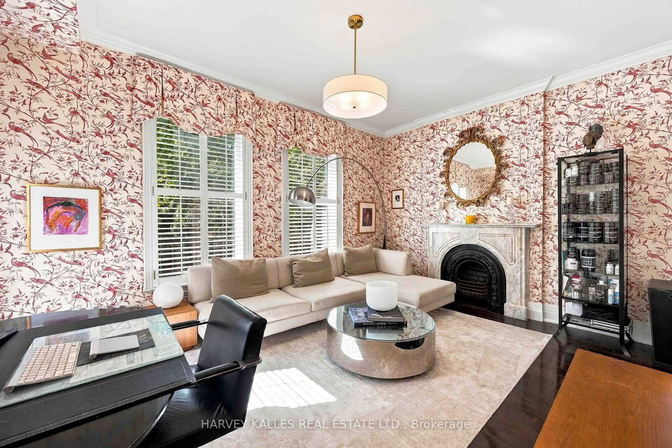
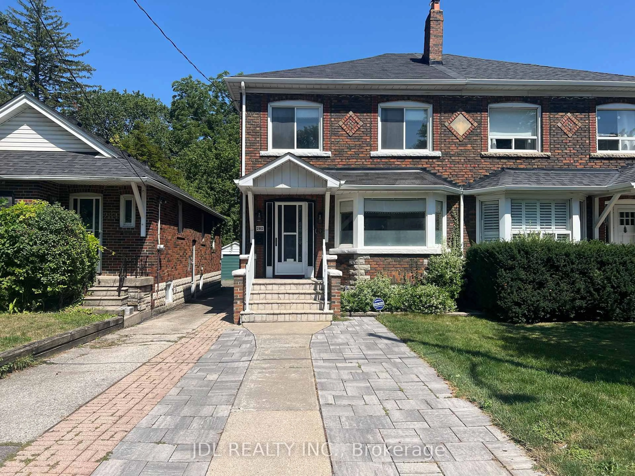
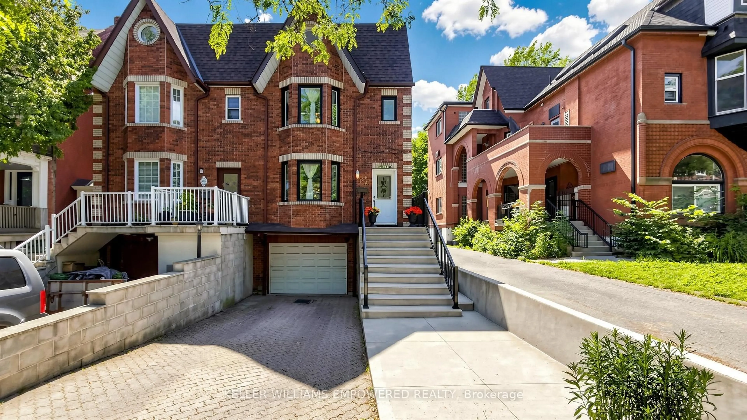
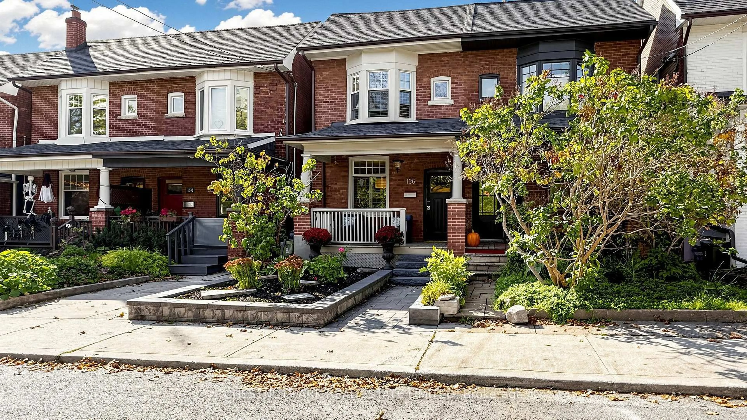
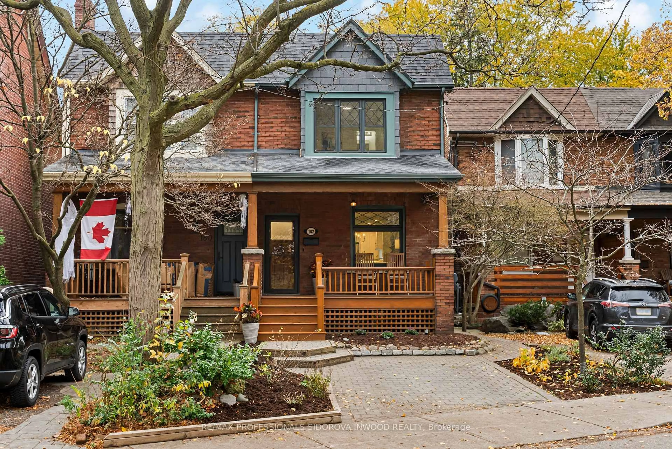
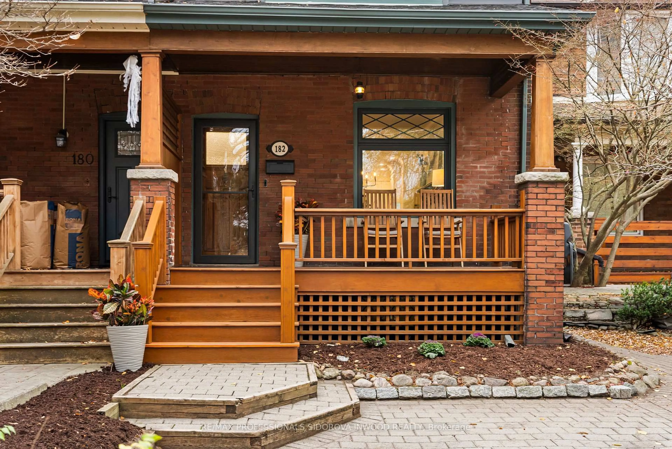
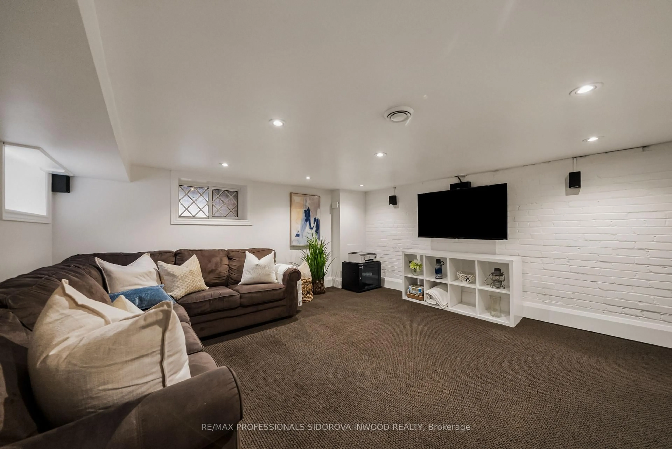
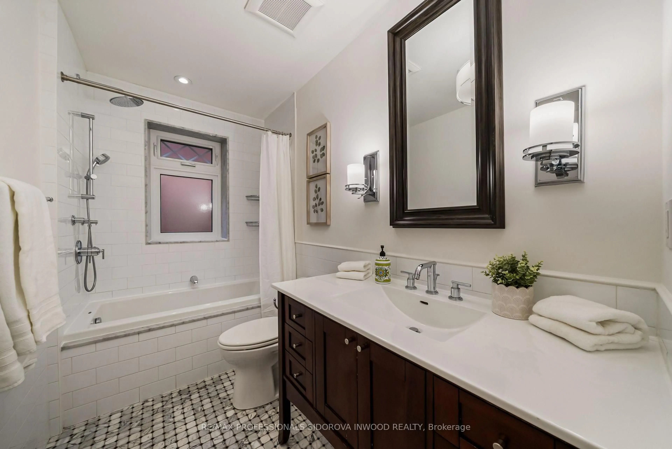
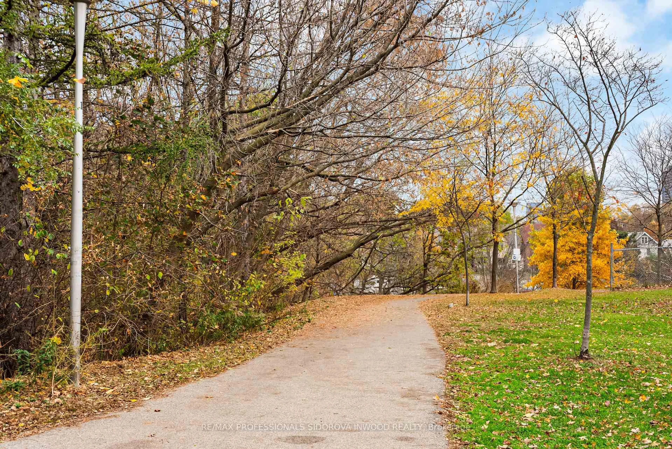
Welcome to 182 Oakmount Road, a beautifully updated semi-detached home situated on an exceptional 21 x 159 ft lot in the heart of High Park! Perfectly positioned overlooking picturesque Lithuania Park, this inviting home offers an incredible combination of space, style, and an unbeatable location. Step inside to discover soaring main-floor ceiling heights, oversized windows that flood the home with natural light, and a bright, spacious open-concept living and dining area, perfect for everyday living and entertaining. The updated kitchen features a centre island and seamlessly connects to the main living spaces. Upstairs, you'll find three generously sized bedrooms, while the finished lower level offers an additional bedroom and a spacious recreation area, ideal for guests, a home office, or extended family living. Step outside to your own private backyard oasis! Situated on an extraordinary 159-foot-deep lot, this incredible outdoor retreat features an expansive stone patio, beautiful wooden pergola, ambient string lighting, mature trees, and plenty of space for outdoor dining, entertaining, and relaxation. Beyond the patio, a lush backyard provides even more room to enjoy, complete with a large storage shed, which can be converted to a home office or gym! Enjoy the added convenience of legal front pad parking! Directly across from Lithuania Park and just steps to High Park, High Park and Keele subway stations, and the vibrant shops, restaurants, and cafés of Bloor West Village and The Junction. An exceptional opportunity to enjoy beautiful indoor and outdoor living in one of Toronto's most desirable west-end neighbourhoods. Welcome home!
Upcoming Open Houses
Property Details
Interior
Features
Main Floor
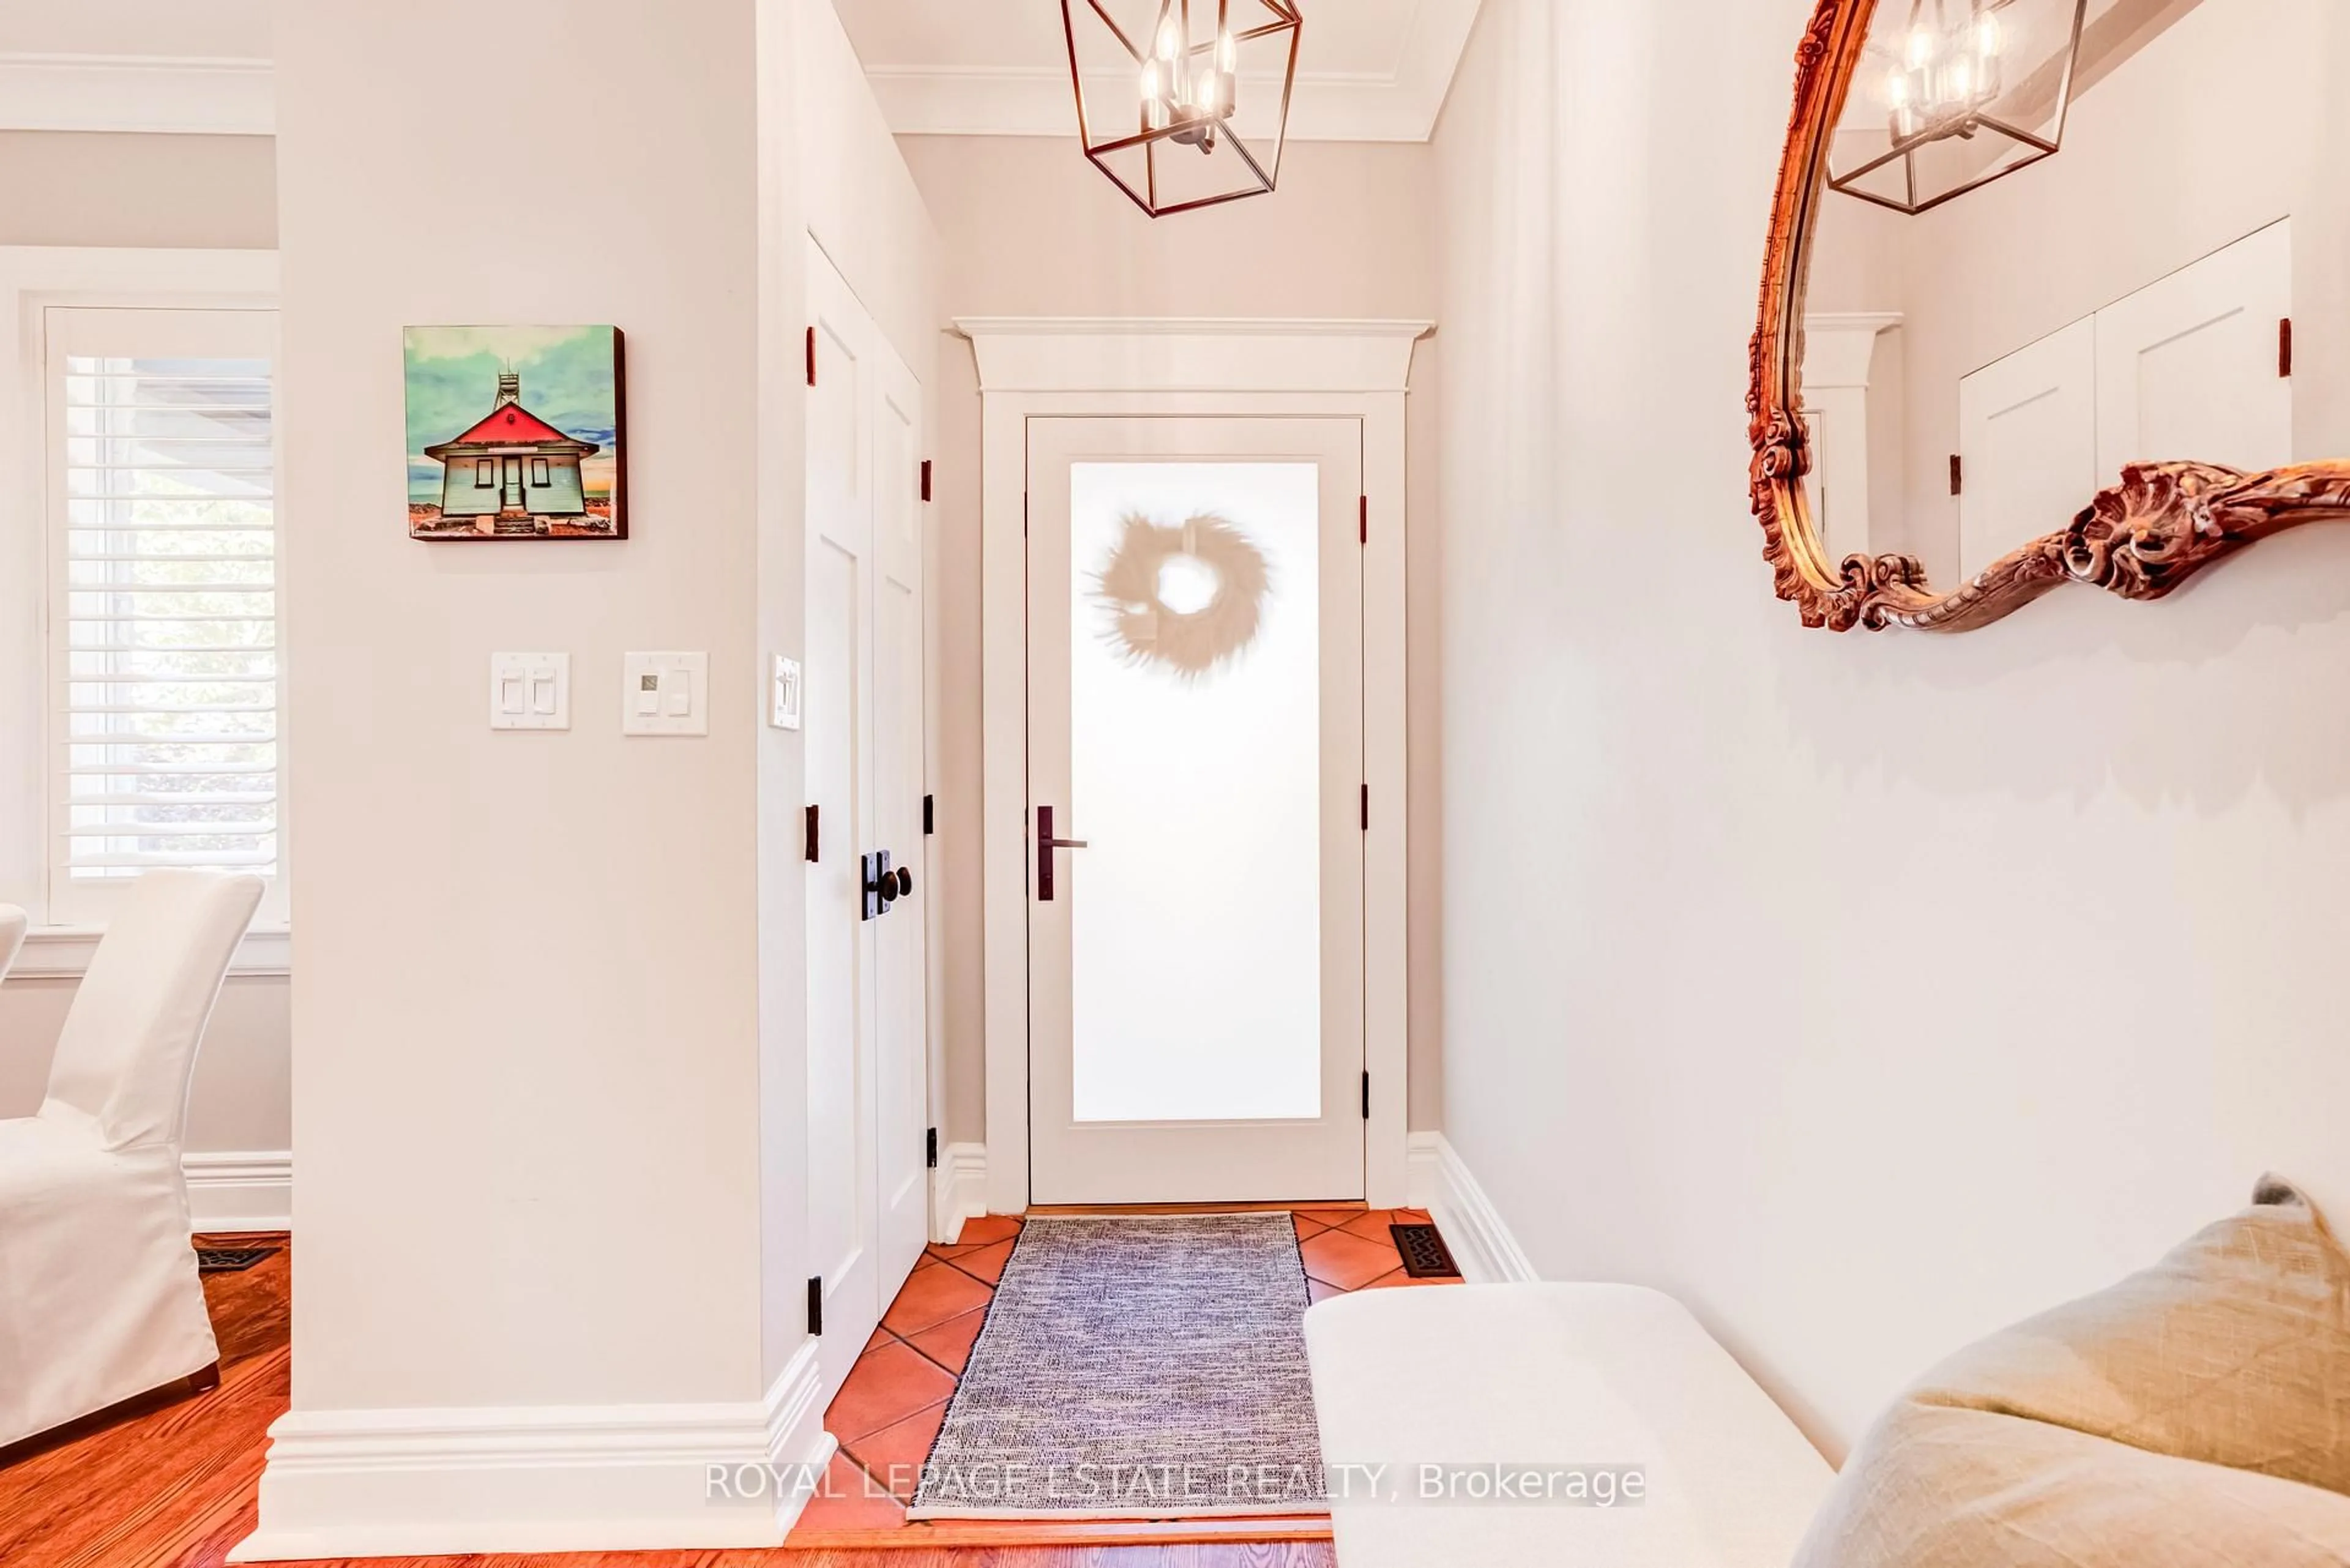
Foyer
1.68 x 1.35Tile Floor / Closet / Combined W/Living
Living
4.6 x 4.27hardwood floor / Fireplace / O/Looks Frontyard
Dining
4.6 x 3.3hardwood floor / Bay Window / Combined W/Kitchen
Kitchen
4.6 x 4.09hardwood floor / Centre Island / Stone Counter
Exterior
Features
Parking
Garage spaces -
Garage type -
Total parking spaces 1
Property History
 49