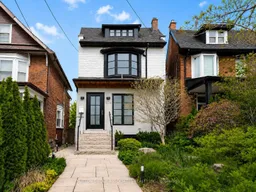

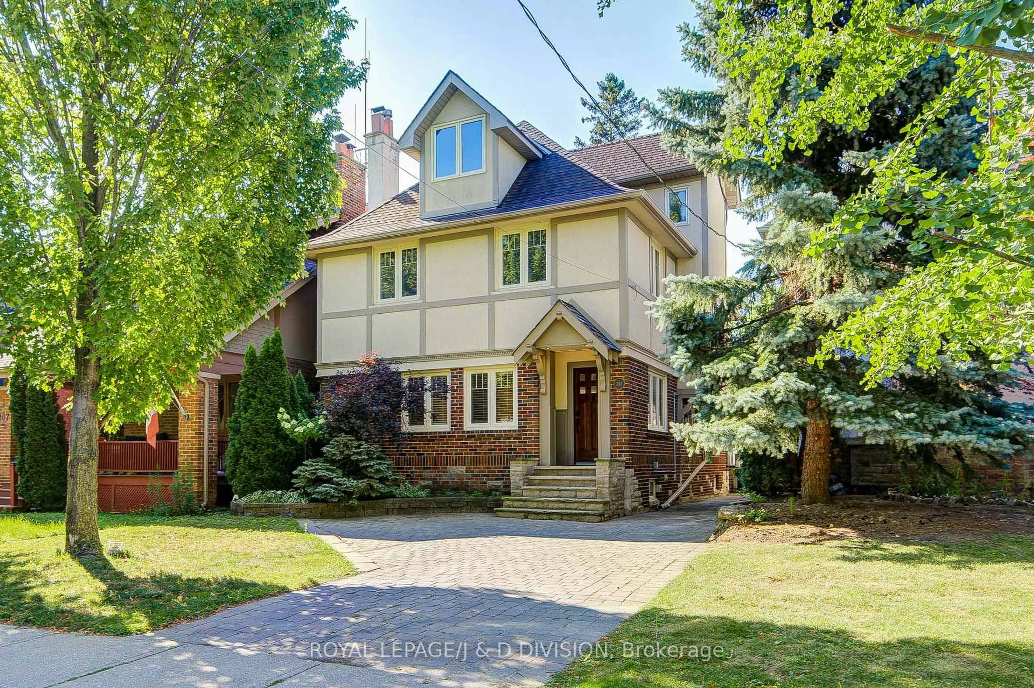
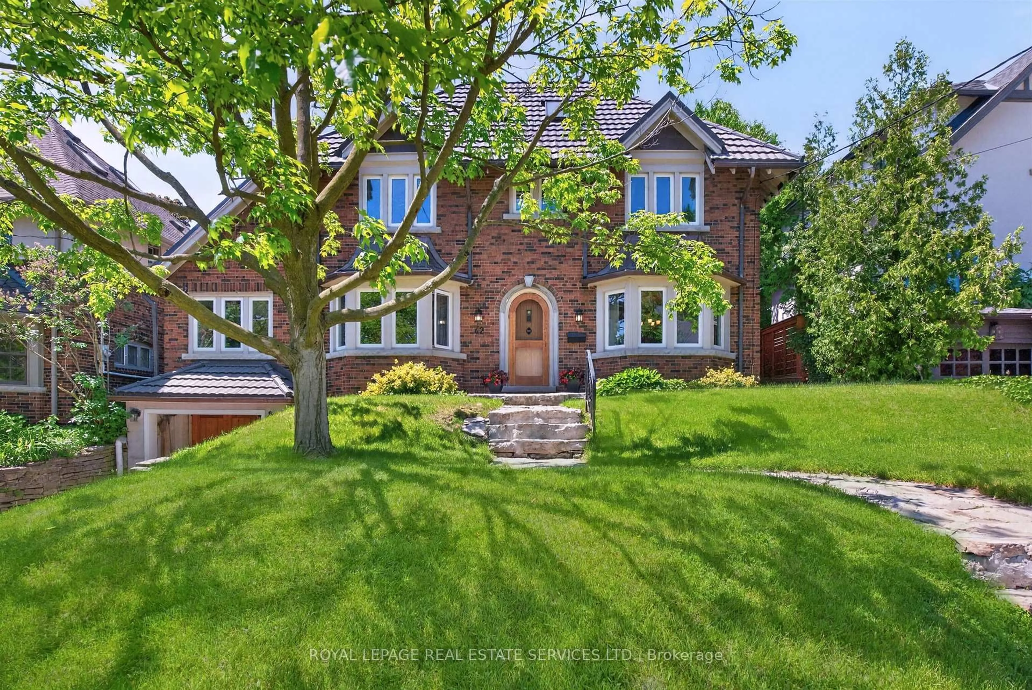
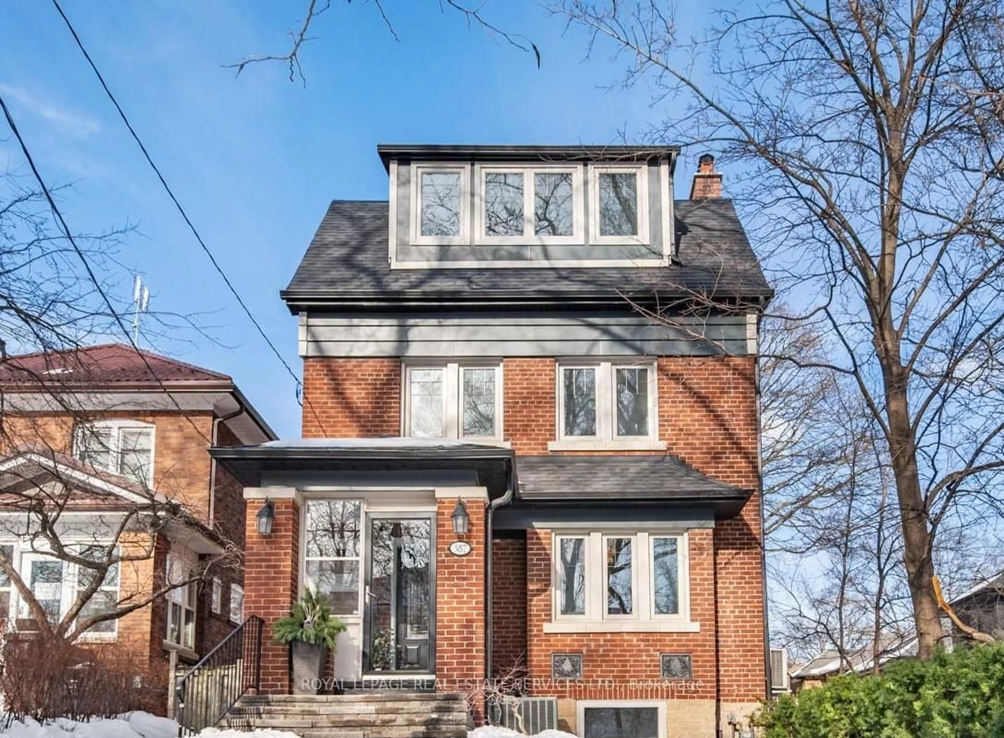
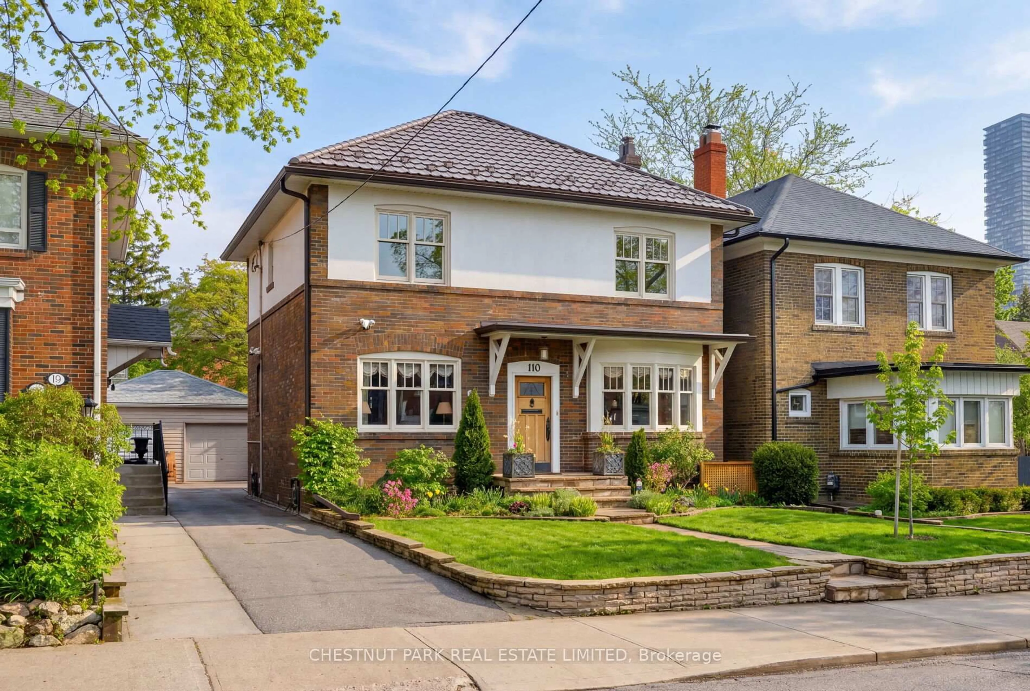
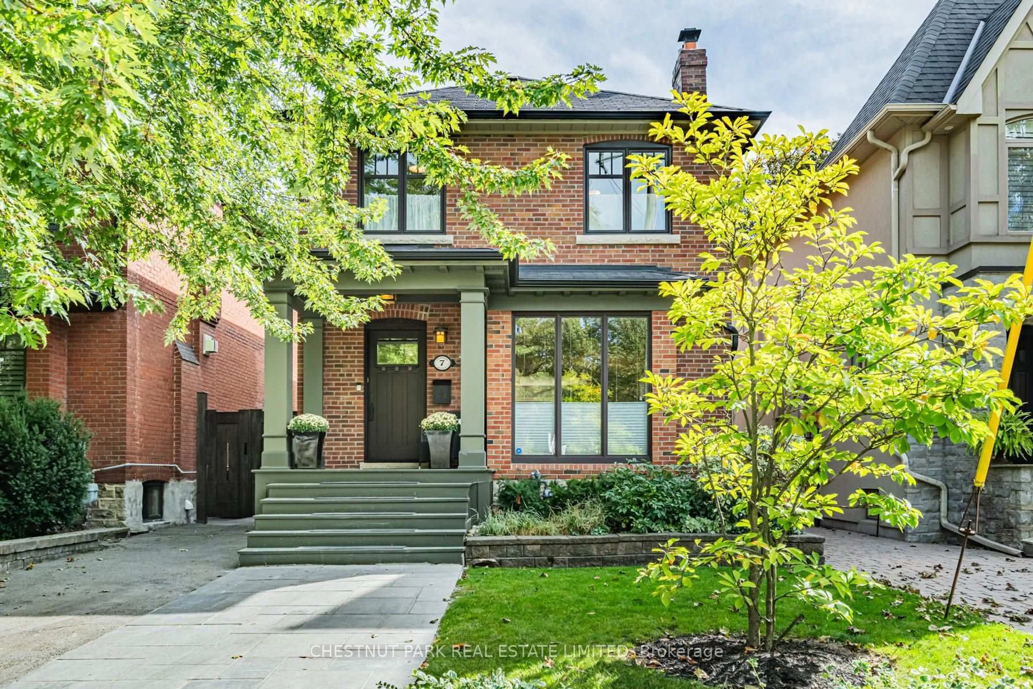
Home with brick exterior material, street for 204 Beatrice St, Toronto Ontario M6G 3G1
13 hours on Market

204 Beatrice St, Toronto, Ontario M6G 3G1

Detached
5
4
~2000-2500 sqft
$2,490,000
Get pre-qualifiedPowered by nesto
Detached
5
4
~2000-2500 sqft

Contact us about this property

Call

Highlights

Property Estimate

Days on market13 hours

Estimated valueNot available

Price/Sqft$1,121/sqft

Monthly cost

Open Calculator

Description

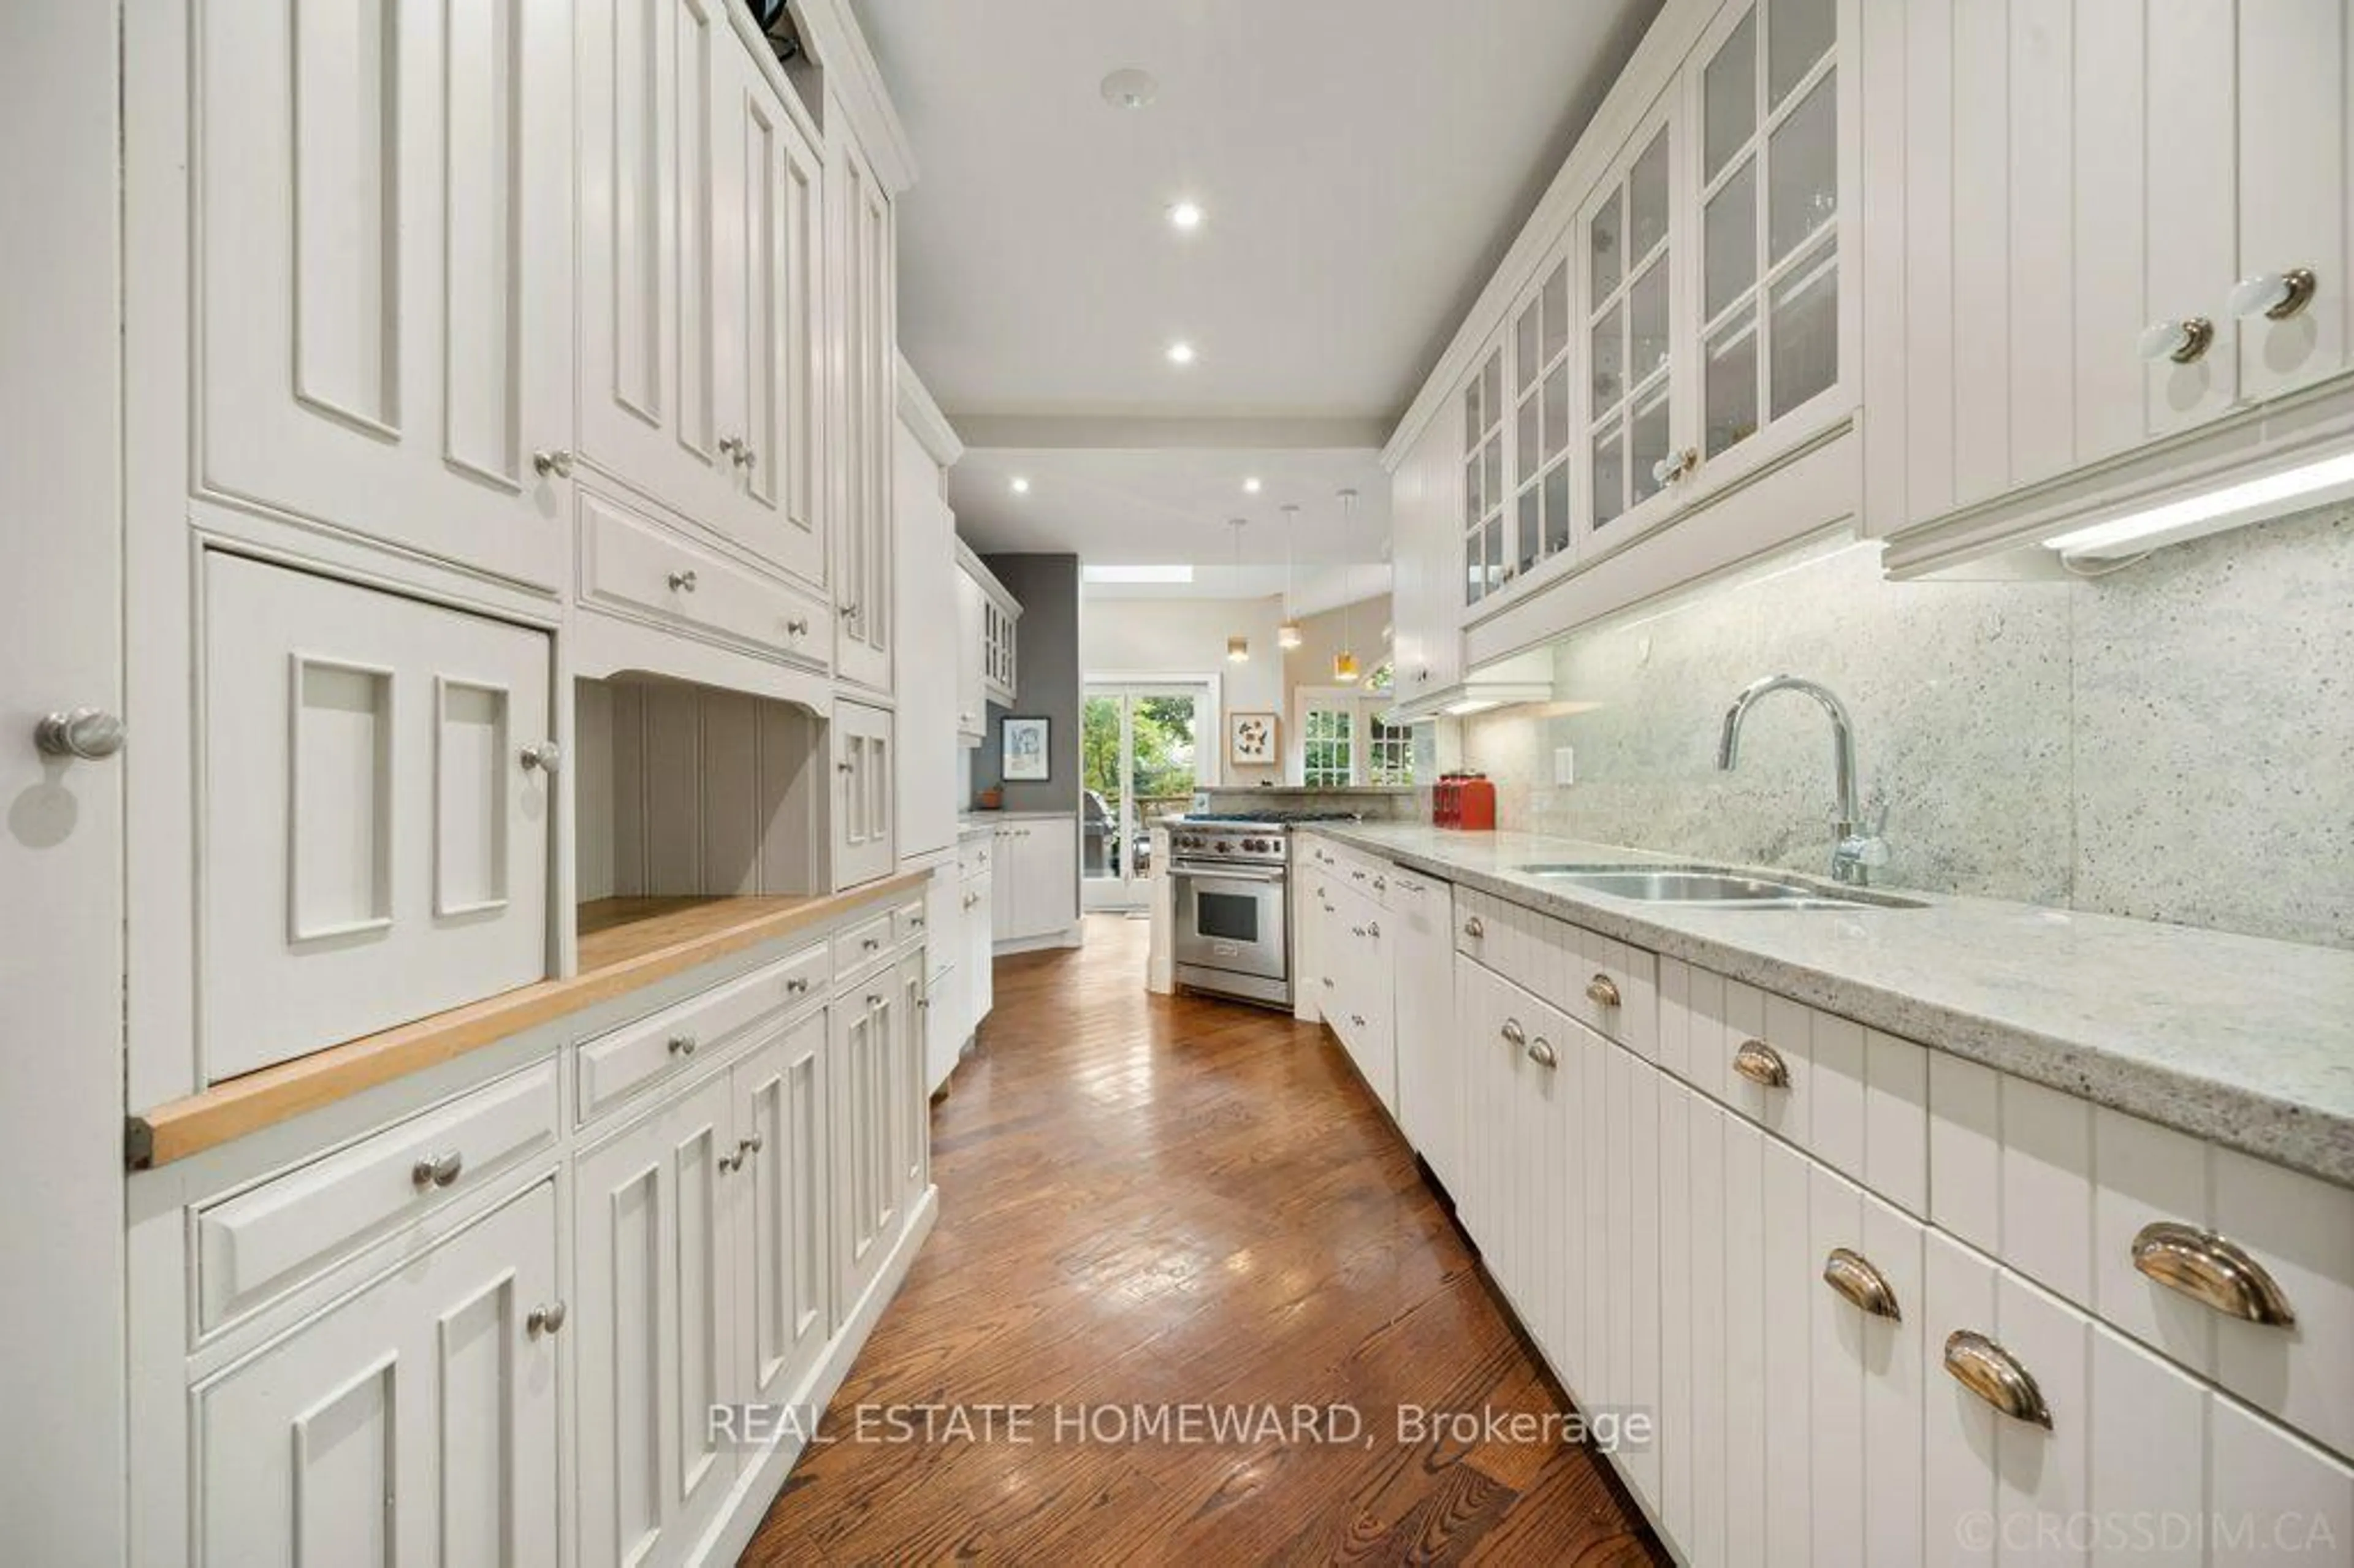
Dream detached family home. Fabulous high-end reno on coveted Little Italy Street. Impressive Alison Milne designed spaces. 5 bedroom, 3 storey home. Fine craftsmanship. Superbly executed layout with seamless flow throughout. Custom island kitchen. Incredible storage and function. Upscale millwork. Quartz counters and marble backsplash. High-end stainless steel appliances. Primary suite: custom built-ins, gas fireplace and luxurious 5 piece ensuite bath. Mudroom with heated floors. Main floor powder room. Rare, large 2 car garage. Laneway suite potential. Dug out basement with up to 8' ceiling height, radiant floor heating and separate entrance. Exceptional recreation room with Bespoke banquette and phenomenal storage. Prime Little Italy location....Gourmand's grocers & shops. Walk to UofT, desirable public and private schools, hospital row and financial district.


Property Details

Style3-Storey
View-
Age of property-
SqFt~2000-2500 SqFt
Lot Size2,875 SqFt(125 x 23)
Parking Spaces2
MLS ®NumberC13174378
Community NameBickford Park
Data SourceTRREB
Listing bySUTTON GROUP-ASSOCIATES REALTY INC.

Features

Heating: Forced Air
Cooling: Central Air
Fireplace
Basement: Fin W/O, Sep Entrance

Lower Floor

Exercise

4.37 x 3.23

Heated Floor / Pot Lights / Walk-Out

Rec

6.17 x 4.27

B/I Shelves / Pot Lights / Heated Floor


Features

Lot size: 2,875 SqFt

Parking

Garage spaces 2

Garage type Detached

Other parking spaces 0

Total parking spaces 2


Property History

May 26, 2026
ListedActive
$2,490,000
13 hours on market
history photo preview50
Listing by trreb®
Property listed by SUTTON GROUP-ASSOCIATES REALTY INC., Brokerage
Agent Banner Image
Interested in this property?Get in touch to get the inside scoop.
Market Data - Bickford Park

Geo Zone Map ThumbnailBickford Park

Strong Seller's Market

View Market Data

Detached house - for the past 30 days

Buyer's market Seller's market

Avg. Days on Market

Past 30 days

0 day

Compared to

2025

0 day

2024

8 days

2023

10 days

New Listings

Past 30 days

4 listings

Compared to

2025

2 listings

2024

5 listings

2023

3 listings

Units sold

Past 30 days

0 unit

Compared to

2025

0 unit

2024

2 units

2023

2 units

Median Sold Price

Past 30 days

$0

Compared to

2024

$1,795,050

2023

$2,760,500


Population and Demographics

Overview

Total population 6922
Average household income $167,970

Age (%)

0 to 19
13%
20 to 34
33%
35 to 49
22%
50 to 64
16%
65 and plus
16%

Household composition (%)

Single family
45%
Single person
40%
Multi person
14%
Multi family
0%

Mother tongue (%)

English
71%
Portuguese
7%
Italian
4%
Yue (Cantonese)
3%
Spanish
3%
Mandarin
2%
French
2%
Others
2%

House tenancy (%)

Renters
60%
Owners
40%

What’s nearby?Essentials within 5 km

Local Logic

Transportation Scores

Estimated Budget