430 Roselawn Ave, Toronto, Ontario M5N 1J8
Contact us about this property
Highlights
Estimated valueThis is the price Wahi expects this property to sell for.
The calculation is powered by our Instant Home Value Estimate, which uses current market and property price trends to estimate your home’s value with a 90% accuracy rate.Not available
Price/Sqft$1,049/sqft
Monthly cost
Open Calculator
Description
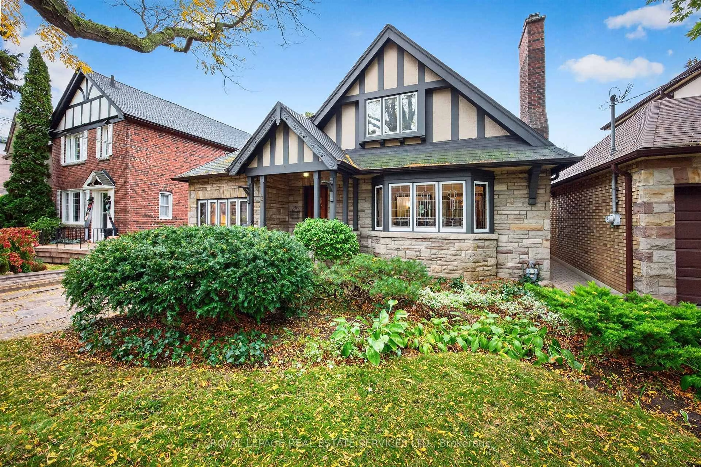
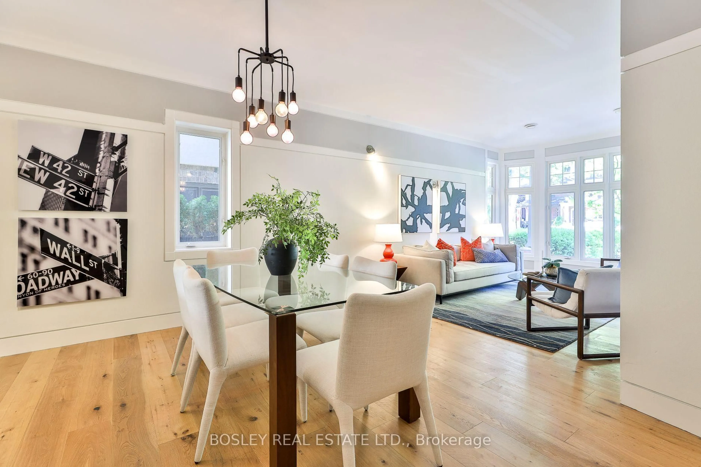
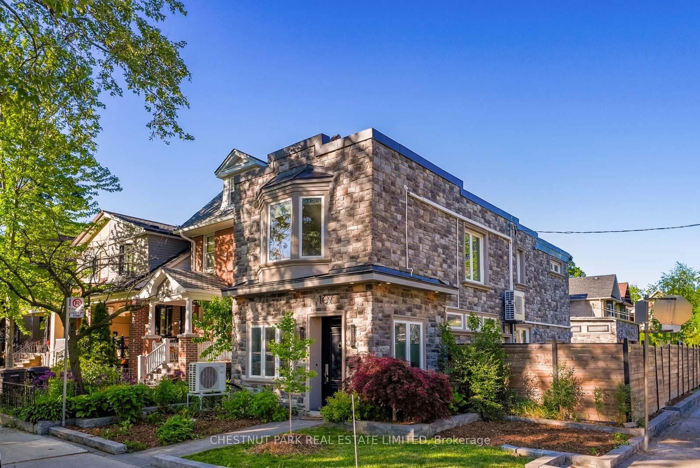
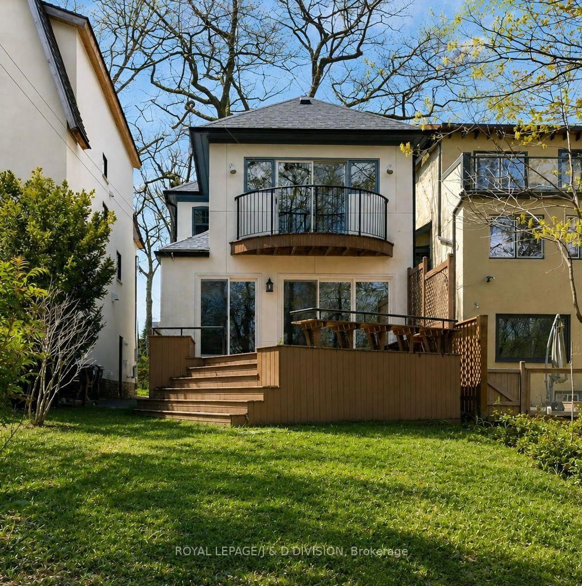
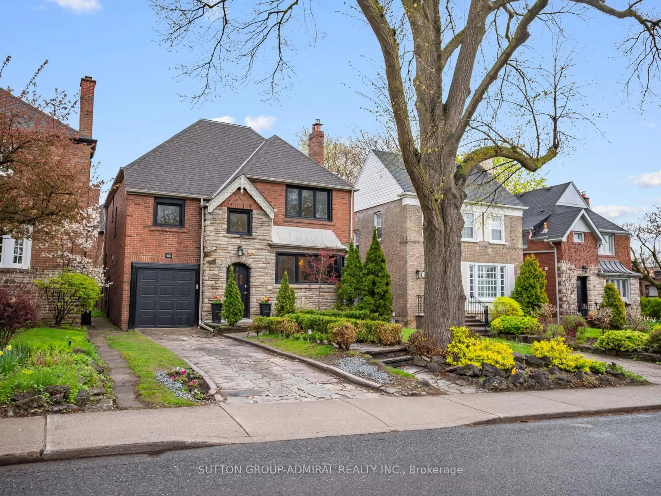
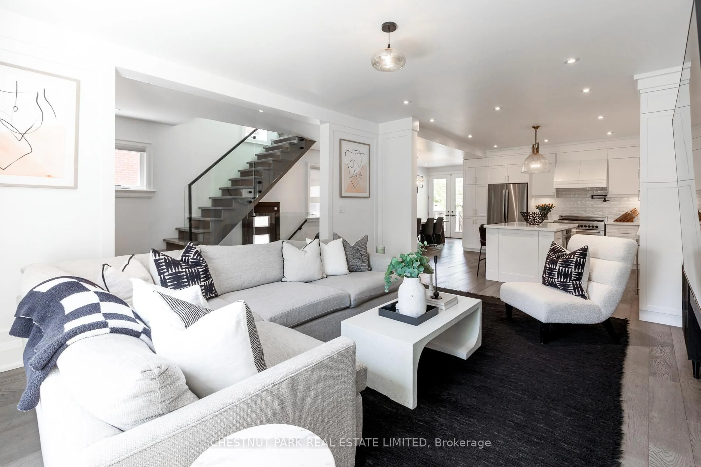
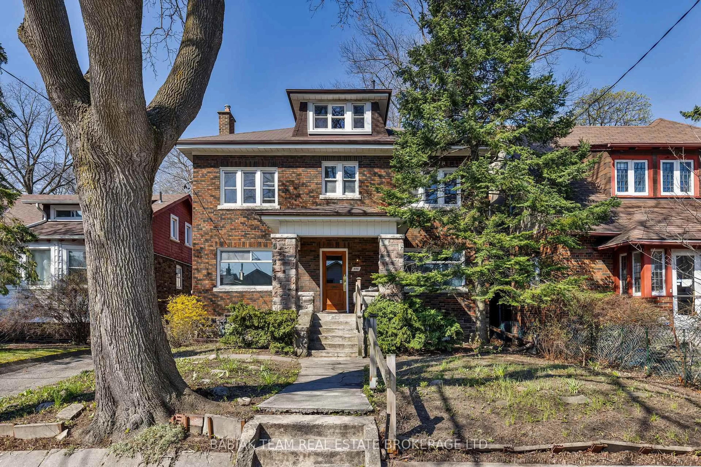
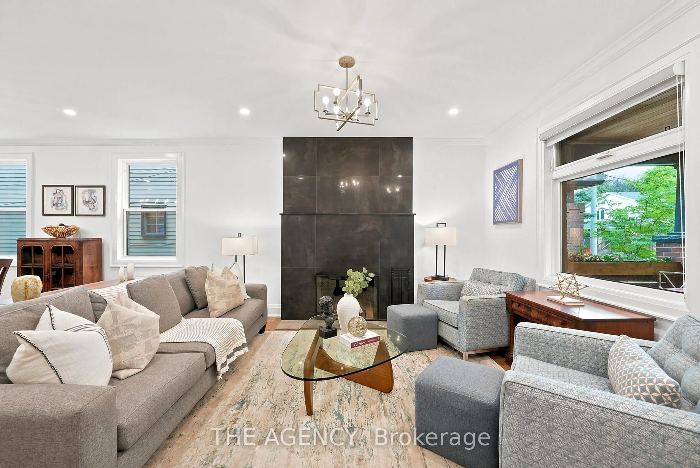
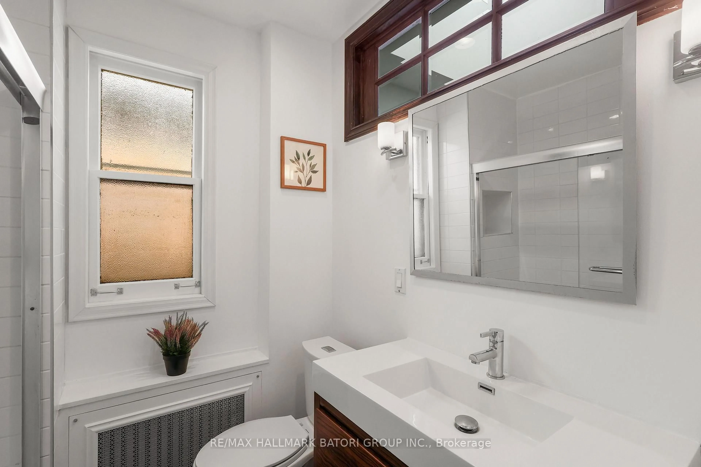
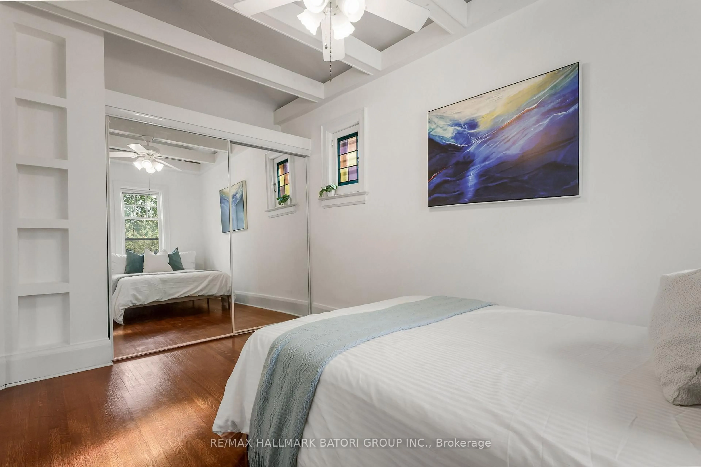
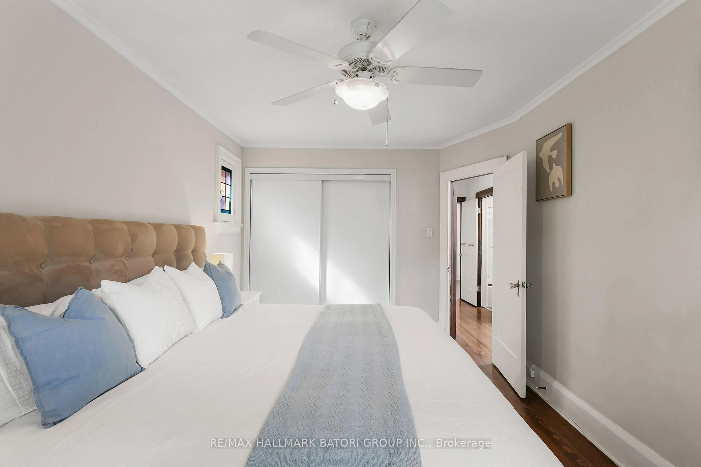
Located along a family-friendly stretch of Roselawn Avenue, this charming 4+1 bedroom, 3 bathroom detached classic Toronto house pairs timeless character with thoughtful modern updates, right in the heart of Midtown Toronto.Behind its vibrant brick facade, generous, light-filled living spaces flow with warmth and ease. A spacious new kitchen (completed within the past two years), a refreshed upper-level bathroom, and a fully renovated basement mean there's nothing to do but unpackand enjoy. Outside, the expanded backyard is made for summer evenings, from barbecues with friends to quiet nights under the leafy canopy and stars.Families will love the location: Allenby Junior Public School, one of Toronto's most sought-after elementary schools, is nearby, along with several highly rated secondary schools. Getting around is effortless, with the new Eglinton Crosstown line just steps away, bus routes close by, and downtown and the highway a short drive from your door.Move-in ready, beautifully updated, and set in one of Toronto's most coveted neighbourhoods, 430 Roselawn is the kind of home families settle into for years. Come see it for yourself.
Property Details
Interior
Features
Main Floor
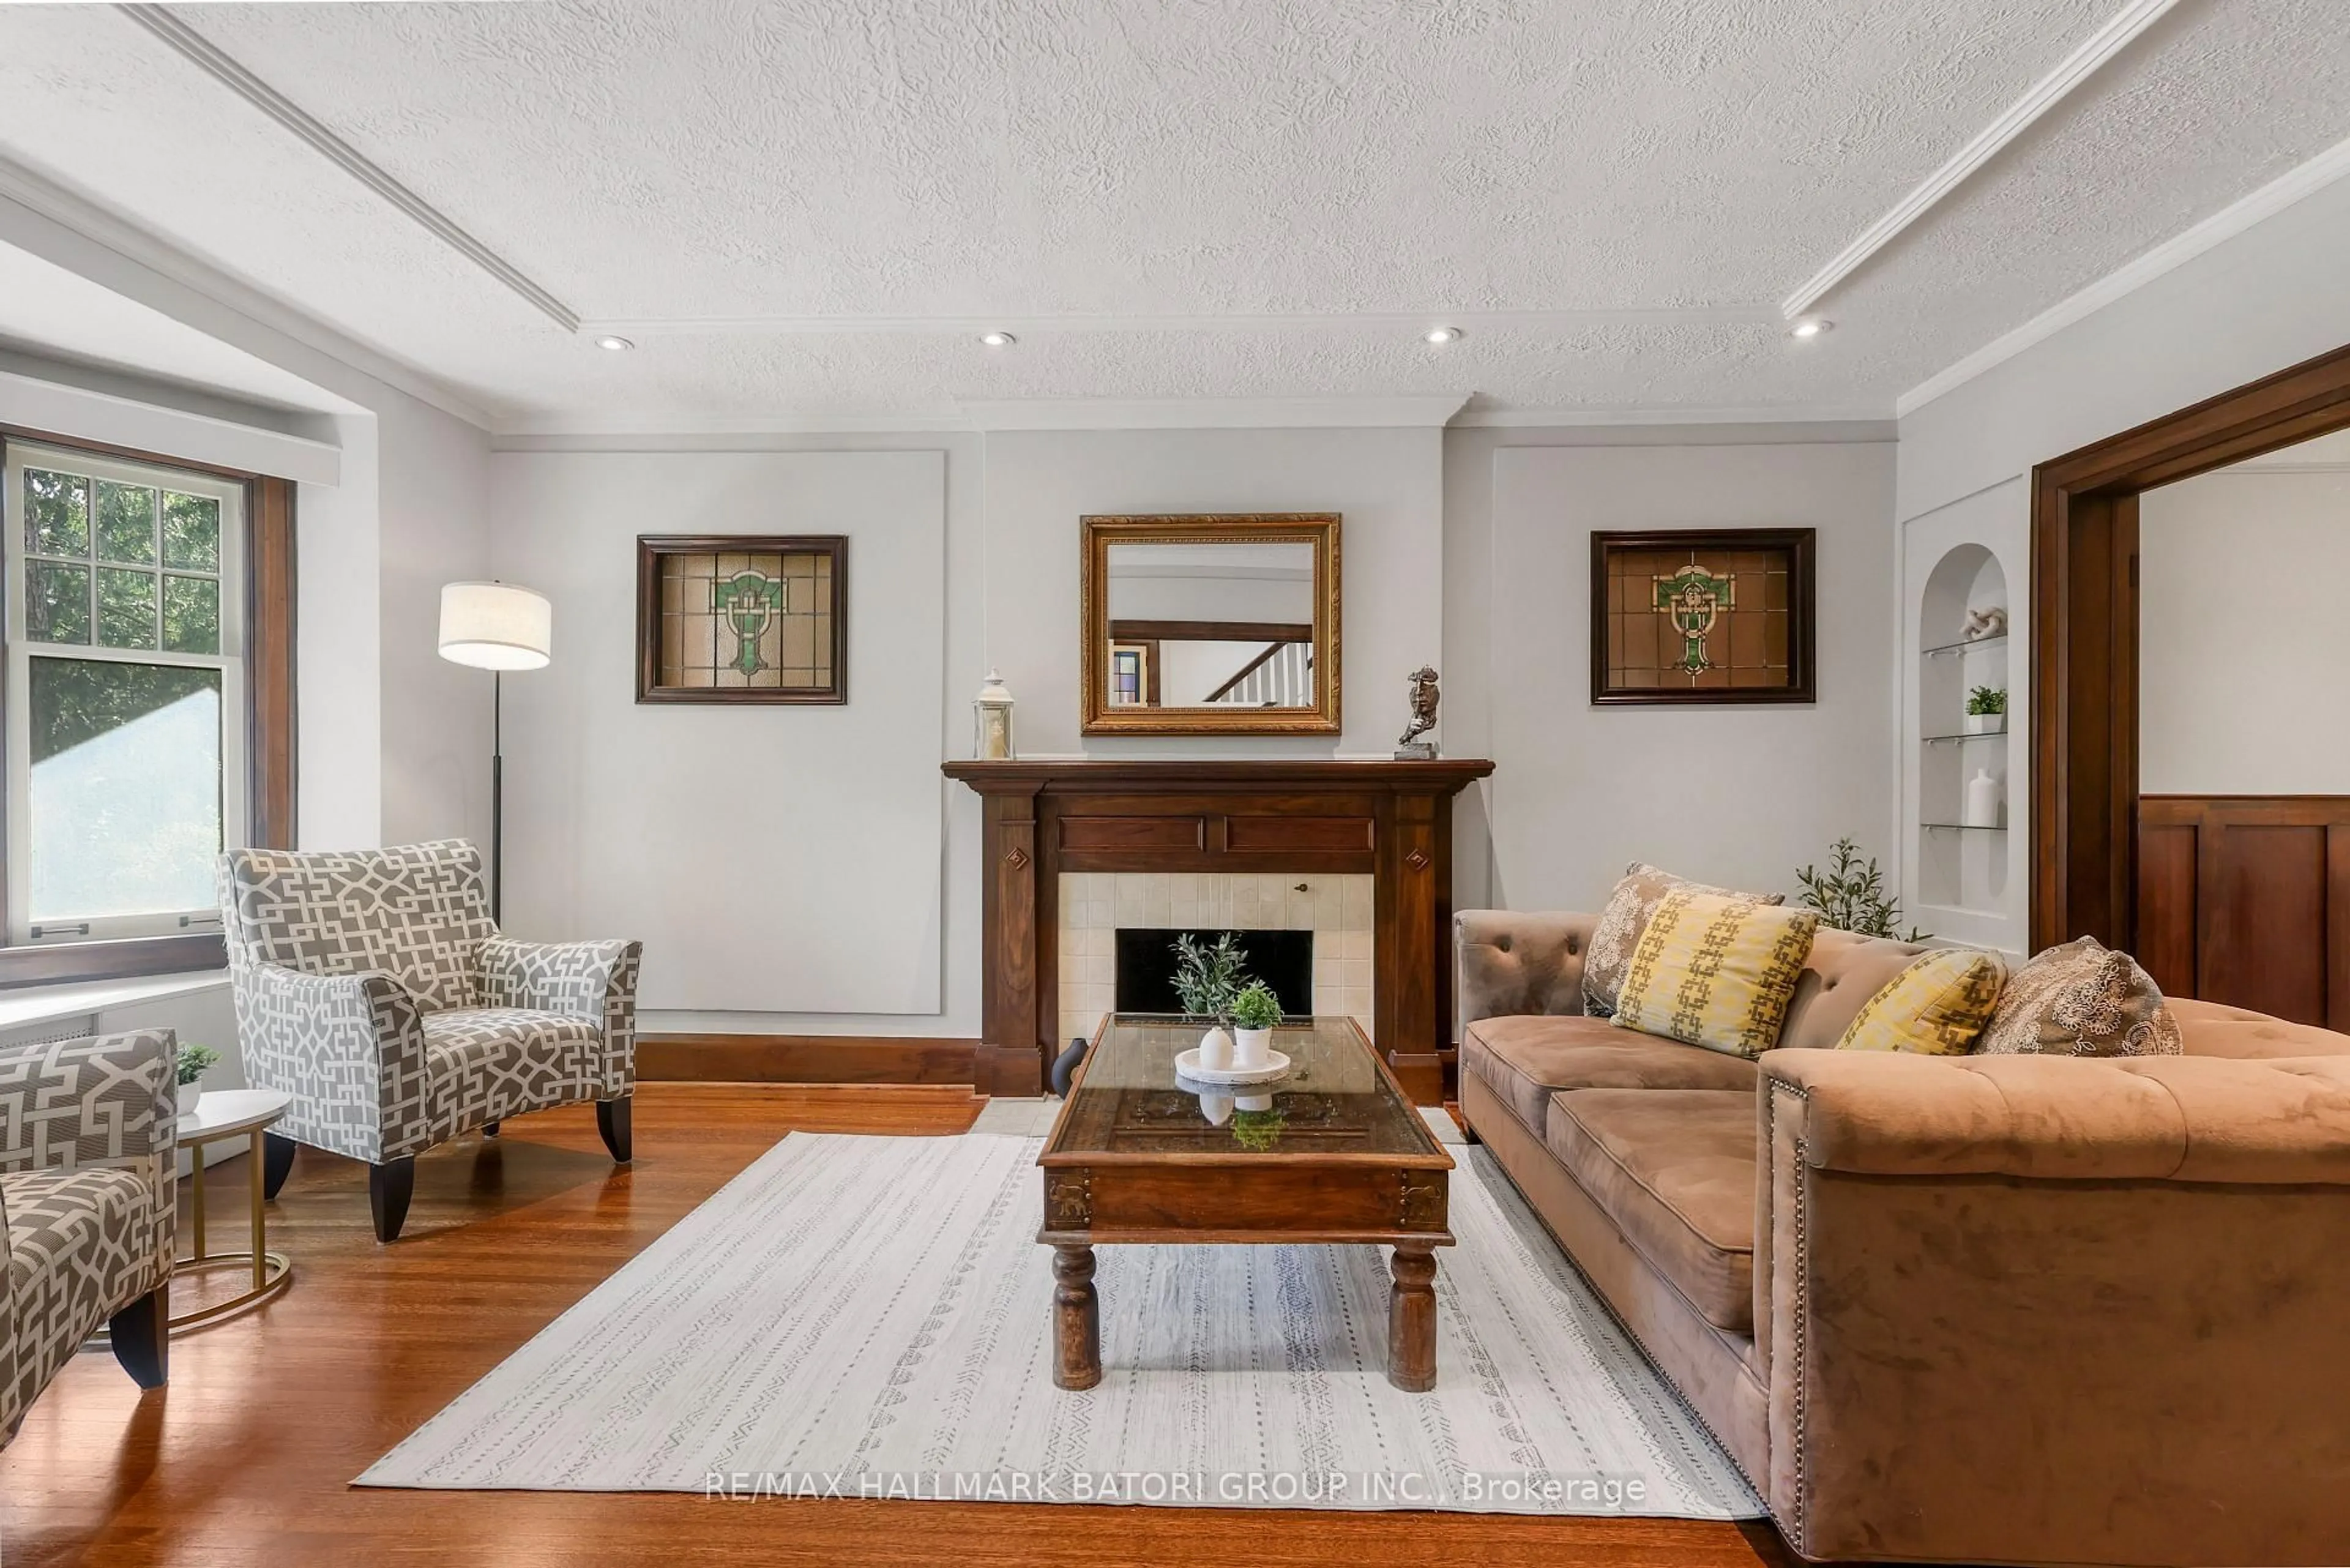
Living
5.97 x 3.48Fireplace / Bay Window / Stained Glass
Dining
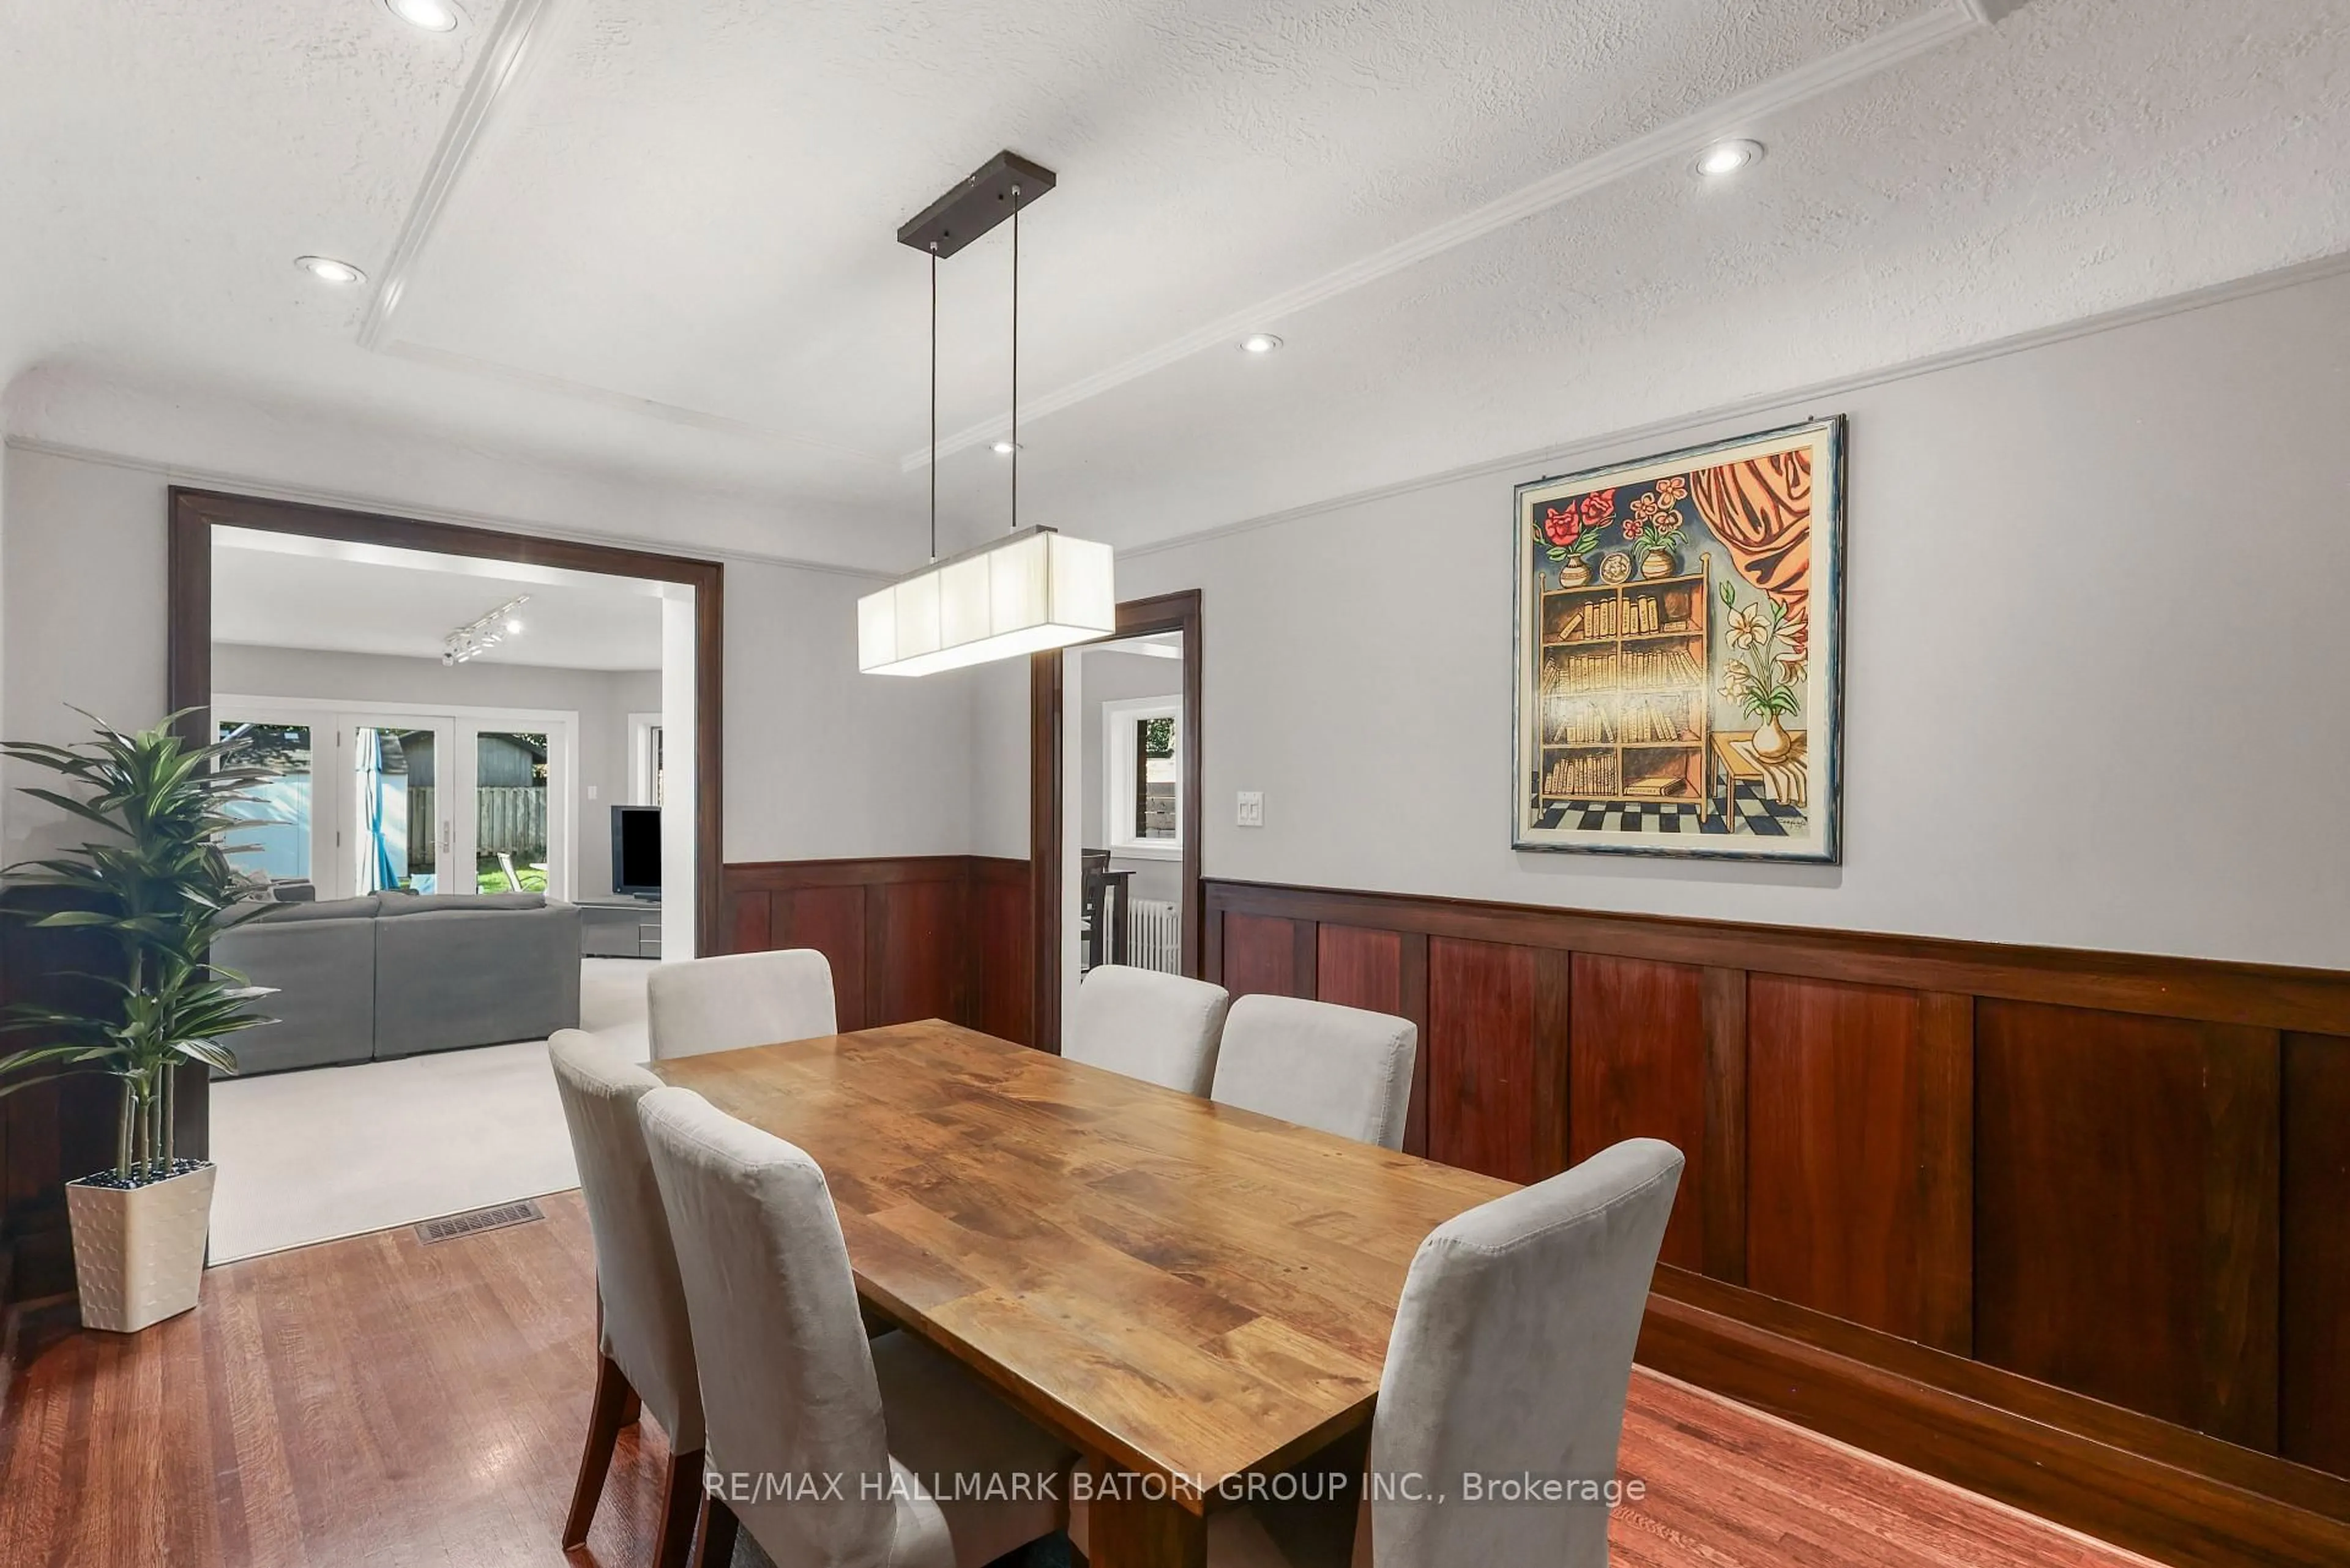
4.55 x 2.97Wood Trim / Pot Lights / Wainscoting
Kitchen
4.57 x 2.52Galley Kitchen / Granite Counter / Stainless Steel Appl
Breakfast
2.53 x 2.26hardwood floor / Picture Window / O/Looks Backyard
Exterior
Features
Parking
Garage spaces -
Garage type -
Total parking spaces 1
Property History
 37
37