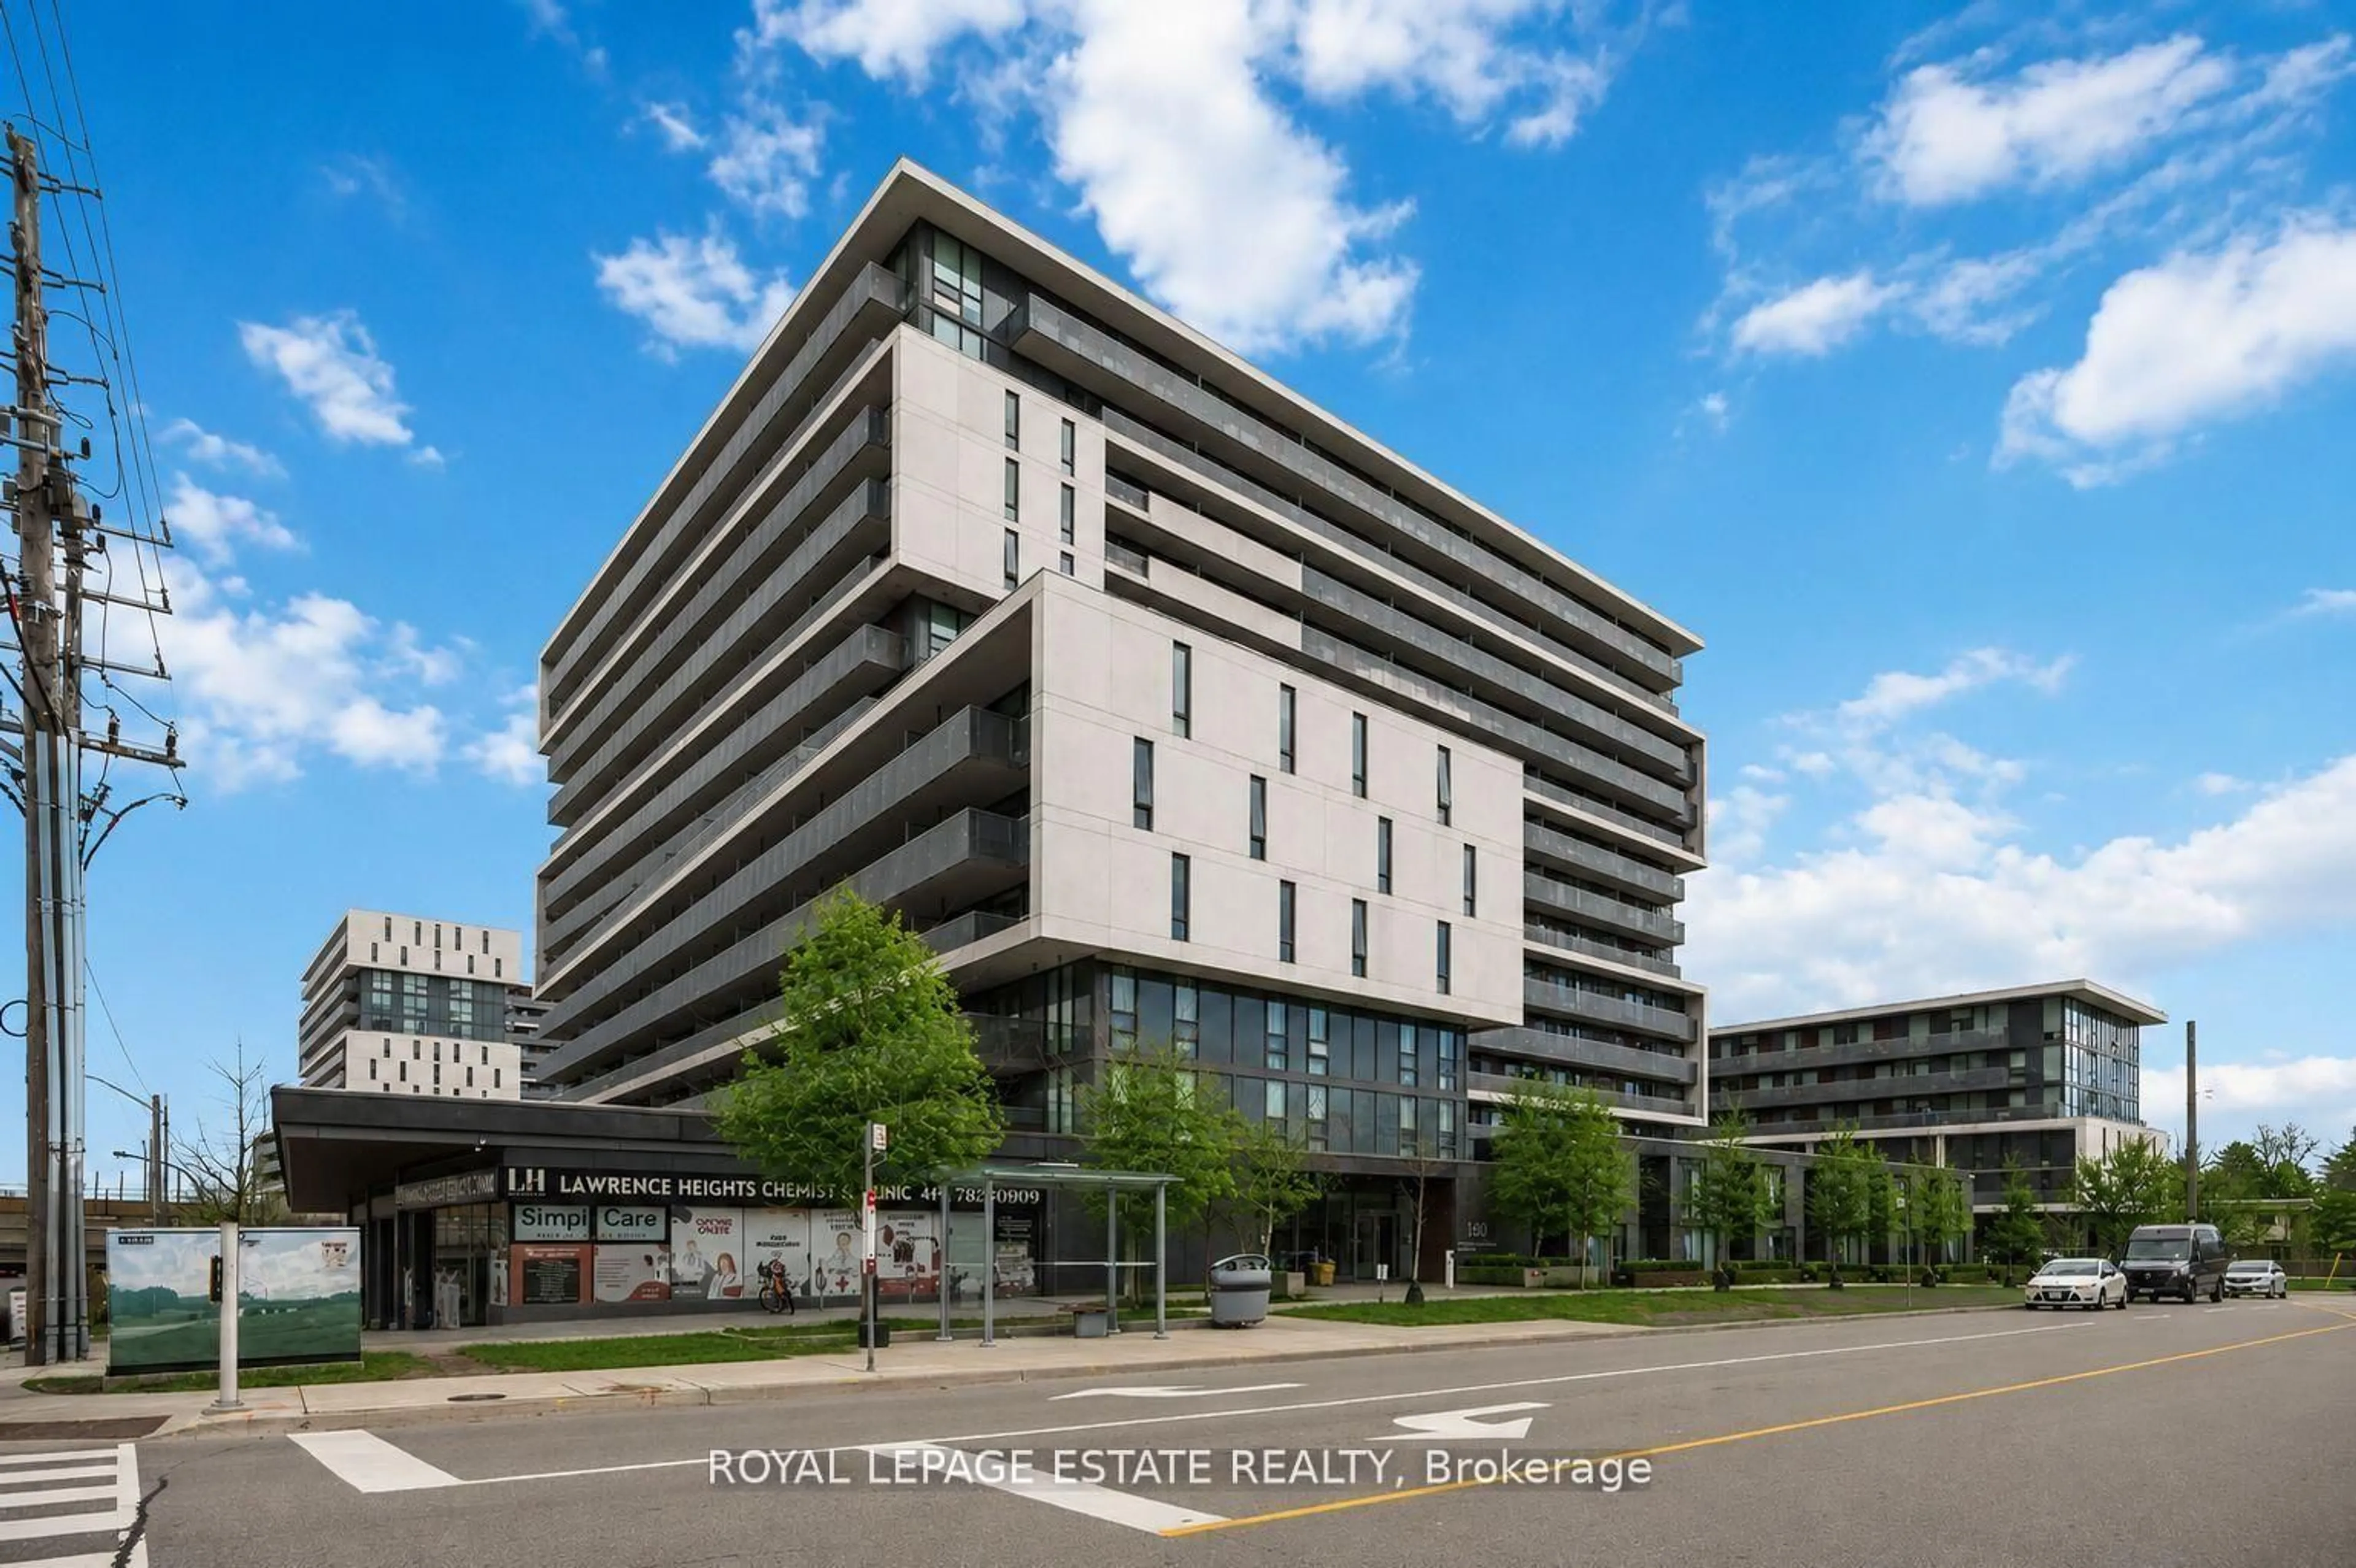
1 day on Market

650 Lawrence Ave #106, Toronto, Ontario M6A 3E8

In the same building:
-
Condo
1
1
~600-699 sqft
$375,000
Get pre-qualifiedPowered by nesto
Condo
1
1
~600-699 sqft

Contact us about this property

Call

Highlights

Property Estimate

Days on market1 day

Estimated valueNot available

Price/Sqft$581/sqft

Monthly cost

Open Calculator

Description

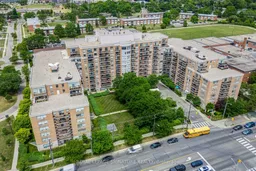
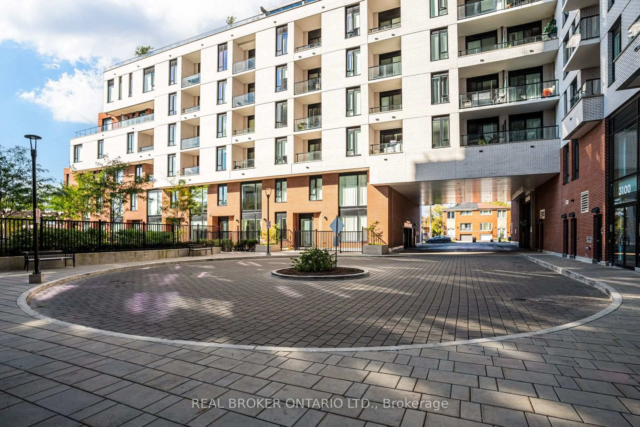
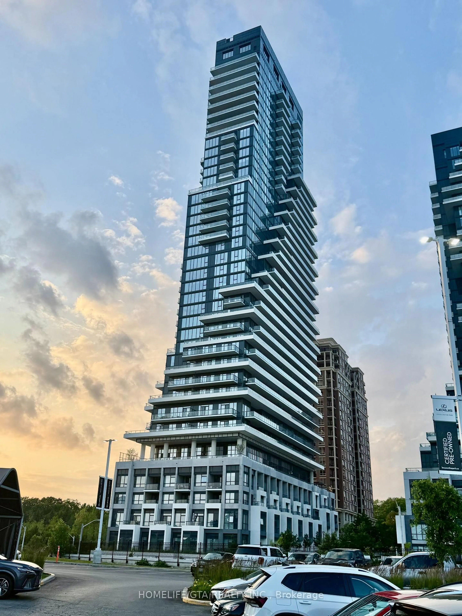
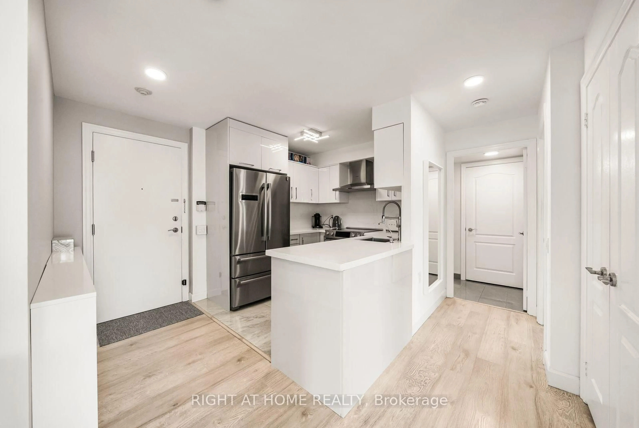
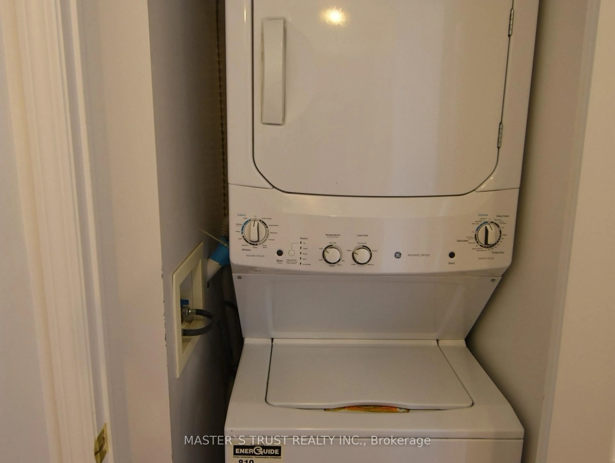
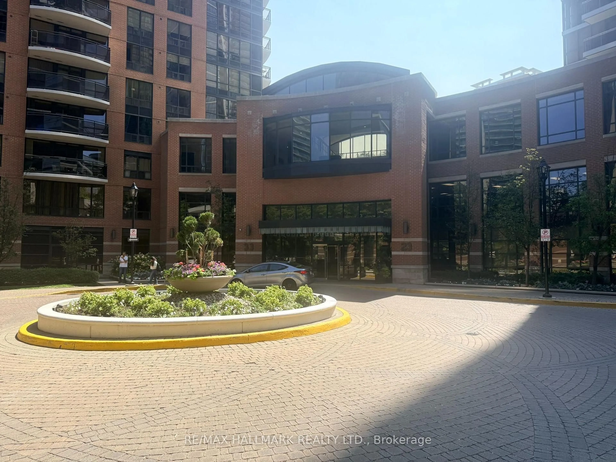
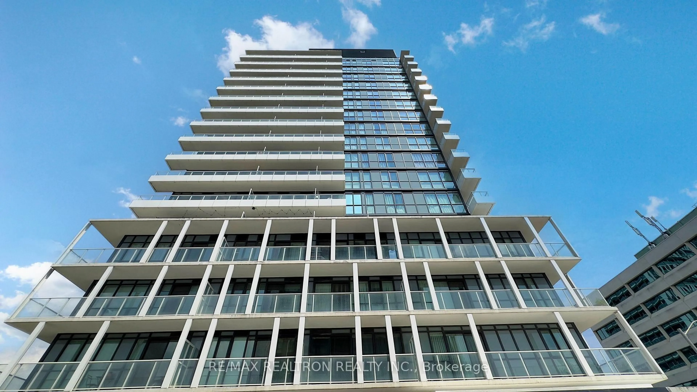
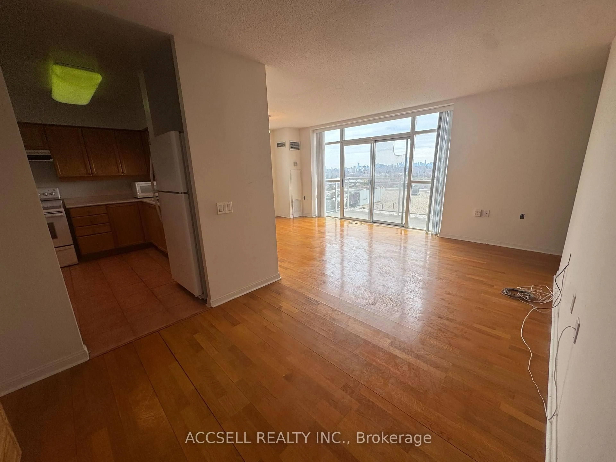
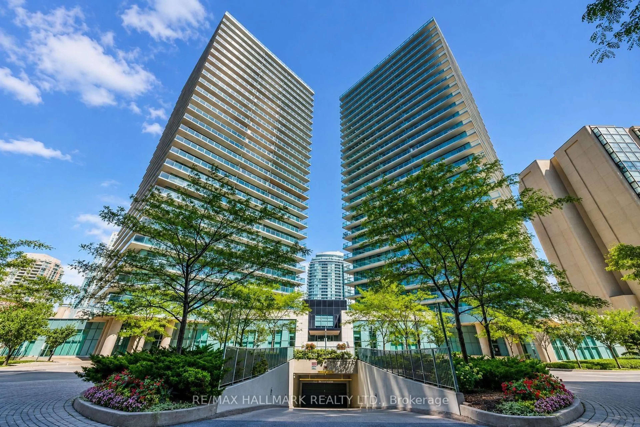
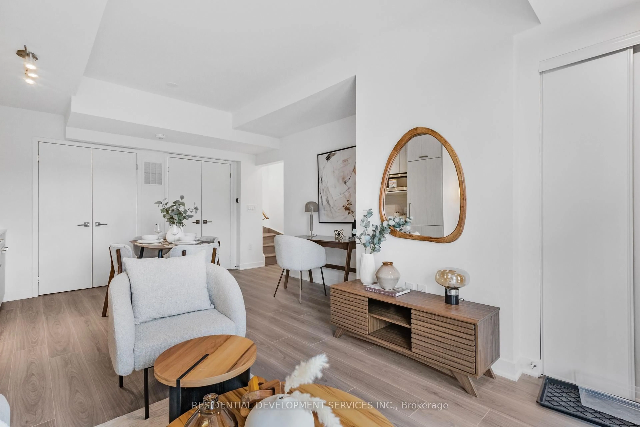
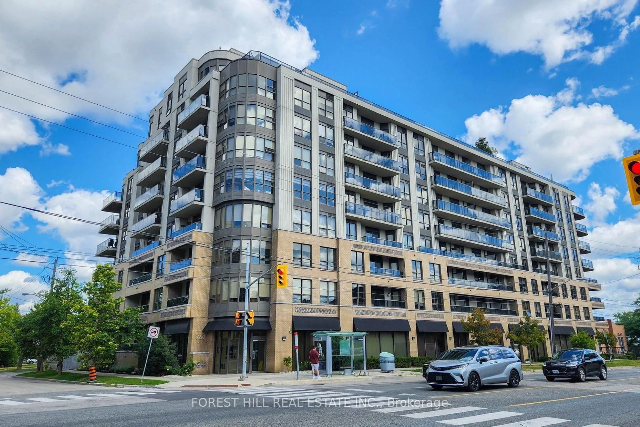
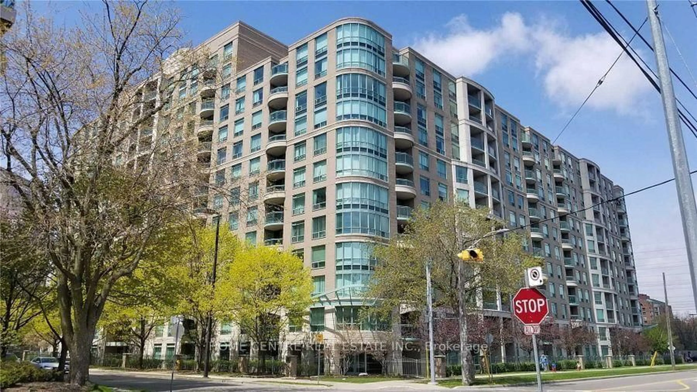
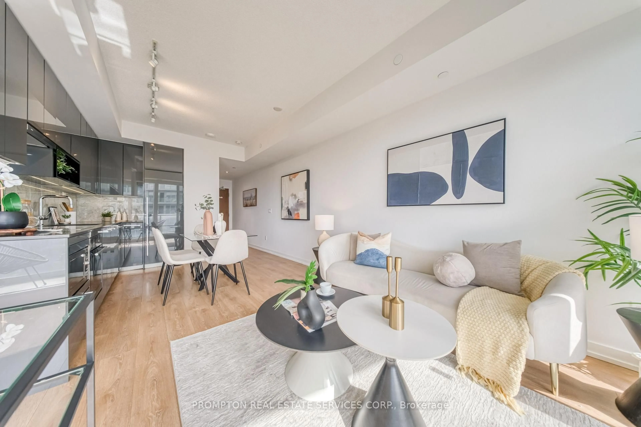
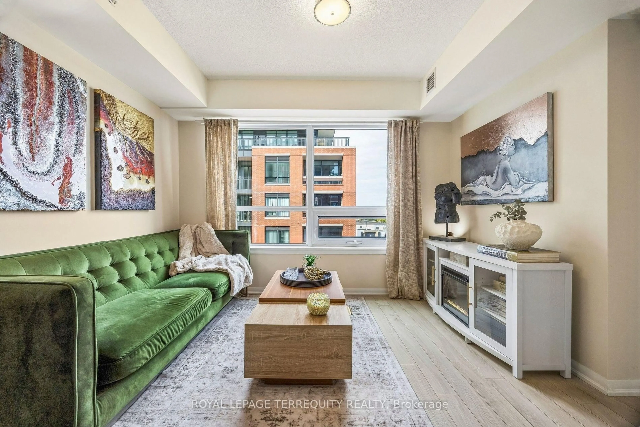
No need for a car given the convenience of this exceptional location! Just a few minutes walk to the Lawrence West Subway Station with easy access to downtown, Yorkdale Shopping Centre and York University. Daily essentials are within a 10-minute walk at the Lawrence Allen Centre, including grocery stores, Canadian Tire and more. Thoughtfully designed to maximize every square foot, this bright and efficient suite features 9-foot ceilings, large windows, attractive laminate flooring, professionally painted throughout and convenient ensuite laundry. Step outside to your private patio. Perfect for relaxing, entertaining or spending time outdoors with your furry friend in this pet-friendly building. The community courtyard lies just beyond if you want to meet up with friends. Enjoy the added convenience of direct access to a nearby building entrance, allowing you to skip the lobby and elevator altogether. Maintenance fees include all utilities: hydro, heat, water and central air conditioning, as well as outstanding amenities, visitor parking and bike storage. This suite offers exceptional value and worry-free living. Become part of a warm and welcoming community with an active social committee hosting events throughout the year, including an annual BBQ, bingo, exercise classes and more. Residents also appreciate the peace of mind provided by an on-site property manager Monday through Friday, overnight security on weekdays and 24/7 security on weekends. Commuters will love the quick access to the Allen Expressway and Highway 401. Proudly built by Tridel, the Shermount Condominium offers outstanding quality, exceptional value and a wonderful place to call home.


Property Details

StyleApartment
View-
Age of property-
SqFt~600-699 SqFt
Lot Size-
Parking Spaces-
MLS ®NumberC13589620
Community NameYorkdale
Data SourceTRREB
Listing byROYAL LEPAGE SIGNATURE REALTY

Features

Heating: Fan Coil
Cooling: Central Air

Main Floor

Living

6.12 x 3.23

Combined W/Dining / W/O To Patio / Crown Moulding

Dining

0.0 x 0.0

Open Concept / Crown Moulding

Kitchen

3.12 x 2.57

Breakfast Bar / O/Looks Dining

Primary

3.63 x 2.87

Double Closet / Overlook Patio / Large Window


1Story
Amenities

Bike Storage, Party/Meeting Room, Visitor Parking

Inclusions
Hydro
Water
Parking
Cable
Heat

Property History

Jul 21, 2026
ListedActive
$375,000
1 day on market
history photo preview27
Listing by trreb®
Property listed by ROYAL LEPAGE SIGNATURE REALTY, Brokerage
Agent Banner Image
Interested in this property?Get in touch to get the inside scoop.
Market Data - Yorkdale

Geo Zone Map ThumbnailYorkdale

Balanced Market

View Market Data

Condo - for the past 30 days

Buyer's market Seller's market

Avg. Days on Market

Past 30 days

55 days

Compared to

2025

37 days

2024

16 days

2023

23 days

New Listings

Past 30 days

20 listings

Compared to

2025

30 listings

2024

25 listings

2023

26 listings

Units sold

Past 30 days

12 units

Compared to

2025

4 units

2024

6 units

2023

14 units

Median Sold Price

Past 30 days

$501,000

Compared to

2025

$631,750

2024

$598,450

2023

$649,950


Population and Demographics

Overview

Total population 10607
Average household income $111,215

Age (%)

0 to 19
20%
20 to 34
29%
35 to 49
19%
50 to 64
17%
65 and plus
15%

Household composition (%)

Single family
56%
Single person
37%
Multi person
7%
Multi family
1%

Mother tongue (%)

English
54%
Italian
9%
Portuguese
7%
Spanish
7%
Tagalog (Pilipino, Filipino)
6%
Mandarin
2%
Others
2%
Russian
2%
Vietnamese
2%
Somali
1%

House tenancy (%)

Renters
54%
Owners
46%

What’s nearby?Essentials within 5 km

Local Logic

Transportation Scores

Estimated Budget