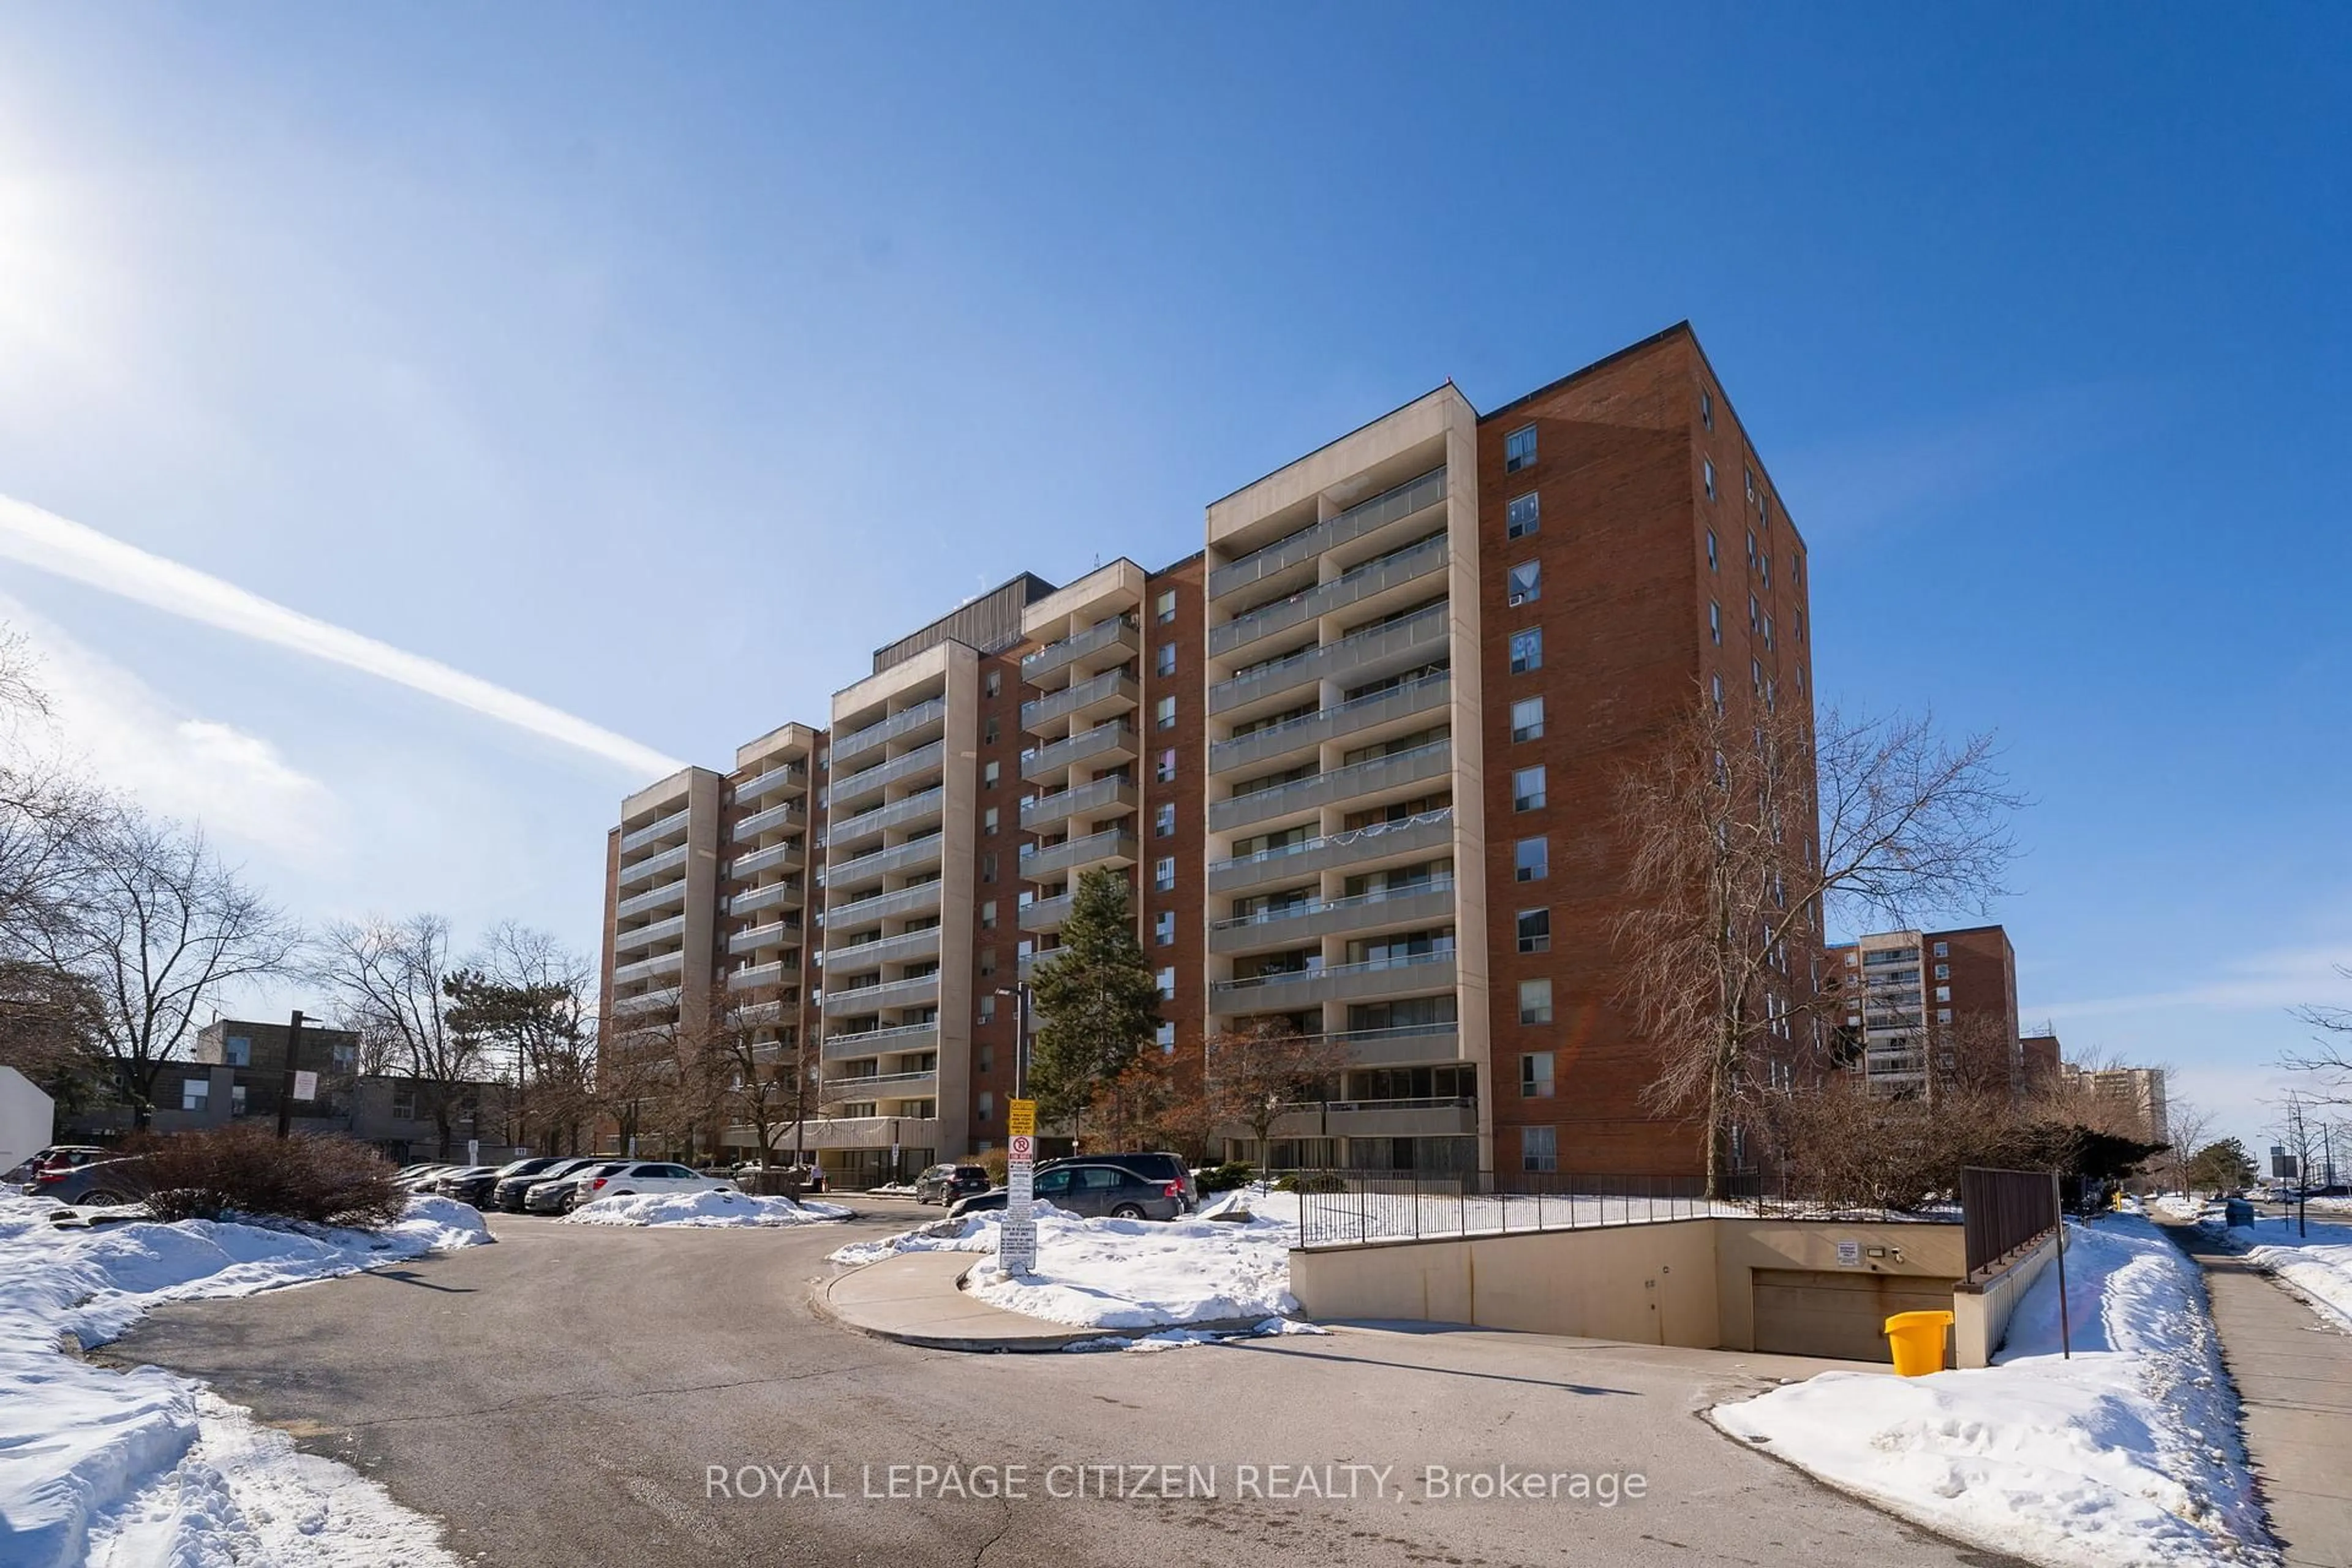
Unknown for 760 SHEPPARD Ave #502, Toronto Ontario M3H 0B3
9 hours on Market

760 SHEPPARD Ave #502, Toronto, Ontario M3H 0B3

In the same building:
-
Condo
1
1
~500-599 sqft
$449,000
Get pre-qualifiedPowered by nesto
Condo
1
1
~500-599 sqft

Contact us about this property

Call

Highlights

Property Estimate

Days on market9 hours

Estimated valueNot available

Price/Sqft$824/sqft

Monthly cost

Open Calculator

Description

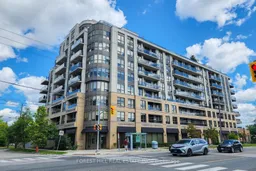
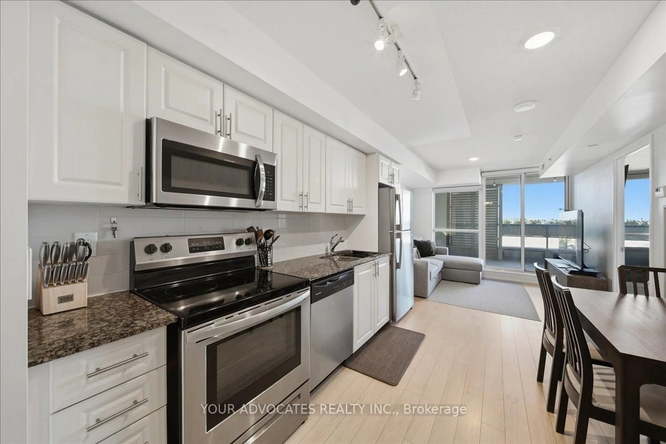
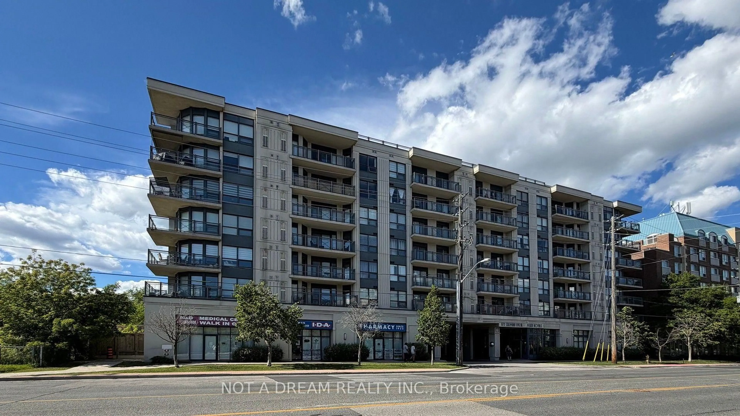
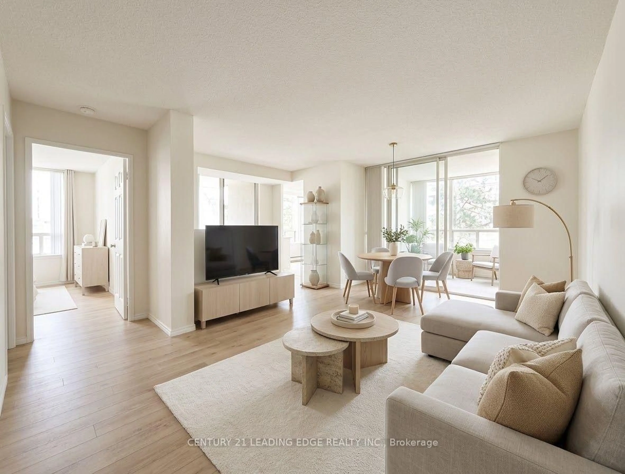
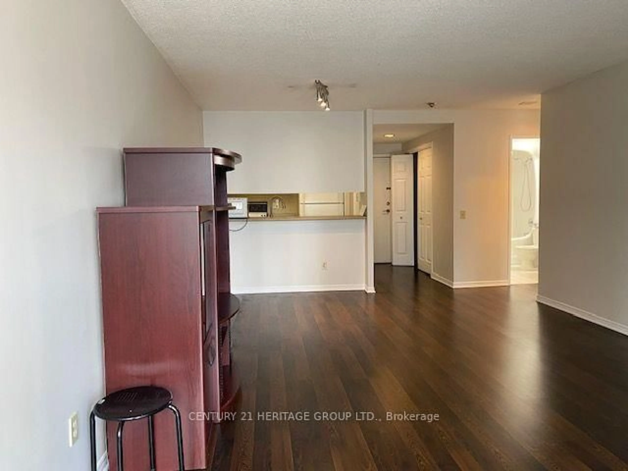
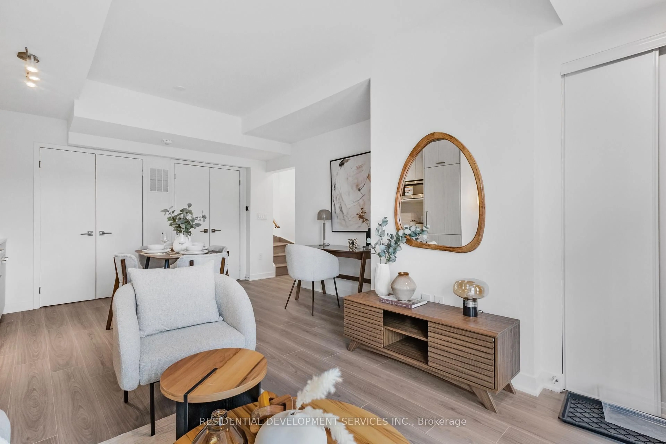
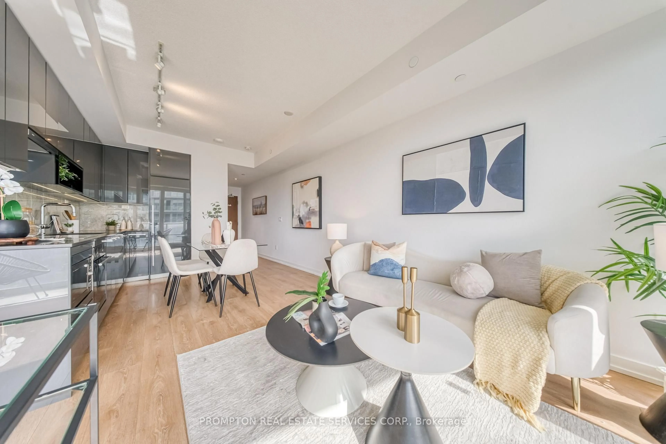
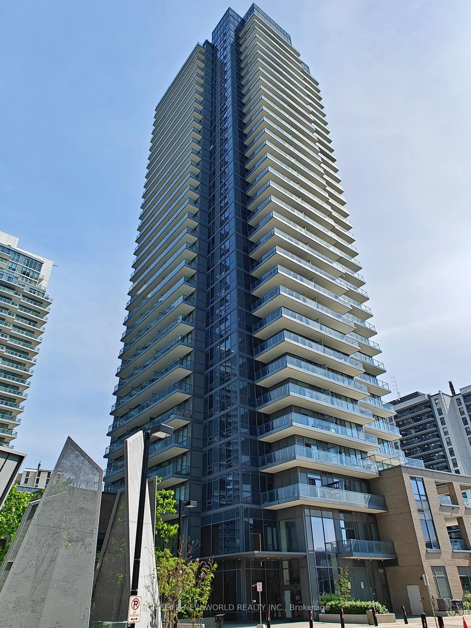
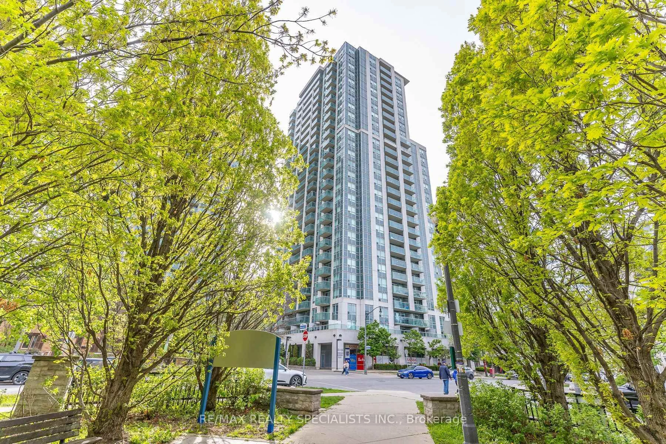
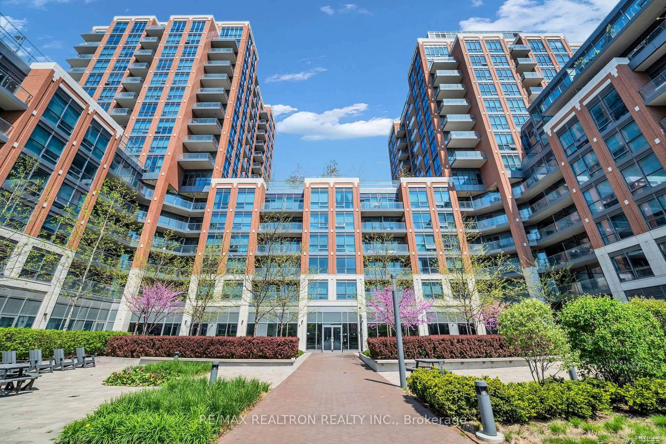
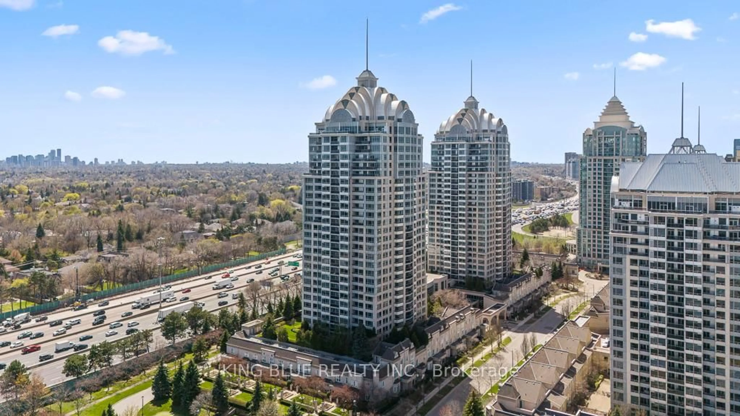
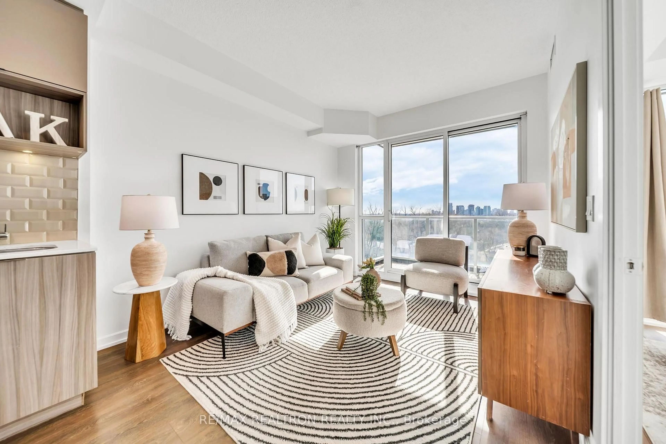
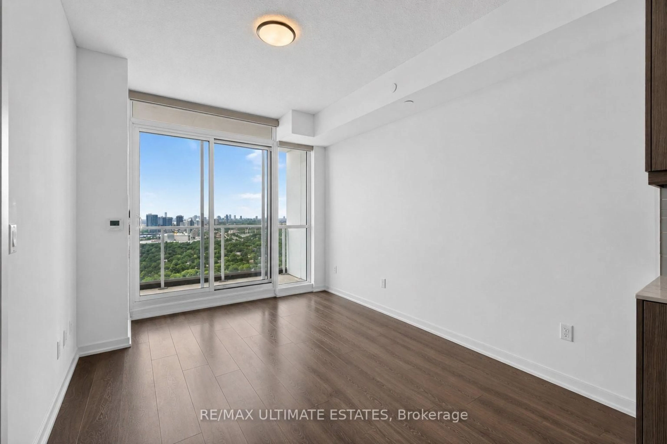
Rarely Available At 760 Sheppard Ave West Is This Bright 1 Bed, 1 Bath Modern Condo Featuring A Thoughtfully Designed Open-Concept Layout with a Large North Facing Balcony Offering Unobstructed Tree-Lined Views. The Well-Designed Kitchen Has Classic Shaker Style Cabinetry Complimented by Beautiful Granite Countertops, Stainless-Steel Appliances and A very Large Kitchen Island. The Spacious Bedroom Includes A Walk-In Closet and A Walk Out to The Balcony. An in Unit Stacked Washer and Dryer Have Their Own Area Hidden Away. Also Included Is 1 Underground Parking Spot and Locker. Building Amenities Include an Excellent Gym, Sauna, Party Room, Rooftop BBQ And Lots of Visitor Parking. You Have A TTC Bus Stop Right in Front of The Building Entrance. You Are A 2-Minute Drive to Sheppard Plaza at The Corner of Bathurst & Sheppard That Has Everything You Will Need for Day-To-Day Living Including A Metro. The Downsview/Sheppard West Subway Station Is Just A Few Minutes Away. Yorkdale Shopping Centre is Less Than a 10-Minute Drive. There Are A Lot of Public and Private Schools in And Around the Neighbourhood. You Also Have the Amazing Earl Bales Park Very Close by If You Feel Like Going for A Good Bike ride or Walking Hike. Overall, This Unit Offers Great Value in A Very Desirable Location. Don't Miss This Opportunity.


Property Details

StyleApartment
View-
Age of property11-15
SqFt~500-599 SqFt
Lot Size-
Parking Spaces1
MLS ®NumberC13542840
Community NameBathurst Park
Data SourceTRREB
Listing byFOREST HILL REAL ESTATE INC.

Features

Heating: Forced Air
Cooling: Central Air

Main Floor

Foyer

2.18 x 2.2

Living

3.82 x 4.93

Combined W/Dining / W/O To Balcony / Laminate

Dining

3.82 x 4.93

Combined W/Living / Open Concept / Laminate

Kitchen

2.6 x 2.62

Stainless Steel Appl / Granite Counter / Breakfast Bar


Features

Patio: Open
Balcony: Open

Parking

Garage spaces 1

Garage type Underground

Other parking spaces 0

Total parking spaces 1


5Story
Inclusions
Hydro
Water
Parking
Cable
Heat

Property History

Jul 9, 2026
ListedActive
$449,000
9 hours on market
history photo preview16
Listing by trreb®
Property listed by FOREST HILL REAL ESTATE INC., Brokerage
Agent Banner Image
Interested in this property?Get in touch to get the inside scoop.
Market Data - Bathurst Park

Geo Zone Map ThumbnailBathurst Park

Strong Buyer's Market

View Market Data

Condo - for the past 30 days

Buyer's market Seller's market

Avg. Days on Market

Past 30 days

14 days

Compared to

2025

32 days

2024

0 day

2023

22 days

New Listings

Past 30 days

9 listings

Compared to

2025

10 listings

2024

7 listings

2023

5 listings

Units sold

Past 30 days

1 unit

Compared to

2025

4 units

2024

0 unit

2023

4 units

Median Sold Price

Past 30 days

$625,000

Compared to

2025

$645,000

2023

$636,000


Population and Demographics

Overview

Total population 14161
Average household income $143,754

Age (%)

0 to 19
19%
20 to 34
19%
35 to 49
21%
50 to 64
22%
65 and plus
19%

Household composition (%)

Single family
65%
Single person
28%
Multi person
6%
Multi family
1%

Mother tongue (%)

English
55%
Russian
9%
Tagalog (Pilipino, Filipino)
8%
Italian
5%
Spanish
5%
Mandarin
3%
Greek
2%
Hebrew
2%
Turkish
2%
Korean
1%
Others
1%
Iranian Persian
1%

House tenancy (%)

Owners
60%
Renters
40%

What’s nearby?Essentials within 5 km

Local Logic

Transportation Scores

Estimated Budget