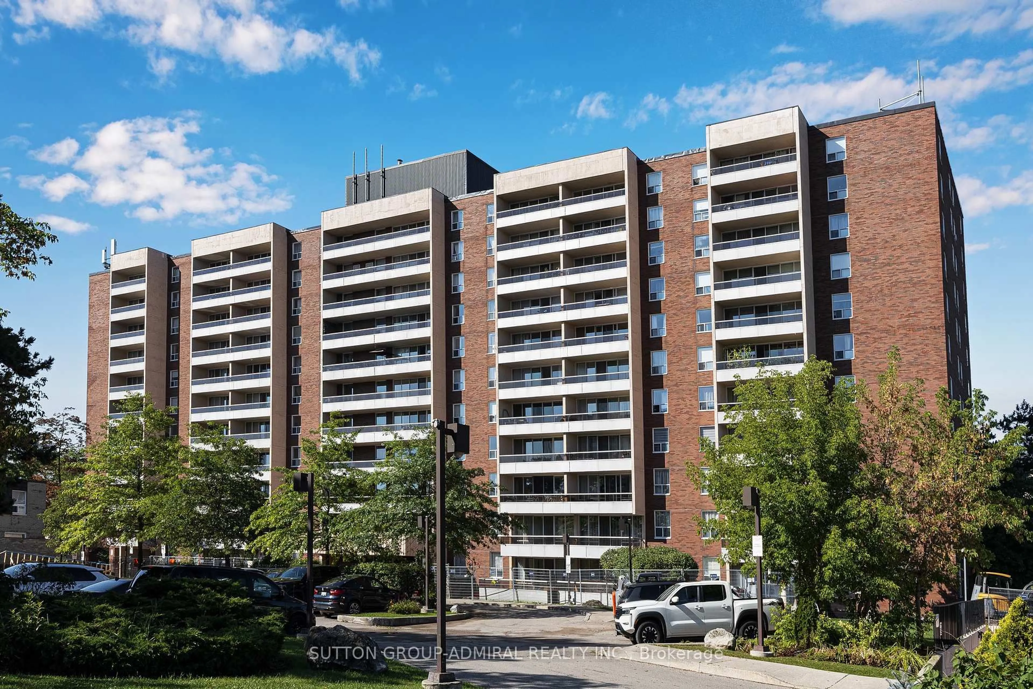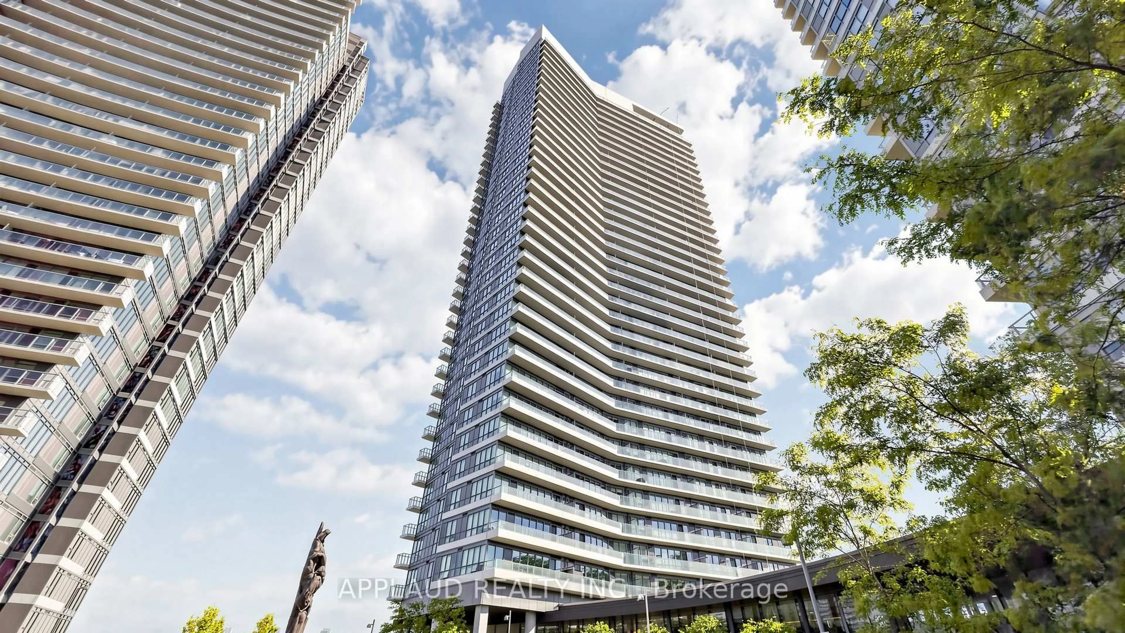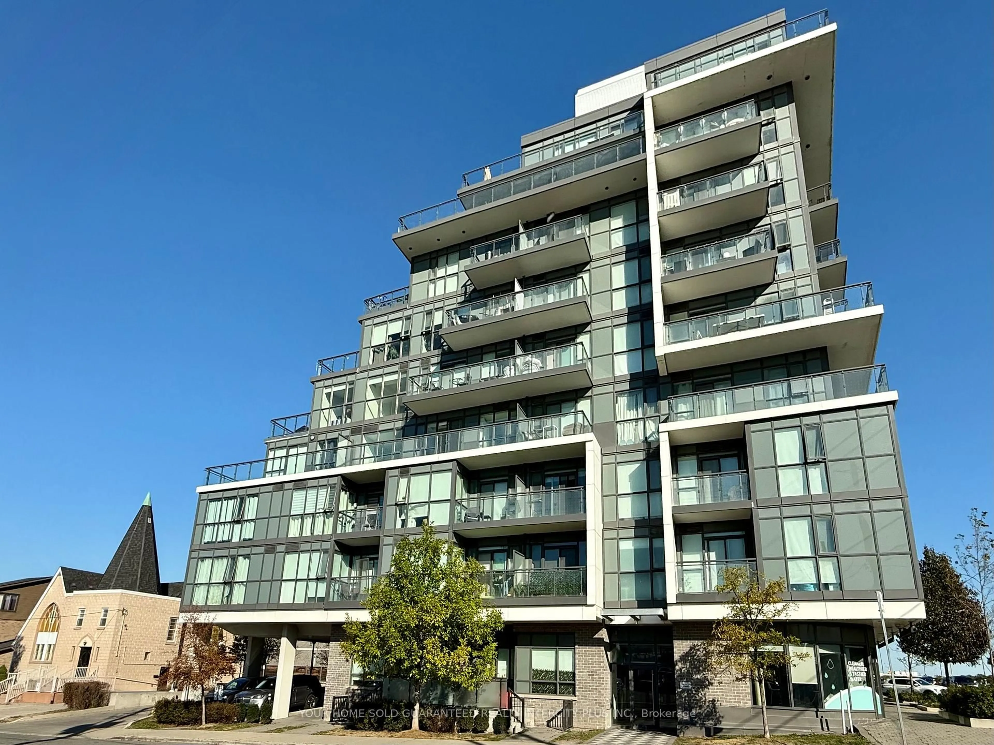
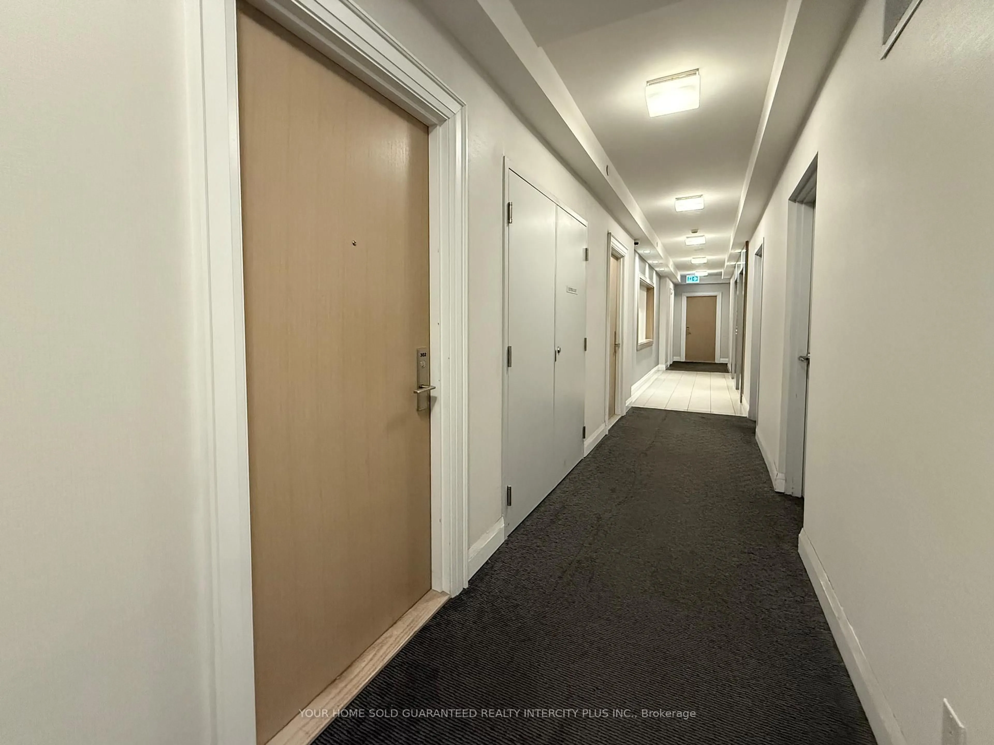
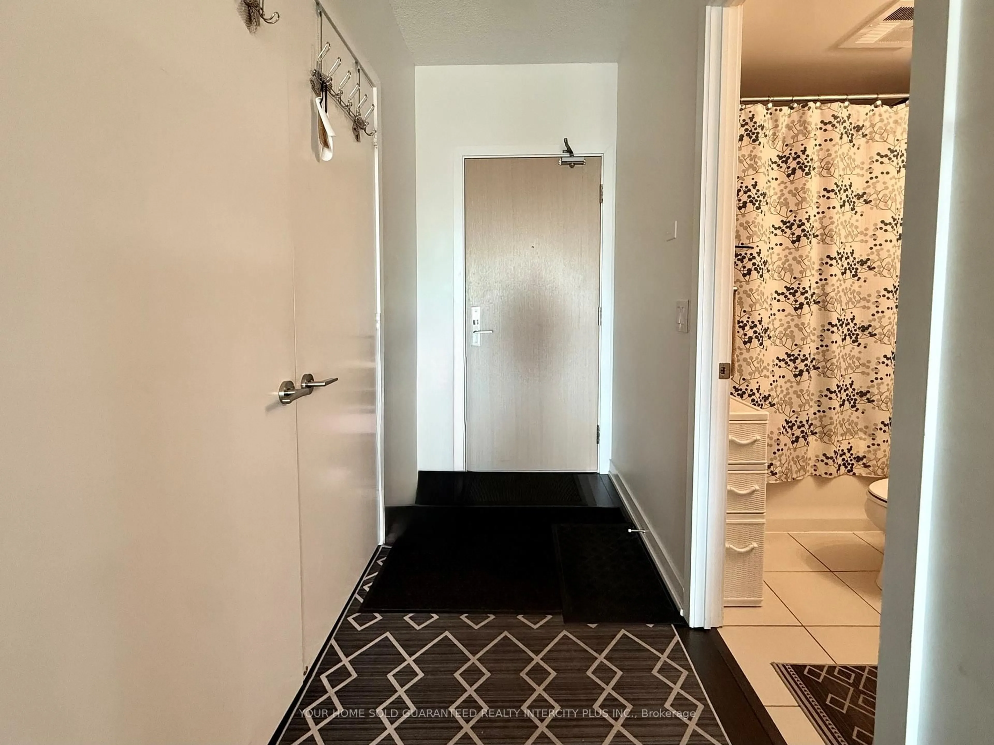
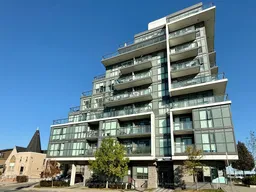
16 McAdam Ave #302, Toronto, Ontario M6A 0B9
Contact us about this property
Highlights
Estimated valueThis is the price Wahi expects this property to sell for.
The calculation is powered by our Instant Home Value Estimate, which uses current market and property price trends to estimate your home’s value with a 90% accuracy rate.Not available
Price/Sqft$664/sqft
Monthly cost
Open Calculator
Description
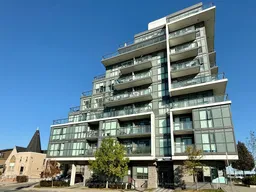

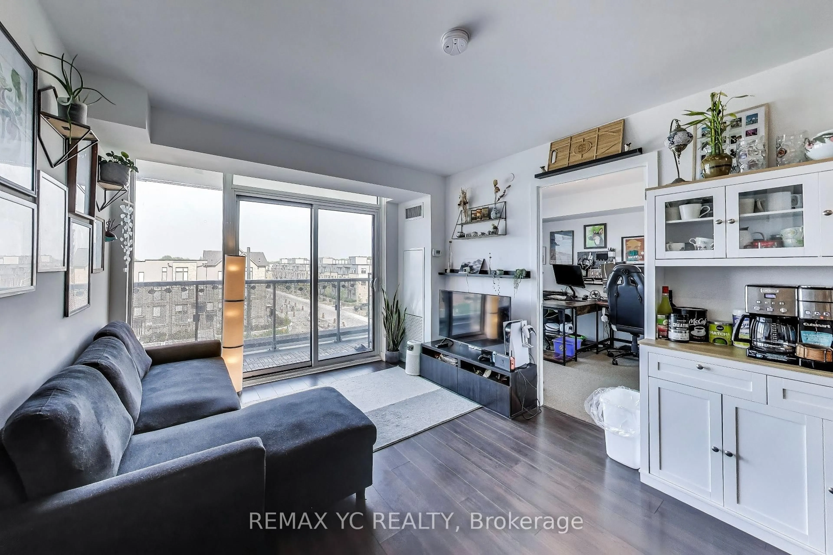
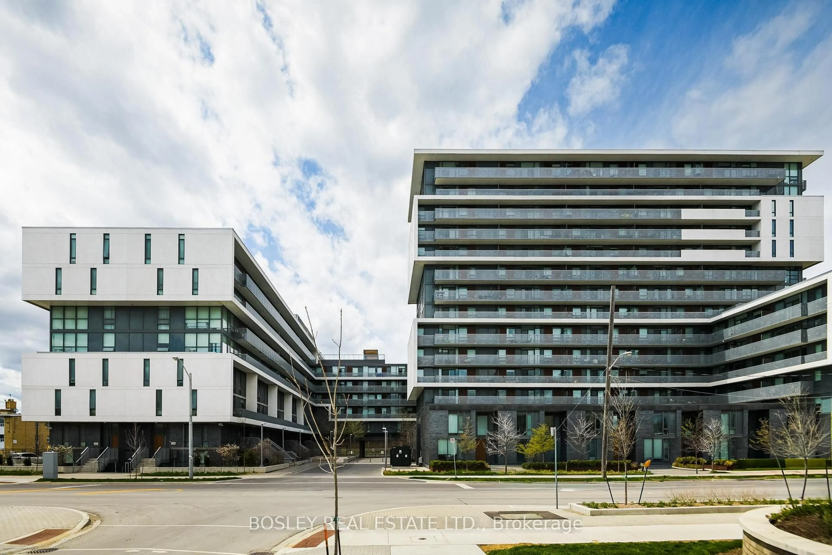
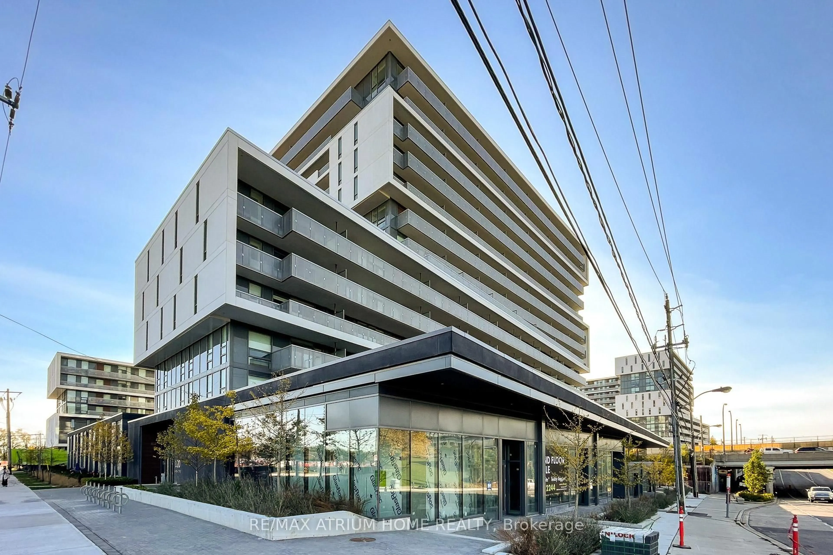
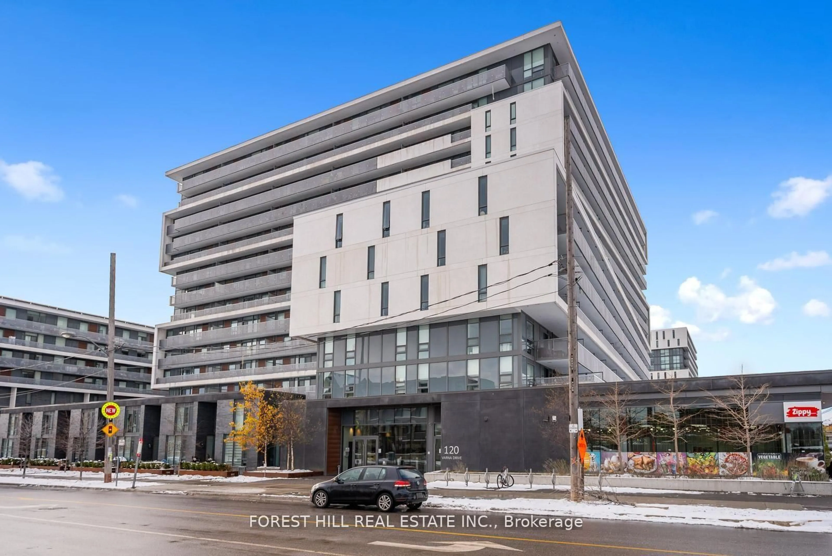
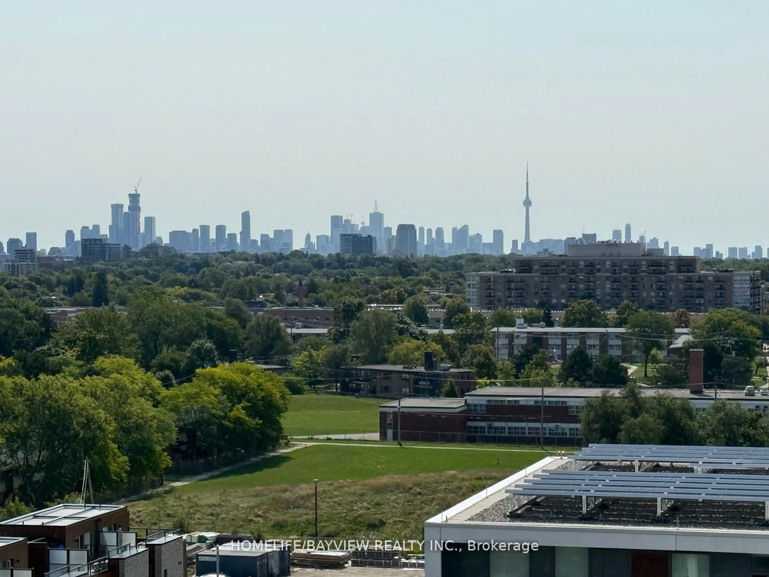
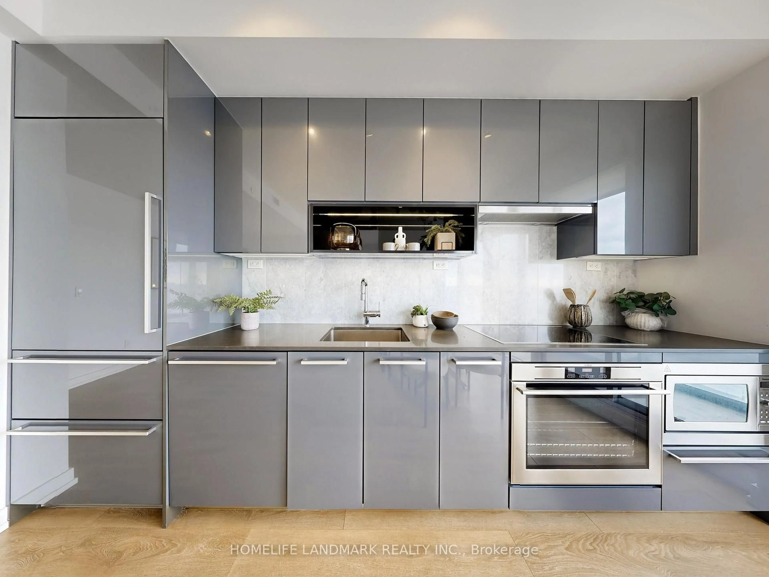
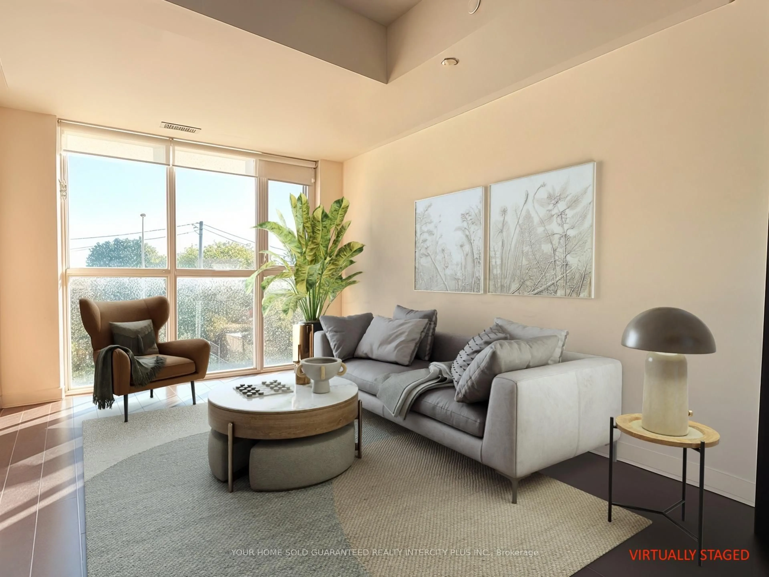
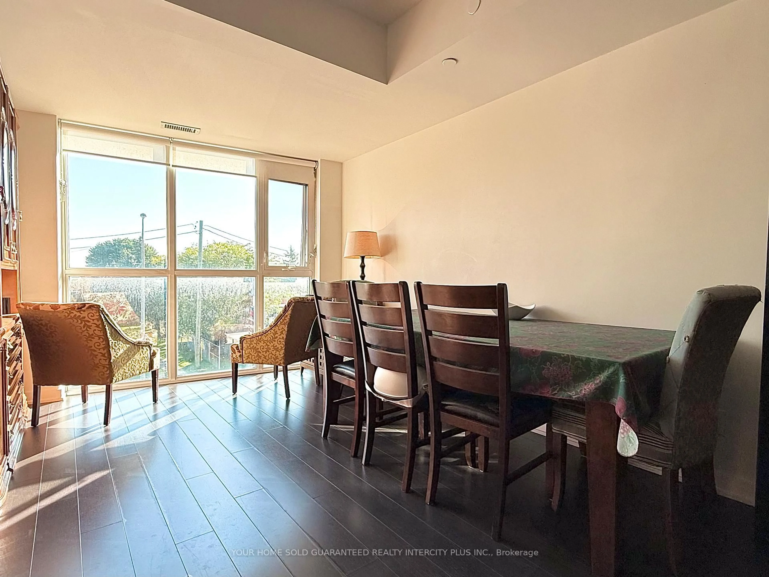
Ideally located near Dufferin St & Hwy 401, this bright and well-designed 663 sq ft condo offers exceptional convenience in the heart of North York. Featuring a functional open-concept layout with a private open balcony, this unit includes a spacious den that can easily serve as a second bedroom, along with a modern kitchen complete with stainless steel appliances and granite countertops. Just steps to Yorkdale Shopping Centre with world-class shopping, dining and entertainment, and minutes to Yorkdale Station as well as the Yorkdale Bus Terminal, providing seamless access to TT subway and GO Bus routes across the GTA. Commuters will appreciate quick connections to Highway 401 and Allen Road, while nearby green space such as Downsview Park offers trails, recreation, and outdoor enjoyment. Surrounded by everyday amenities, transit, and major retail, this location is ideal for first-time buyers, professionals, or investors seeking a highly connected community.
Property Details
Interior
Features
Flat Floor
Kitchen
6.99 x 3.15Laminate / Combined W/Living / Stainless Steel Appl
Living
6.99 x 3.15Laminate / Combined W/Kitchen / Open Concept
Primary
3.61 x 2.77Laminate / W/O To Balcony / Double Closet
Den
2.74 x 2.84Laminate / Open Concept
Exterior
Features
Parking
Garage spaces 1
Garage type Underground
Other parking spaces 0
Total parking spaces 1
Condo Details
Amenities
Elevator, Party/Meeting Room, Visitor Parking
Inclusions
Property History
 18
18