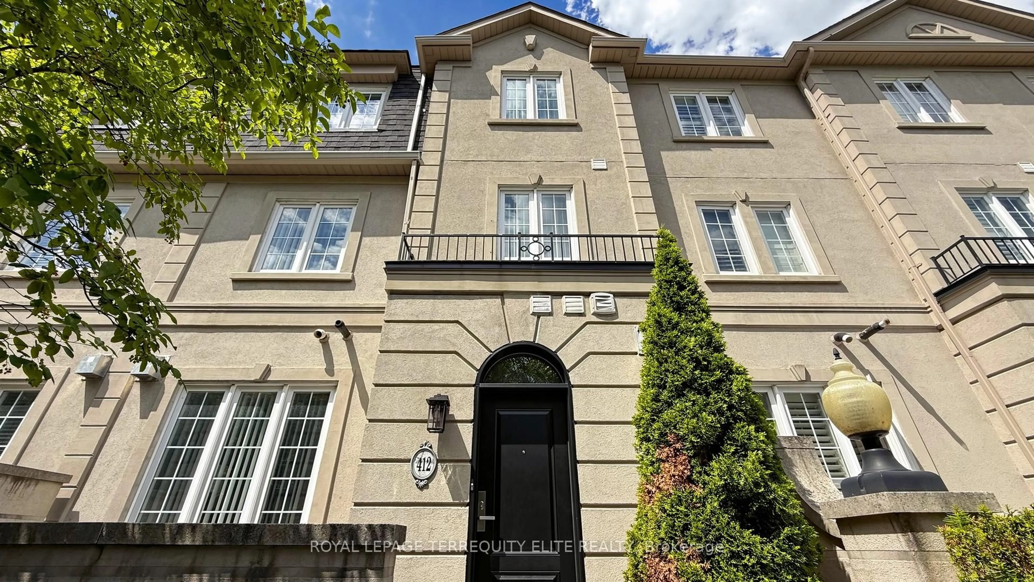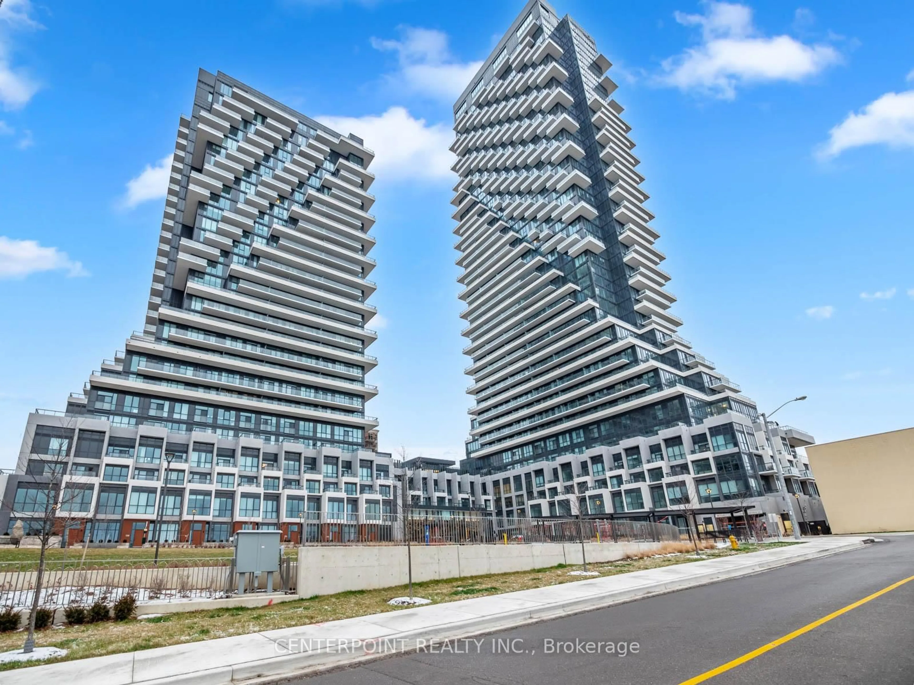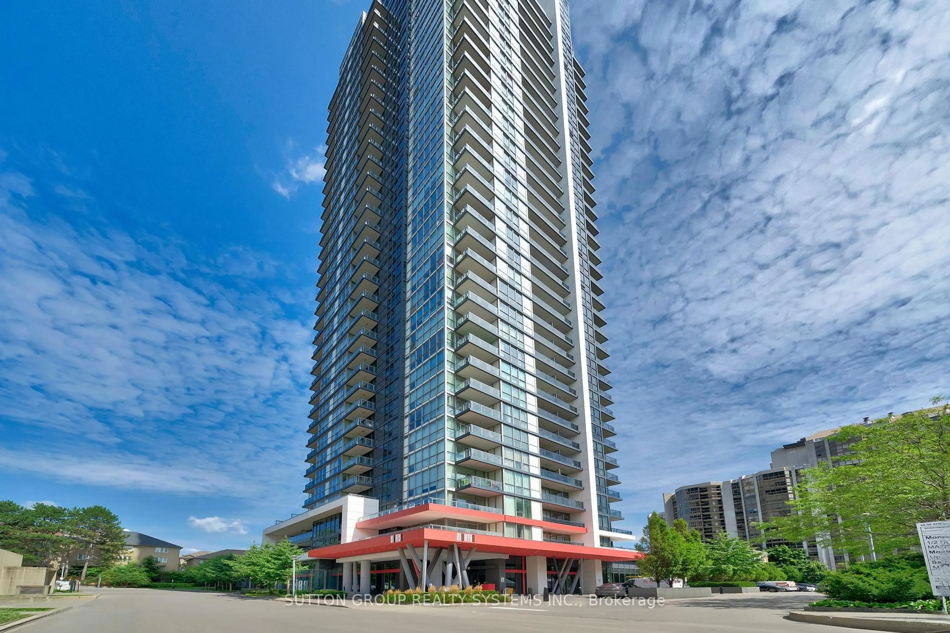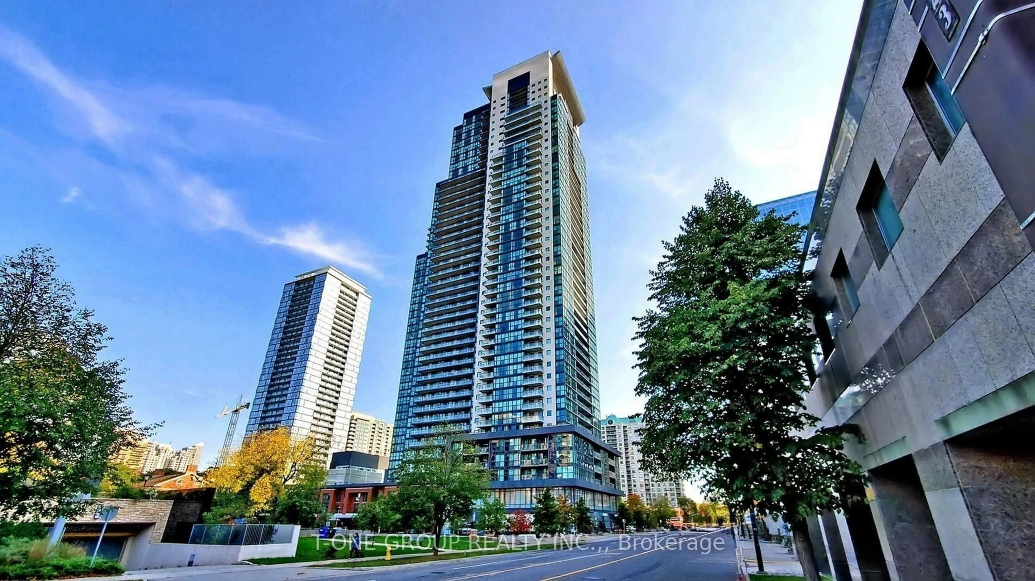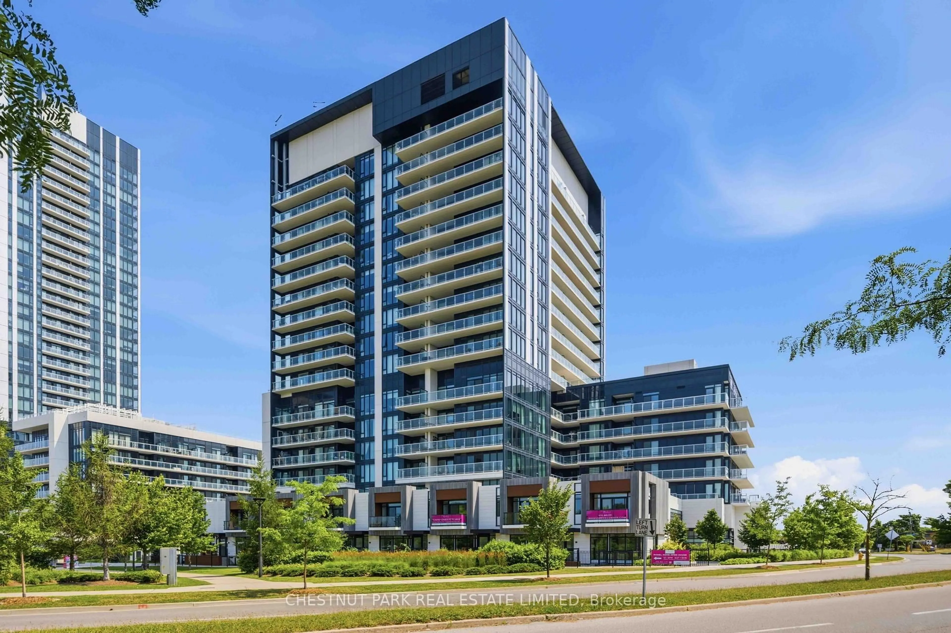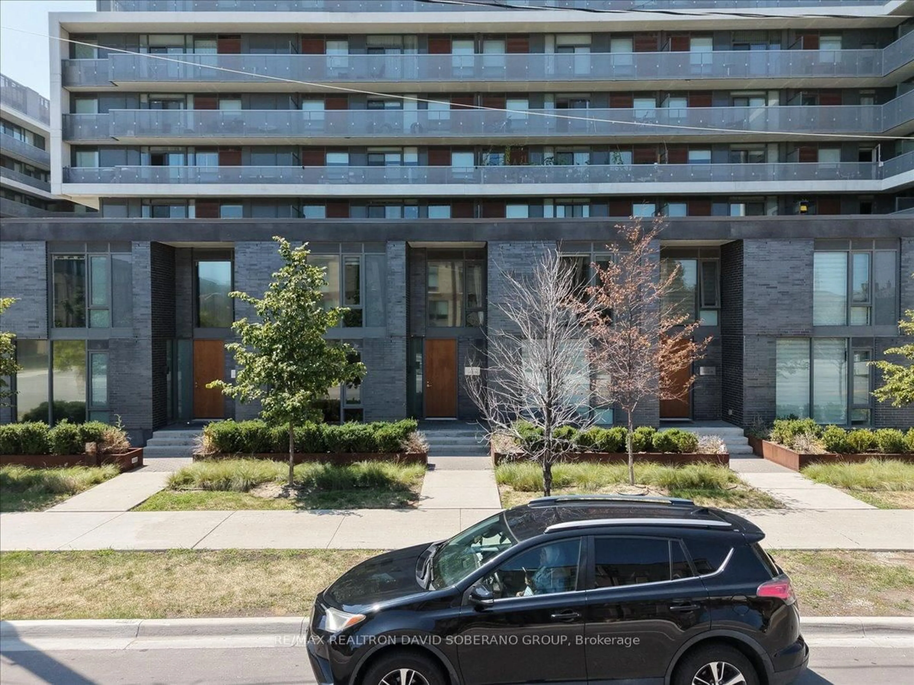
112 Varna Dr, Toronto, Ontario M6A 0C6
Contact us about this property
Highlights
Estimated valueThis is the price Wahi expects this property to sell for.
The calculation is powered by our Instant Home Value Estimate, which uses current market and property price trends to estimate your home’s value with a 90% accuracy rate.Not available
Price/Sqft$572/sqft
Monthly cost
Open Calculator
Description
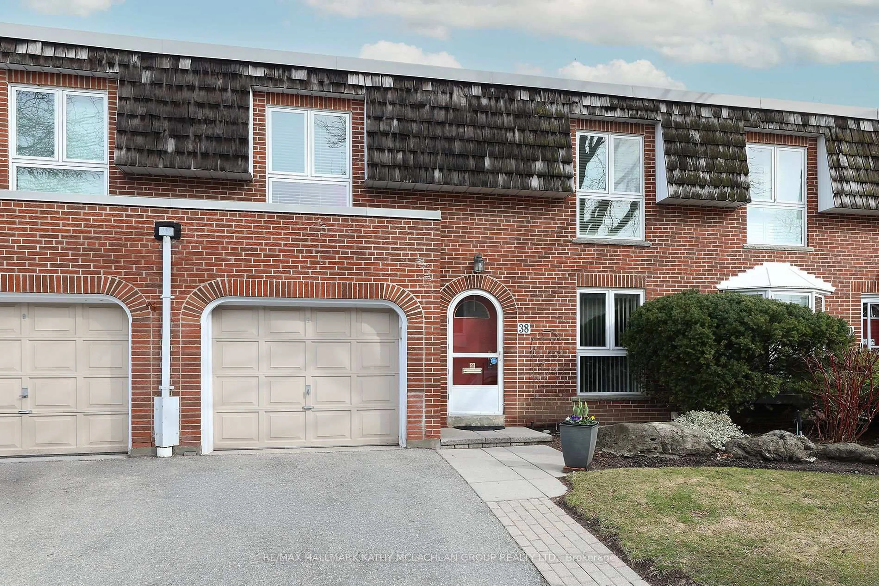
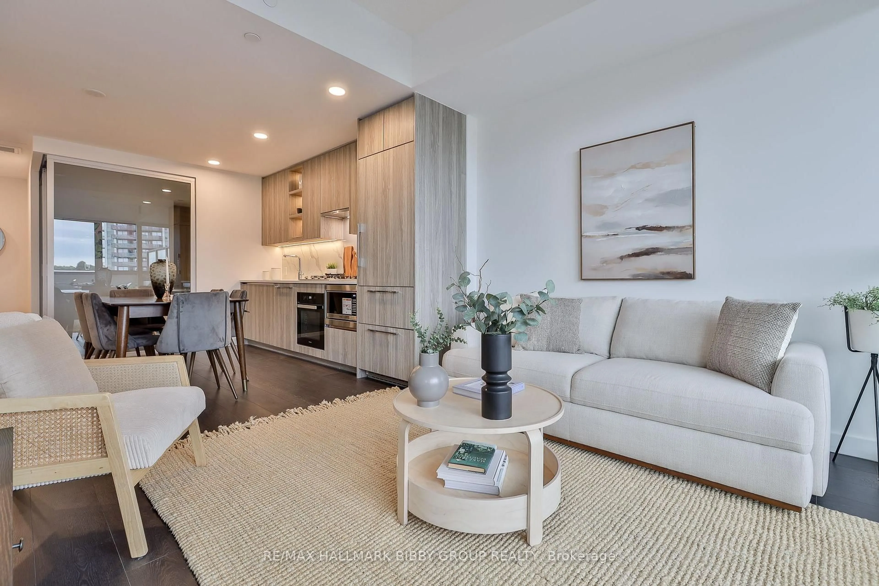
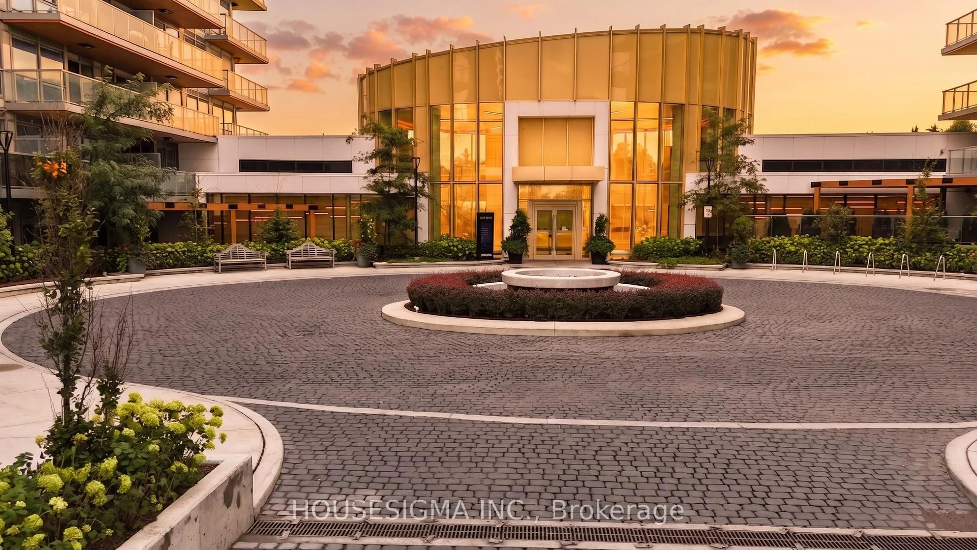
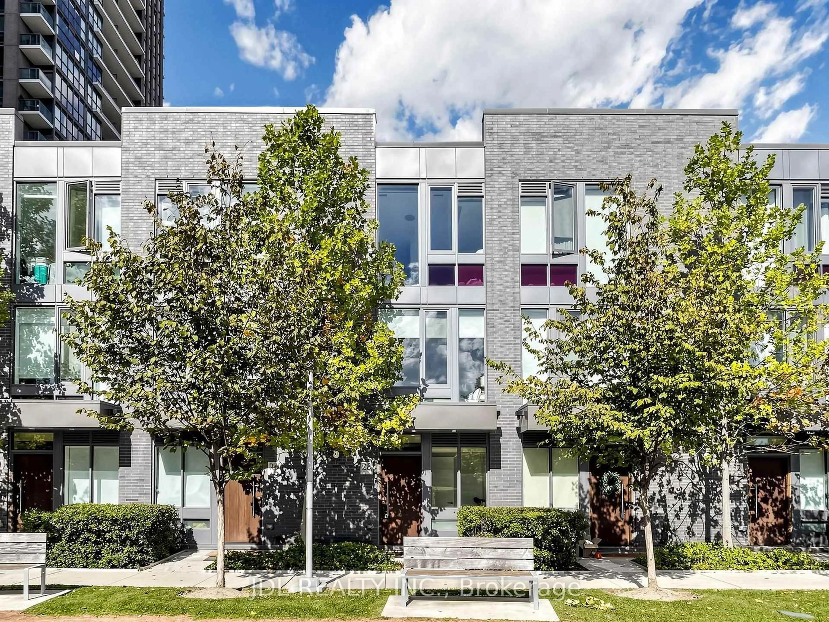
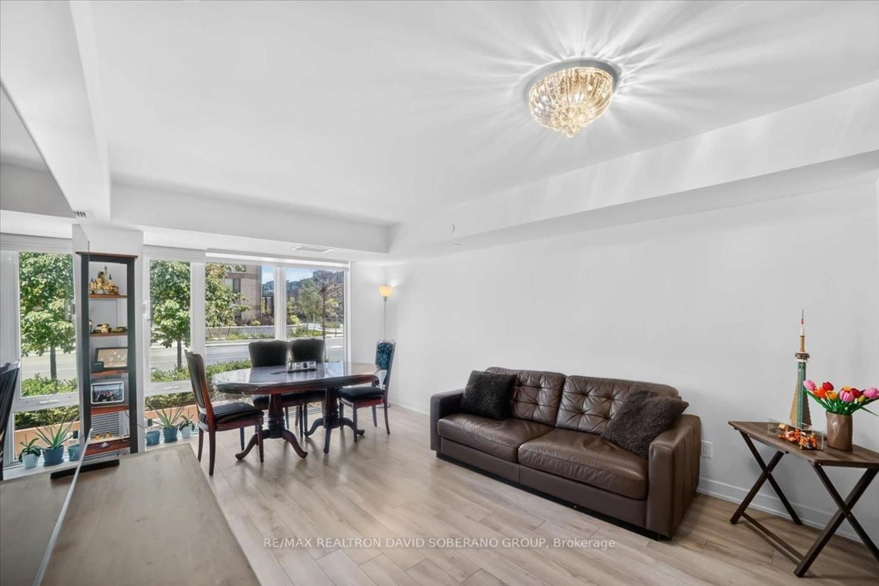
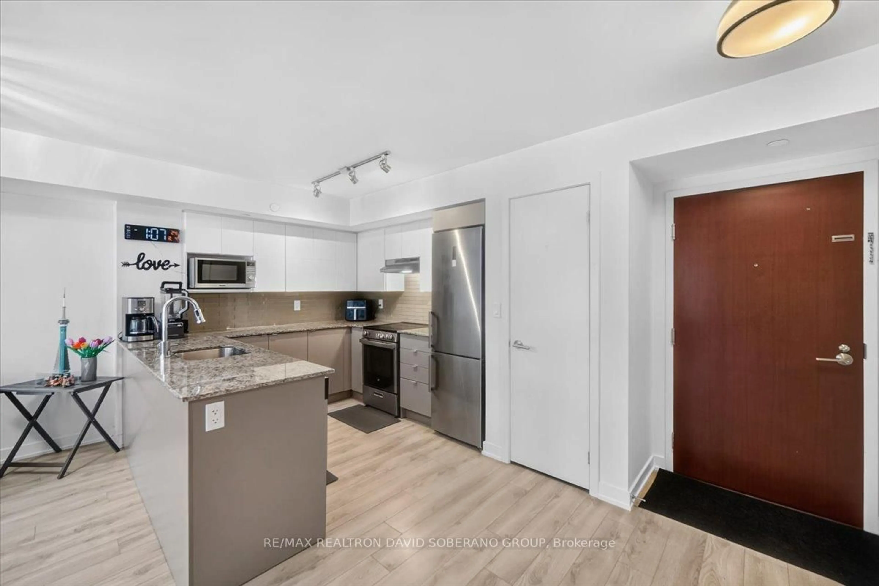
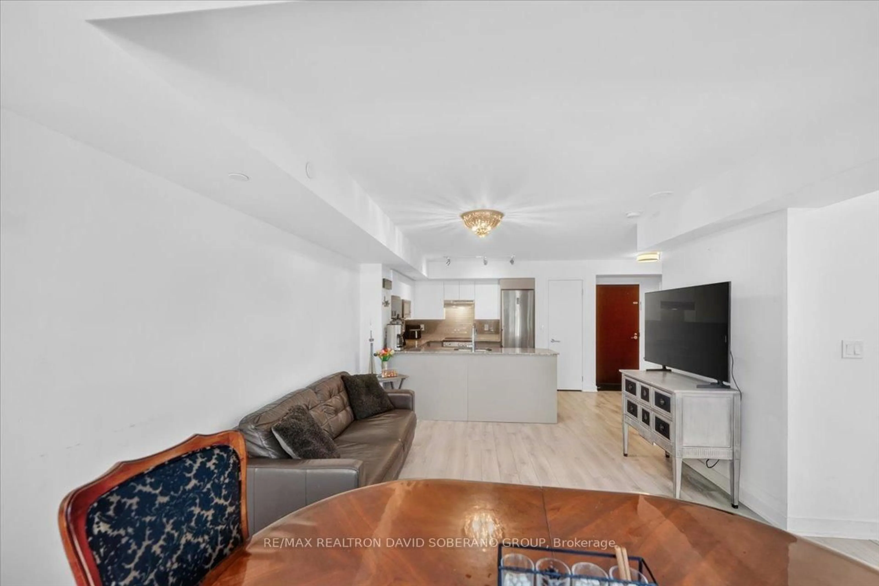
Welcome to 112 Varna Drive, Unit 4, a clean, bright, and inviting residence offering comfortable living in the desirable Englemount-Lawrence community. This well-maintained unit features a functional layout with spacious principal rooms, plenty of natural light, and a warm, welcoming atmosphere throughout. The thoughtfully designed living space is ideal for relaxing, entertaining, or working from home, while the practical floor plan provides excellent everyday functionality. Ideally located in a well-established and family-friendly neighbourhood, residents can enjoy convenient access to public transit, schools, parks, shopping, restaurants, places of worship, and a variety of everyday amenities. Just minutes from Yorkdale Shopping Centre, major highways, and convenient transit connections, this property offers easy access throughout Toronto. An excellent opportunity for first-time buyers, down-sizers, young professionals, or investors looking for a bright and comfortable home in a convenient and well-connected community.
Property Details
Interior
Features
Main Floor
Living
3.68 x 4.43Laminate / Window Flr to Ceil / Combined W/Dining
Kitchen
2.84 x 3.43Stainless Steel Appl / Laminate
Dining
3.68 x 3.41Laminate / Combined W/Living / Open Concept
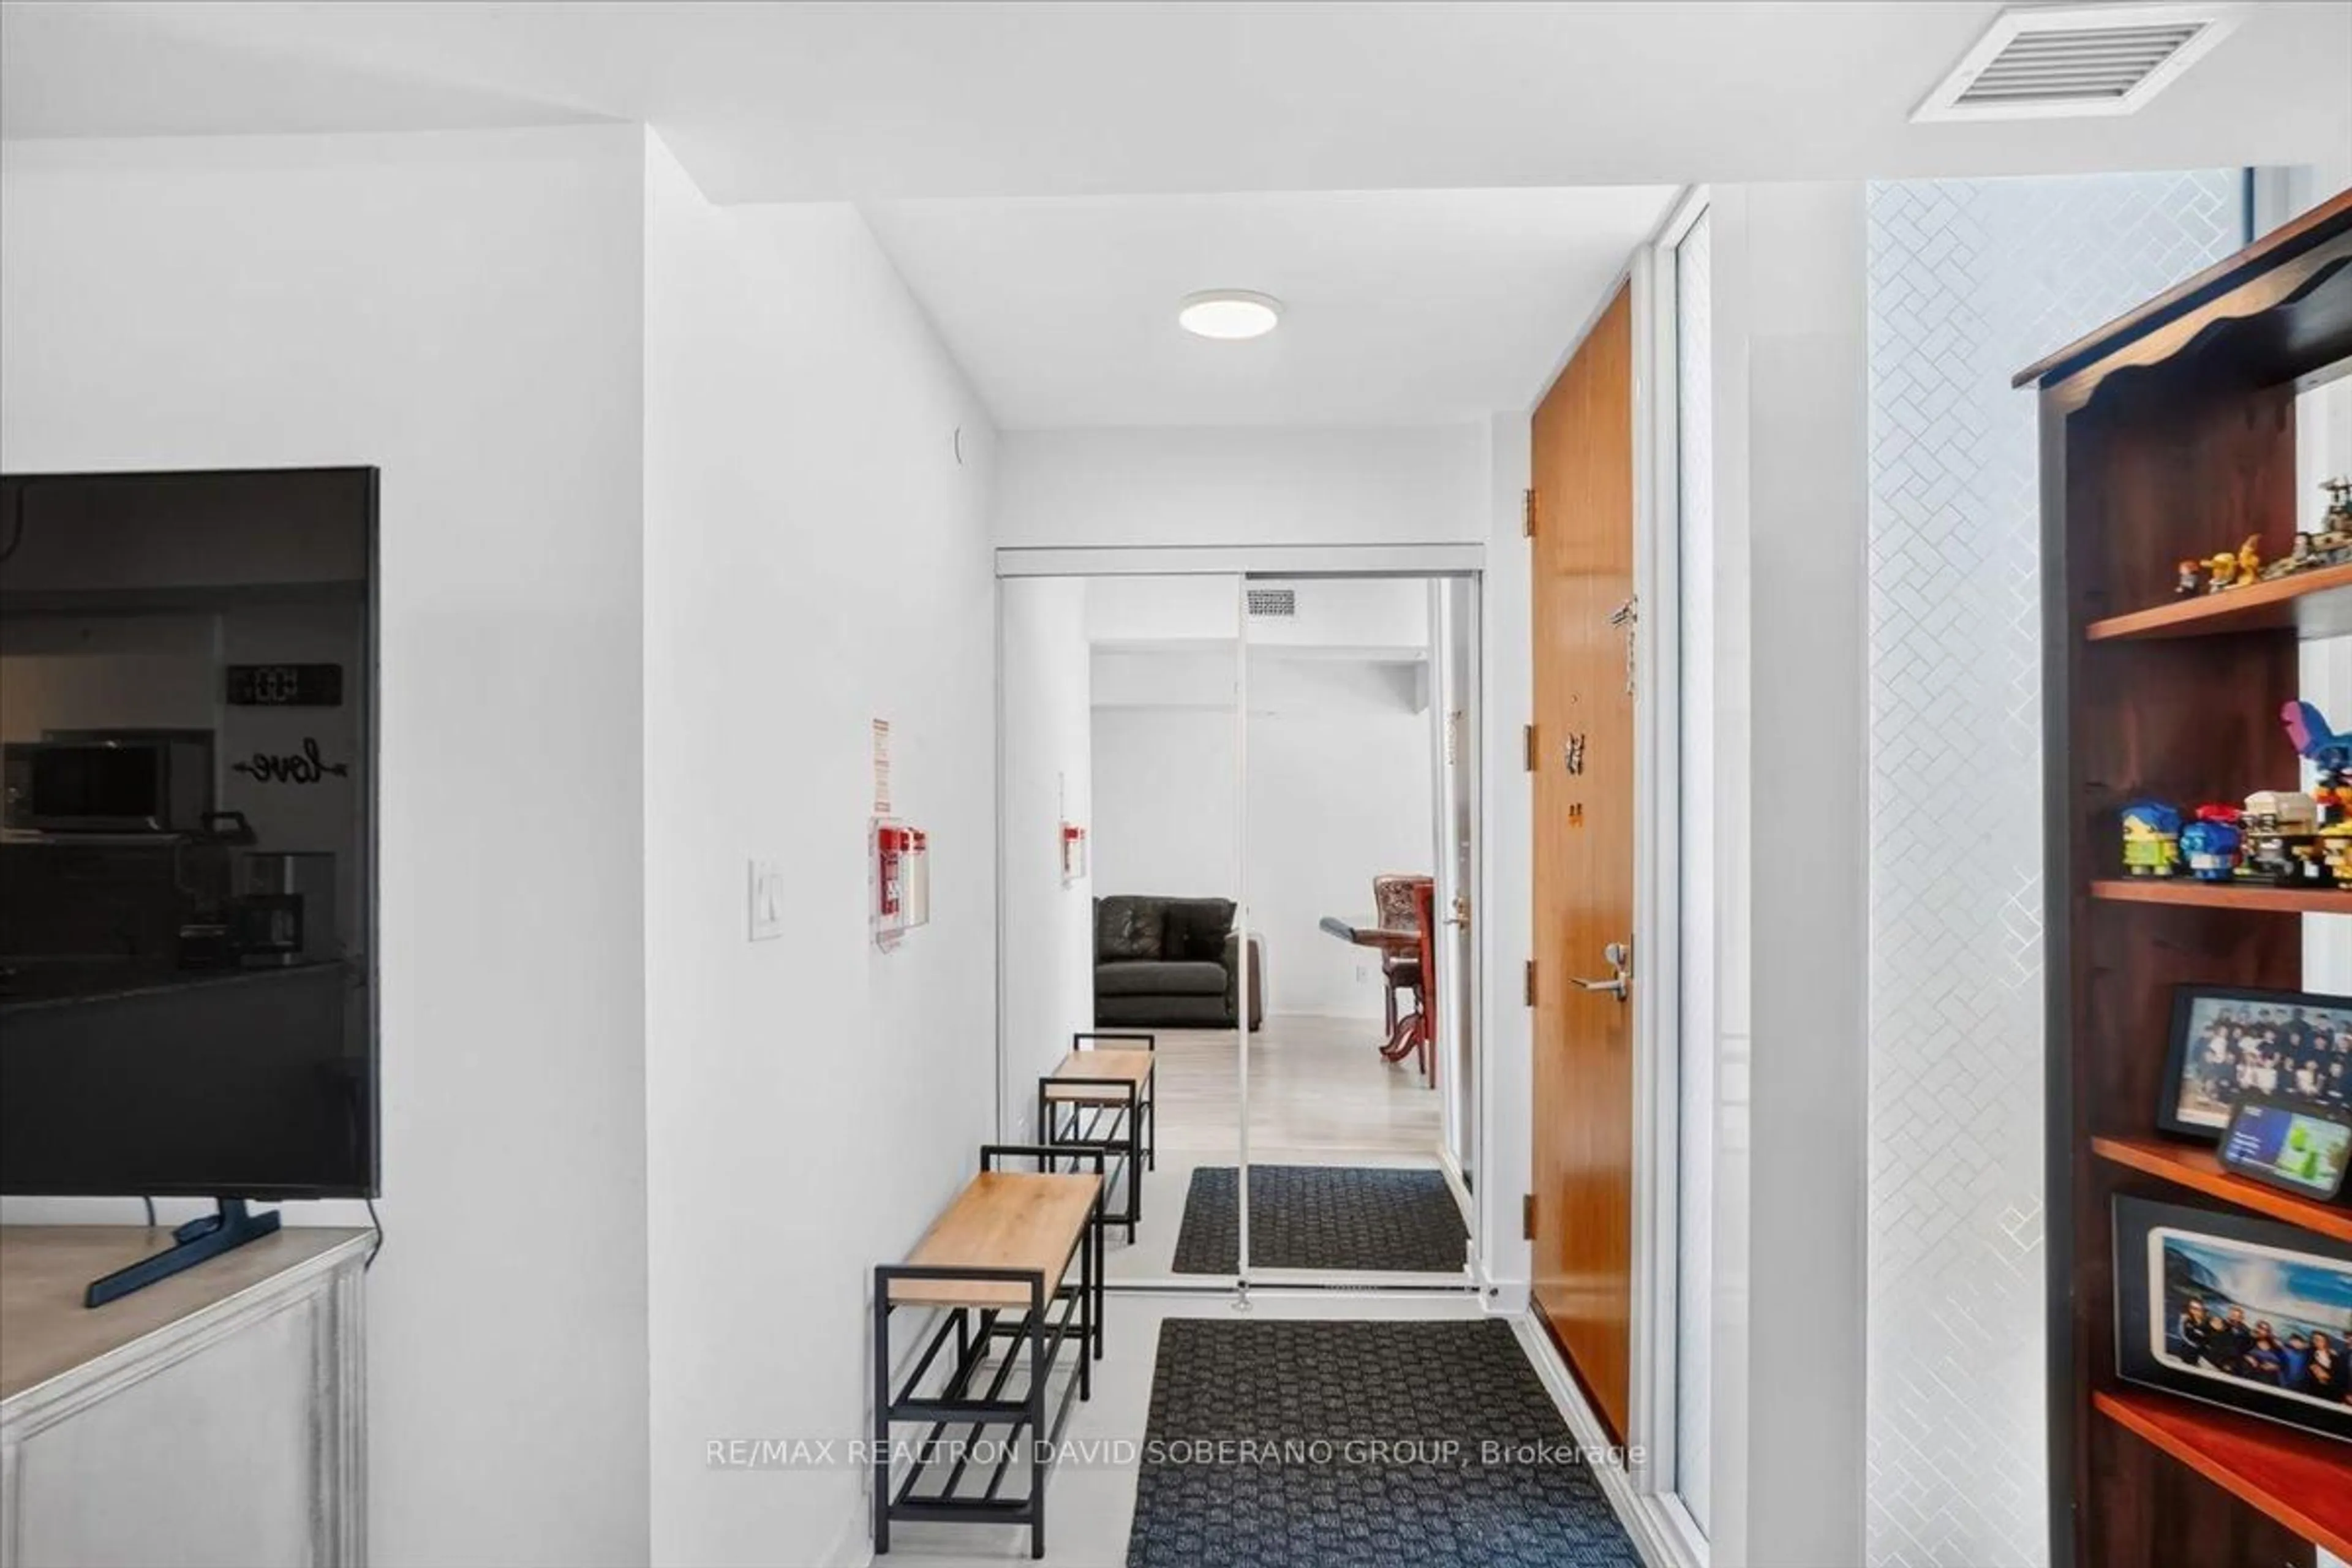
Foyer
2.19 x 2.43Laminate / 2 Pc Bath
Exterior
Parking
Garage spaces 2
Garage type Underground
Other parking spaces 0
Total parking spaces 2
Condo Details
Inclusions
Property History
 32
32