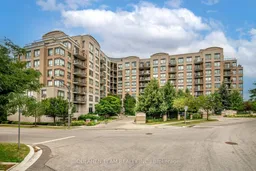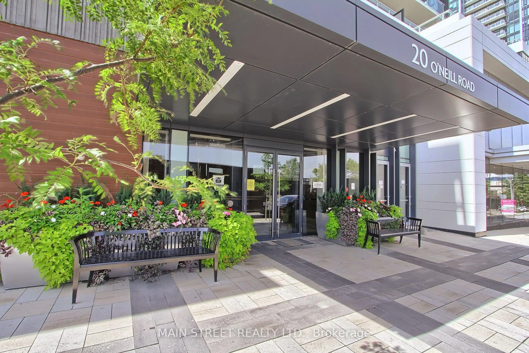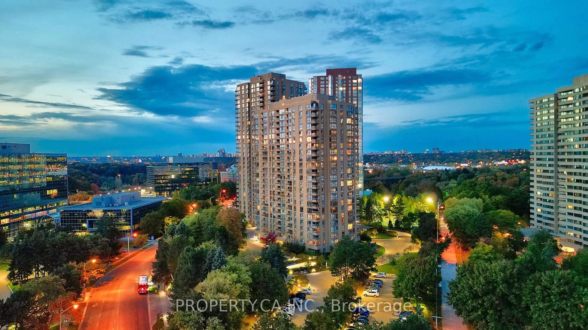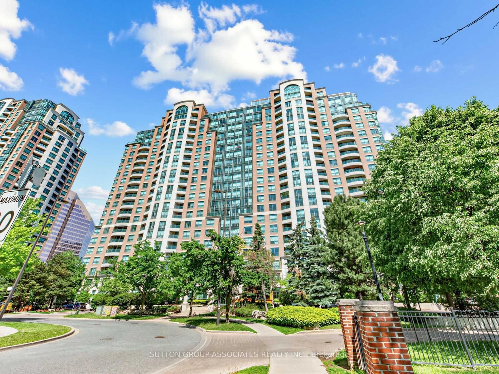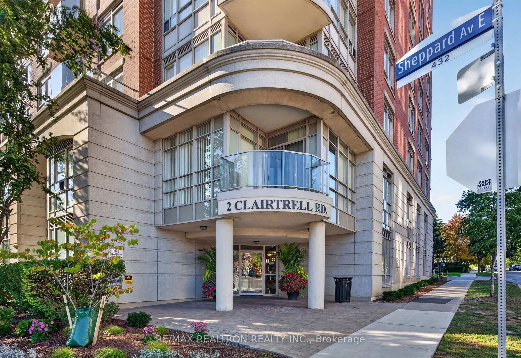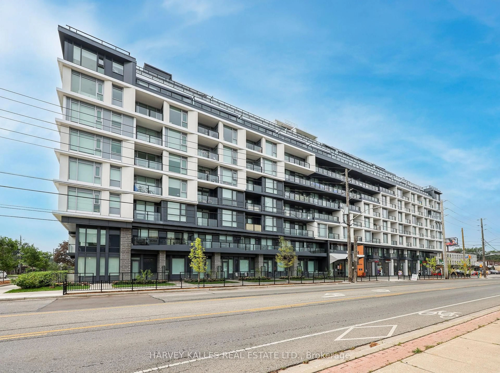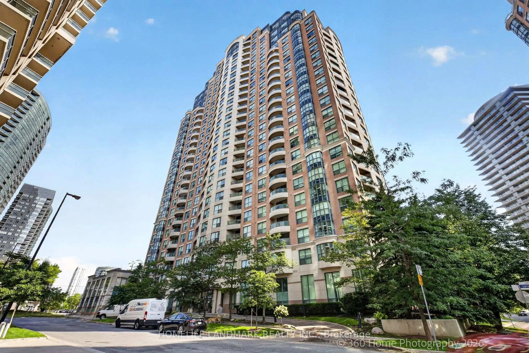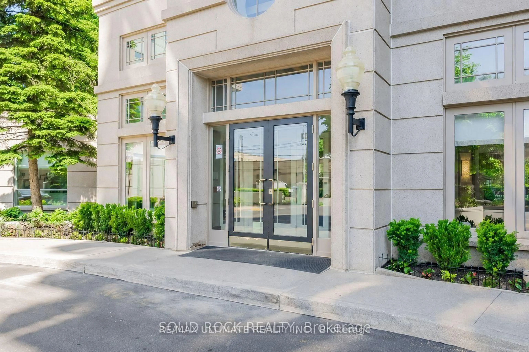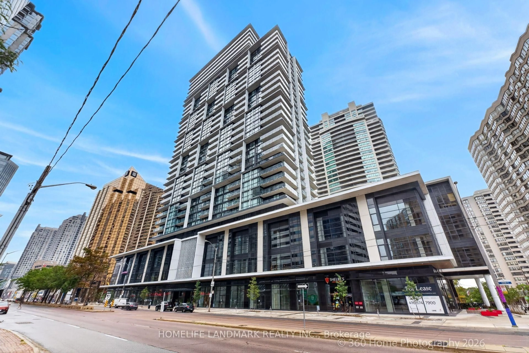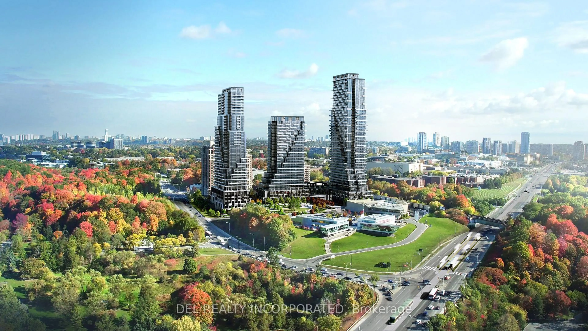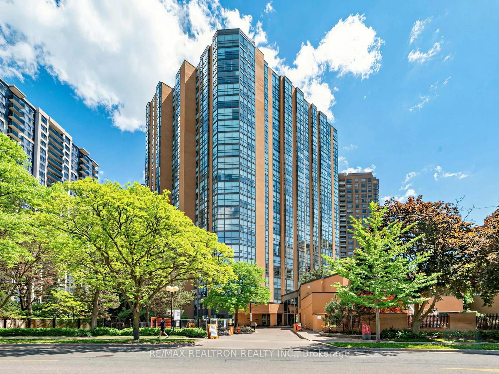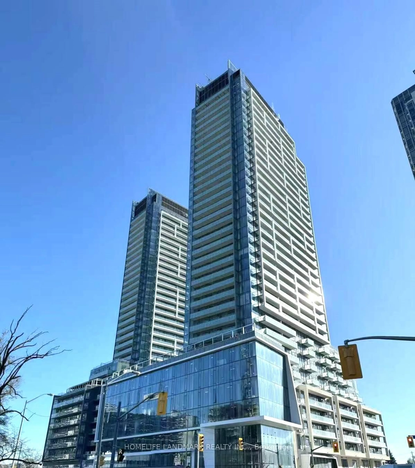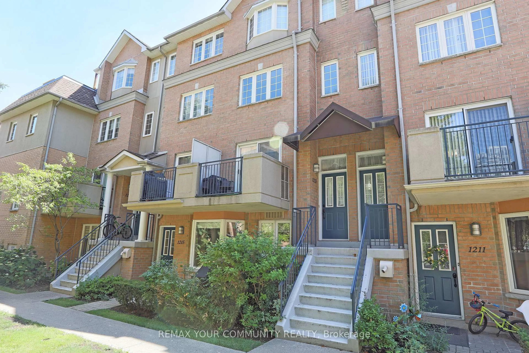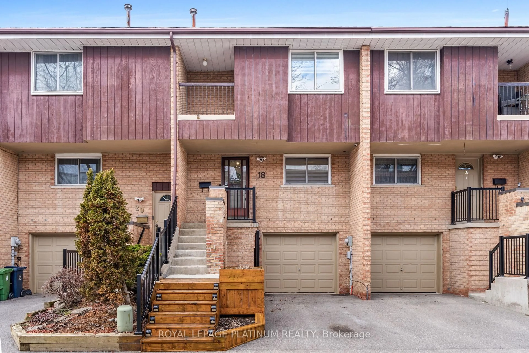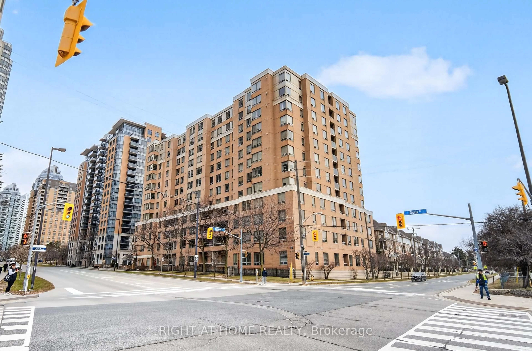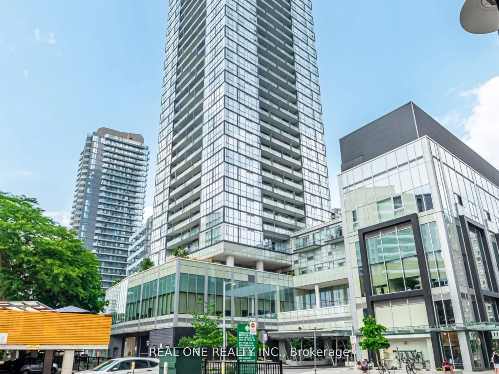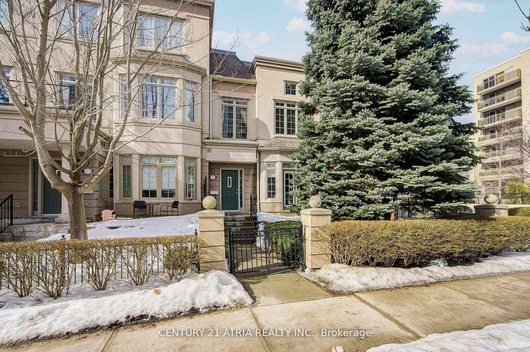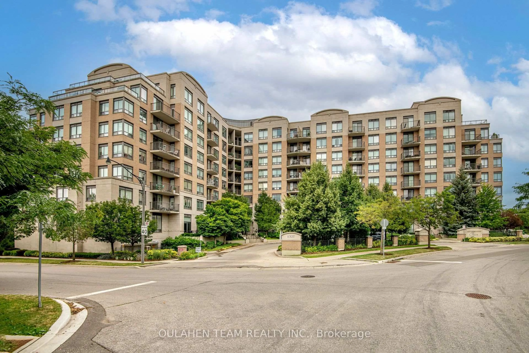
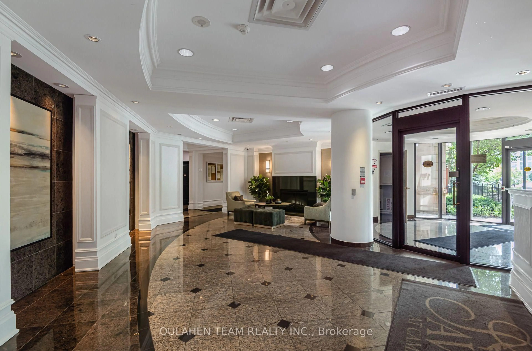
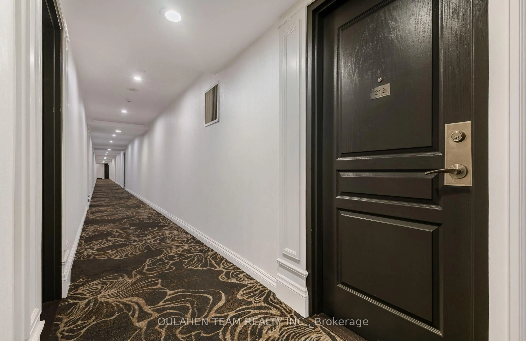
A pic from outside/outdoor area/front of a property/back of a property/a pic from drone, unknown for 16 Dallimore Circ #212, Toronto Ontario M3C 4C4
3 hours on Market

16 Dallimore Circ #212, Toronto, Ontario M3C 4C4

In the same building:
-
Condo
2 + 1
2
~1400-1599 sqft
$999,000
Get pre-qualifiedPowered by nesto
Condo
2 + 1
2
~1400-1599 sqft

Contact us about this property

Call

Highlights

Property Estimate

Days on market3 hours

Estimated valueNot available

Price/Sqft$669/sqft

Monthly cost

Open Calculator

Description

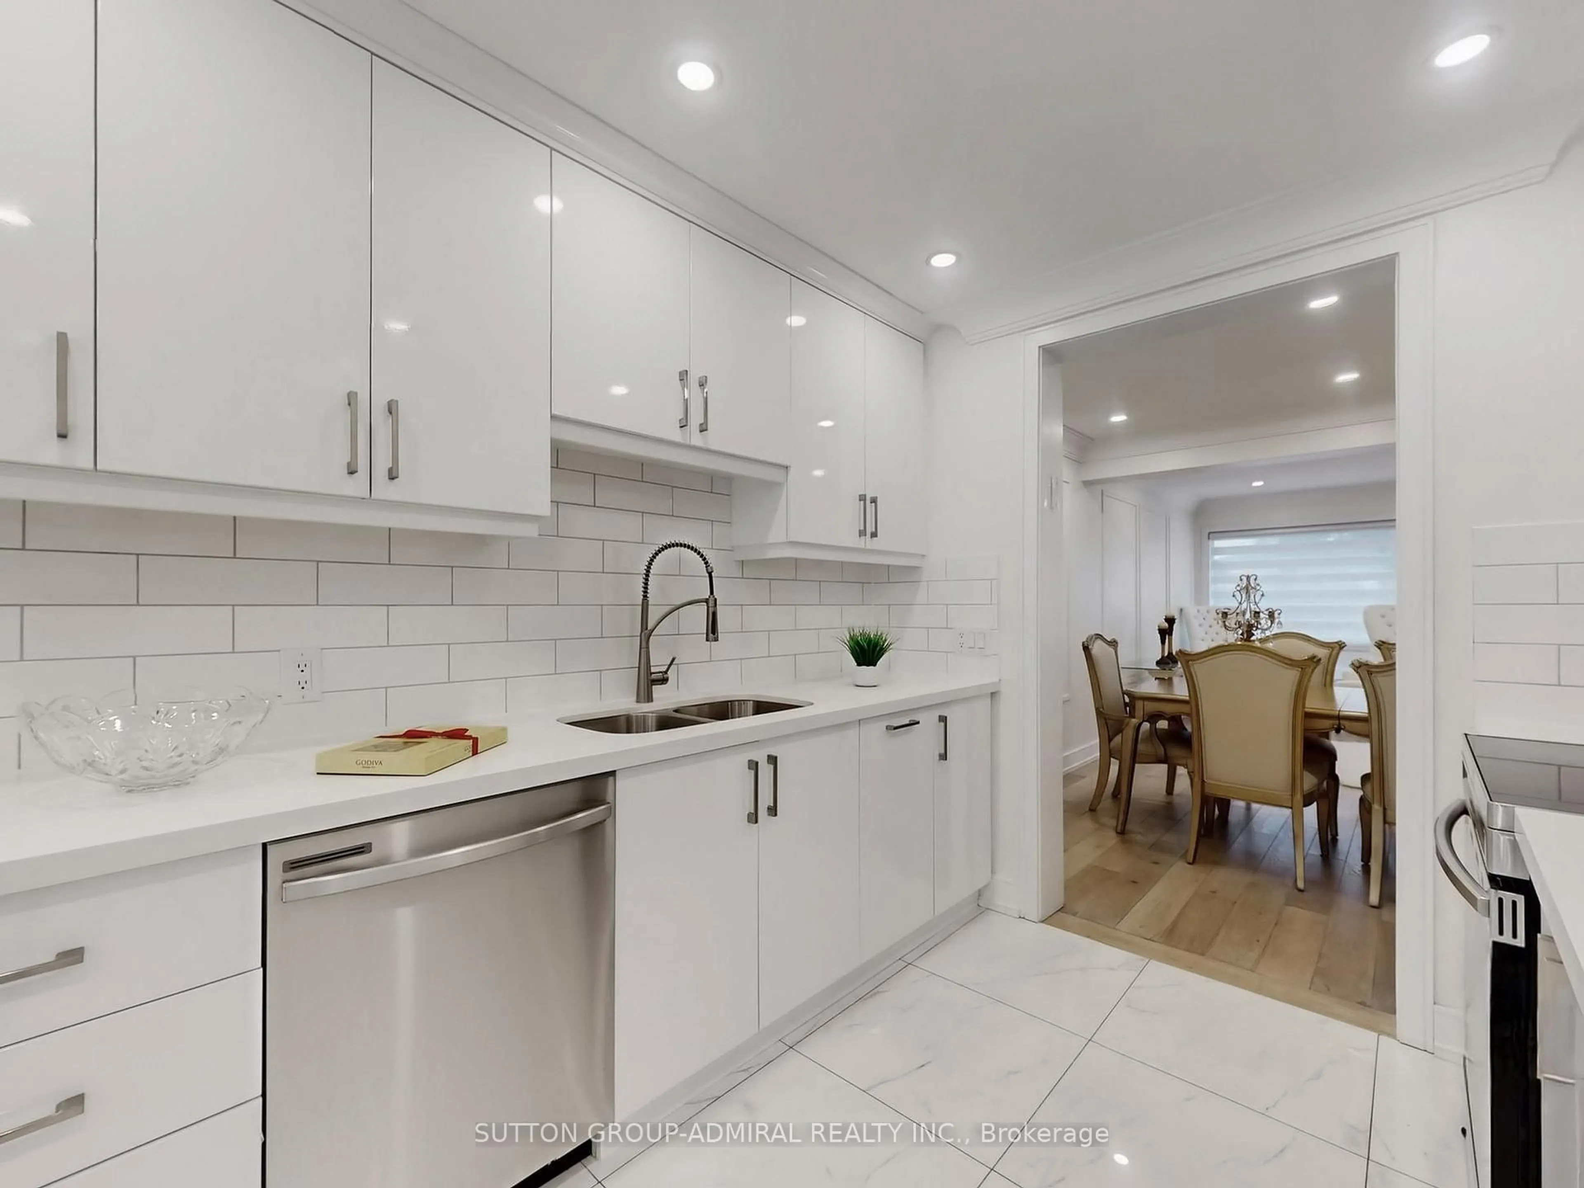
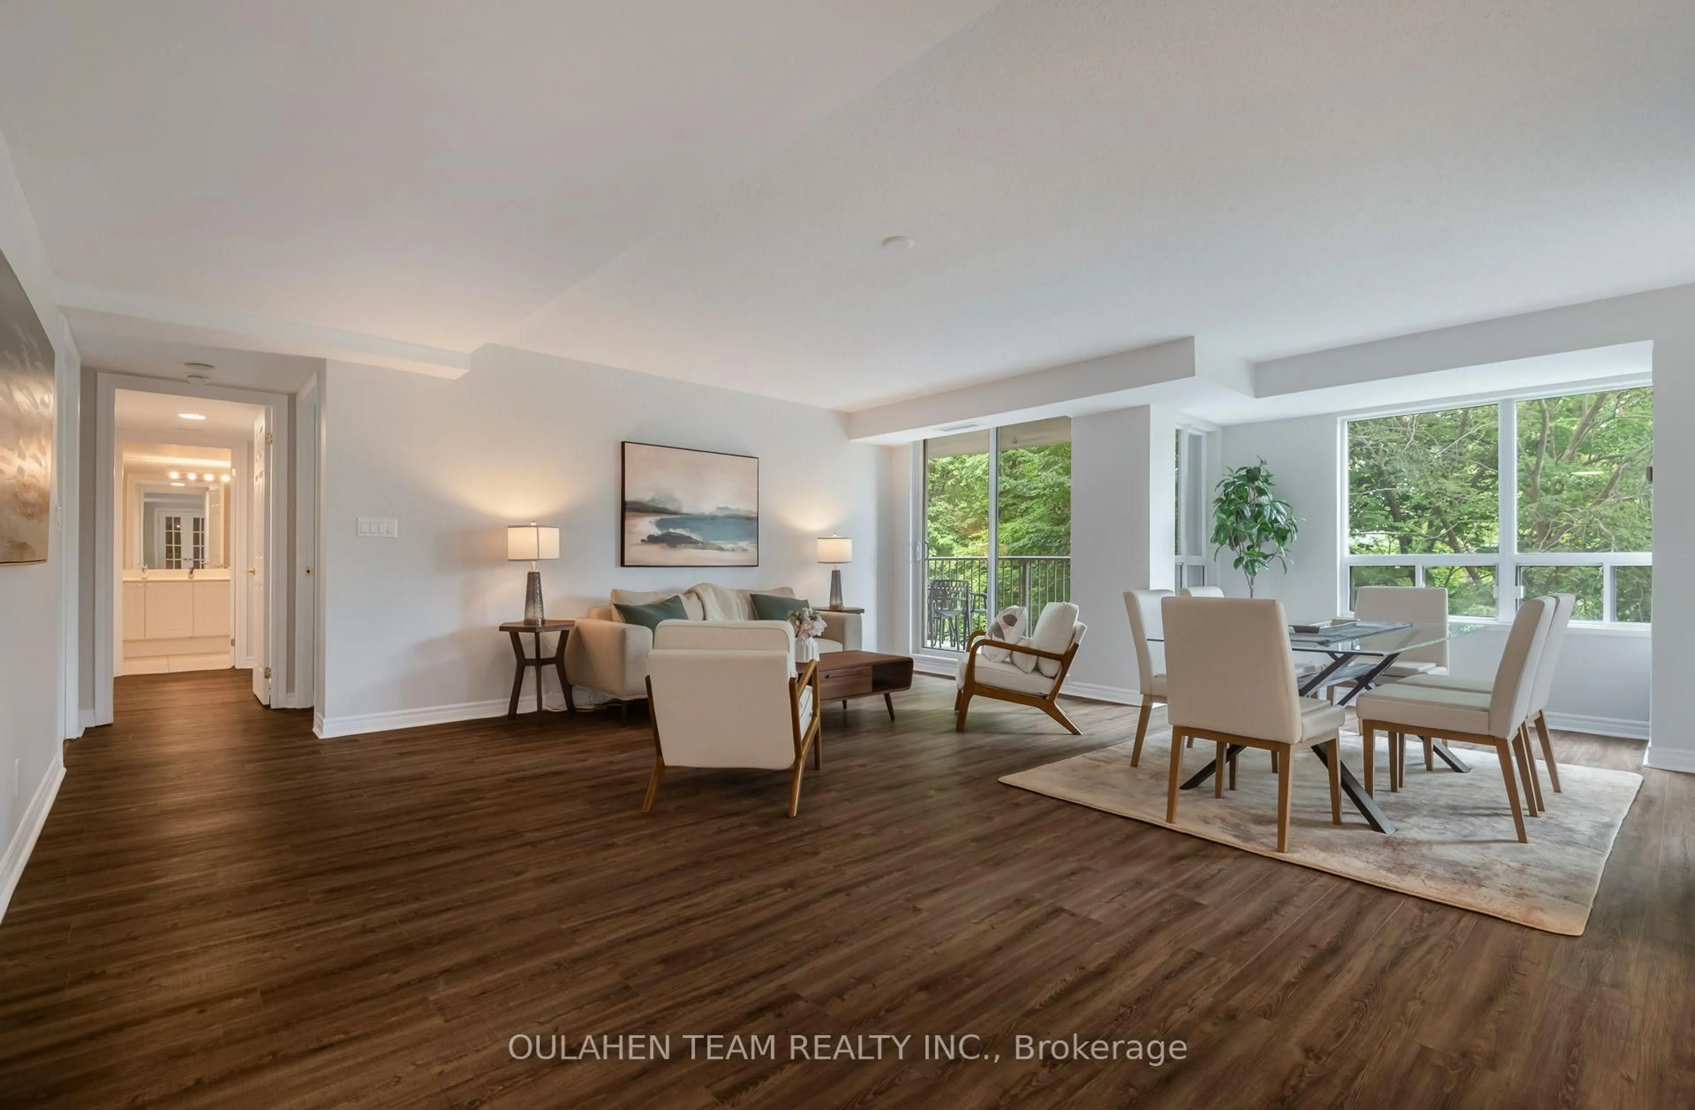
Two units combined create a home unlike any other. This 1,475 sq. ft. home features 2+1 bed, 2 bath, open concept living and dining area with walk out to spacious balcony overlooking treelined trails and Don Valley Parkway. Eat-in kitchen with breakfast bar with spectacular views. Primary bedroom with spa-like 5-piece ensuite bath and two walk in closets. Fully separate den with French doors perfect for private home office or library. Easy access to Don Valley Parkway, Don Valley TTC LRT station. Close to CF Shops at Don Mills, Metro, Eataly, Real Canadian Superstore, Costco, access to trails, Don River, Don Valley, restaurants, shops, parks, schools, and so much more!


Property Details

StyleApartment
View-
Age of property-
SqFt~1400-1599 SqFt
Lot Size-
Parking Spaces2
MLS ®NumberC13557482
Community NameDon Mills
Data SourceTRREB
Listing byOULAHEN TEAM REALTY INC.

Features

Heating: Forced Air
Cooling: Central Air

Main Floor

Foyer

1.222 x 1.799

Combined W/Laundry / Ceramic Floor / Mirrored Closet

Living

5.867 x 7.001

hardwood floor / W/O To Balcony / Open Concept

Dining

5.867 x 7.001

hardwood floor / Large Window / Combined W/Living

Kitchen

2.928 x 2.938

Breakfast Bar / French Doors / Ceramic Back Splash


Features

Patio: Open
Balcony: Open

Parking

Garage spaces 2

Garage type Underground

Other parking spaces 0

Total parking spaces 2


2Story
Amenities

Concierge, Gym, Party/Meeting Room, Sauna, Visitor Parking, Guest Suites

Inclusions
Hydro
Water
Parking
Cable
Heat

Property History

Jul 13, 2026
ListedActive
$999,000
3 hours on market
history photo preview40
Listing by trreb®
Property listed by OULAHEN TEAM REALTY INC., Brokerage
Agent Banner Image
Interested in this property?Get in touch to get the inside scoop.

Market Data - Don Mills

Geo Zone Map ThumbnailDon Mills

Buyer's Market

View Market Data

Condo - for the past 30 days

Buyer's market Seller's market

Avg. Days on Market

Past 30 days

32 days

Compared to

2025

29 days

2024

25 days

2023

20 days

New Listings

Past 30 days

58 listings

Compared to

2025

65 listings

2024

43 listings

2023

35 listings

Units sold

Past 30 days

17 units

Compared to

2025

18 units

2024

28 units

2023

20 units

Median Sold Price

Past 30 days

$640,888

Compared to

2025

$634,000

2024

$732,500

2023

$770,000


Population and Demographics

Overview

Total population 22376
Average household income $146,174

Age (%)

0 to 19
19%
20 to 34
17%
35 to 49
19%
50 to 64
22%
65 and plus
23%

Household composition (%)

Single family
59%
Single person
37%
Multi person
4%
Multi family
0%

Mother tongue (%)

English
63%
Mandarin
7%
Yue (Cantonese)
4%
Others
3%
Tagalog (Pilipino, Filipino)
3%
Iranian Persian
3%
Spanish
2%
Arabic
2%
Romanian
2%
Serbian
1%
Korean
1%
Greek
1%

House tenancy (%)

Owners
54%
Renters
46%

What’s nearby?Essentials within 5 km

Local Logic

Transportation Scores

Estimated Budget