1 day on Market

3460 Keele St #107, Toronto, Ontario M3J 1L9

In the same building:
-
Condo
2
1
~800-899 sqft
$288,800
Get pre-qualifiedPowered by nesto
Condo
2
1
~800-899 sqft

Contact us about this property

Call

Highlights

Property Estimate

Days on market1 day

Estimated valueNot available

Price/Sqft$341/sqft

Monthly cost

Open Calculator

Description

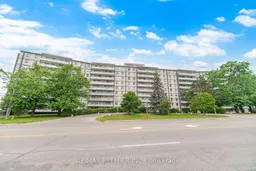
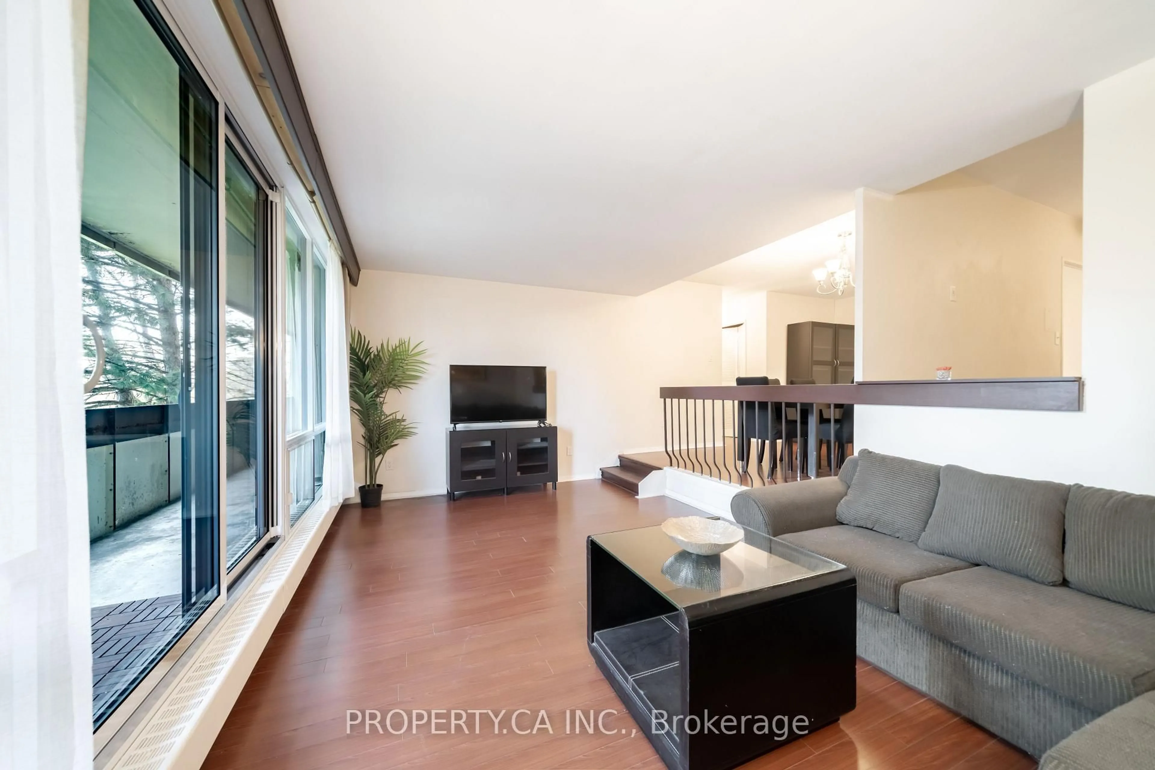
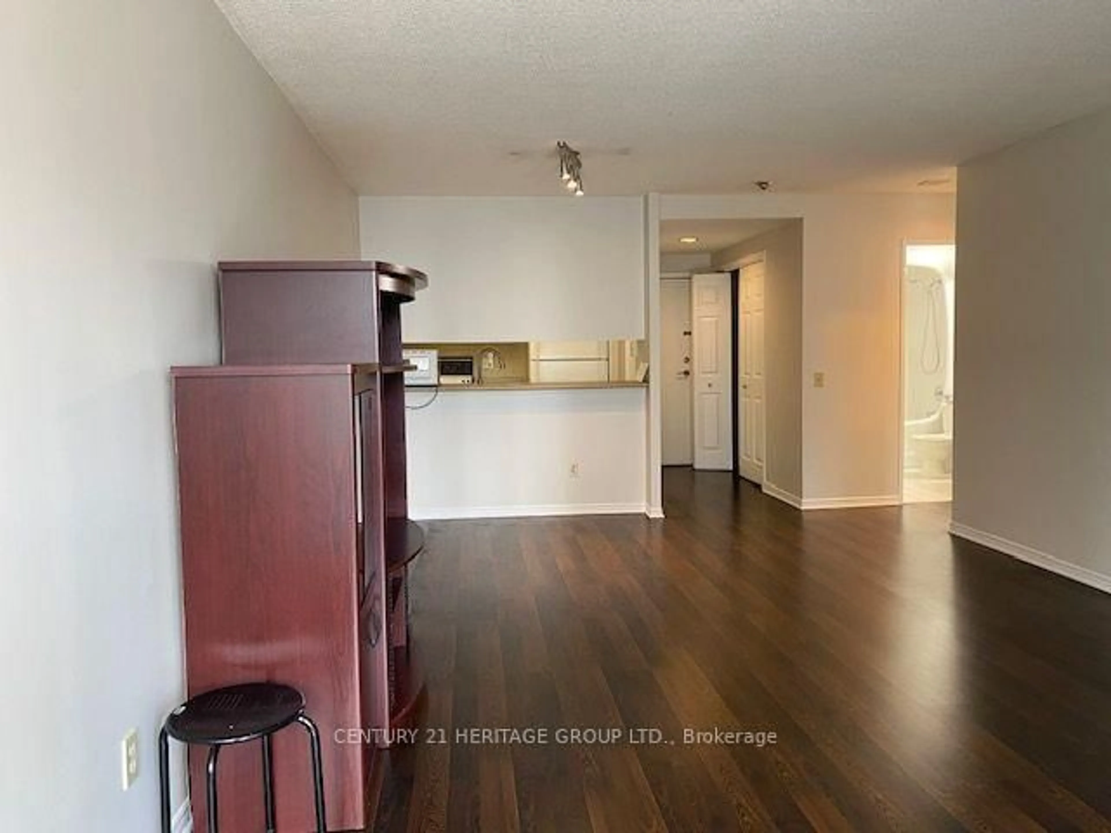
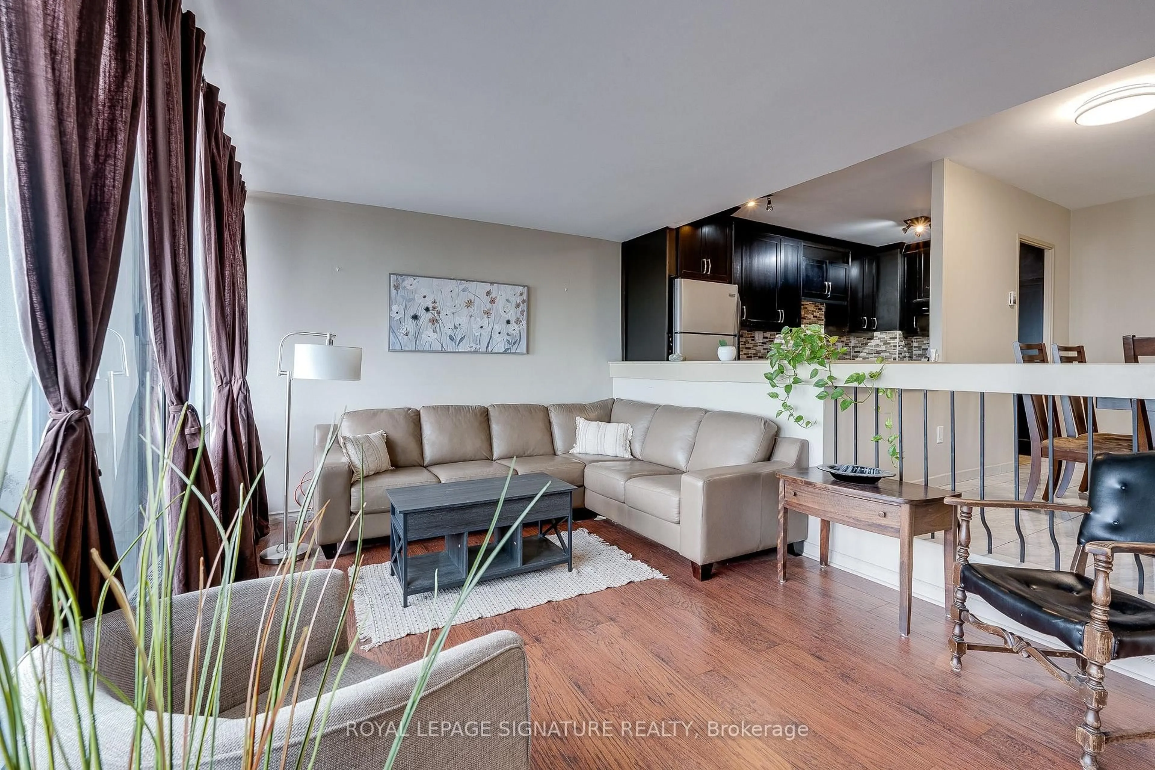
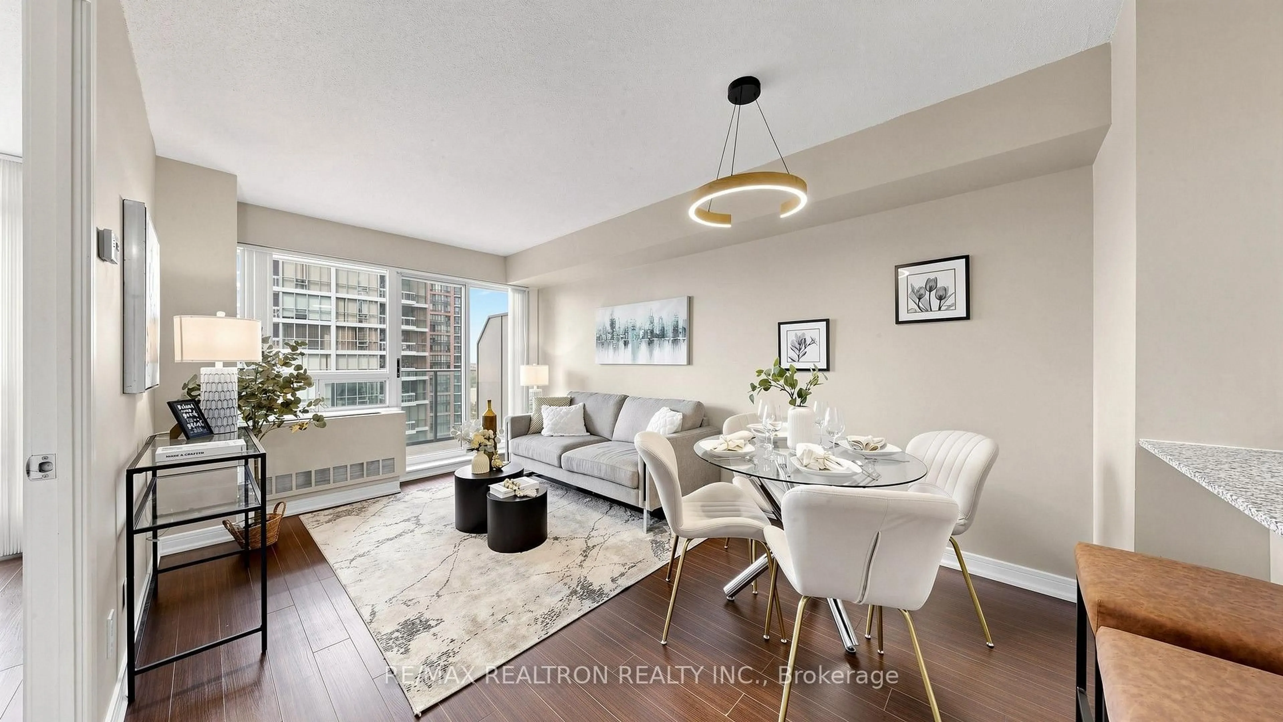
Welcome to this bright and spacious 2-bedroom, 1-bathroom coop apartment offering exceptional value in a convenient North York location. Freshly painted just weeks ago, this well-maintained ground floor unit features newly refinished parquet flooring, updated lighting throughout, a modern updated kitchen with plenty of storage, counter space, ceramic flooring, marble backsplash, stainless steel appliances, double sink and a renovated 4-piece bathroom complete with a floating vanity. Stay comfortable year-round with the mini-split air conditioning unit. The functional layout offers generous principal rooms, a walk-out from the living and dining room to the private balcony finished with decking tiles, a spacious primary bedroom with walk-in closet, ensuite washer/dryer combo and three additional storage closets for added convenience. Maintenance fees include property taxes, hydro, heating, water and cable TV, making ownership both simple and affordable. Outdoor parking is available for rent ($80/month). Building approval is required (approximately 2-4 bus days). No pets permitted. Ideally located just steps to TTC, York University, Humber River Hospital, supermarkets, shopping, big box stores, Downsview Park and more. An excellent opportunity for first-time buyers, investors, or those looking to downsize without compromising on space or location.


Property Details

StyleApartment
View-
Age of property-
SqFt~800-899 SqFt
Lot Size-
Parking Spaces1
MLS ®NumberW13573056
Community NameYork University Heights
Data SourceTRREB
Listing byRE/MAX PREMIER INC.

Features

Heating: Forced Air
Cooling: Wall Unit

Main Floor

Kitchen

2.5 x 3.7

Ceramic Floor / Stainless Steel Appl / Updated

Dining

3.0 x 2.7

Parquet Floor / W/O To Balcony / Window

Living

3.4 x 6.1

Parquet Floor / Window / W/O To Balcony

Primary

4.2 x 3.8

Parquet Floor / W/I Closet / Window


Features

Patio: Open
Balcony: Open

Parking

Garage spaces 1

Garage type Surface

Other parking spaces 0

Total parking spaces 1


1Story
Inclusions
Hydro
Water
Parking
Cable
Heat

Property History

Jul 16, 2026
ListedActive
$288,800
1 day on market
history photo preview27
Listing by trreb®
Property listed by RE/MAX PREMIER INC., Brokerage
Agent Banner Image
Interested in this property?Get in touch to get the inside scoop.
Market Data - York University Heights

Geo Zone Map ThumbnailYork University Heights

Strong Buyer's Market

View Market Data

Condo - for the past 30 days

Buyer's market Seller's market

Avg. Days on Market

Past 30 days

75 days

Compared to

2025

26 days

2024

27 days

2023

15 days

New Listings

Past 30 days

15 listings

Compared to

2025

29 listings

2024

27 listings

2023

37 listings

Units sold

Past 30 days

6 units

Compared to

2025

10 units

2024

10 units

2023

13 units

Median Sold Price

Past 30 days

$454,950

Compared to

2025

$621,950

2024

$606,000

2023

$605,000


Population and Demographics

Overview

Total population 33295
Average household income $99,279

Age (%)

0 to 19
20%
20 to 34
28%
35 to 49
19%
50 to 64
19%
65 and plus
15%

Household composition (%)

Single family
57%
Single person
30%
Multi person
11%
Multi family
2%

Mother tongue (%)

English
51%
Tagalog (Pilipino, Filipino)
8%
Spanish
6%
Italian
6%
Vietnamese
5%
Others
5%
Tamil
2%
Turkish
2%
Yue (Cantonese)
2%
Gujarati
2%
Mandarin
1%

House tenancy (%)

Renters
54%
Owners
46%

What’s nearby?Essentials within 5 km

Local Logic

Transportation Scores

Estimated Budget