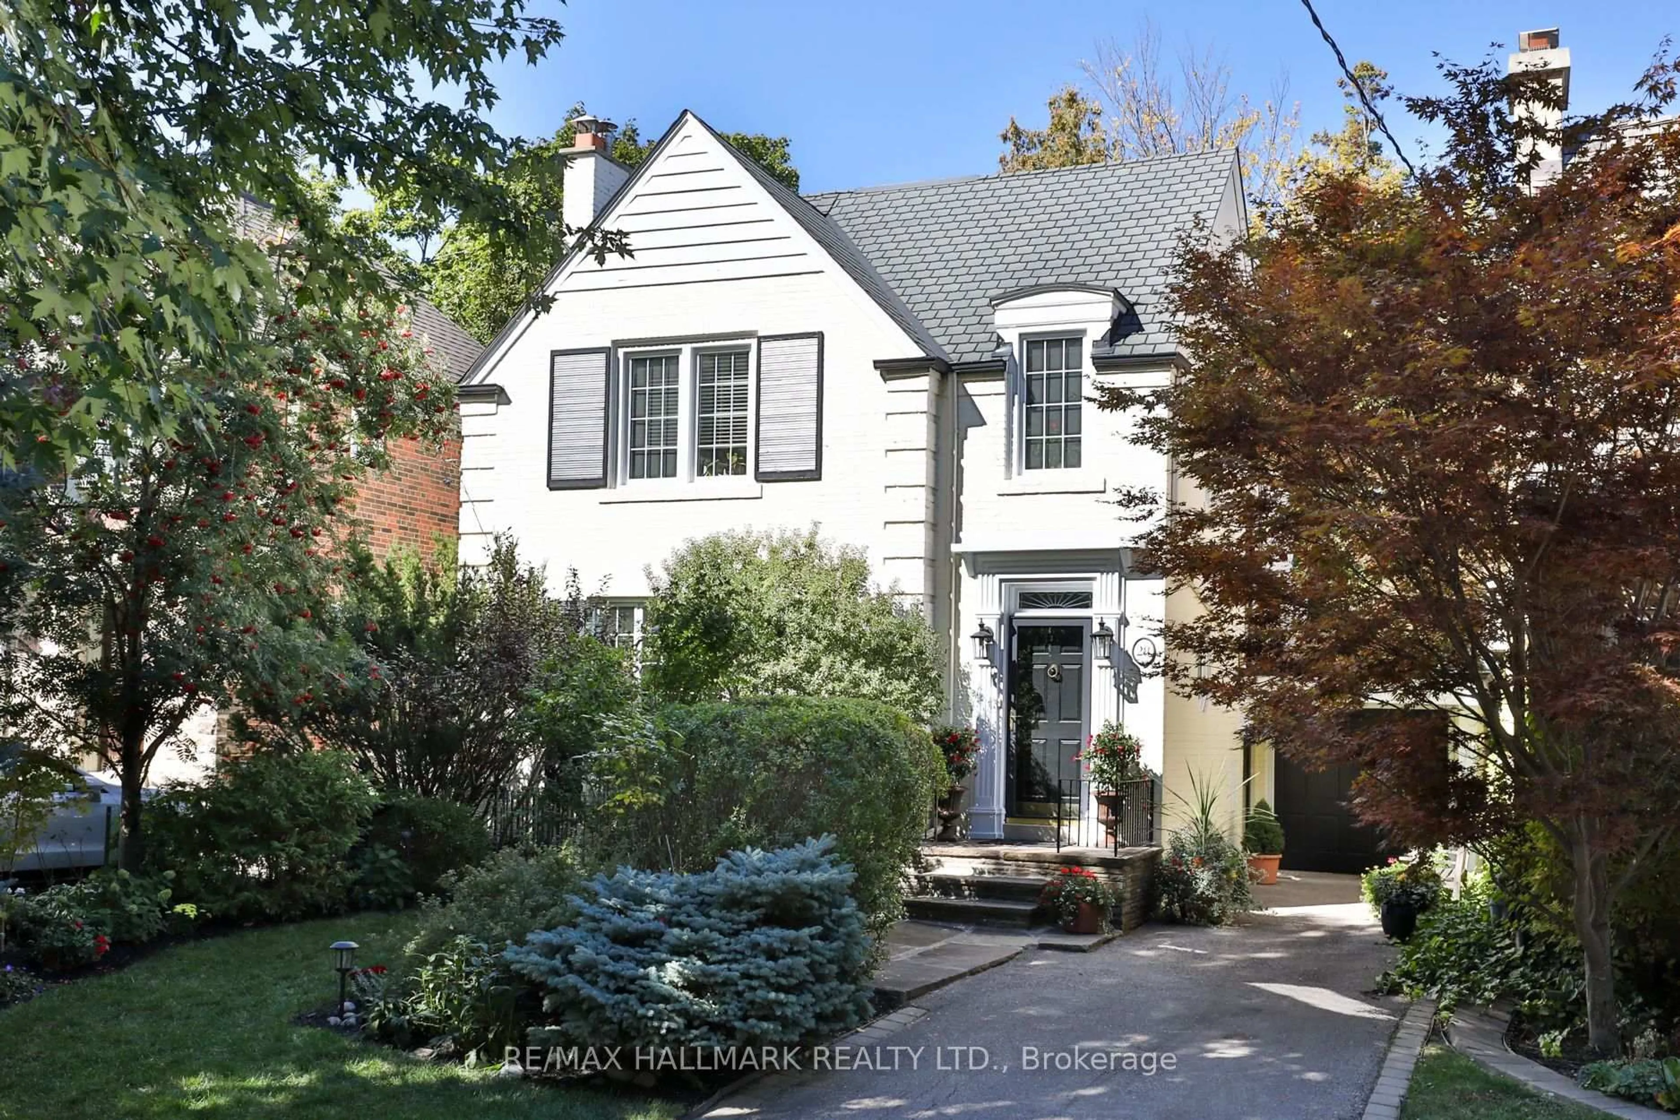
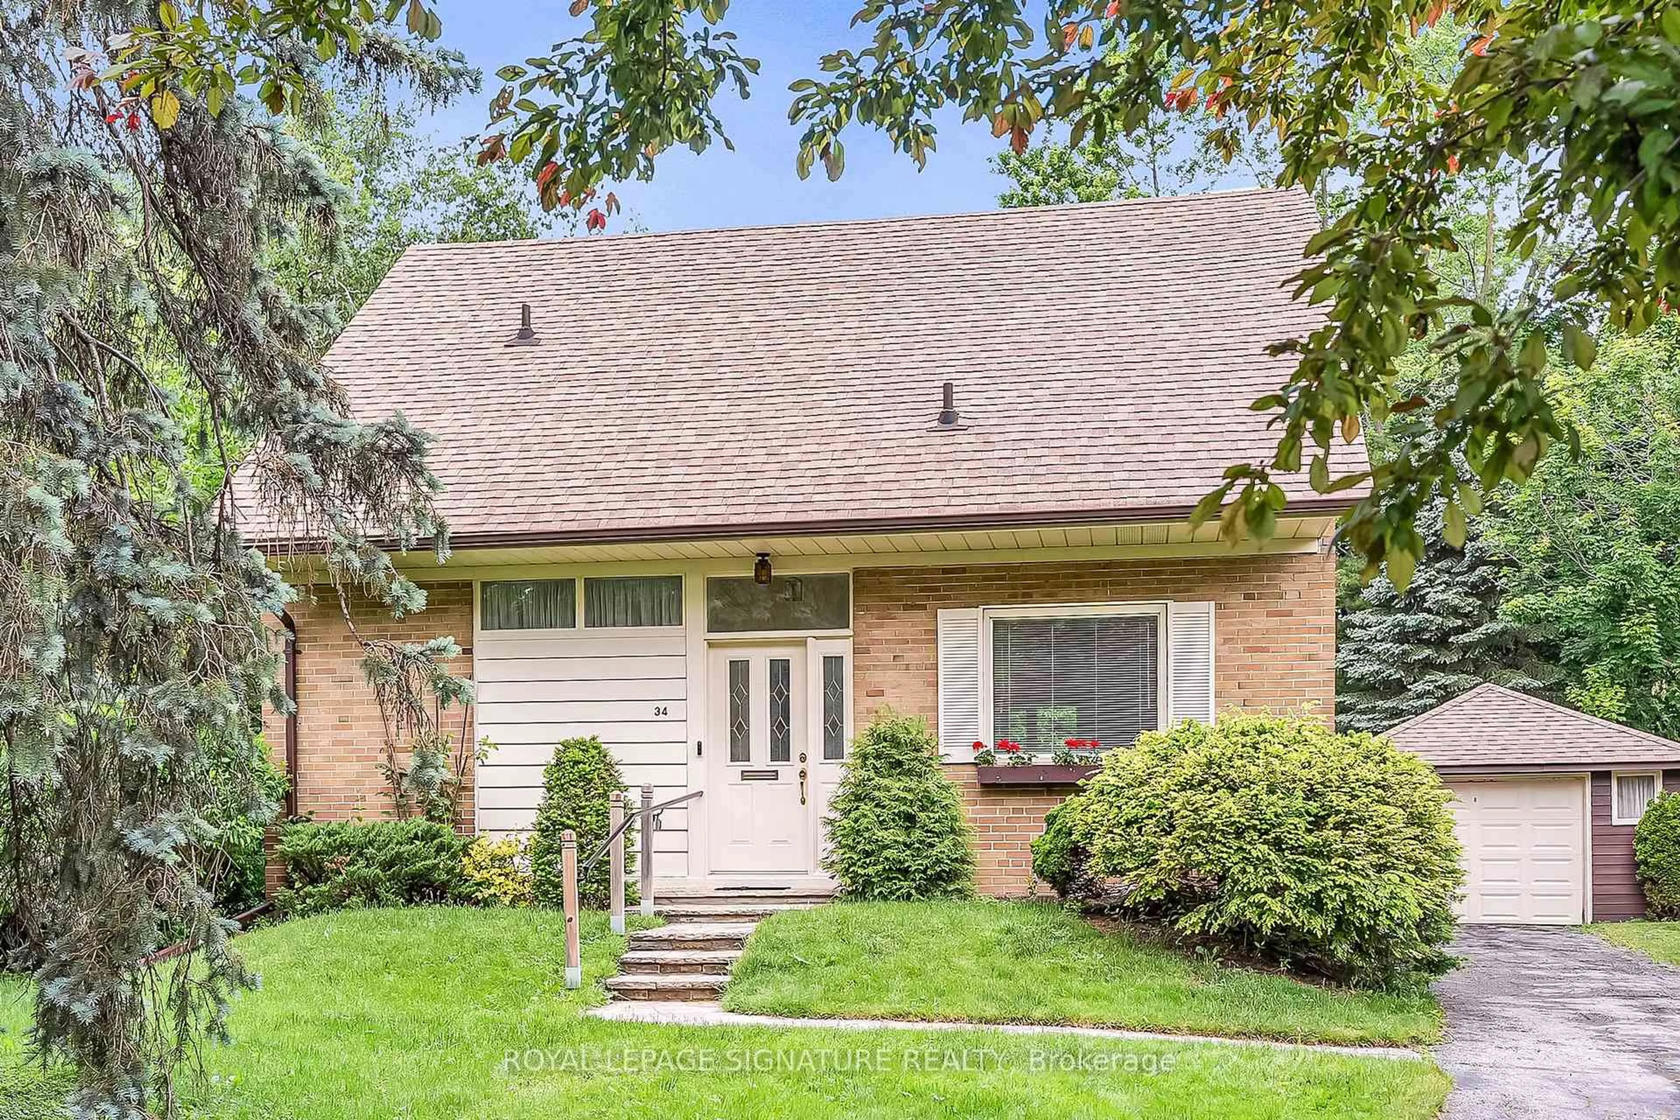
1 day on Market

45 HOPPERTON Dr, Toronto, Ontario M2L 2S7

Detached
3 + 1
4
~2000-2500 sqft
$1,788,000
Get pre-qualifiedPowered by nesto
Detached
3 + 1
4
~2000-2500 sqft

Contact us about this property

Call

Highlights

Property Estimate

Days on market1 day

Estimated valueNot available

Price/Sqft$805/sqft

Monthly cost

Open Calculator

Description

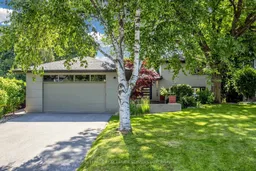
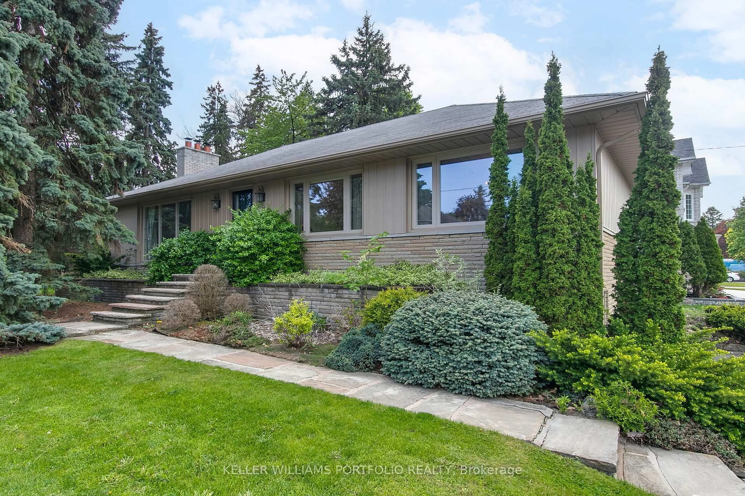
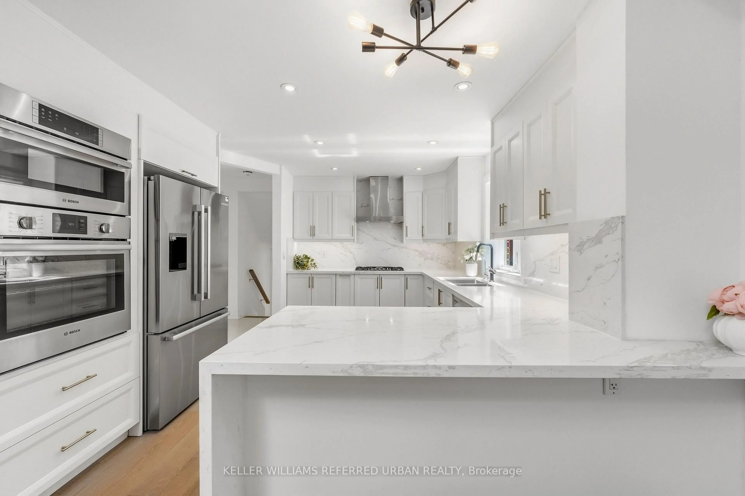
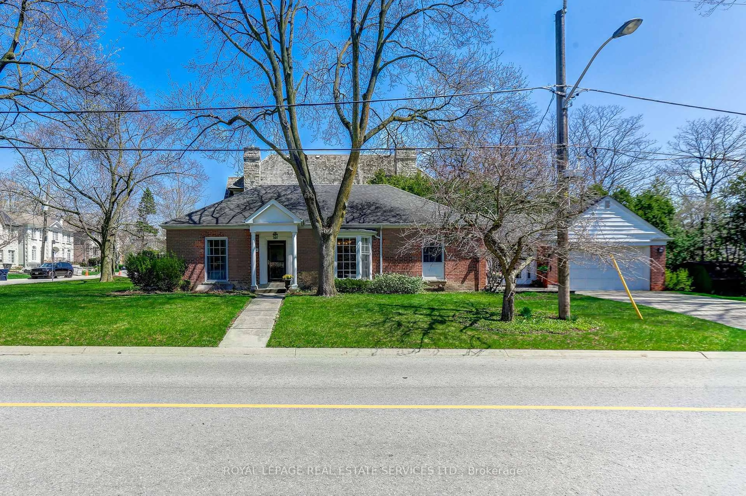
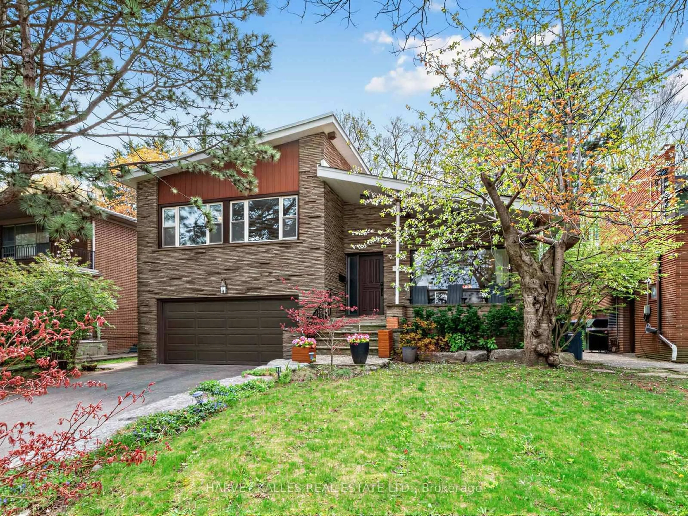
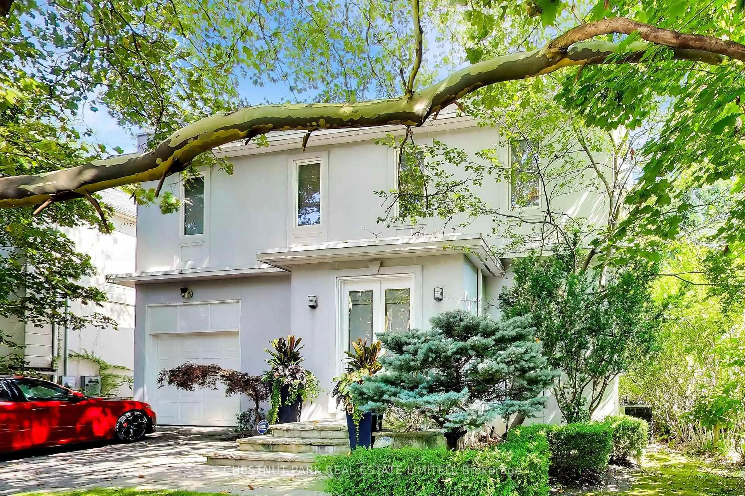
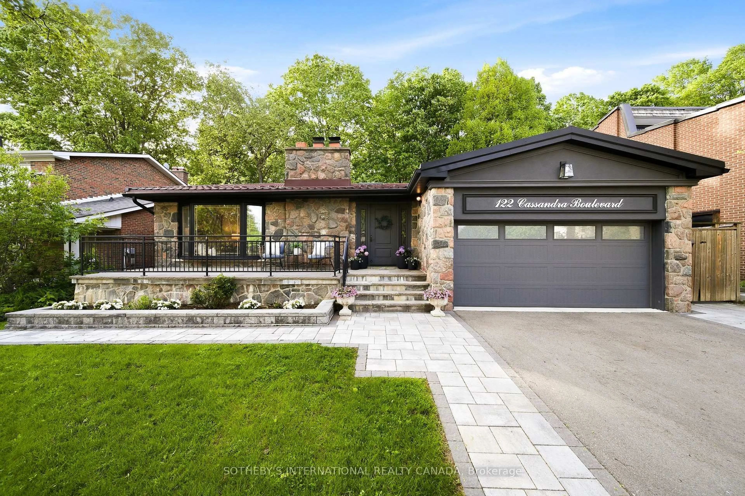
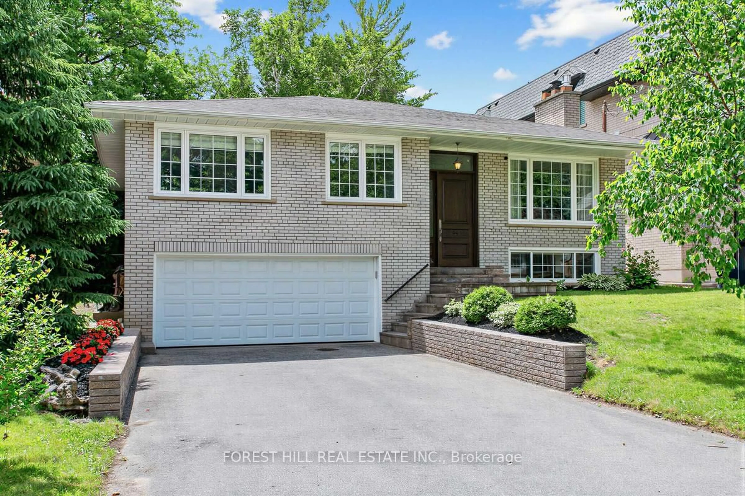
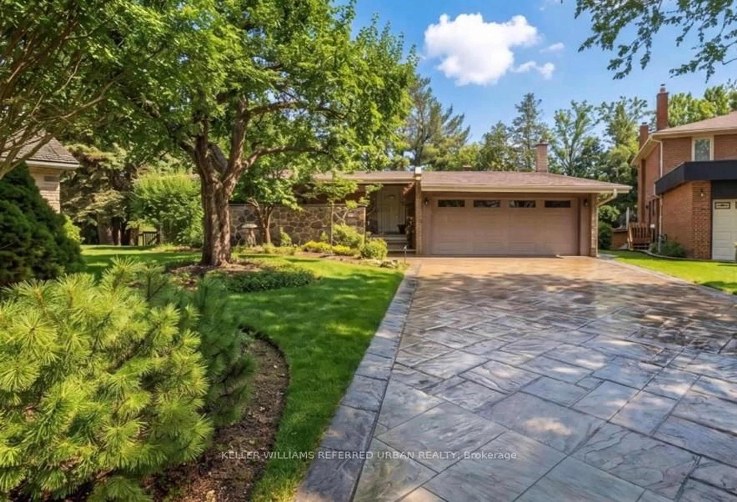
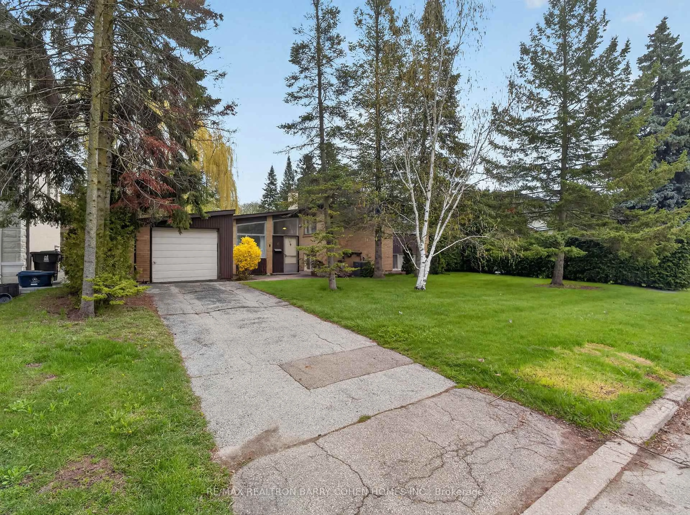
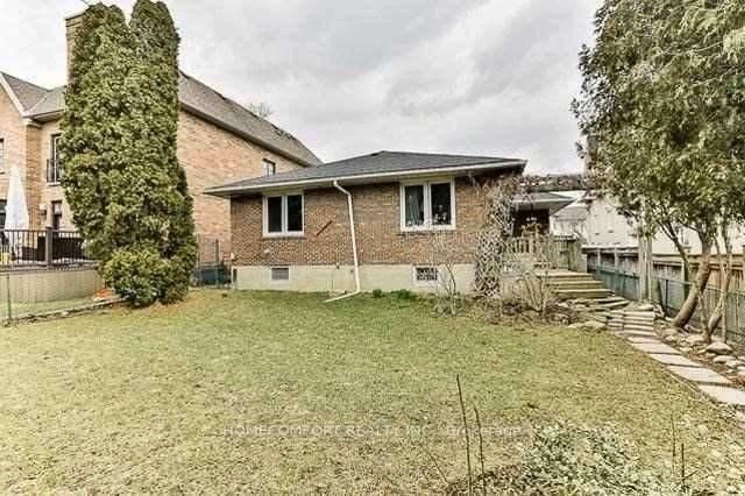
Designed as the architect's own home, this beautifully updated 3+1 bedroom side-split blends thoughtful design with exceptional functionality. It was a 4 bedroom home converted to 3+1 bedrooms with the fourth upstairs bedroom redesigned as a large dressing room/walk-in closet with a window entered from the primary bedroom. The spacious primary suite also offers his-and-hers closets and a luxurious ensuite with a separate shower. A stunning sunken living room addition with a cozy wood-burning fireplace creates the perfect space for relaxing or entertaining. The main floor also features a private office/den with custom built-in millwork, spacious front foyer with abundant storage closets, a convenient side entrance, and a well-designed laundry room complete with a five-foot dog-washing sink and Samsung washer and dryer. The kitchen features new appliances (2024) including a double wall oven and is designed for everyday living. The basement features a large recreation room, 4th bedroom, workshop with power & ventilation, 3piece ensuite bathroom, mechanical room & partial height storage area. Significant updates provide peace of mind, including new windows (2025) and a new roof with upgraded insulation (2023). Set on an oversized pie-shaped lot with a 35-foot frontage expanding to an impressive 112-foot-wide rear yard, the private backyard is a true oasis. Professionally designed low-maintenance landscaping, outdoor living and dining areas, and front and rear low-voltage landscape lighting create an ideal setting for entertaining and enjoying the outdoors. Located close to schools(dunlace@tdsb.on.ca), shopping, TTC transit, and offers easy access to all major highways. Situated on a quiet, child-safe crescent, this exceptional home shows very well!


Property Details

StyleSidesplit 3
View-
Age of property-
SqFt~2000-2500 SqFt
Lot Size4,098 SqFt(119.26 x 34.37)
Parking Spaces6
MLS ®NumberC13565948
Community NameYork Mills
Data SourceTRREB
Listing byROYAL LEPAGE REAL ESTATE SERVICES LTD.

Features

Heating: Forced Air
Cooling: Central Air
Fireplace
Basement: Finished, Fin W/O

Main Floor

Family

5.24 x 4.75

Fireplace / Pot Lights / W/O To Yard

Dining

5.33 x 3.38

Hardwood Floor

Kitchen

7.92 x 3.38

Breakfast Area / Pantry / Walk-Out

Den

3.26 x 2.93

Pot Lights


Features

Lot size: 4,098 SqFt

Parking

Garage spaces 2

Garage type Attached

Other parking spaces 4

Total parking spaces 6


Property History

Jul 15, 2026
ListedActive
$1,788,000
1 day on market
history photo preview34
Listing by trreb®
Property listed by ROYAL LEPAGE REAL ESTATE SERVICES LTD., Brokerage
Agent Banner Image
Interested in this property?Get in touch to get the inside scoop.
Market Data - York Mills

Geo Zone Map ThumbnailYork Mills

Strong Buyer's Market

View Market Data

Detached house - for the past 30 days

Buyer's market Seller's market

Avg. Days on Market

Past 30 days

26 days

Compared to

2025

15 days

2024

8 days

2023

38 days

New Listings

Past 30 days

43 listings

Compared to

2025

42 listings

2024

46 listings

2023

38 listings

Units sold

Past 30 days

5 units

Compared to

2025

9 units

2024

4 units

2023

7 units

Median Sold Price

Past 30 days

$2,350,000

Compared to

2025

$3,200,000

2024

$2,152,500

2023

$4,280,000


Population and Demographics

Overview

Total population 13646
Average household income $261,175

Age (%)

0 to 19
20%
20 to 34
20%
35 to 49
18%
50 to 64
22%
65 and plus
20%

Household composition (%)

Single family
71%
Single person
24%
Multi person
4%
Multi family
1%

Mother tongue (%)

English
52%
Mandarin
15%
Iranian Persian
9%
Yue (Cantonese)
7%
Others
4%
Korean
3%
Spanish
2%
Russian
1%

House tenancy (%)

Owners
73%
Renters
27%

What’s nearby?Essentials within 5 km

Local Logic

Transportation Scores

Estimated Budget