5444 Yonge St #811, Toronto, Ontario M2N 6J4
Contact us about this property
Highlights
Estimated valueThis is the price Wahi expects this property to sell for.
The calculation is powered by our Instant Home Value Estimate, which uses current market and property price trends to estimate your home’s value with a 90% accuracy rate.Not available
Price/Sqft$424/sqft
Monthly cost
Open Calculator
Description
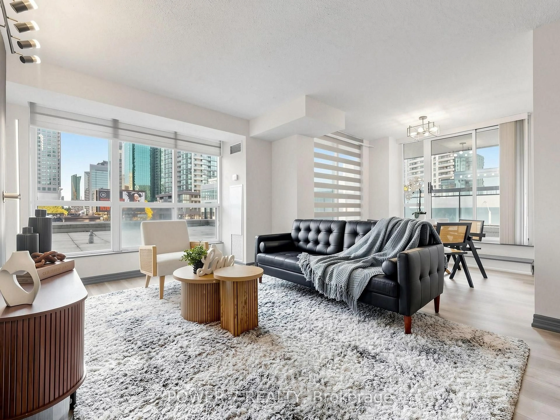
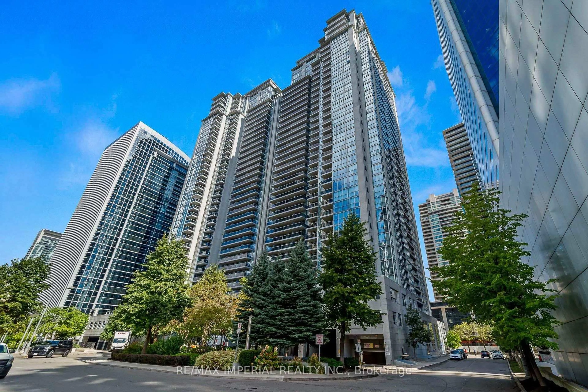
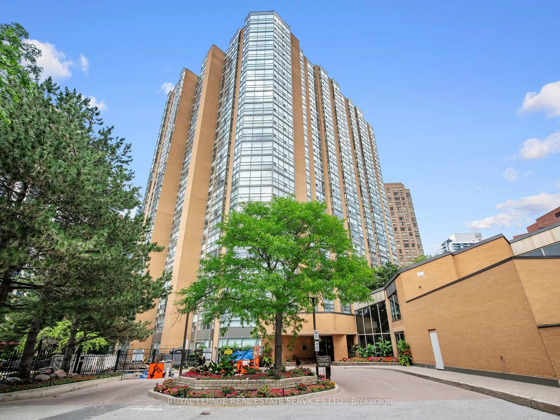
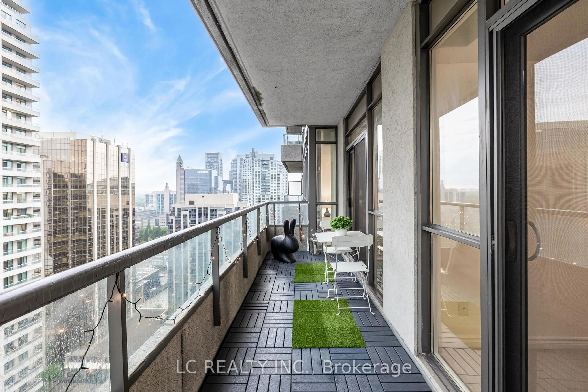
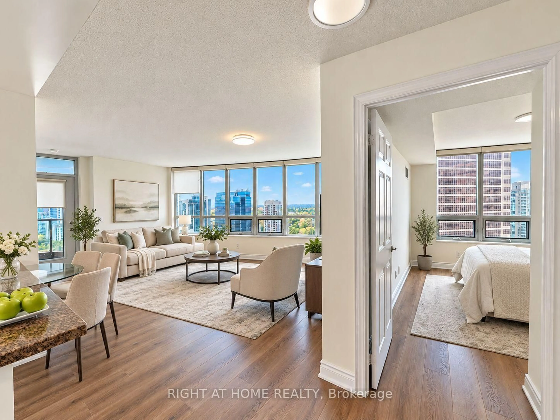
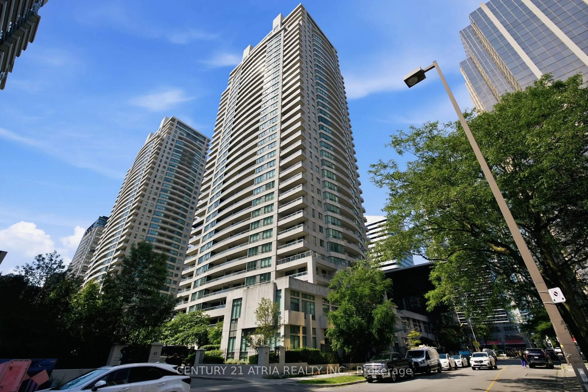
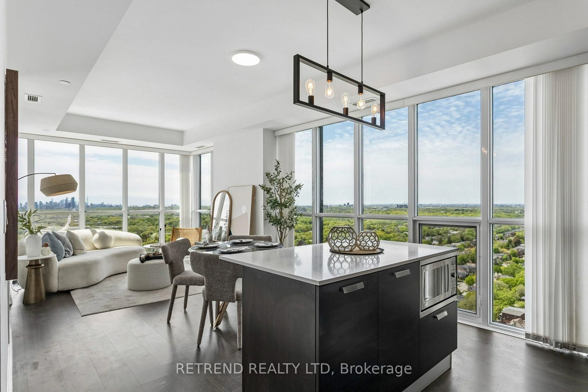
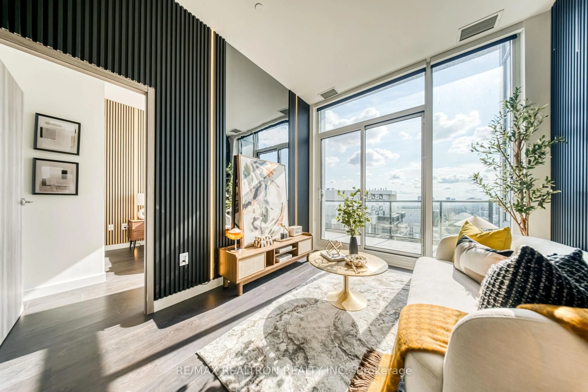
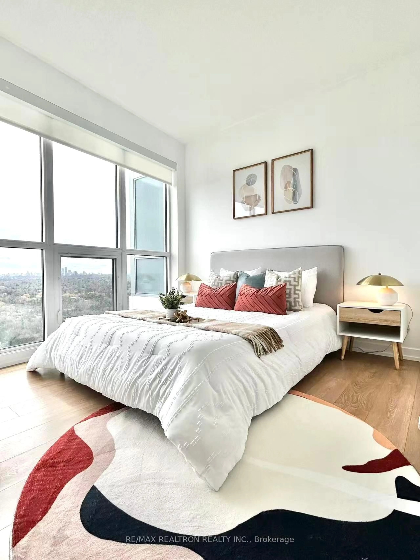
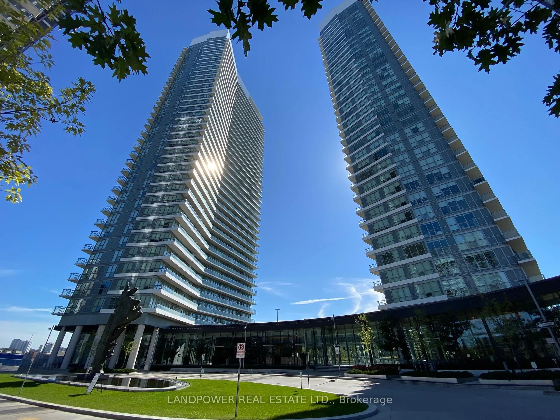
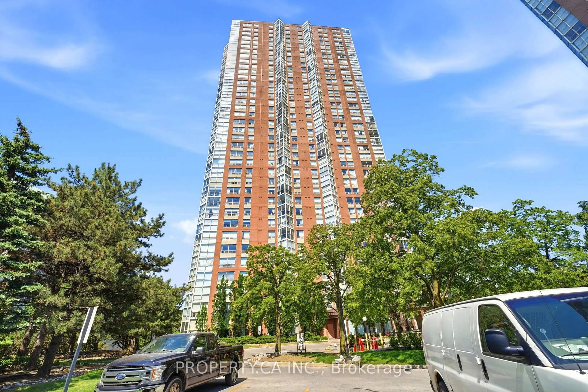
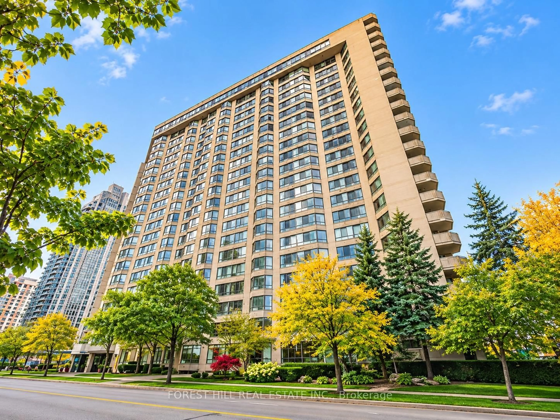
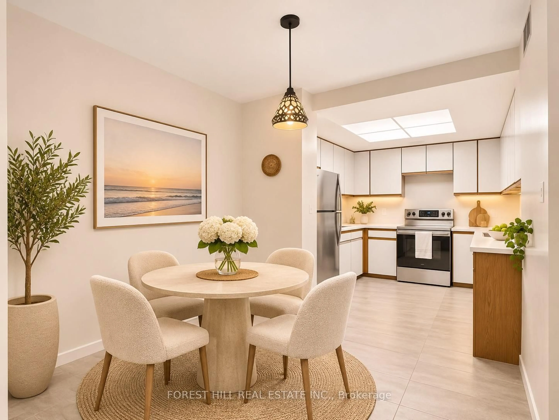
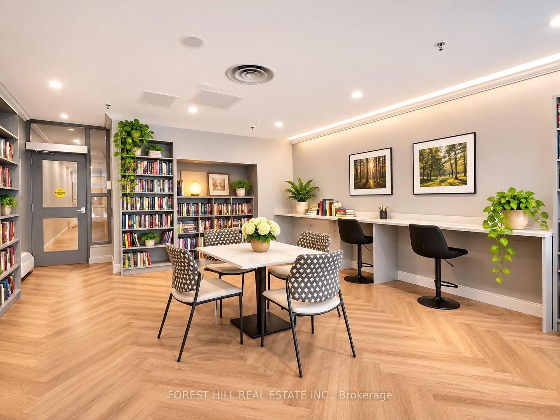
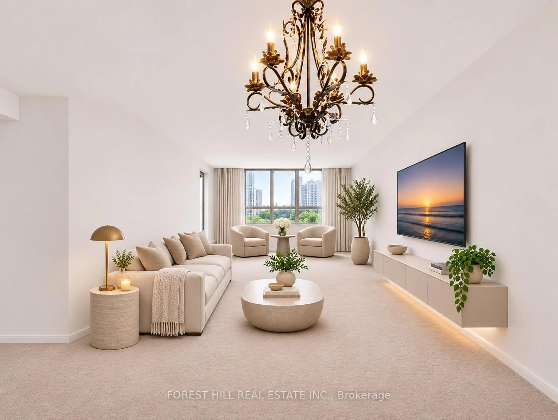
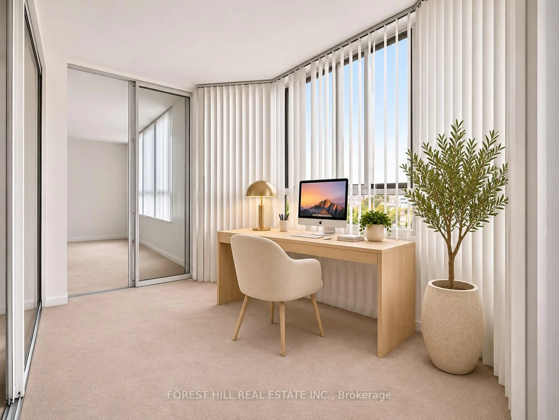
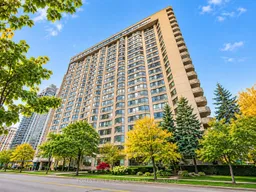
Discover spacious condominium living at Skyview on Yonge by Tridel, a prestigious North York address known for its exceptional amenities, prime location, and the perfect balance of comfort and convenience. This spacious, original-owner suite offers 1,341 sq. ft. of thoughtfully designed living space, featuring a generous primary bedroom, versatile den, two bathrooms, one parking space, a large in-suite storage room combined with the laundry room, and a brand-new washer and dryer. The flexible den is ideal for a home office, guest room, or additional living area. Enjoy an expansive living and dining area, a spacious eat-in kitchen, abundant natural light, and unobstructed north-facing views. With its generous proportions and functional layout, this suite is particularly appealing to downsizers seeking condominium convenience without sacrificing the space and comfort of a traditional home. Residents enjoy an impressive collection of resort-style amenities, including indoor and outdoor swimming pools, fitness facilities, tennis and squash courts, party rooms, guest suites, beautifully landscaped gardens, and a private BBQ area. Location is everything! Just steps from Finch Subway Station and North York's vibrant business district, with easy access to Mel Lastman Square, shopping, restaurants, parks, libraries, entertainment, schools, and major highways. An outstanding opportunity for downsizers, professionals, renovators, and buyers looking to personalize a spacious residence in one of North York's most desirable and well-connected communities. A true blank canvas to be renovated and design to your liking. Photos have been virtually staged to showcase the property's potential.
Property Details
Interior
Features
Main Floor
Living
10.1 x 3.78Dining
3.9 x 3.3Kitchen
4.0 x 4.0Den
3.9 x 3.11Exterior
Features
Parking
Garage spaces 1
Garage type Underground
Other parking spaces 0
Total parking spaces 1
Condo Details
Inclusions
Property History
 22