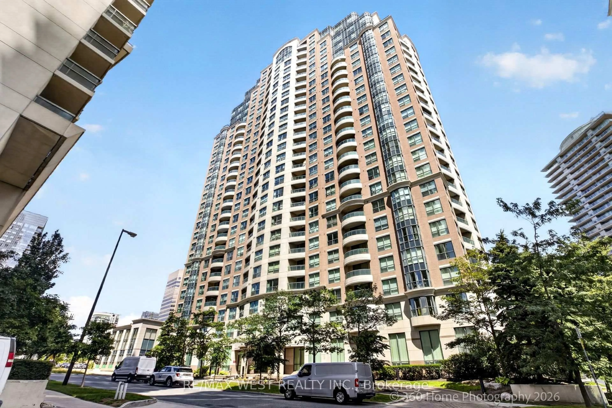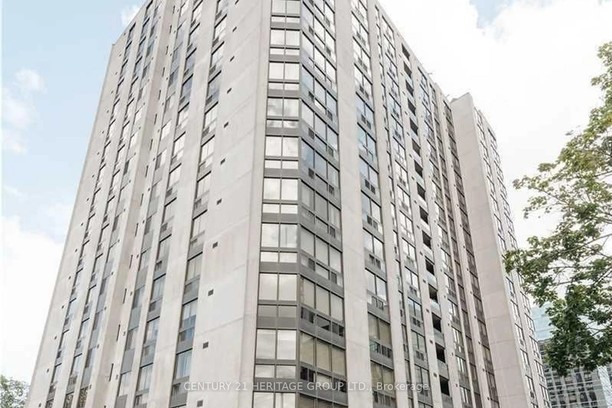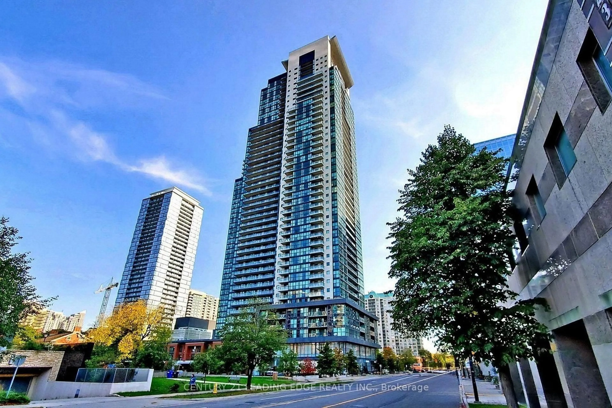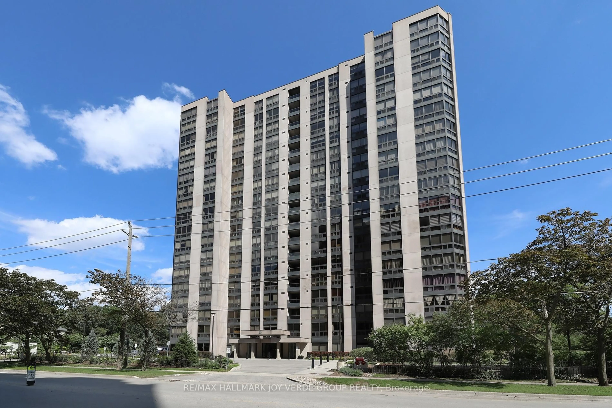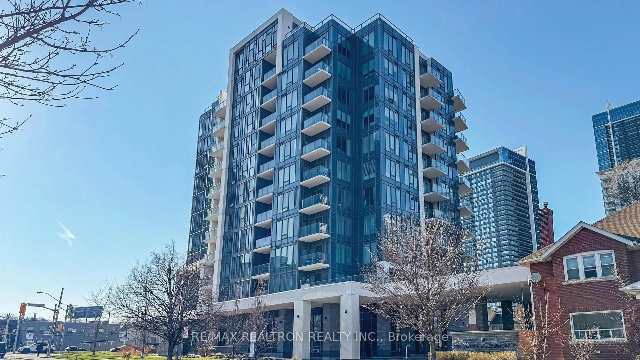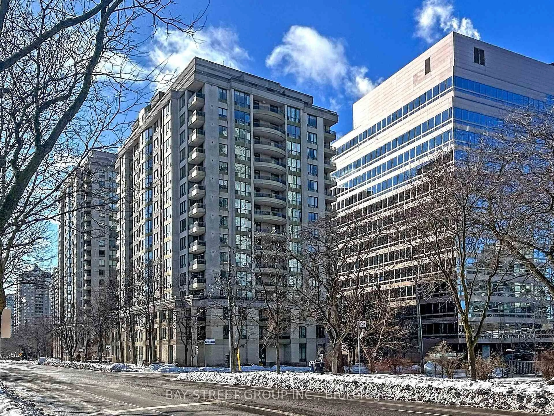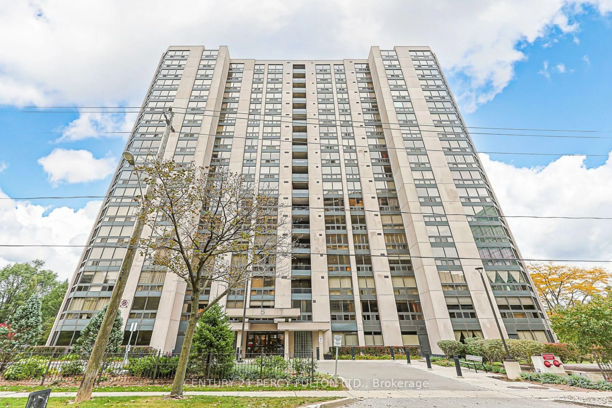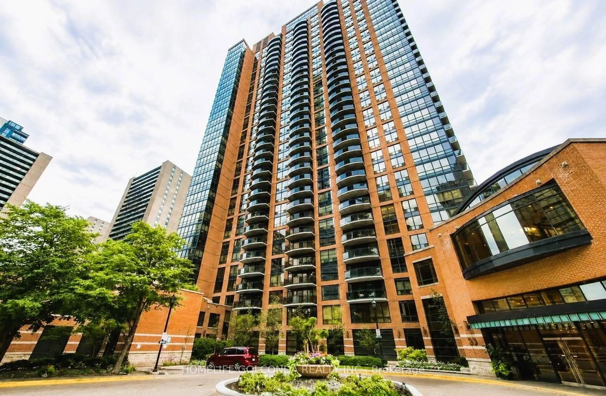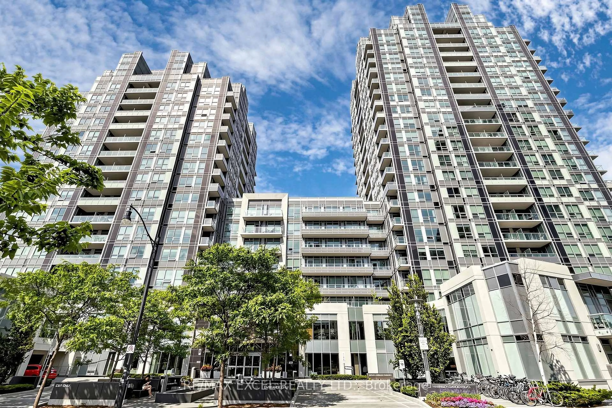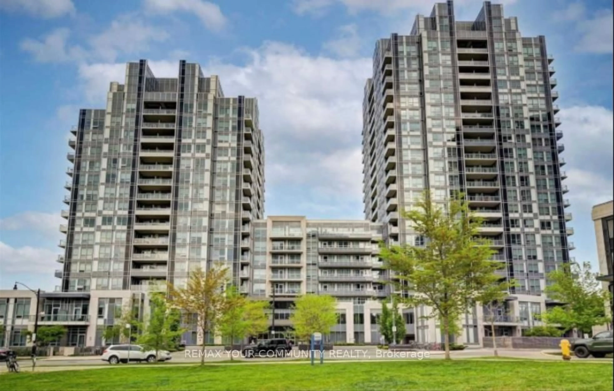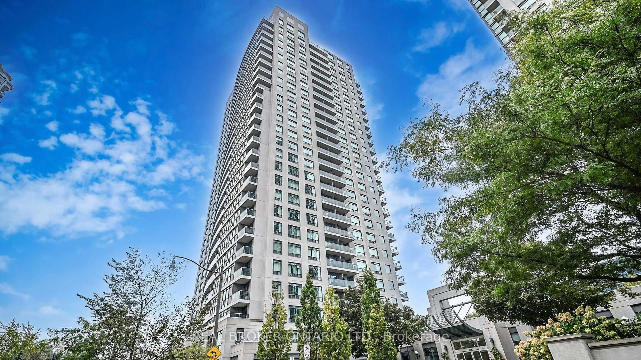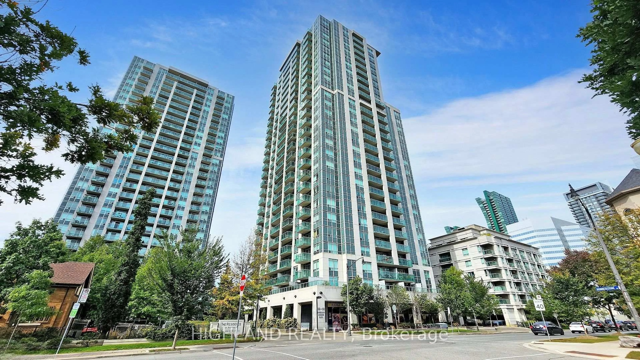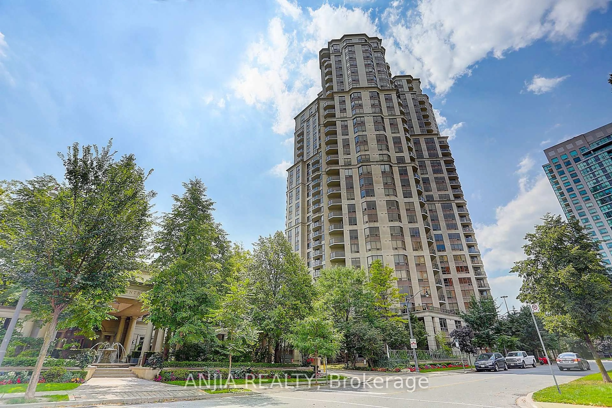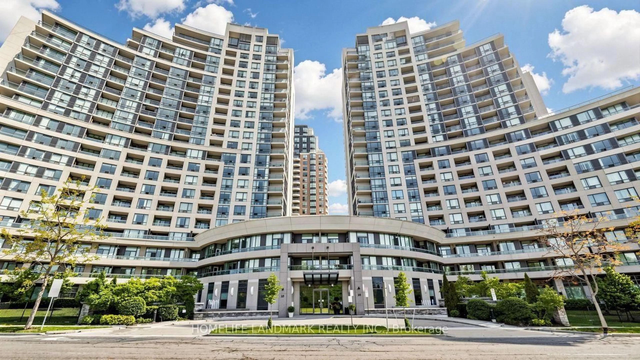
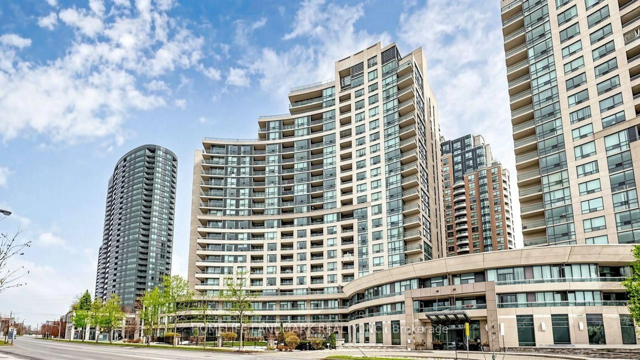
503 Beecroft Rd #812, Toronto, Ontario M2N 0A2
Contact us about this property
Highlights
Estimated valueThis is the price Wahi expects this property to sell for.
The calculation is powered by our Instant Home Value Estimate, which uses current market and property price trends to estimate your home’s value with a 90% accuracy rate.Not available
Price/Sqft$723/sqft
Monthly cost
Open Calculator
Description
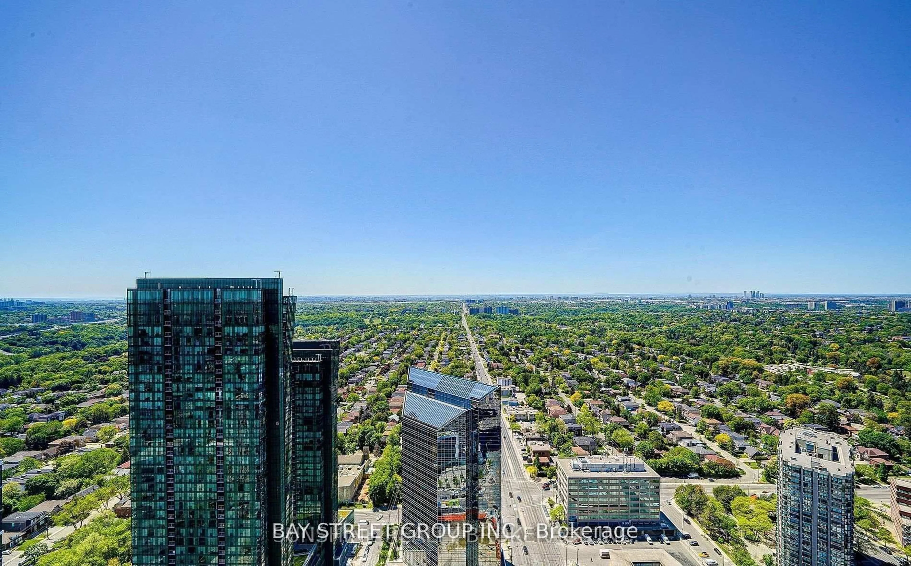
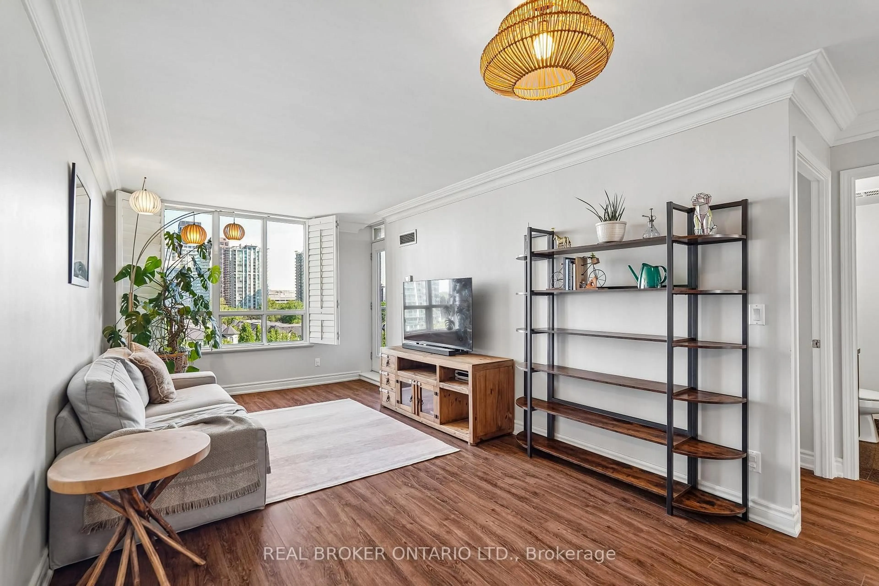
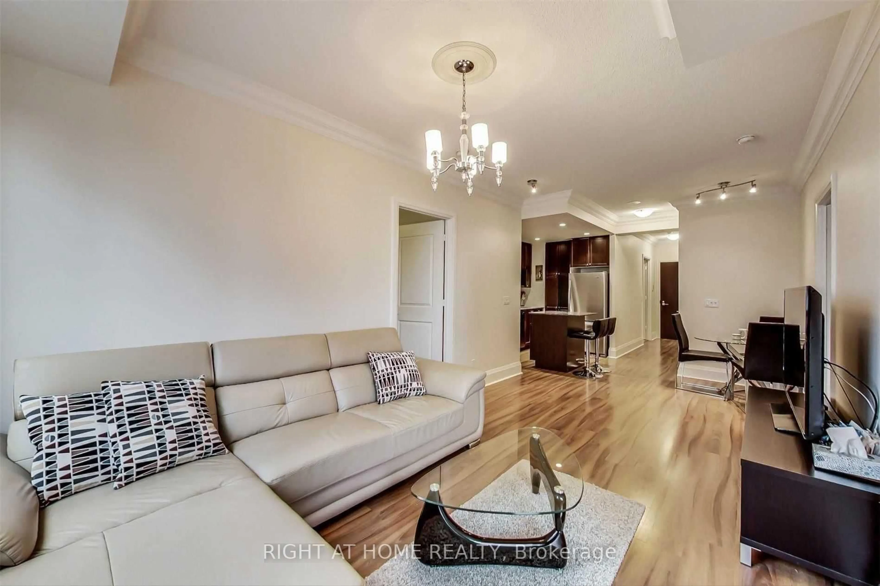
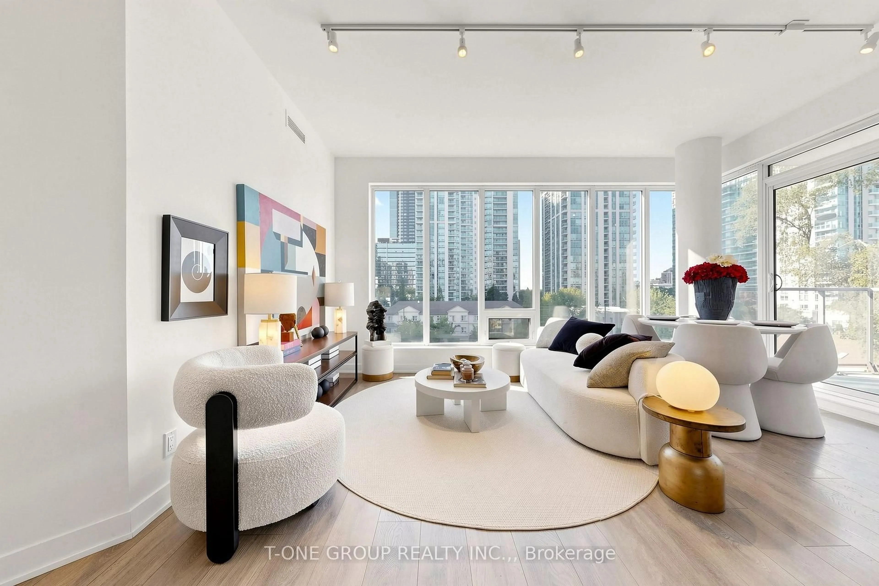
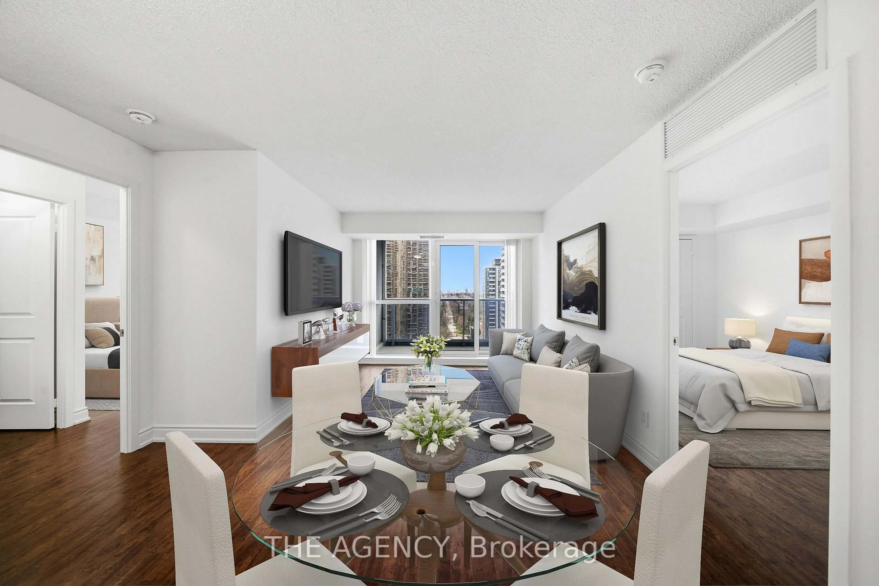
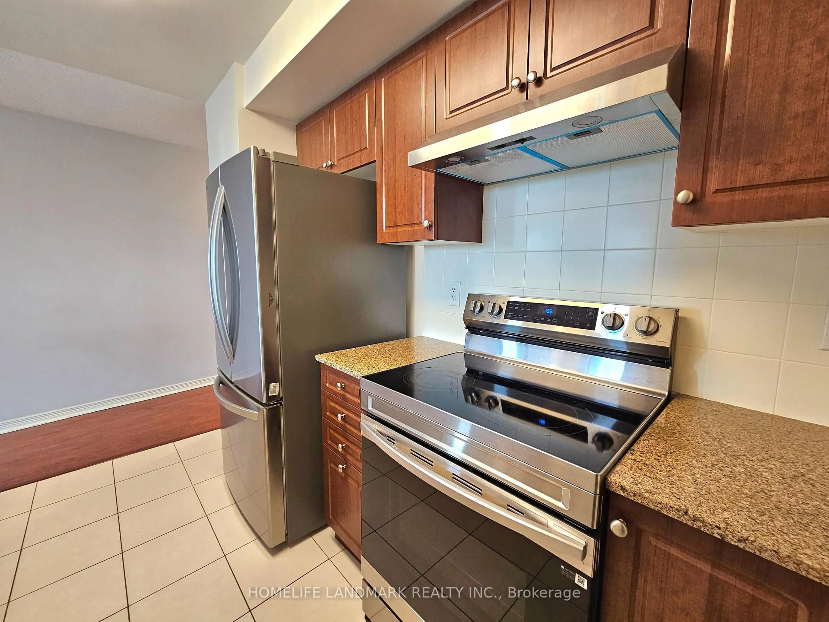
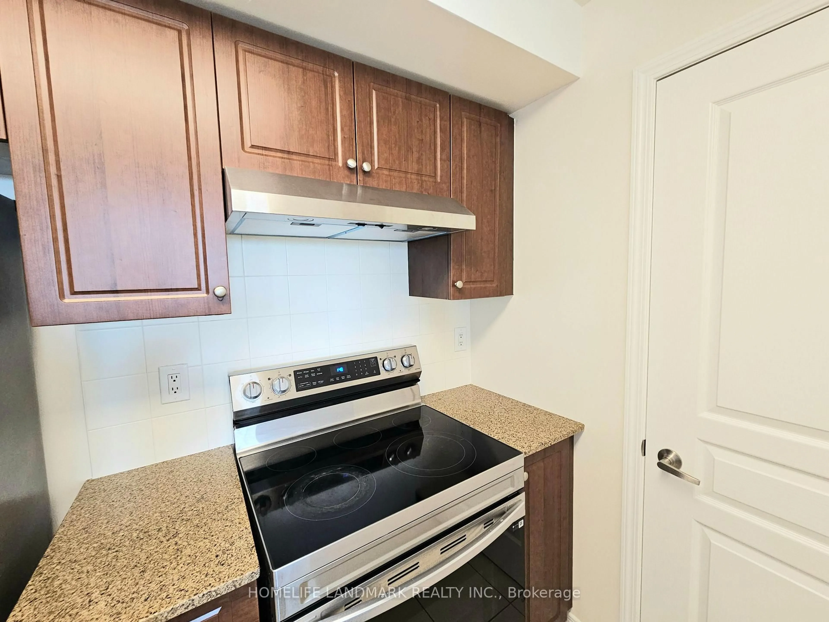
Fabulous West View Facing Park. Two Separate Bedroom. Unit About 739 Sq. Ft. As Per Builder's Plan. Spacious Master Bedroom With Walk-In Closet, Tandem Parking for Two(2) Cars; S/S Fridge & Stove (2025 updated), New Hood Fan Vent (2026), Walk To Subway, Ttc Station And Go Bus Station. 24 Hours Concierge
Property Details
Interior
Features
Ground Floor
Living
5.15 x 3.15Laminate / Combined W/Dining / W/O To Balcony
Dining
5.15 x 3.15Laminate / Combined W/Living
Kitchen
3.1 x 2.42Ceramic Floor / 4 Pc Bath / Backsplash
Primary
3.93 x 3.03Laminate / W/O To Balcony / W/I Closet
Exterior
Features
Parking
Garage spaces 1
Garage type None
Other parking spaces 0
Total parking spaces 1
Condo Details
Amenities
Concierge, Guest Suites, Indoor Pool, Gym, Party/Meeting Room, Visitor Parking
Inclusions
Property History
 44
44