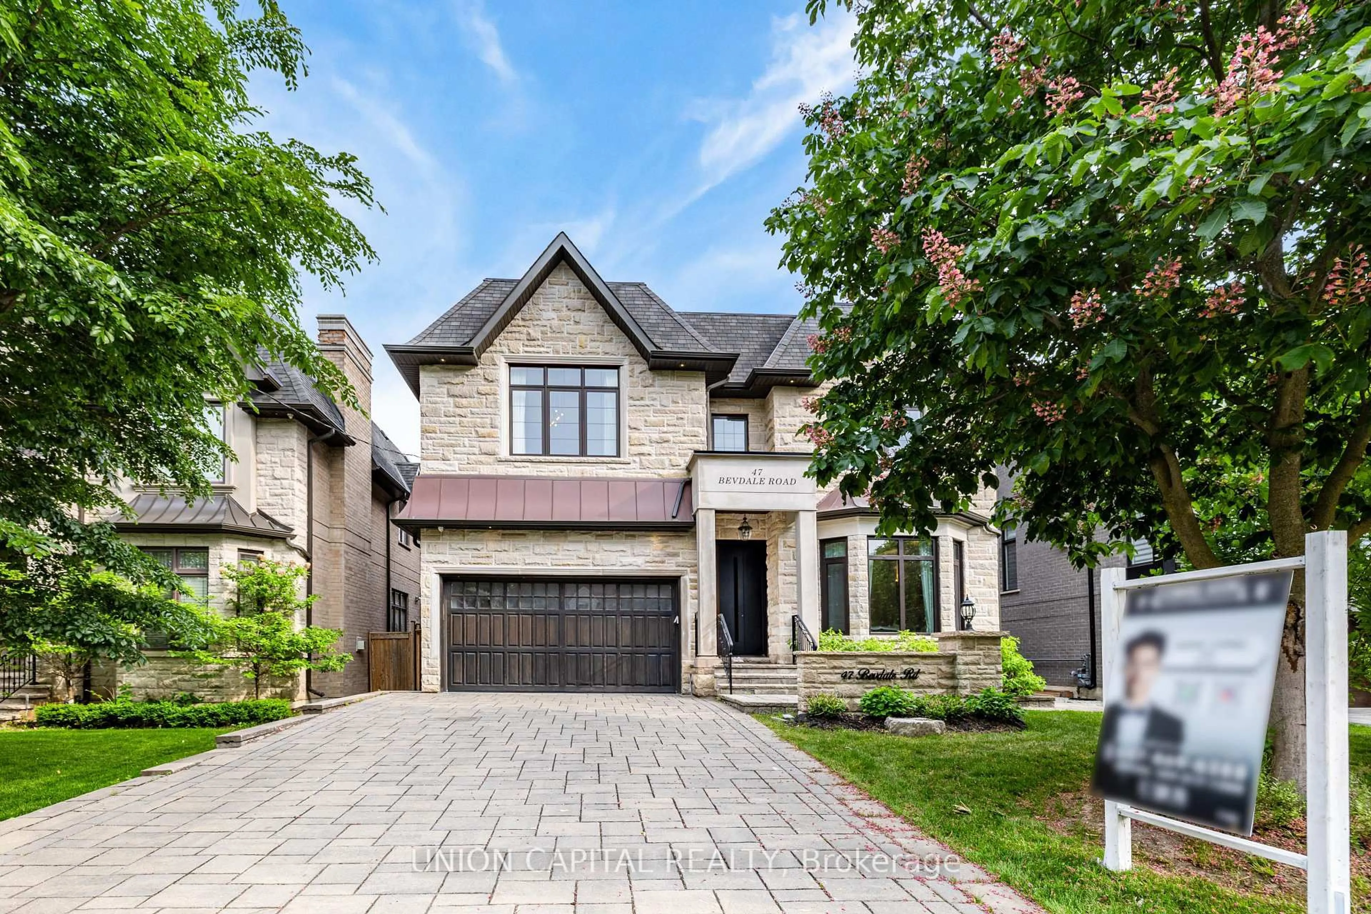
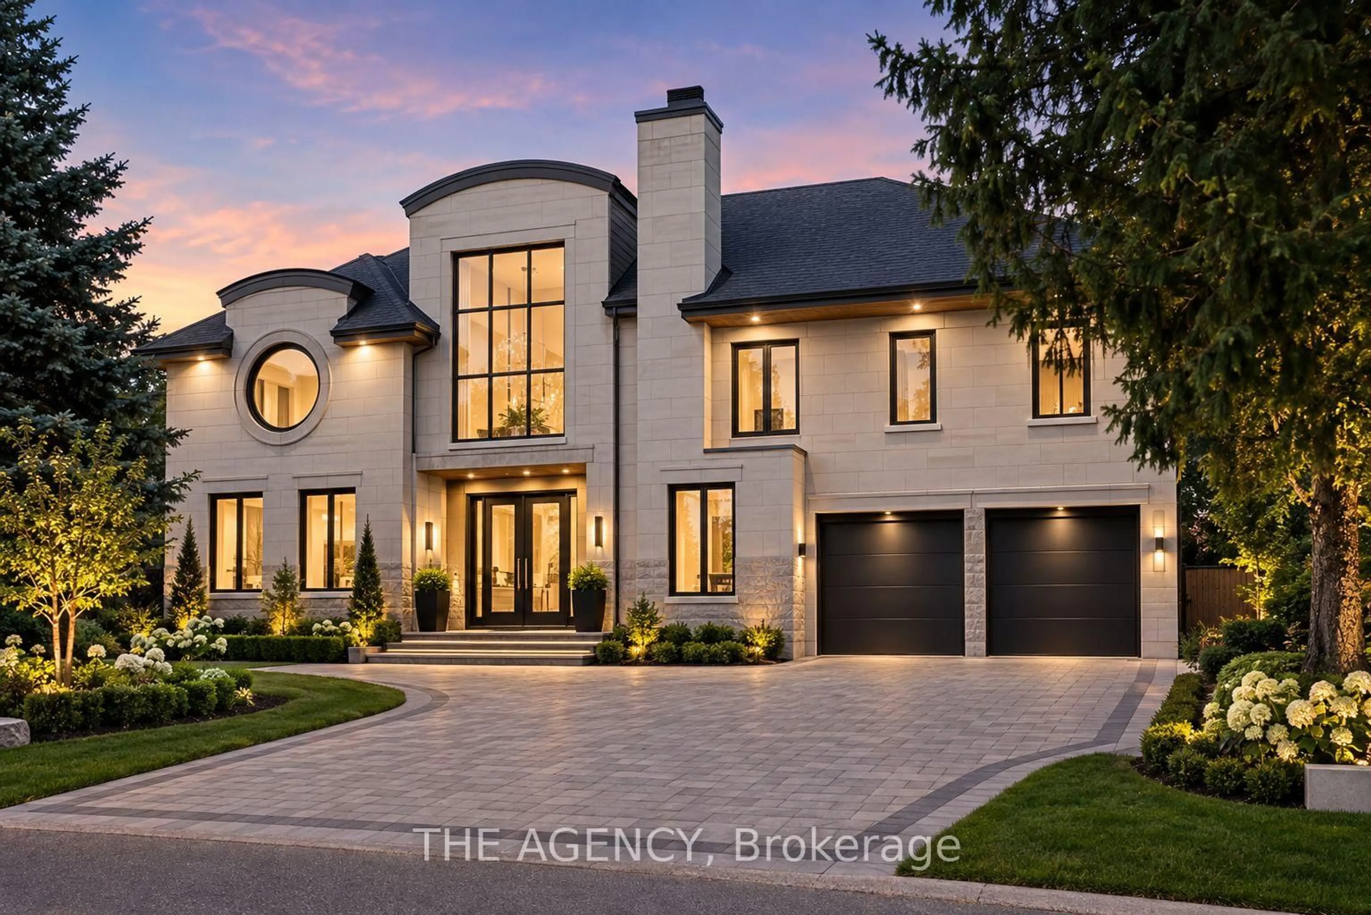
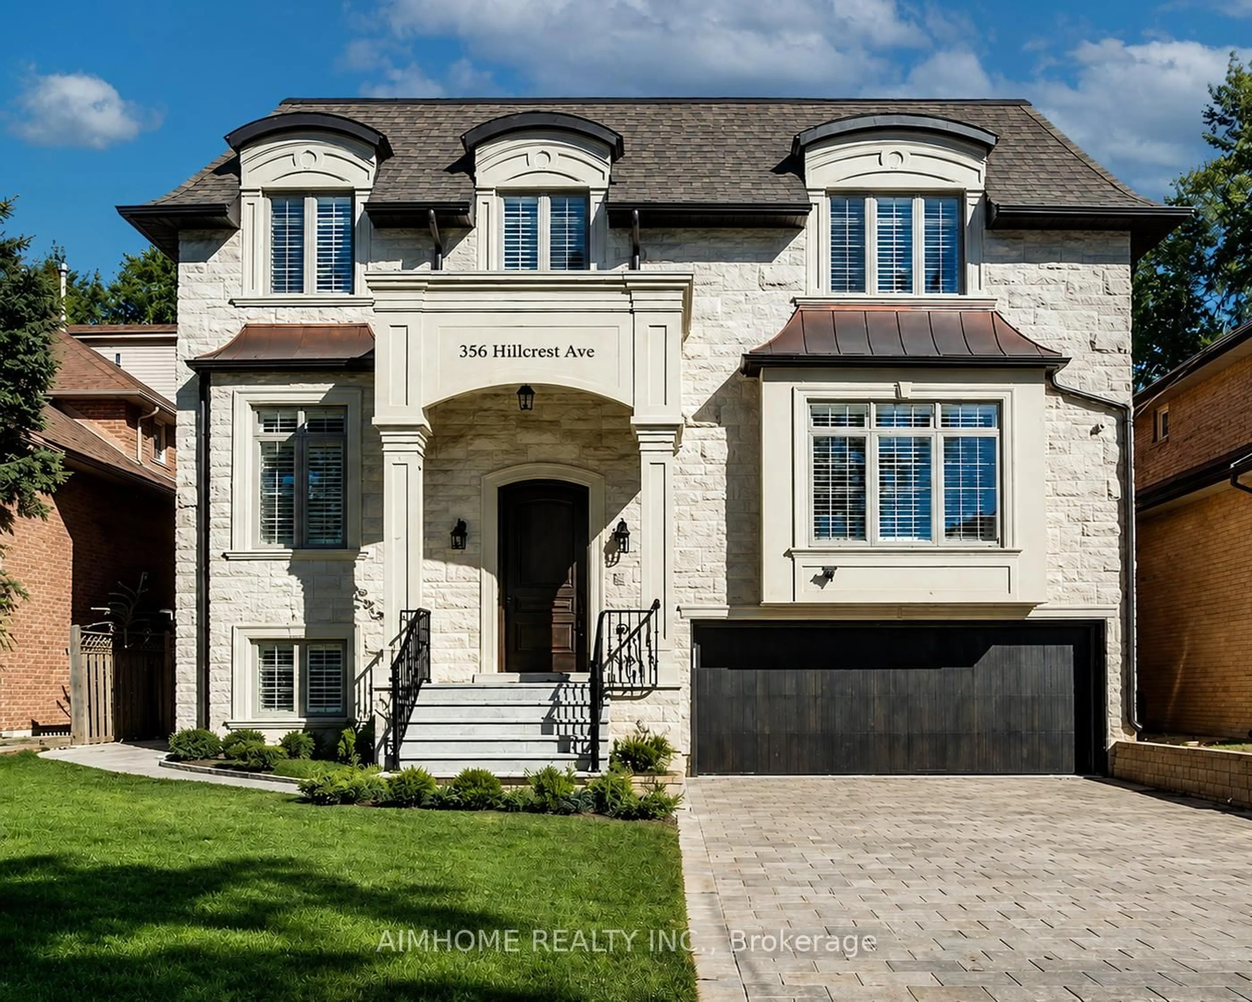
Stunning well designed , quality, and craftsmanship In Sought-After Willowdale East, This Home Blends Sophisticated Architecture, Luxury Finishes with about 6500 Sqf of living space and Natural lime stone facade & Imported Brick in the Sides &Back , ELEVATOR, Large Size Windows ,Soaring Ceilings, And Multiple Skylits Flood Natural Light ,Porcelain Slab Flooring with Heated floors in the basement and primary ensuite bathroom, 4 Gas fireplace &1 electric, Led Portlights, Designer Acct Walls ,Elegant Built-In Wall Units build with 1 PC Slab surfaces Featuring soaring 13' ceilings and Glass smoke room. On the main foyer & office,10'.6" family, and 9'.4" living & second floor basement, Custom Cabinetry, The chef-inspired kitchen is equipped with premium Thermador appliances, including a built-in coffee machine, oversized fridge/freezer, gas cooktop, and a dirty kitchen with gas cooktop, sink, dishwasher. A primary bedroom with custom king size build in bedroom set and hairdresser, Walk-In Closet, And Spa-Inspired master Ensuite With Steam Shower & Body jets, Upgraded His & Hers Toilets, And Dual Shower System and Balcony, A Laundry With Double Washers And Drys & LG cloths styler/steamer, With Separate Furnaces & two zoned HVAC systems with smart thermostats. , Well Appointed Home Theater, Lounge Areas in the basement with radiant heated floors includes a guest bdrm or Nanny rm and full 4-piece ensuite bathroom & 2nd laundry room,bar with island and wine rack, and a kitchen with well designed powder room. Outside Enjoy A Resort-Style Setting With An 15' X 30' Ft. Inground heated Pool with security glass railings & heated Jacuzzi,A custom build Cabana With Outdoor Shower and build in gas barbecue SS cabinetry & sink and beverage cooler, Plus Professional Landscaping With Irrigation Throughout The Front/Backyard And Lighting Sys. Minutes To all Hwy And Yonge St, North York Centre, Best (Earl Haig S.S & Hollywood P.S), Mitchell Field Community Centre and North York hospital.
Inclusions: All existing appliances: build in coffee machine, 1 gas stove , 1 gas cooktop, 1 electric cooktop , 1 freezer, 2 fridge , 3 dishwasher, 2 microwave, 2 washer, 2 dryer, 1 wine fridge & 1 beverage cooler, 1 small fridge in the backyard ,LG cloths styler, all zebra window covering, All lighting fixtures and mirrors, build in barbeque in the backyard , pool accessories , central vacuum accessories hot water tank is owned.

 50Listing by trreb®