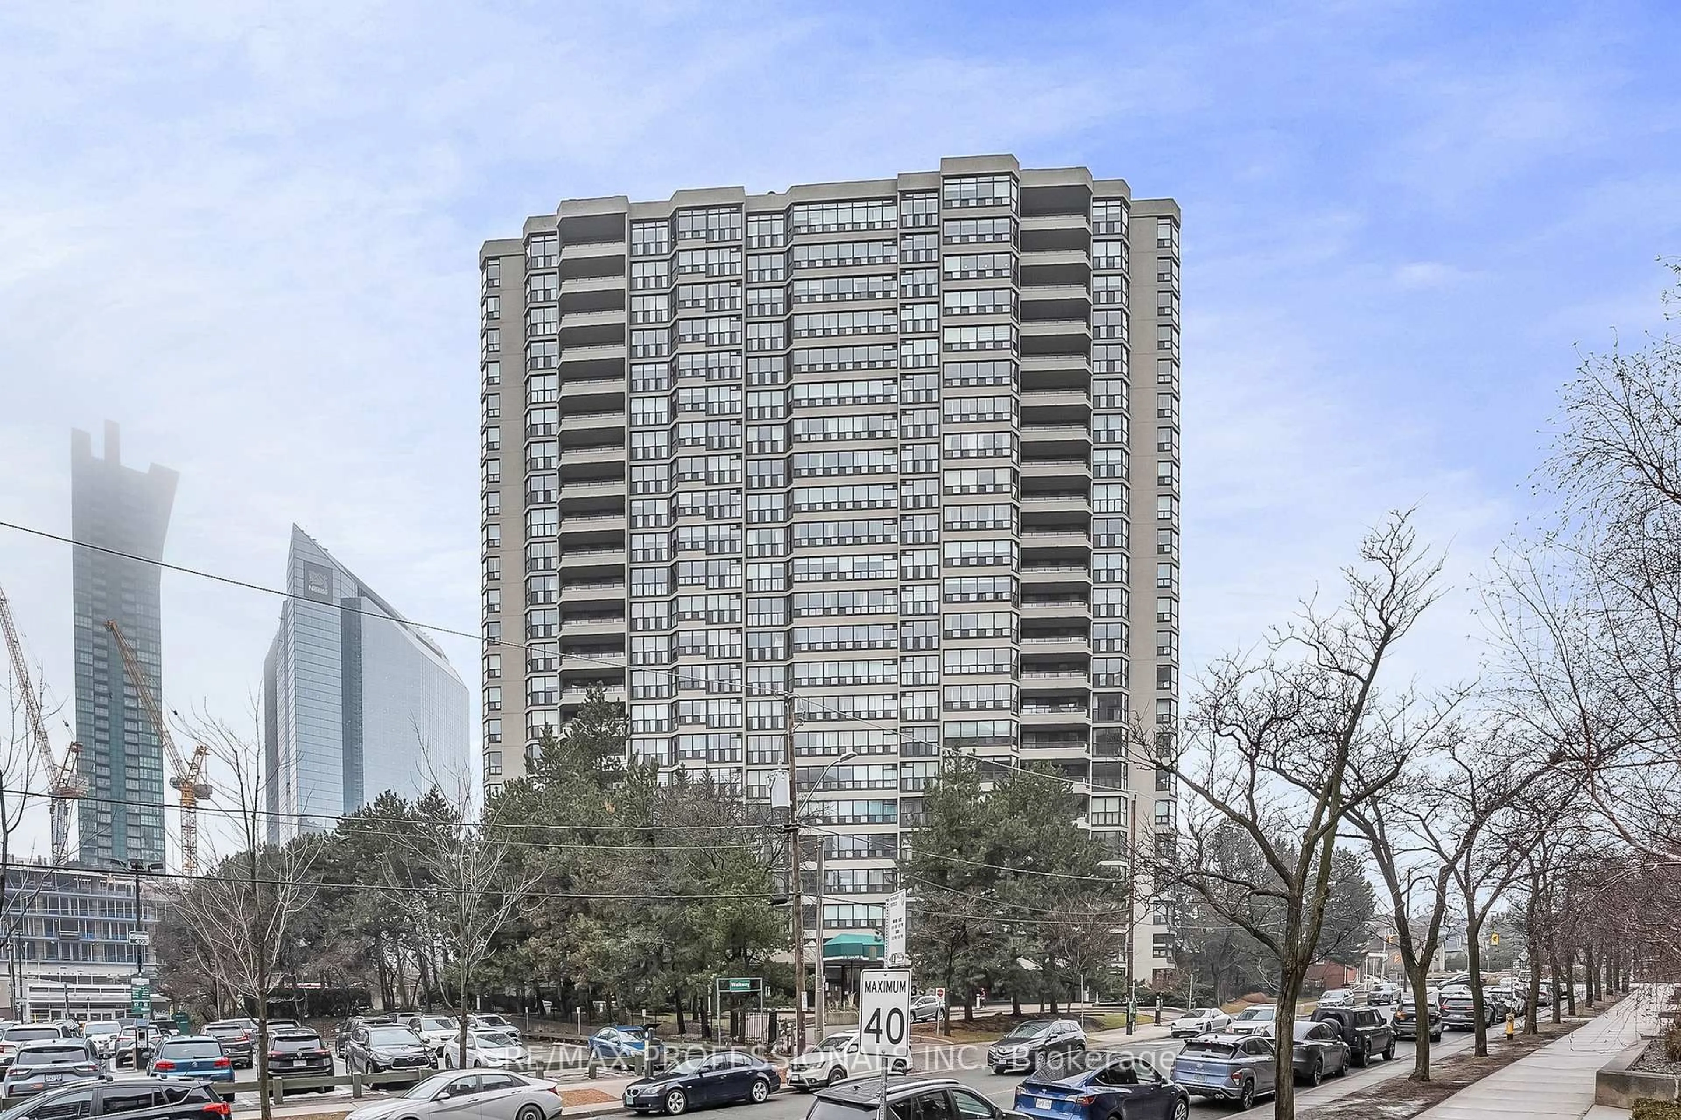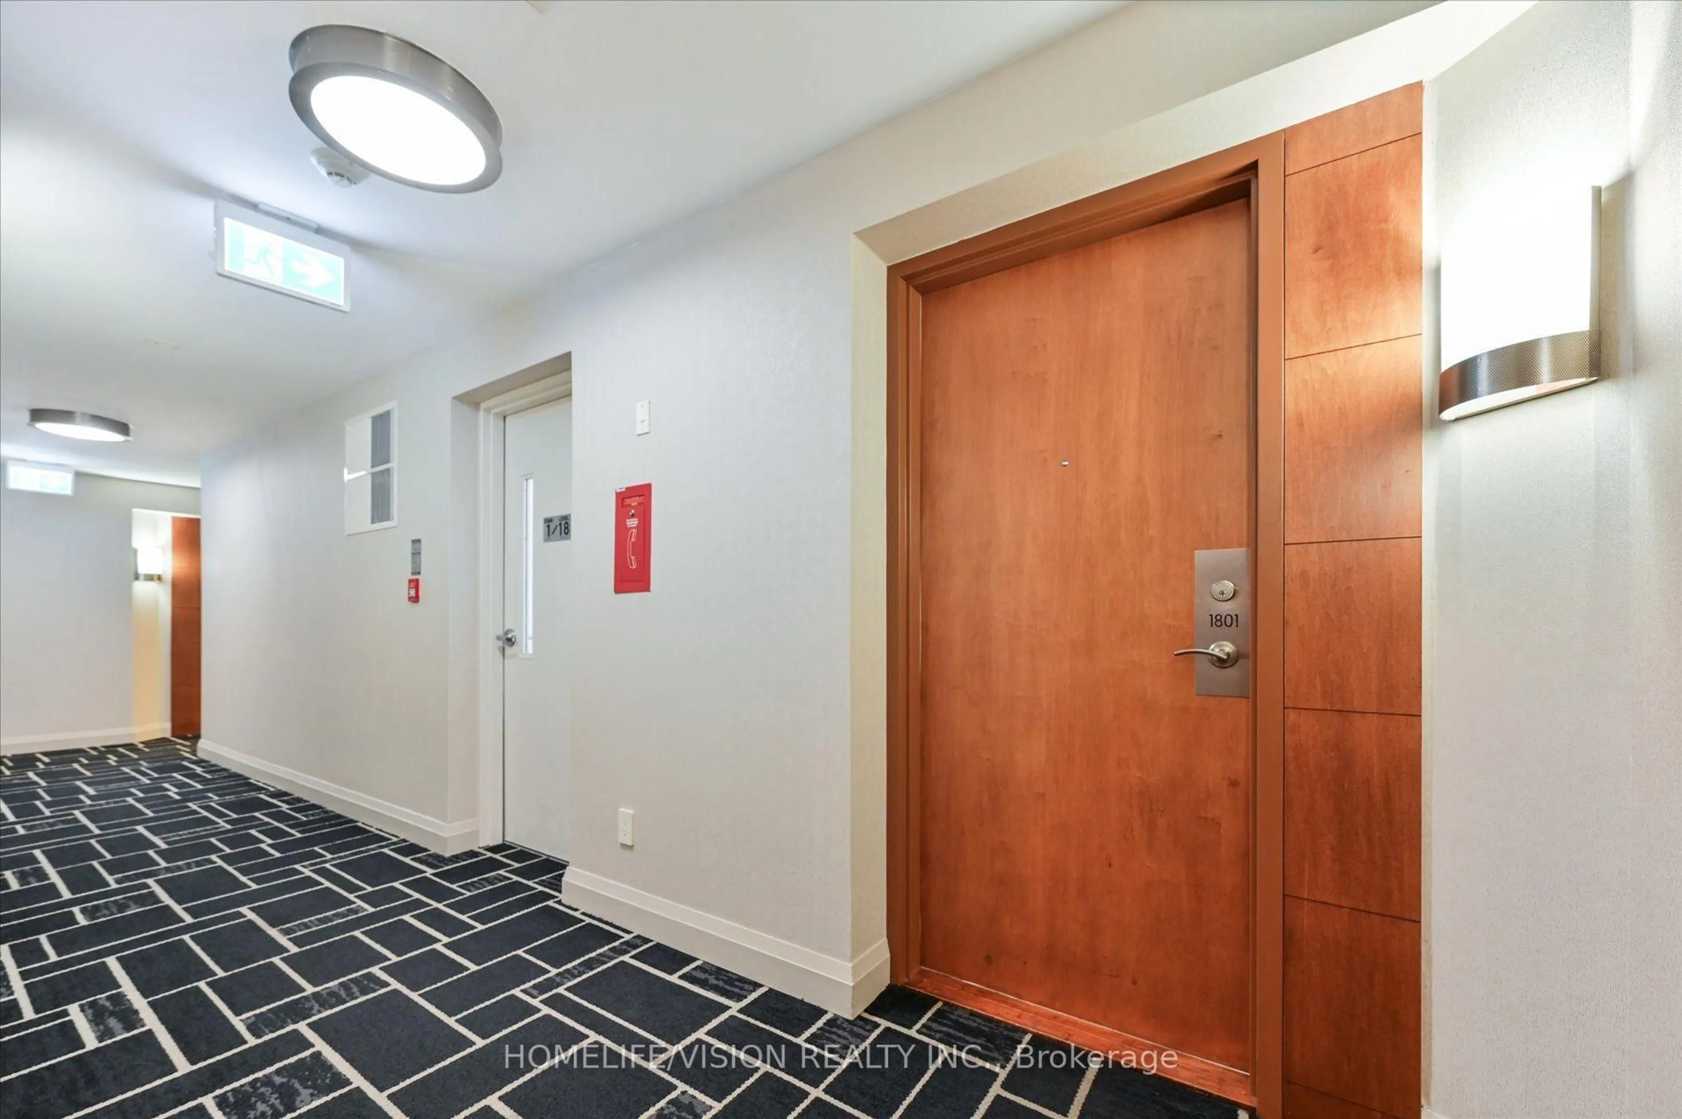
31 Bales Ave #1801, Toronto, Ontario M2N 7L6
Contact us about this property
Highlights
Estimated valueThis is the price Wahi expects this property to sell for.
The calculation is powered by our Instant Home Value Estimate, which uses current market and property price trends to estimate your home’s value with a 90% accuracy rate.Not available
Price/Sqft$791/sqft
Monthly cost
Open Calculator
Description
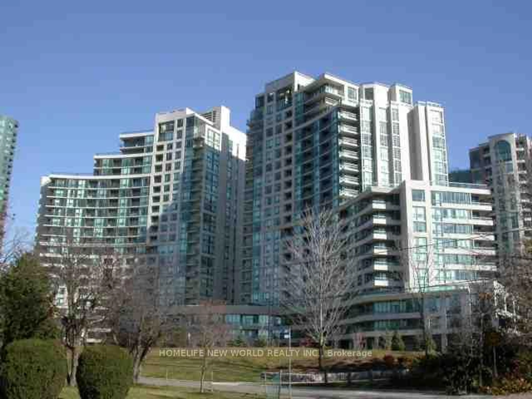
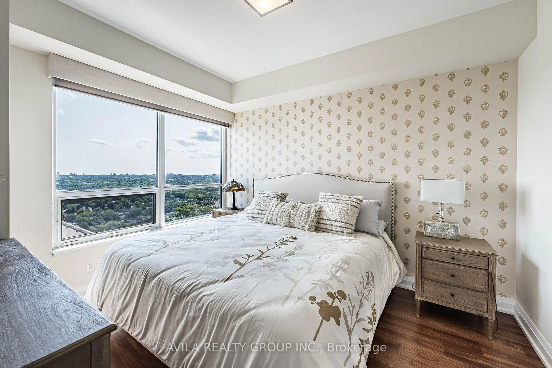
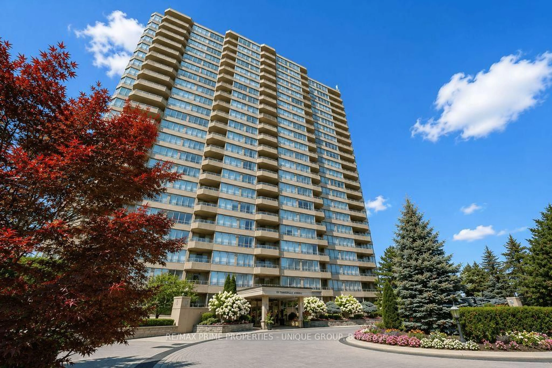
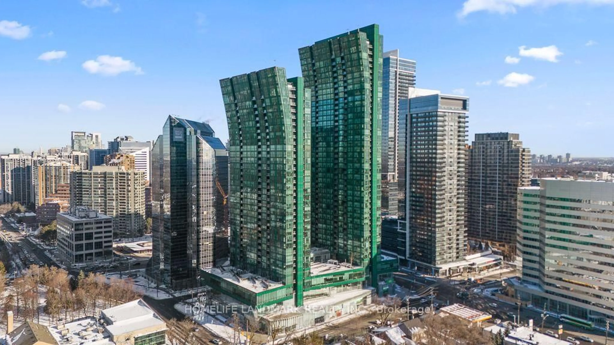
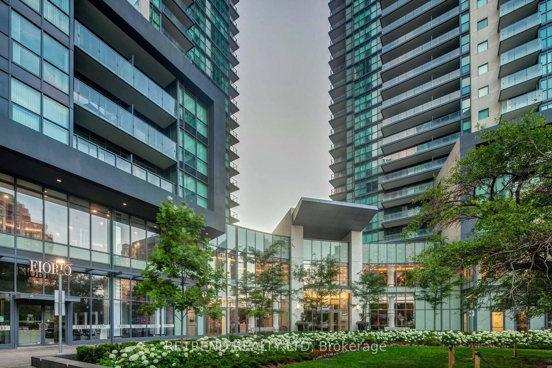
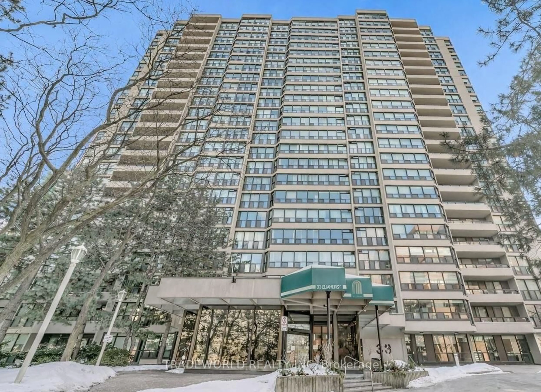
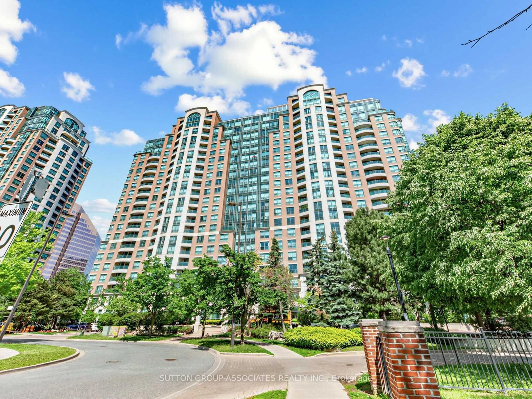
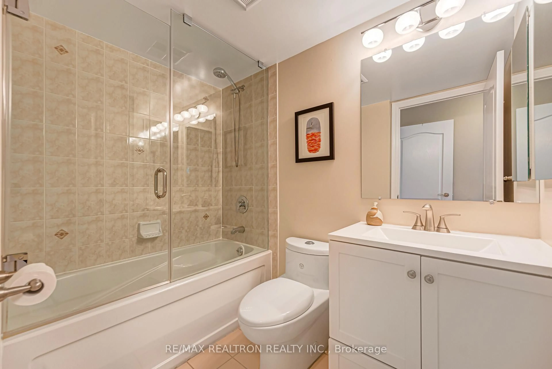
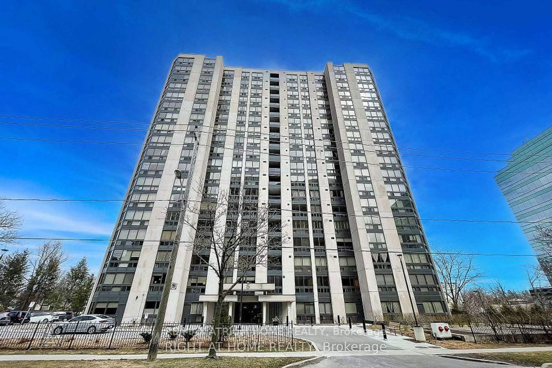
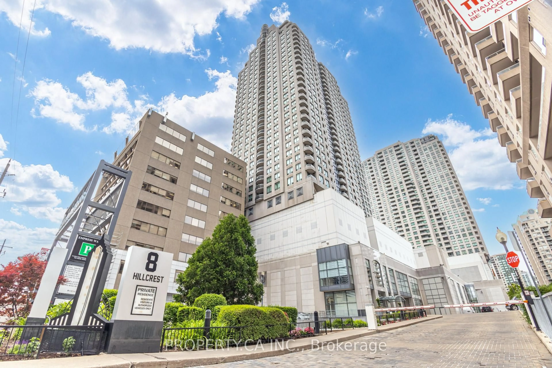
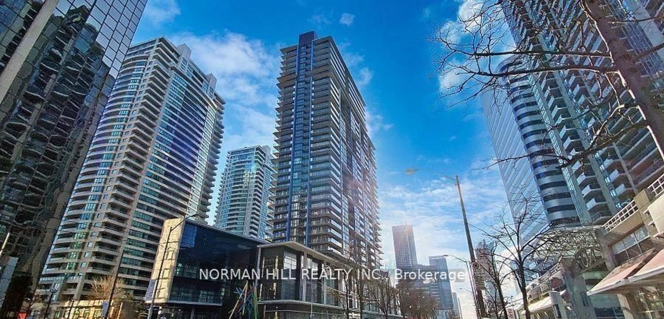
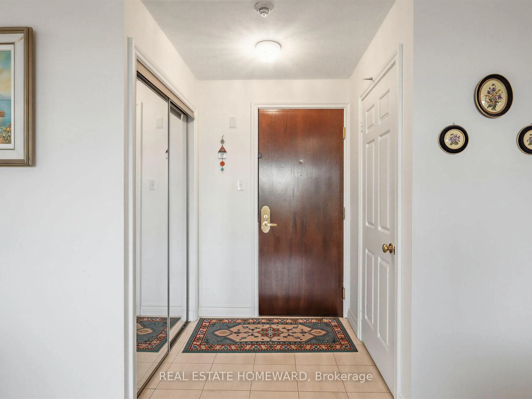
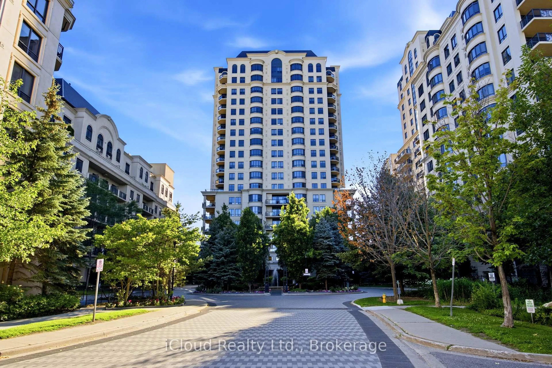
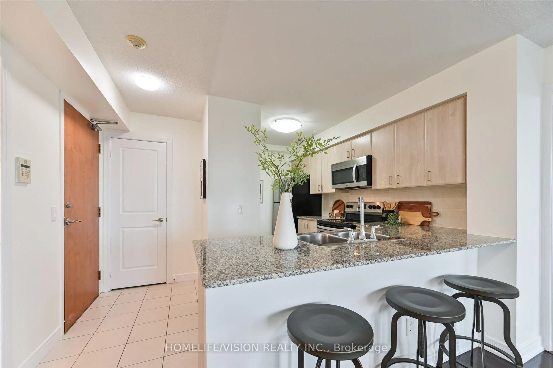
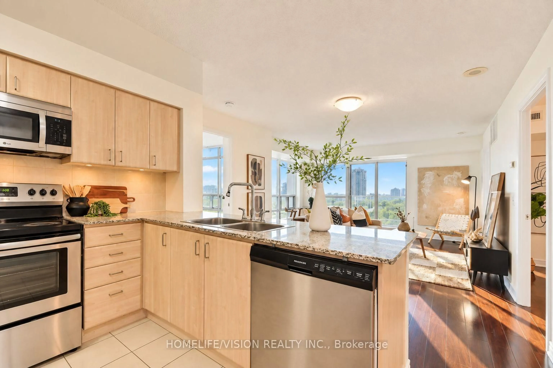
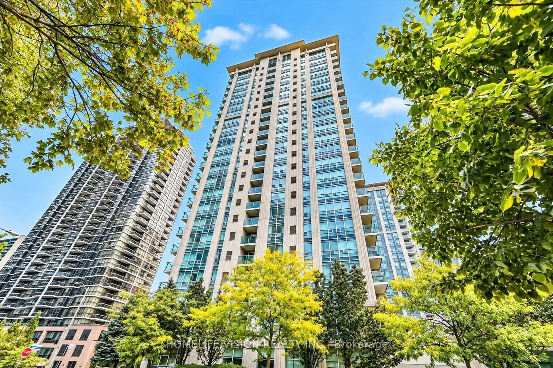
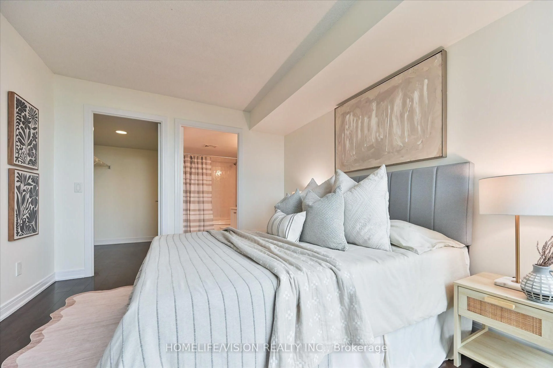
Prime Yonge & Sheppard location with an exceptional Walk Score! Just steps from Sheppard-Yonge Subway Station, this rarely available SE corner unit offers one of the building's most desirable and functional layouts. Bright and spacious 2 bedroom + den, 2 bathroom suite feels like a true 3 bedroom home, and comes with18th floor open southeast views and an abundance of natural light. The highly sought-after split-bedroom layout provides excellent privacy and functionality. The generous living and dining area features large windows, plenty of natural light, and a walkout to a private balcony - the perfect place to enjoy the open city views. A large separate den with a door offers exceptional flexibility and can easily serve as a home office or third bedroom. Primary bedroom features a spacious walk-in closet and 4-piece ensuite, while the second bedroom offers excellent natural light and ample closet space. The functional kitchen provides plenty of cabinetry and counter space, along with a convenient breakfast bar overlooking the living area. Complete with in-suite laundry, one parking space, and a locker. Well-maintained building with relatively low maintenance fees and a history of modest maintenance fee increases. Excellent amenities include an indoor pool, gym, sauna, 24-hour concierge, guest suites, billiards room, party room, and plenty of visitor parking spaces. Unbeatable location- Steps to the subway, shopping, restaurants, parks, and everyday conveniences, with easy access to Highway 401.
Property Details
Interior
Features
Ground Floor
Living
5.33 x 4.34Laminate / Combined W/Dining / W/O To Balcony
Dining
5.33 x 4.34Laminate / Combined W/Living
Kitchen
3.43 x 1.83Marble Floor
Primary
4.11 x 3.1Laminate / 4 Pc Ensuite / W/I Closet
Exterior
Features
Parking
Garage spaces 1
Garage type Underground
Other parking spaces 0
Total parking spaces 1
Condo Details
Inclusions
Property History
31