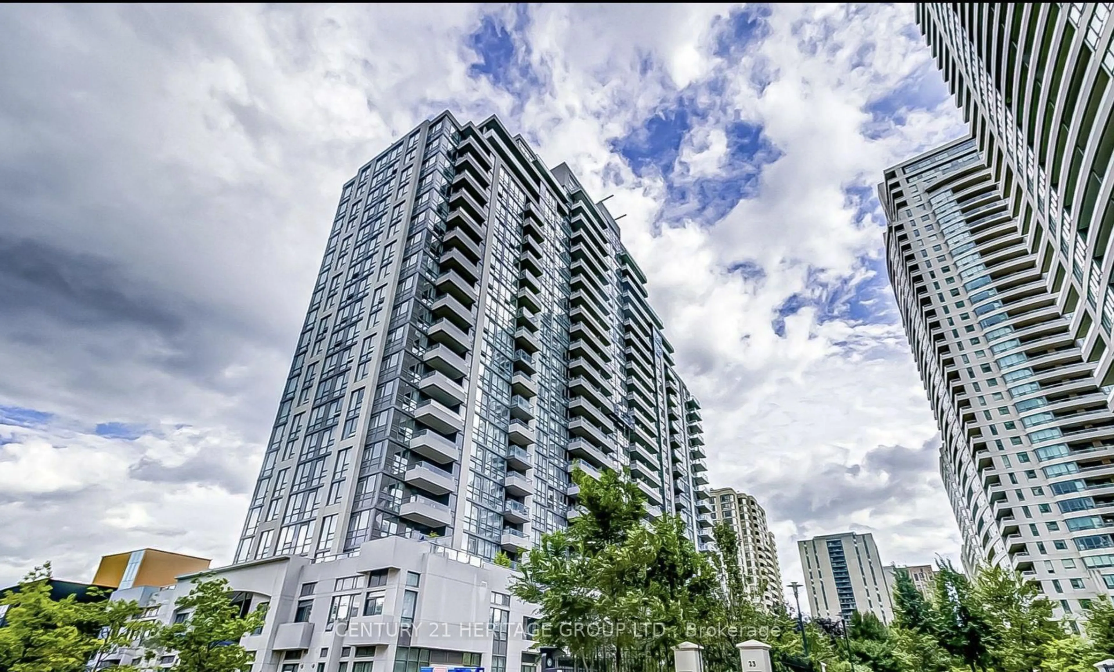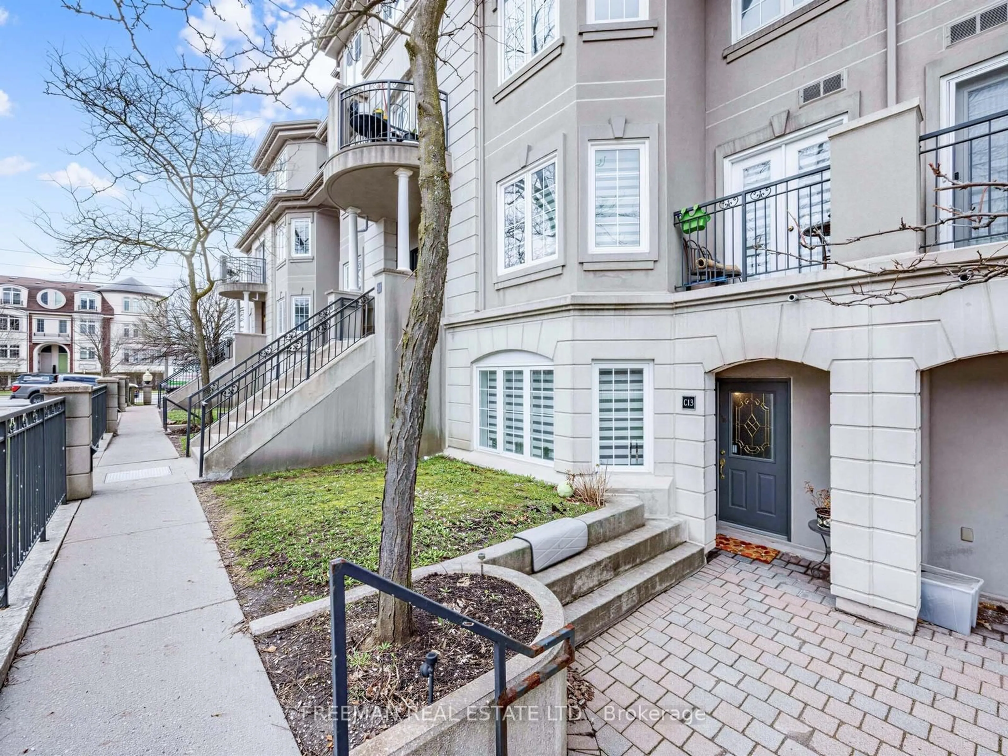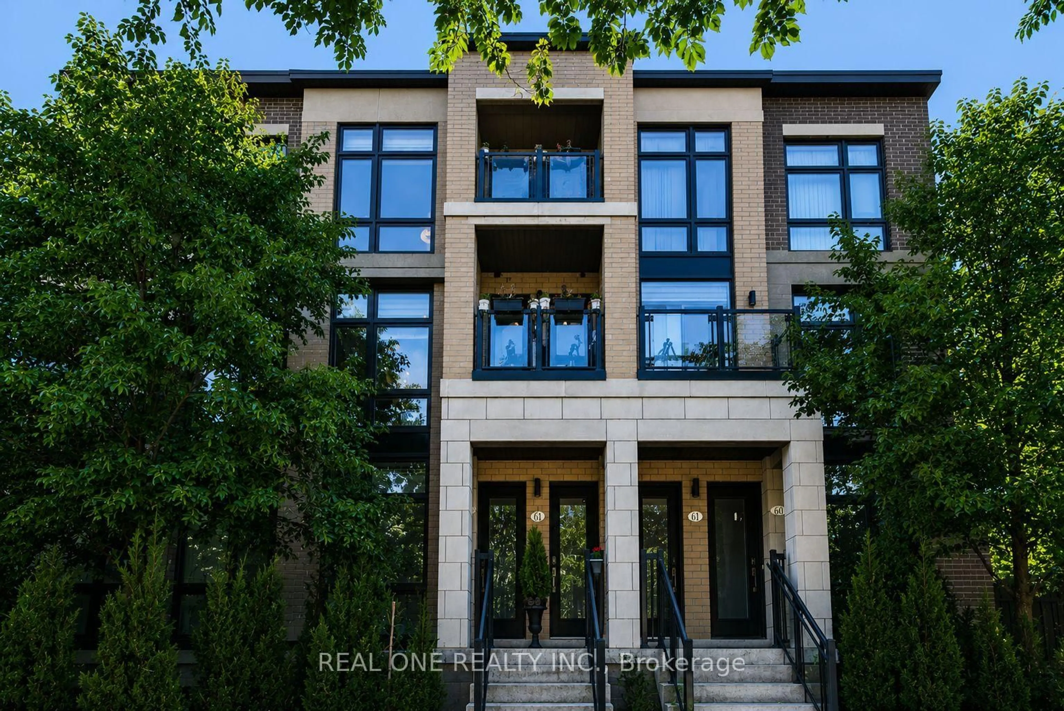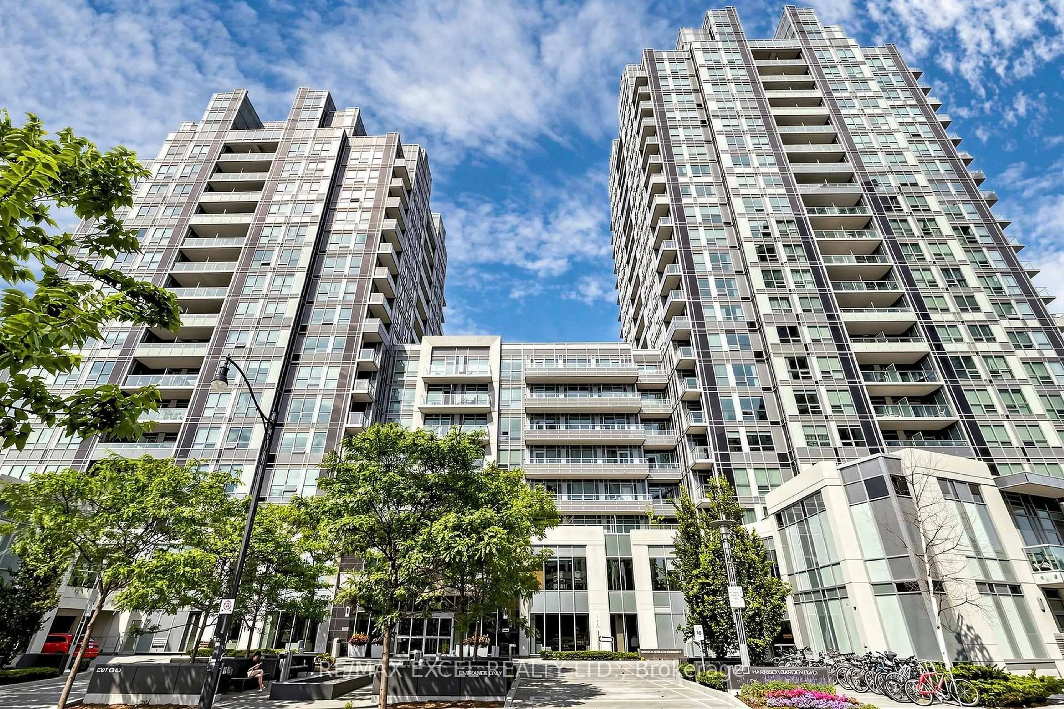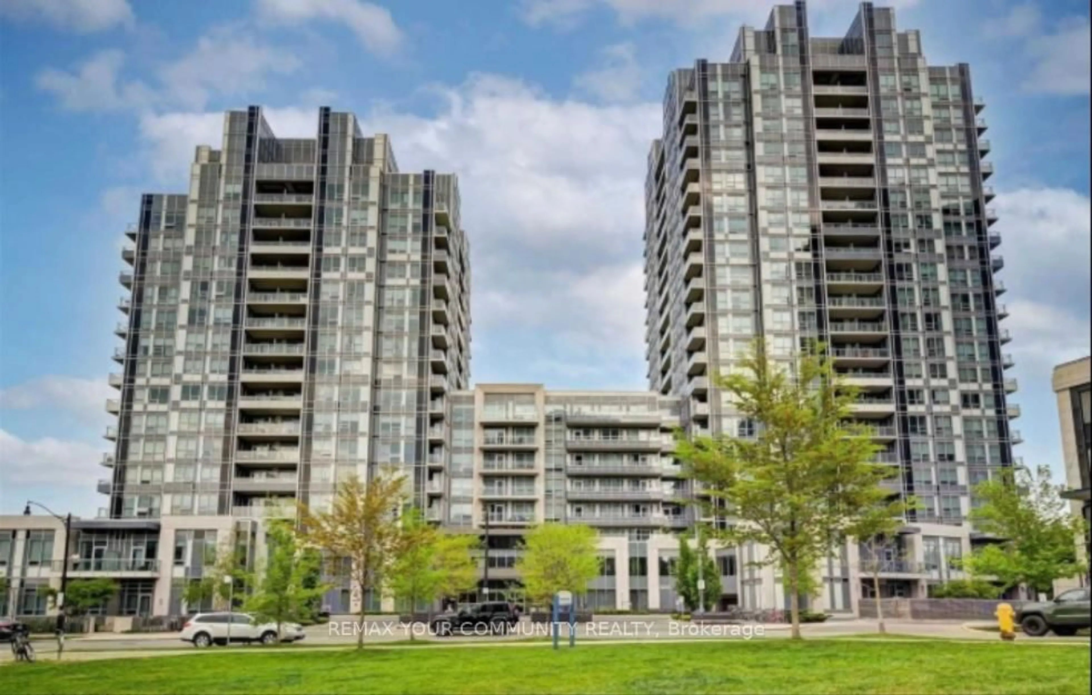
3 Everson Dr #214, Toronto, Ontario M2N 7C2
Contact us about this property
Highlights
Estimated valueThis is the price Wahi expects this property to sell for.
The calculation is powered by our Instant Home Value Estimate, which uses current market and property price trends to estimate your home’s value with a 90% accuracy rate.Not available
Price/Sqft$649/sqft
Monthly cost
Open Calculator
Description
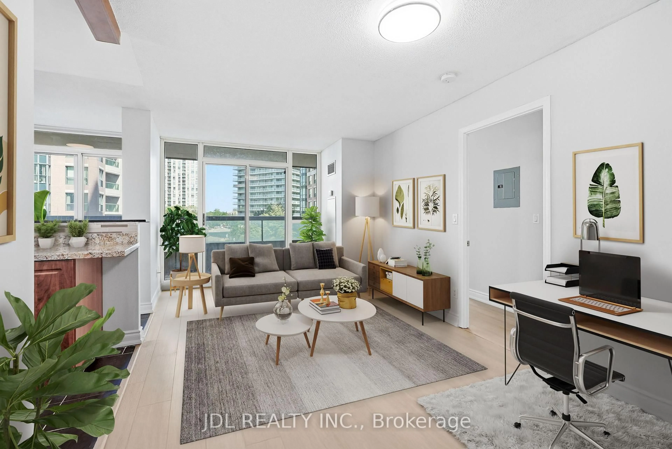
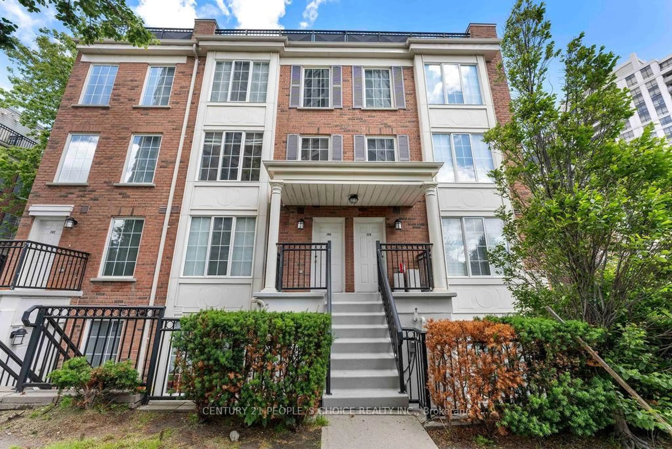
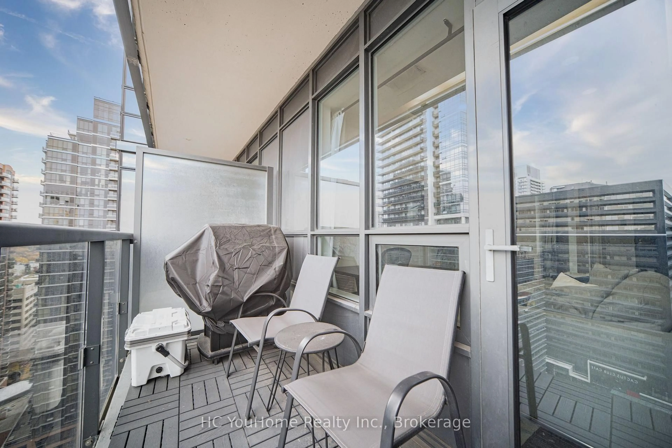
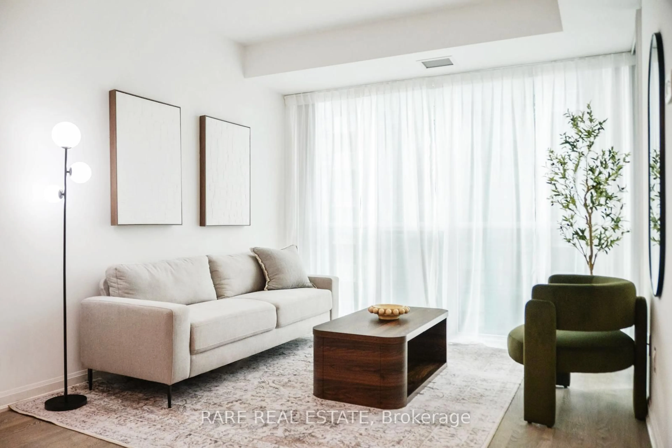
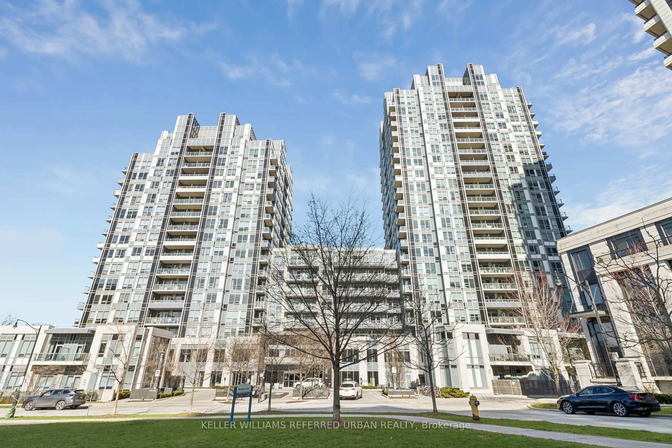
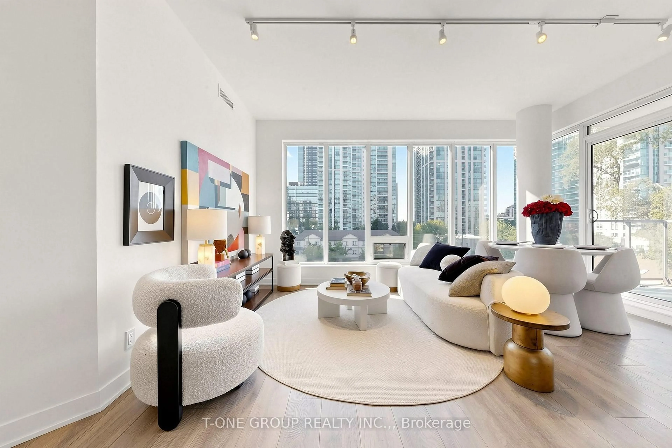
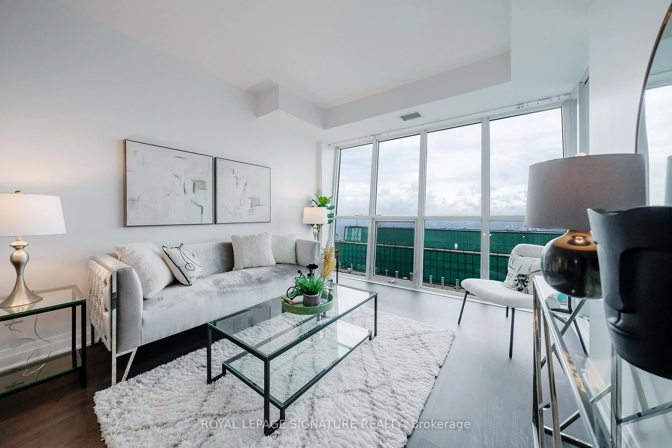
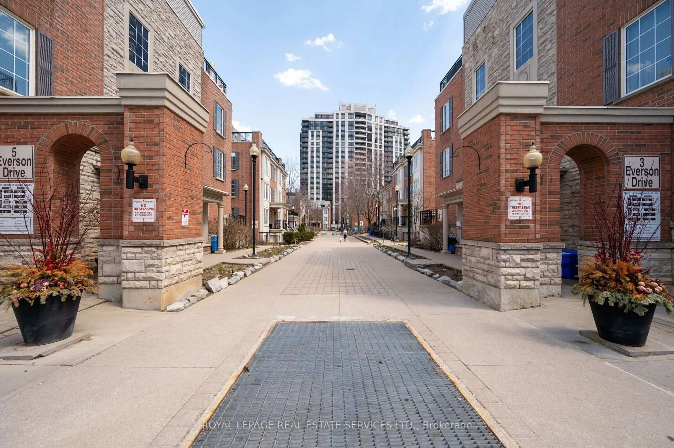
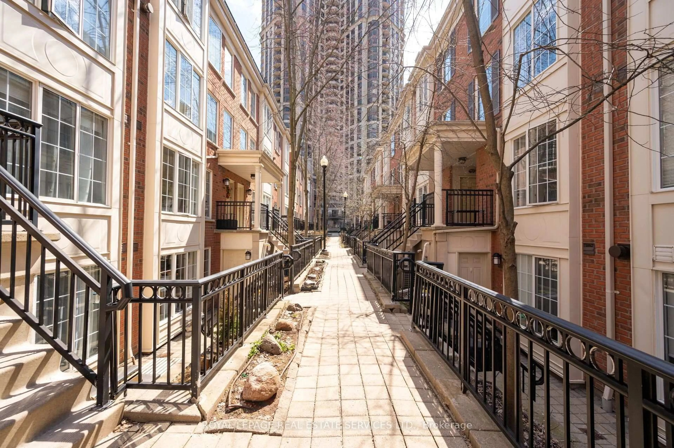
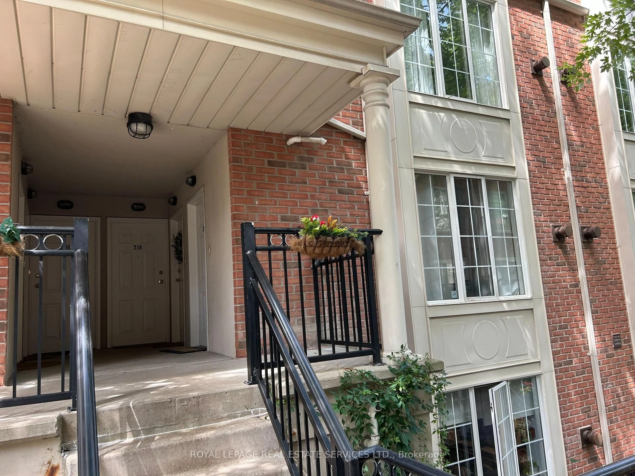
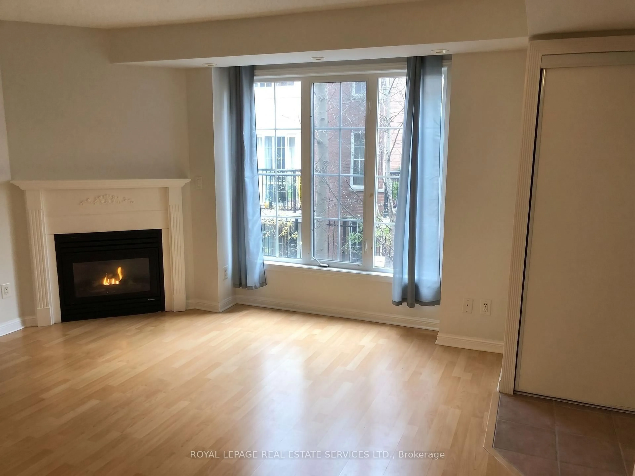
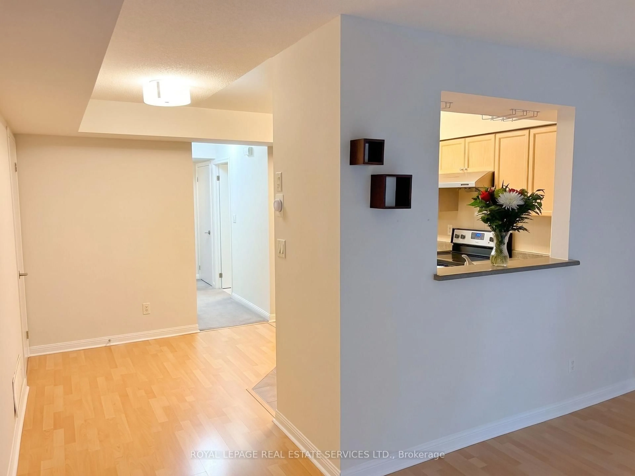
Discover the Comfort and Convenience of Bungalow-Style Living in the Desirable Everson Drive Community, Minutes from Yonge and Sheppard. This Charming 2 Bedroom Townhome Offers Approximately 870 sqft of Thoughtfully Designed, Single-Level Living Space, an Appealing Alternative to Traditional High-Rise Condo Living. Enjoy a Welcoming Living Area with a Cozy Fireplace and Open Concept Kitchen and Dining Room. Oversized Primary Bedroom With California Shutters, His & Her Closets and Walk Out To Balcony. Spacious Second Bedroom, California Shutters With Double Closet. Beautifully Renovated 4 Piece Bathroom. New Washer & Dryer. New & Owned Heating and Hot Water System. Note: All Utilities Included in Maintenance Fees & No Rental Contracts. An Outstanding Opportunity To Enjoy the Privacy of Townhouse Living in an Established North York Neighbourhood With Easy Access To Yonge & Sheppard Subway Station, Restaurants, Cafes, Shopping, Parks & Highways.
Property Details
Interior
Features
Main Floor
Dining
4.22 x 3.15Laminate / Combined W/Kitchen / O/Looks Living
2nd Br
3.12 x 3.02Double Closet / California Shutters / Window
Foyer
1.52 x 1.22Tile Floor / Double Closet
Living
3.79 x 3.68Laminate / O/Looks Frontyard / Gas Fireplace
Exterior
Features
Parking
Garage spaces 1
Garage type Underground
Other parking spaces 0
Total parking spaces 1
Condo Details
Amenities
Visitor Parking
Inclusions
Property History
 14