2 Anndale Dr #1803, Toronto, Ontario M2N 0G5
Contact us about this property
Highlights
Estimated valueThis is the price Wahi expects this property to sell for.
The calculation is powered by our Instant Home Value Estimate, which uses current market and property price trends to estimate your home’s value with a 90% accuracy rate.Not available
Price/Sqft$1,042/sqft
Monthly cost
Open Calculator
Description
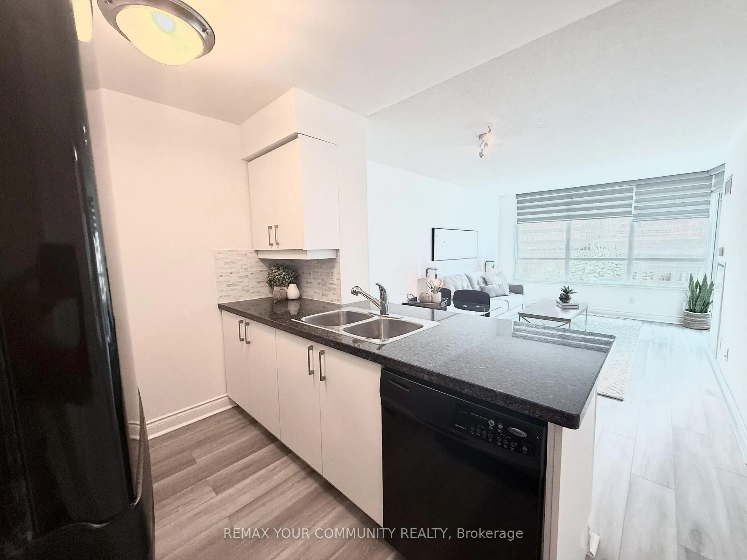
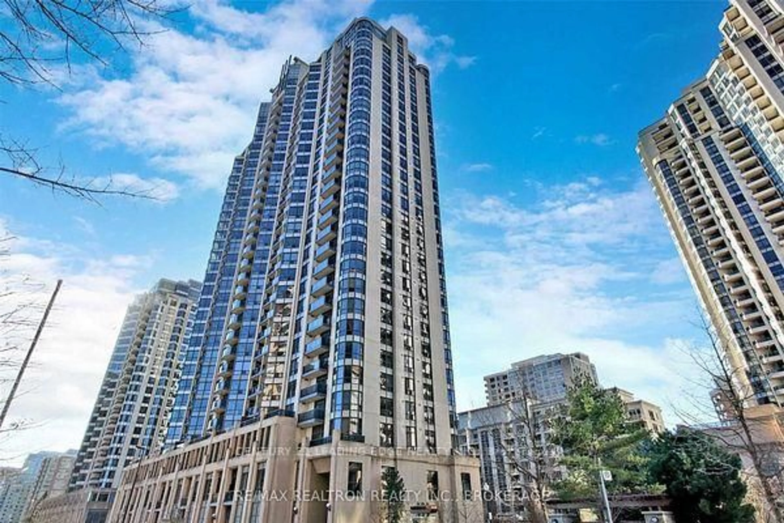
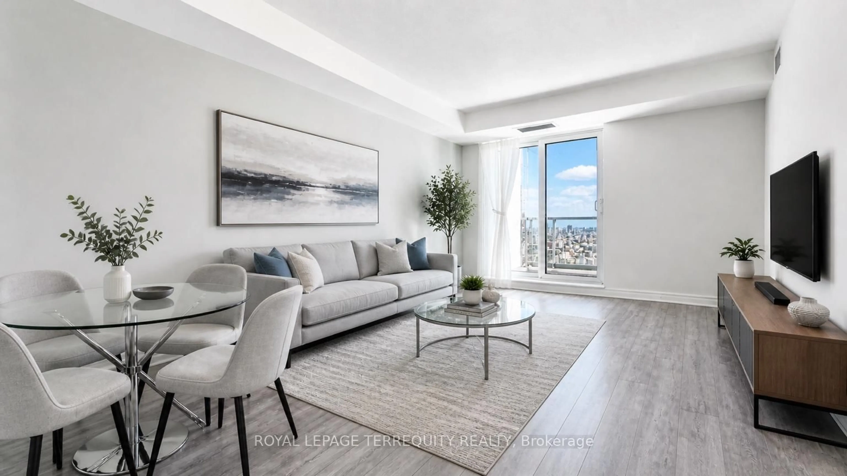
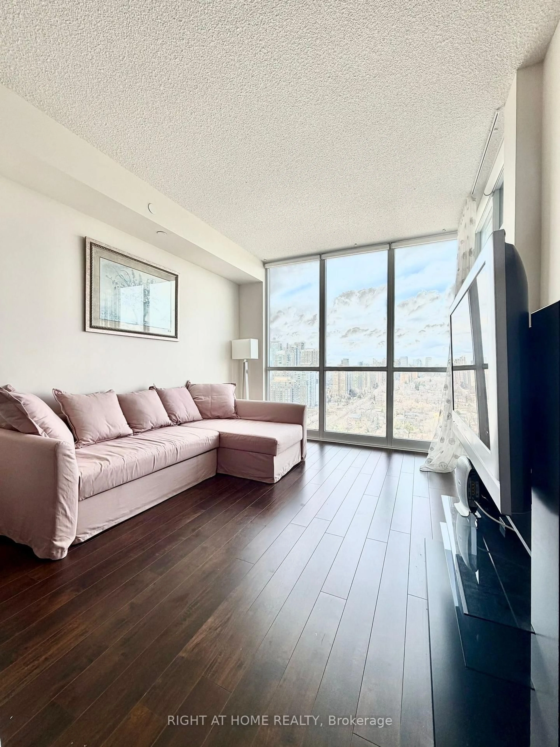
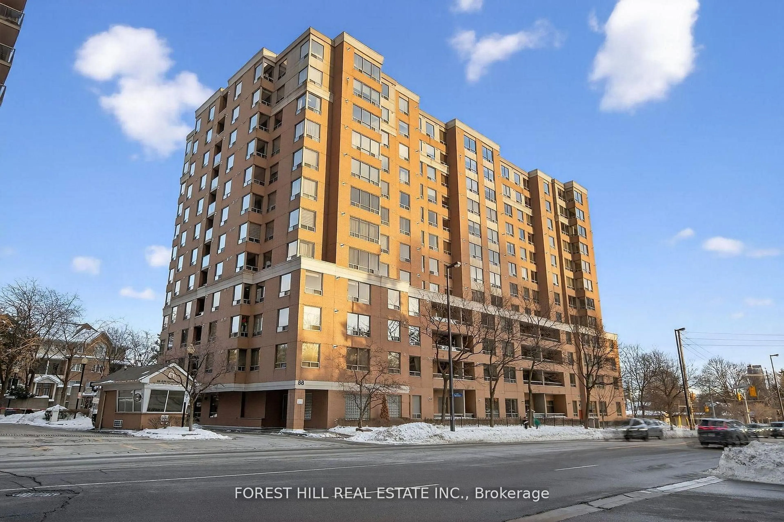
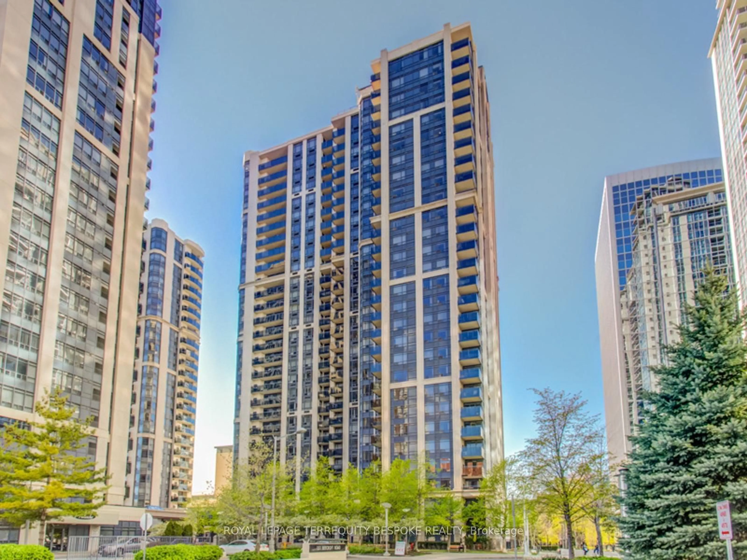
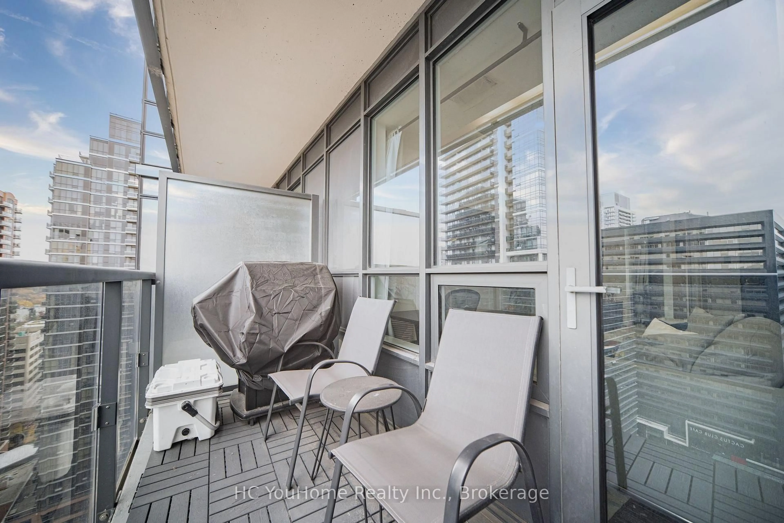
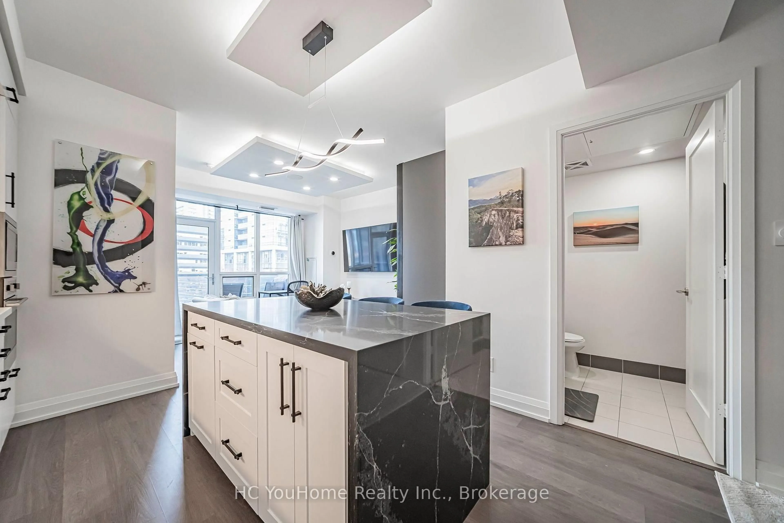
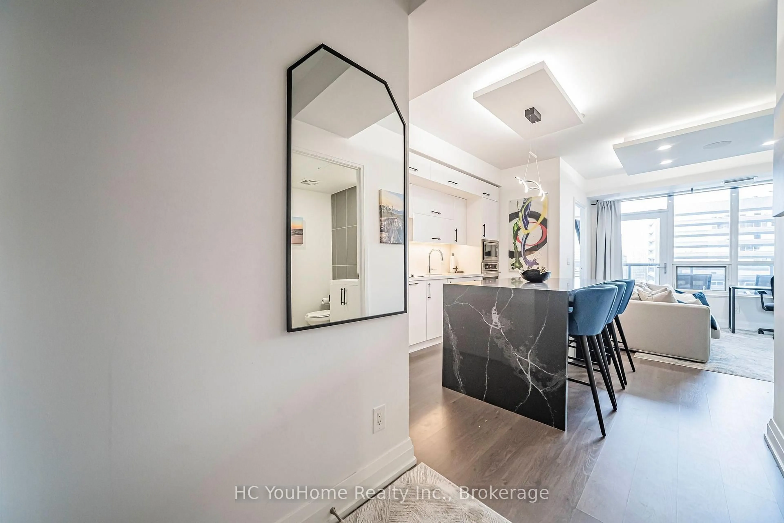
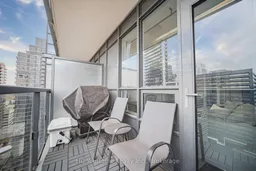
*Luxury Tridel Hullmark Centre Condo With Direct Indoor Access To Yonge-Sheppard Subway Stations & Whole Foods Market! *Beautifully Upgraded & Meticulously Maintained 1 Bedroom Suite Featuring Approximately $40,000 In Upgrades. *Fully Renovated Modern Kitchen With Custom Island, Quartz Countertops, Refinished Cabinetry & Upgraded Hardware. *Smooth Ceilings Throughout . *Custom Lighting Boxes & Smart Home Lighting System With Full-Colour And Adjustable Warm-To-Cool Lighting, Conveniently Controlled By Phone, Voice Or Remote. *Built-In Ceiling Sonos Speakers & Updated Bathroom Vanity. *Functional Open-Concept Layout With 9 Ft Ceilings & Walk-Out To Balcony. *Excellent Building Amenities Include Outdoor Swimming Pool, Gym, Sauna, Steam Room, Party Room, Rooftop Deck & 24-Hr Concierge. *1 Parking & 1 Locker Included. *Unbeatable Location With Direct Subway Access, Minutes To Hwy 401, Restaurants, Cafes, Cinemas, Schools, Parks & Shopping.
Property Details
Interior
Features
Main Floor
Living
4.4 x 3.3North View / Laminate / W/O To Balcony
Dining
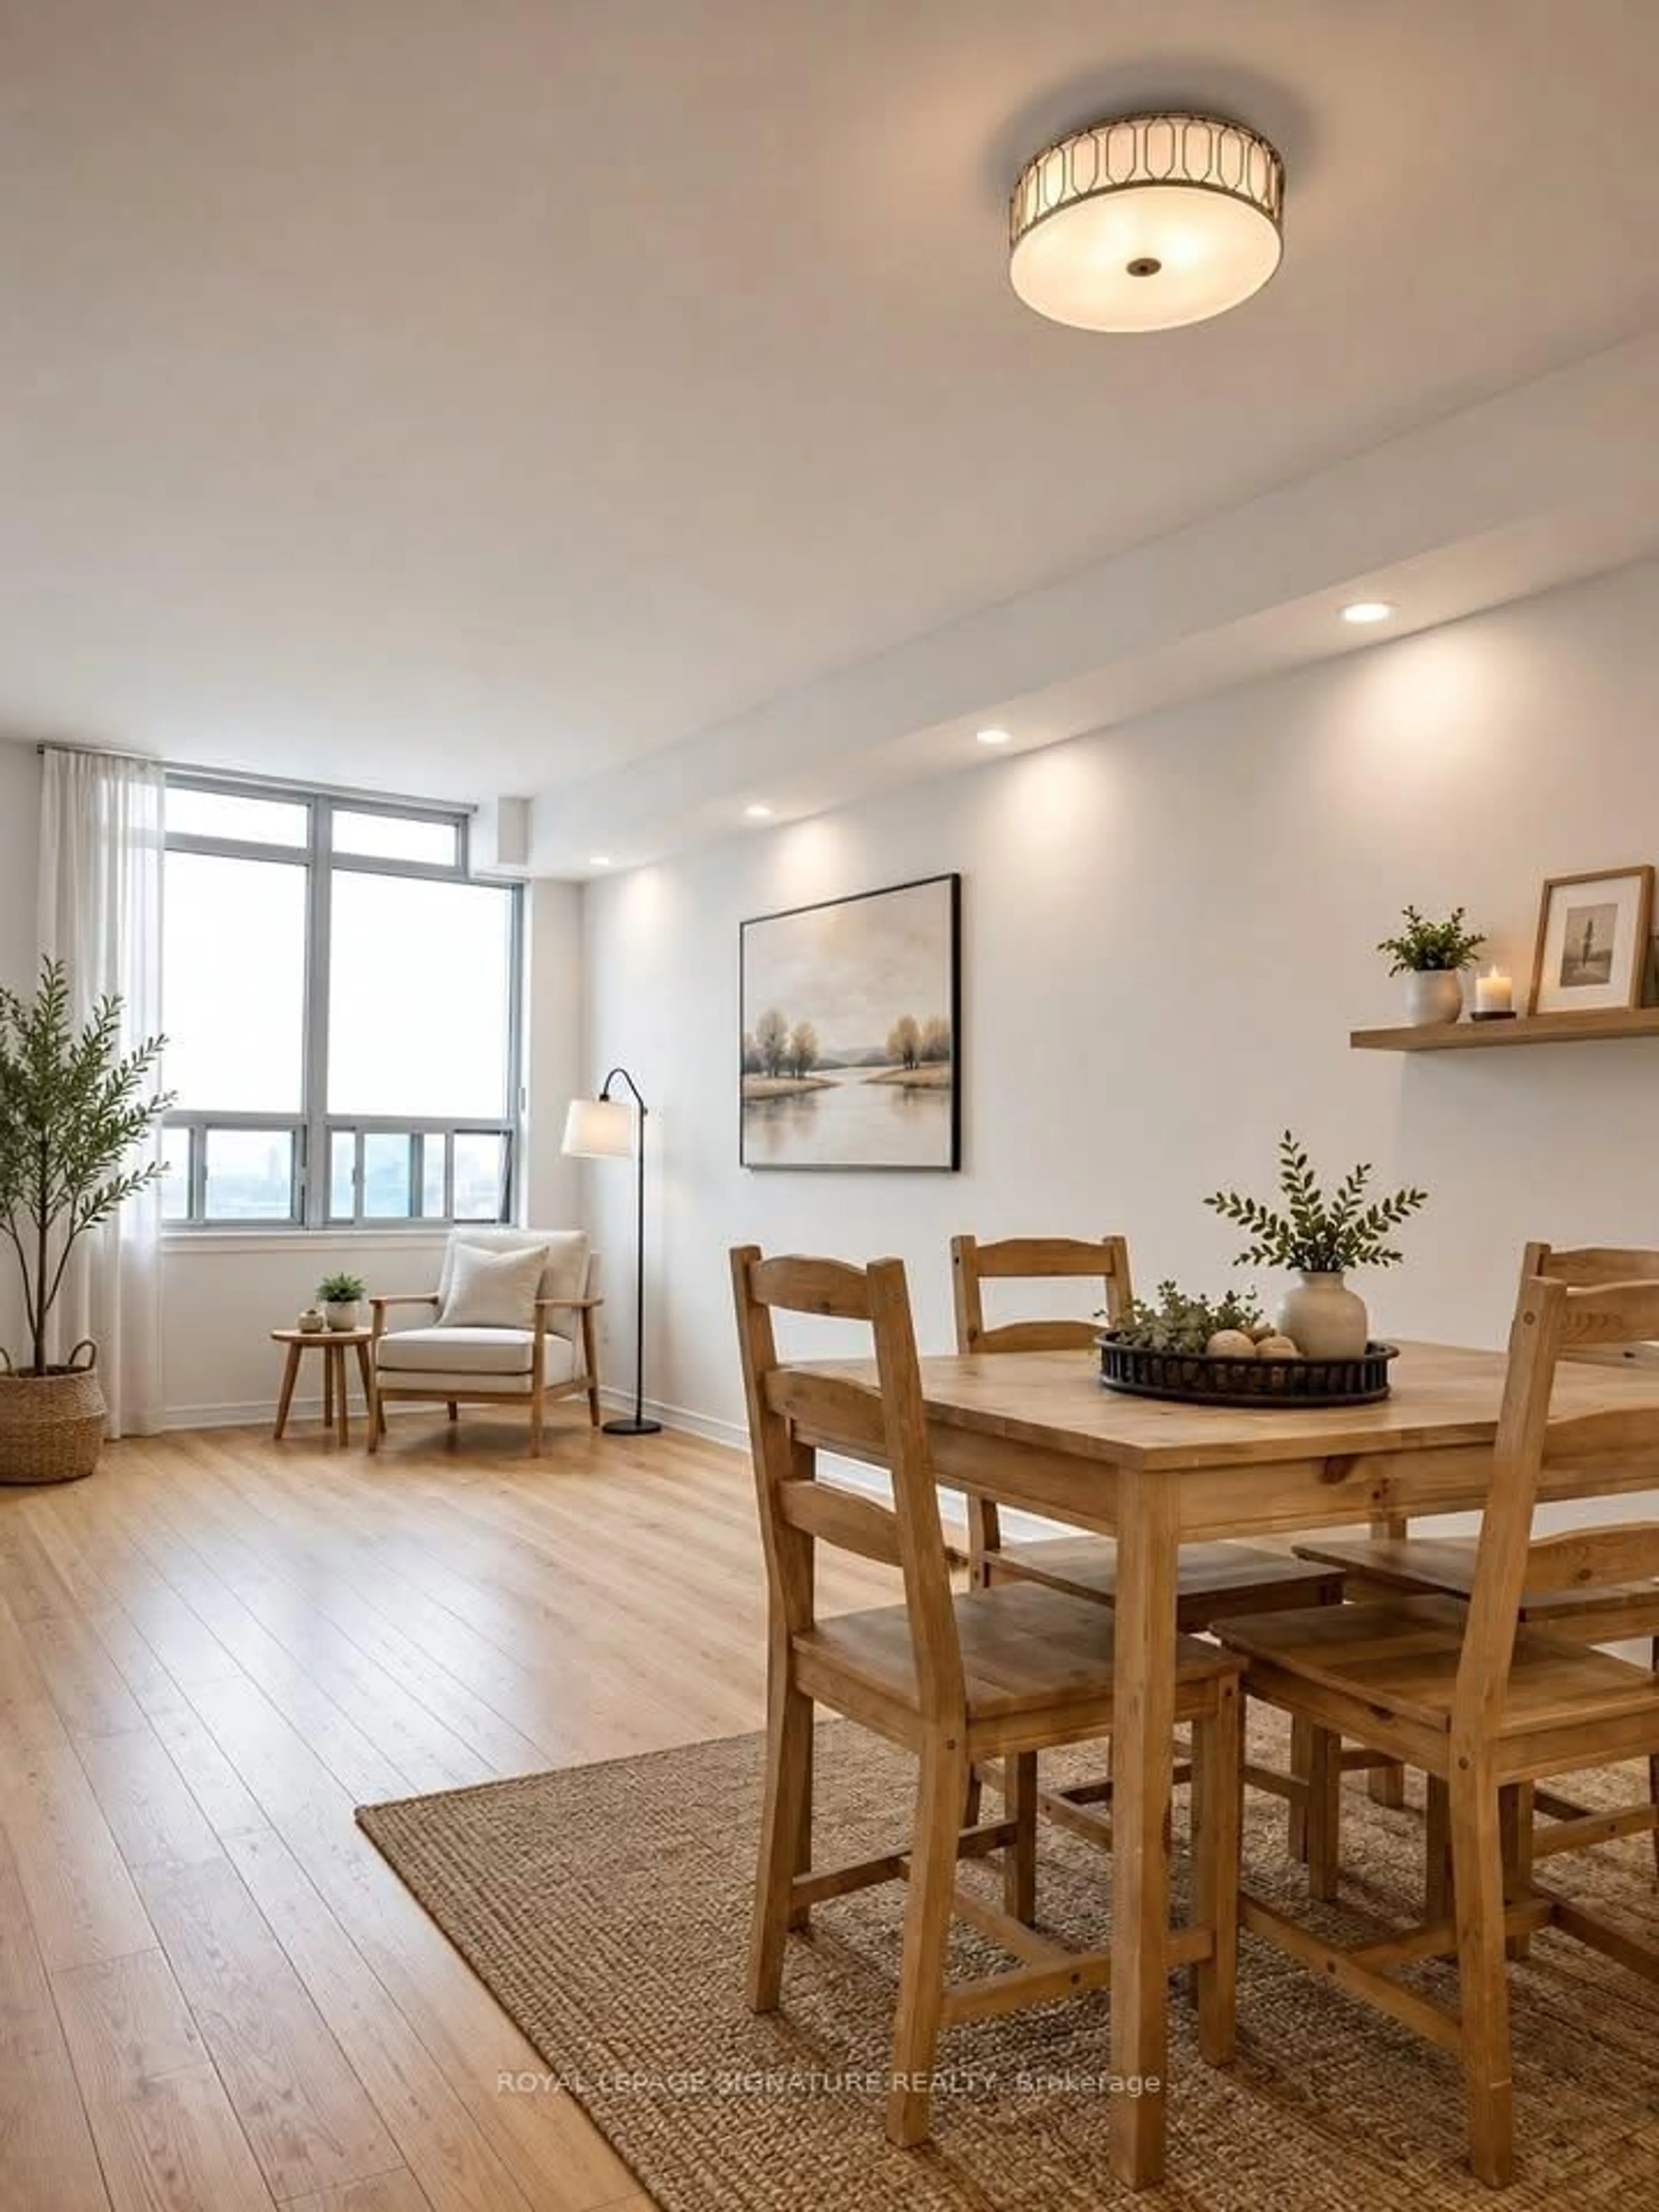
3.8 x 3.3Combined W/Kitchen / Laminate / Open Concept
Primary
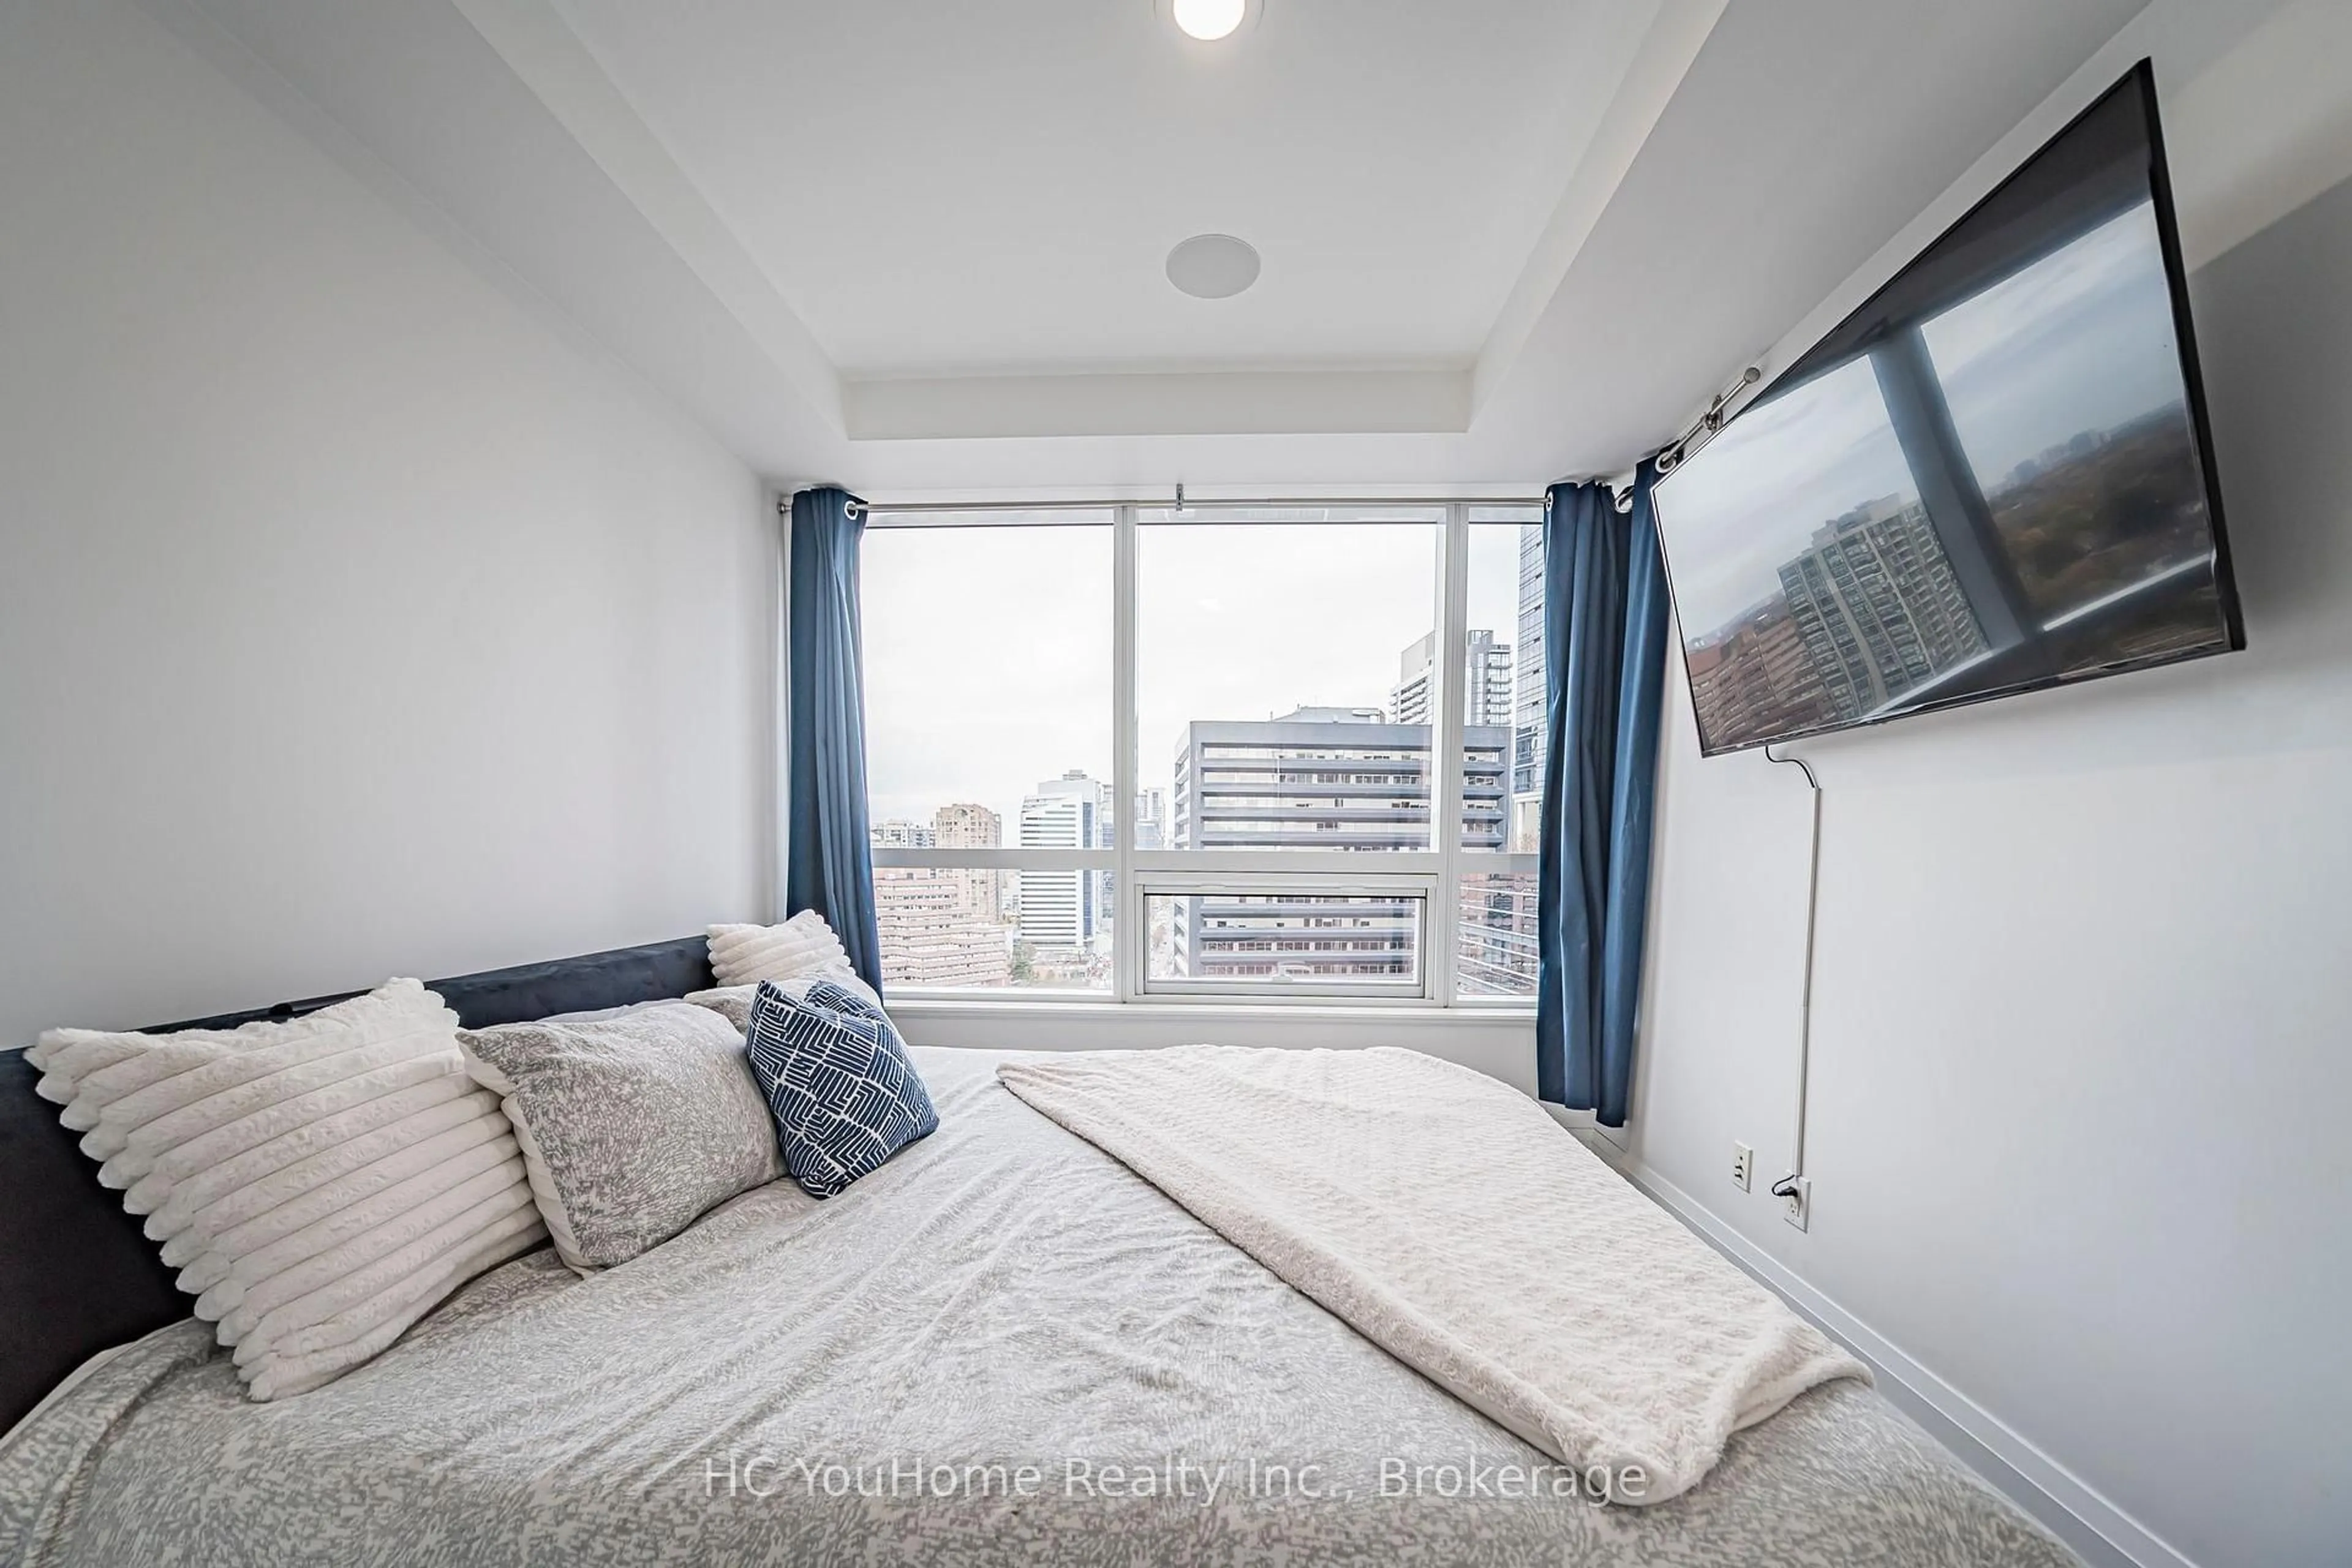
3.6 x 2.9Closet / Laminate / Large Window
Kitchen
3.8 x 3.3Combined W/Dining / Laminate / B/I Appliances
Exterior
Features
Parking
Garage spaces 1
Garage type Underground
Other parking spaces 0
Total parking spaces 1
Condo Details
Amenities
Concierge, Exercise Room, Gym, Outdoor Pool, Party/Meeting Room
Inclusions
Property History
 38