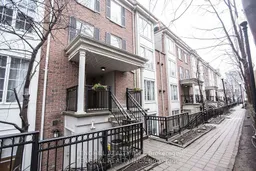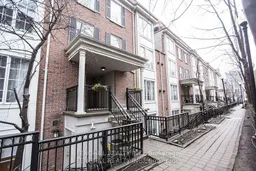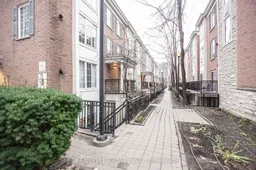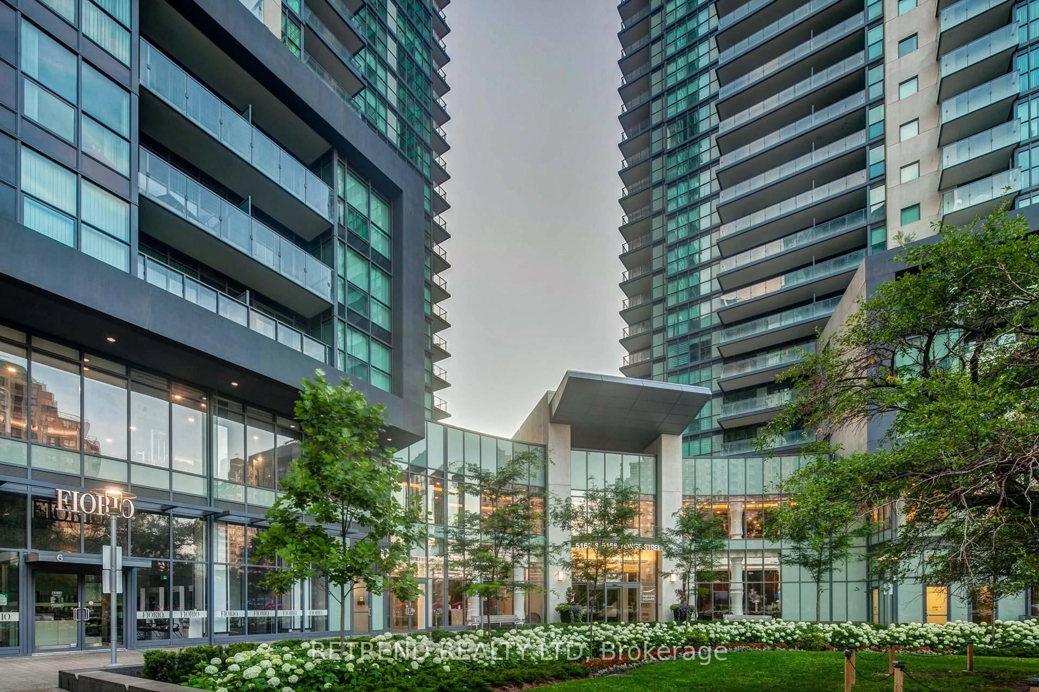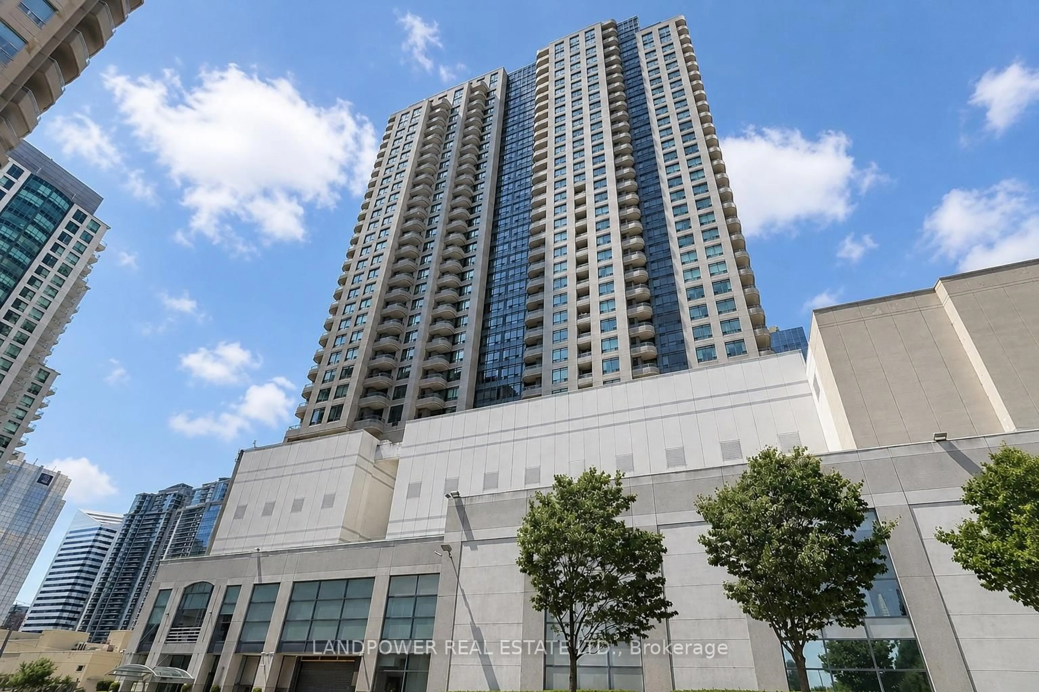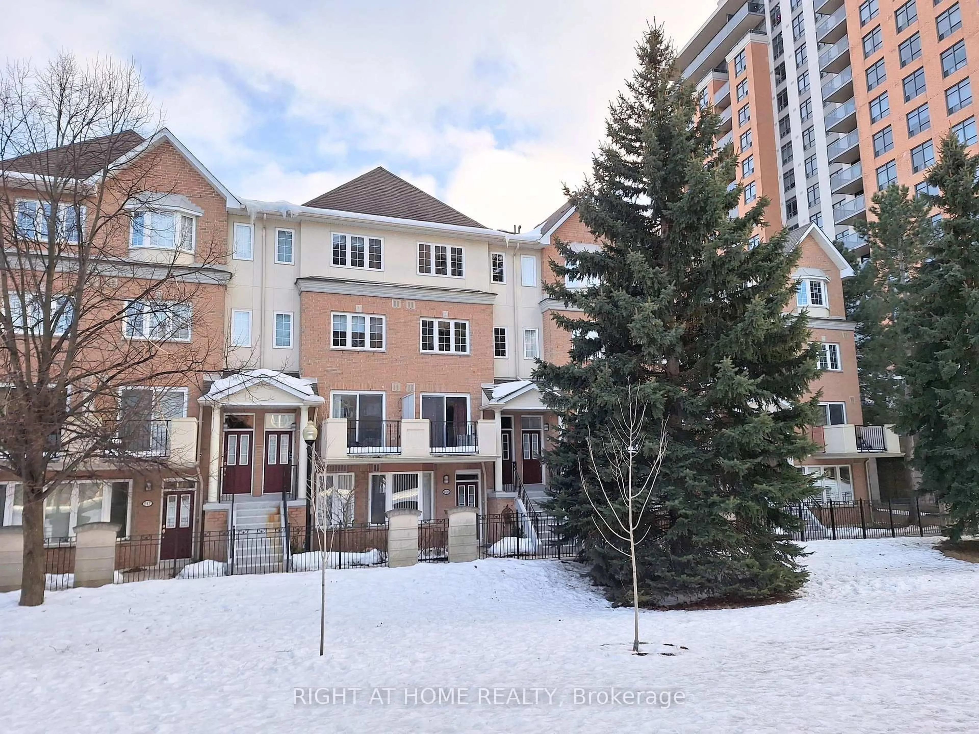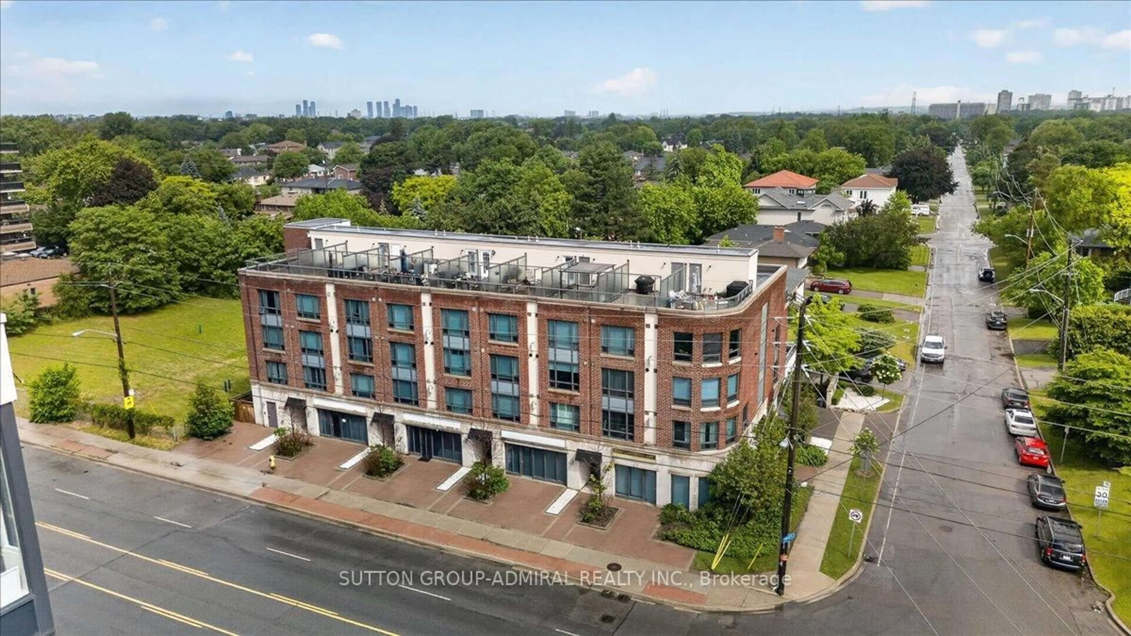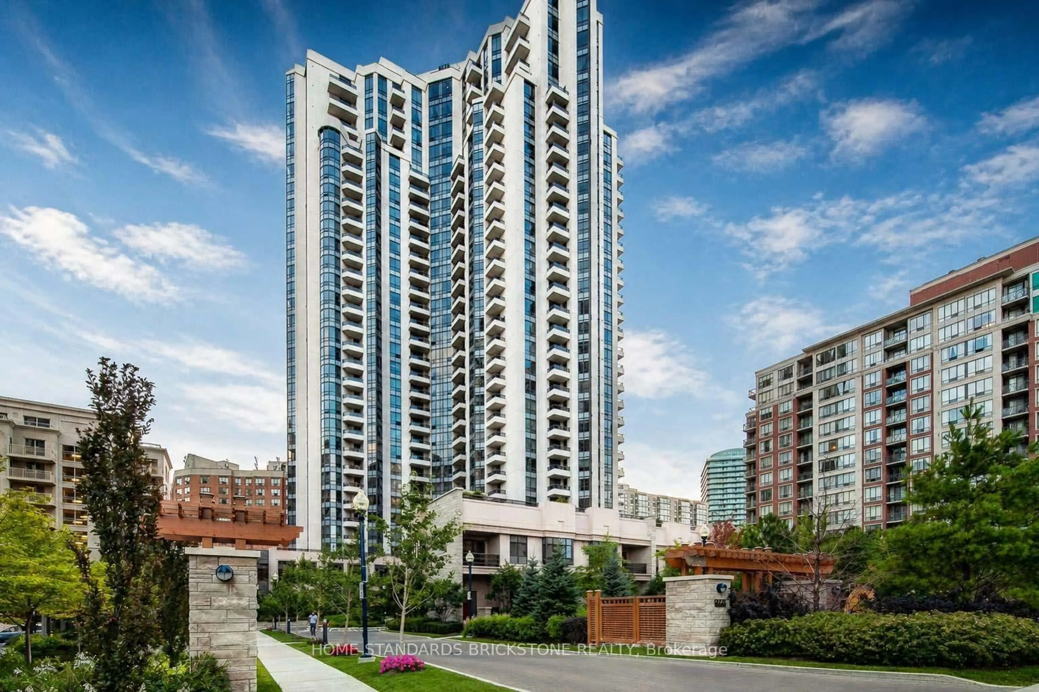
3 Everson Dr #208, Toronto, Ontario M2N 7C2
Contact us about this property
Highlights
Estimated valueThis is the price Wahi expects this property to sell for.
The calculation is powered by our Instant Home Value Estimate, which uses current market and property price trends to estimate your home’s value with a 90% accuracy rate.Not available
Price/Sqft$641/sqft
Monthly cost
Open Calculator
Description
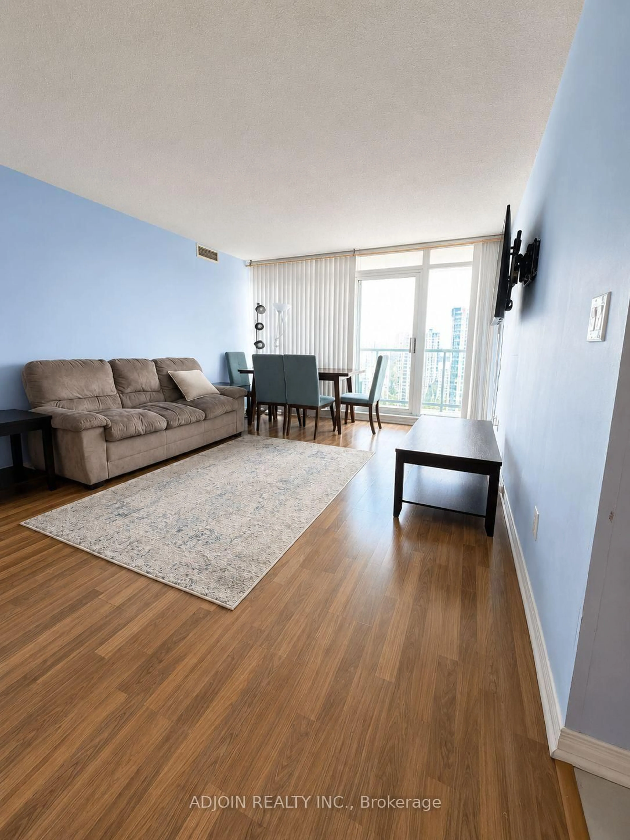
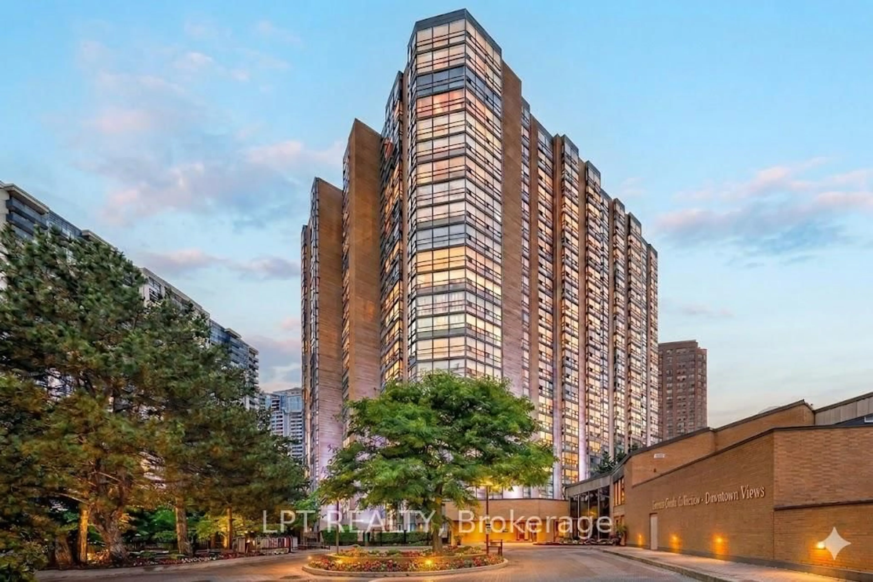
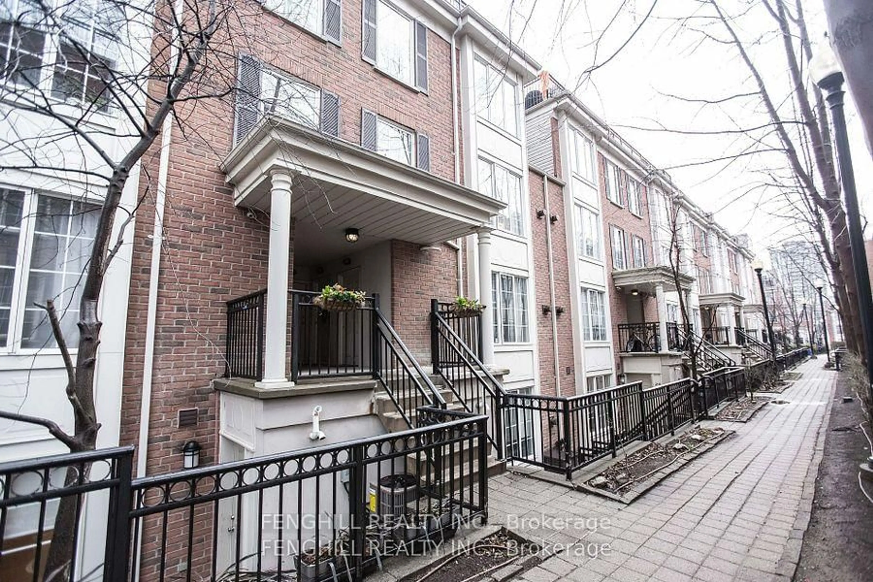
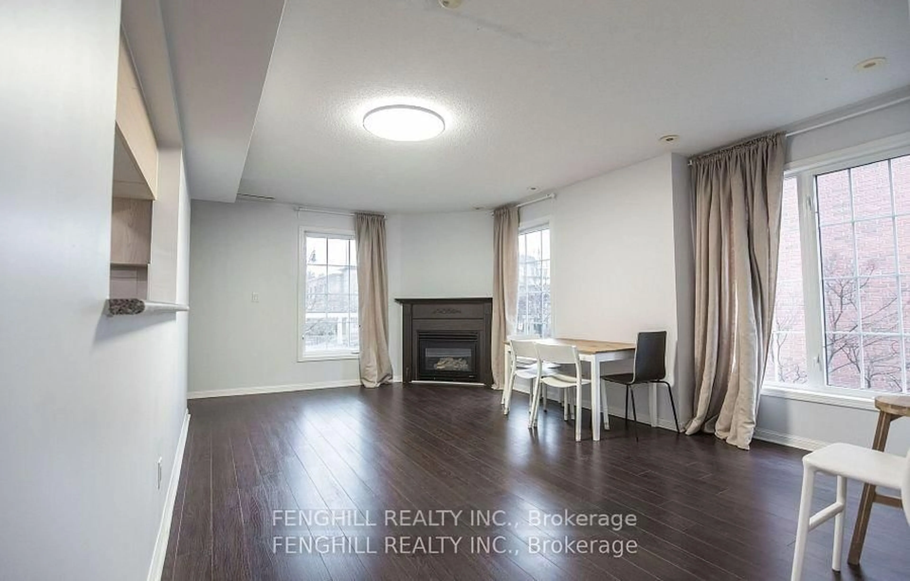
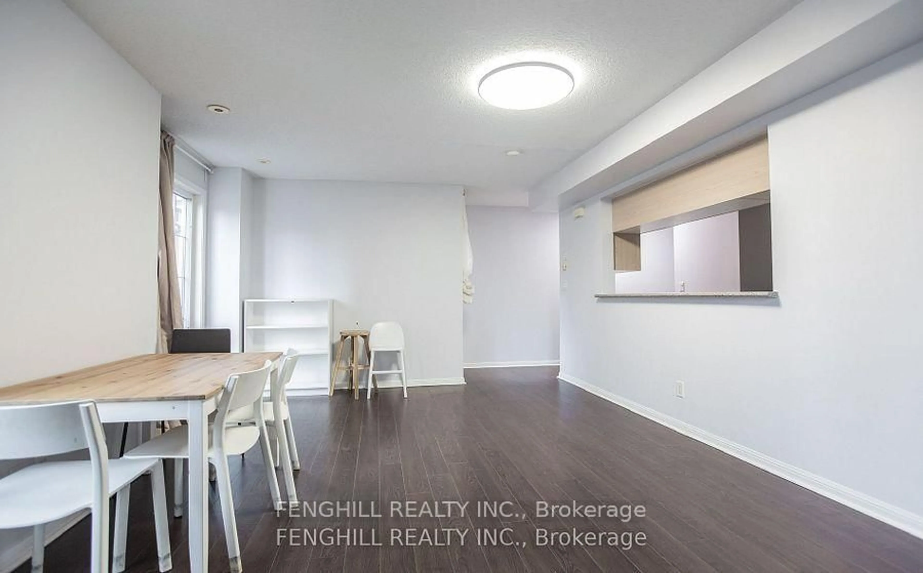
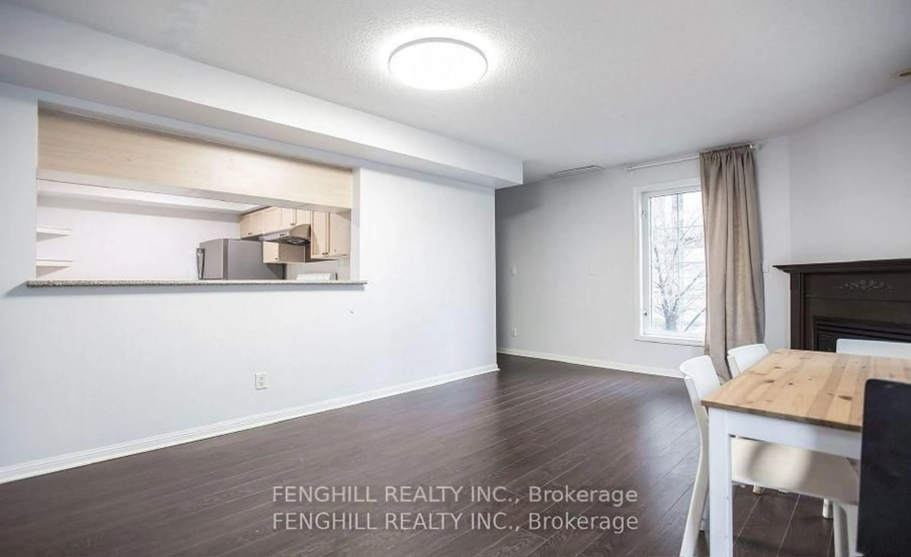
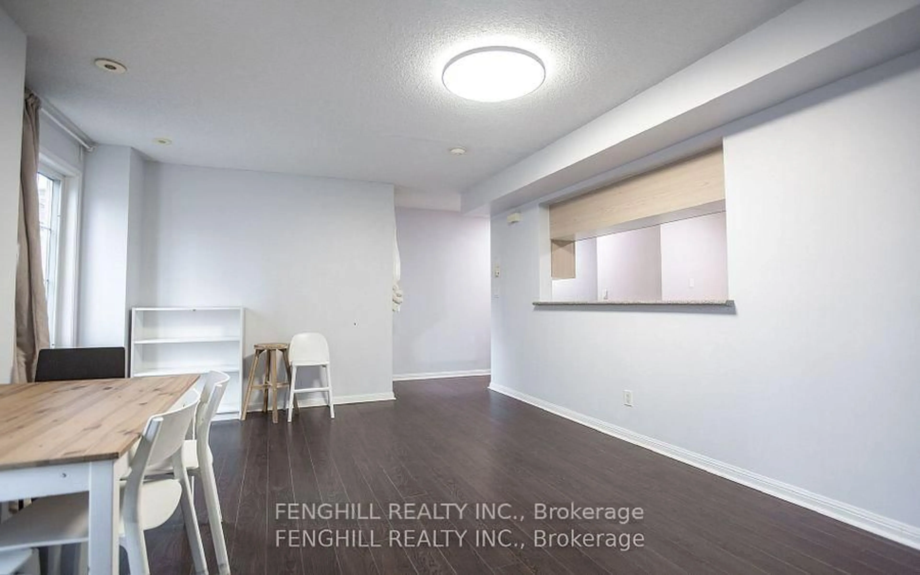
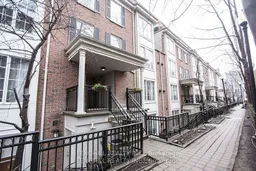
Rarely-Offered 3 Bedroom Unit Within The Complex! Largest Size Unit Available! South West Corner Unit W/ Lots Of Windows And Great Sunshine. 3 Bedrooms All With Windows. 2 Bathrooms. Huge Terrace. Open-Concept Living/Dining With Gas Fireplace. Hardwood Floors Throughout. Well Maintained And Newer Renovation. Underground Parking and locker included.All Utilities Included. Party Room & Visitor Parking Steps From Subway Lines, supermarket, Park And Public Transit.
Property Details
Interior
Features
Exterior
Features
Parking
Garage spaces 1
Garage type Underground
Other parking spaces 0
Total parking spaces 1
Condo Details
Inclusions
Property History
 14
14