272 Hillcrest Ave, Toronto, Ontario M2N 3P4
Contact us about this property
Highlights
Estimated valueThis is the price Wahi expects this property to sell for.
The calculation is powered by our Instant Home Value Estimate, which uses current market and property price trends to estimate your home’s value with a 90% accuracy rate.Not available
Price/Sqft$971/sqft
Monthly cost
Open Calculator
Description
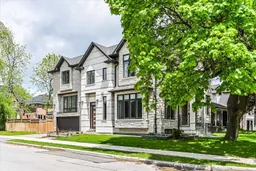
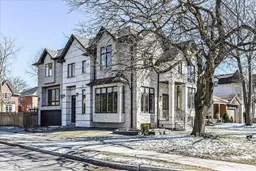
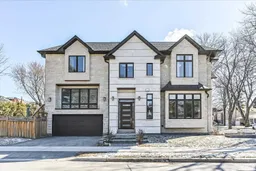
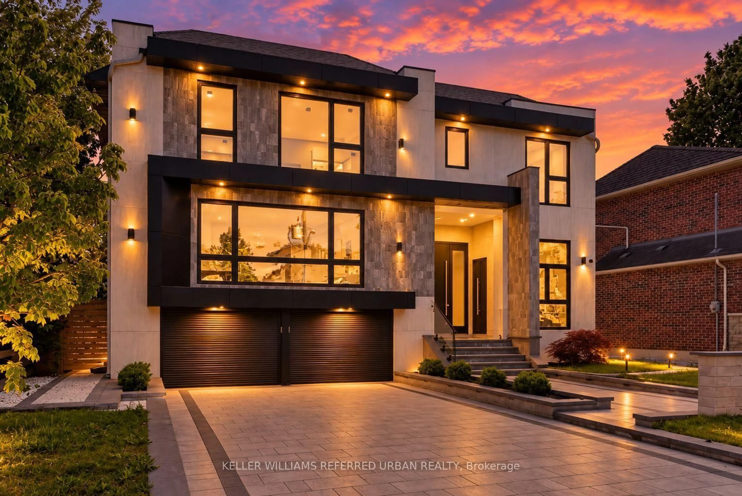
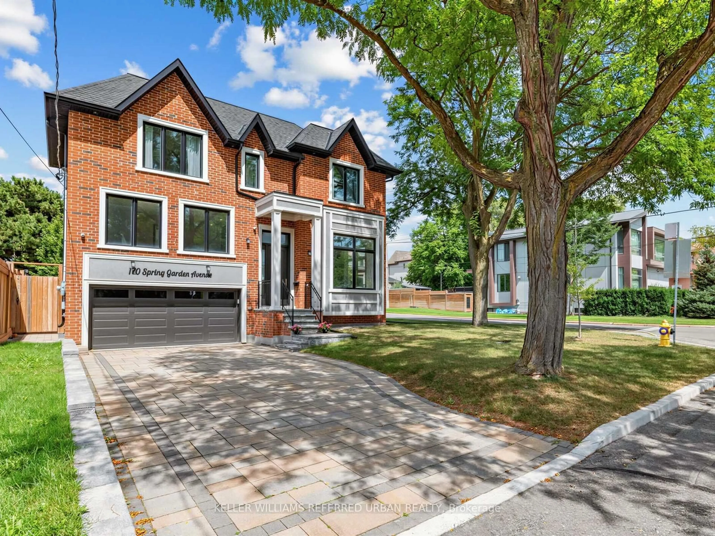
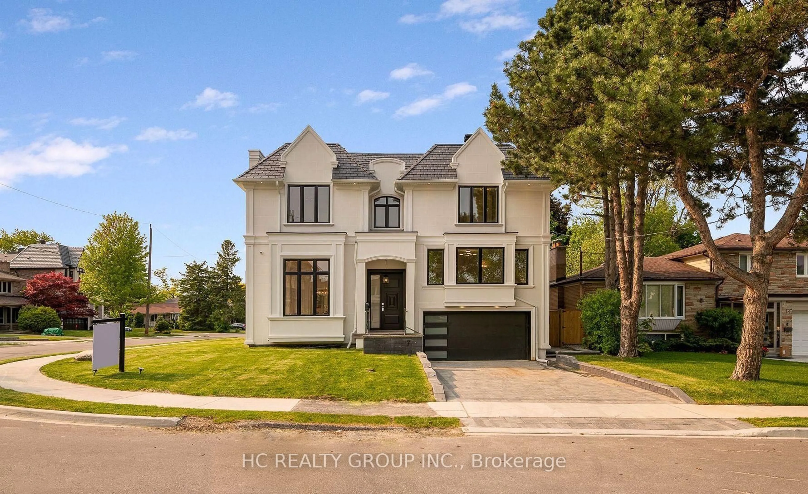
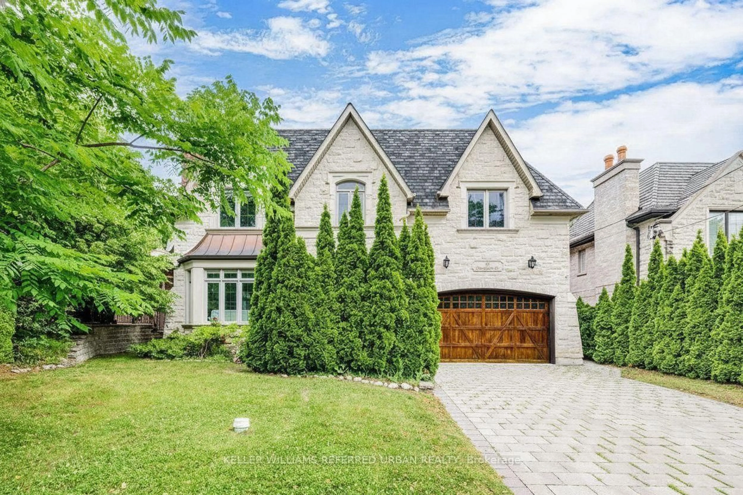
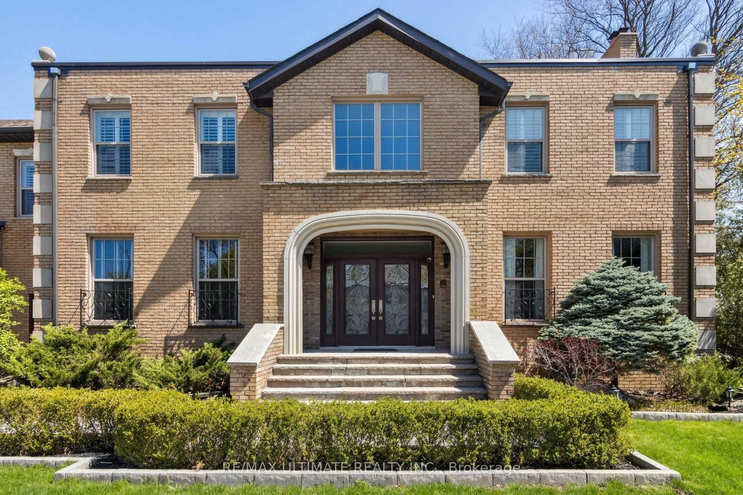
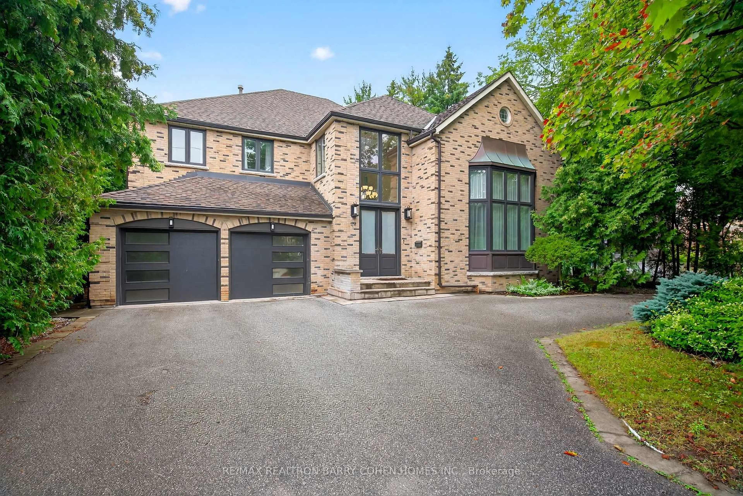
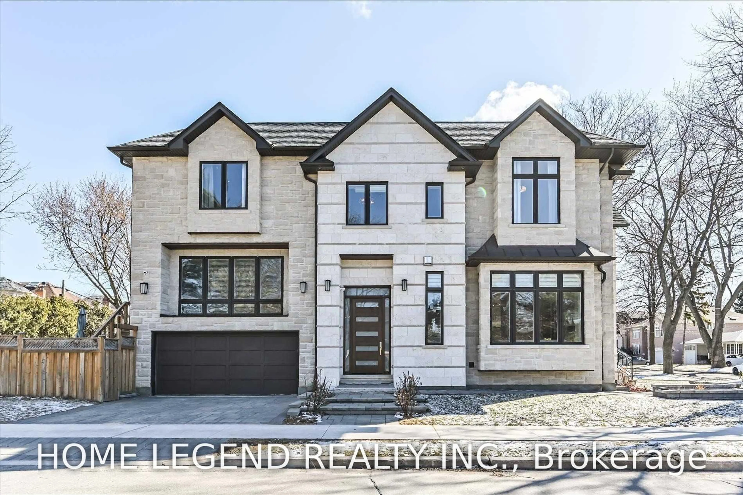
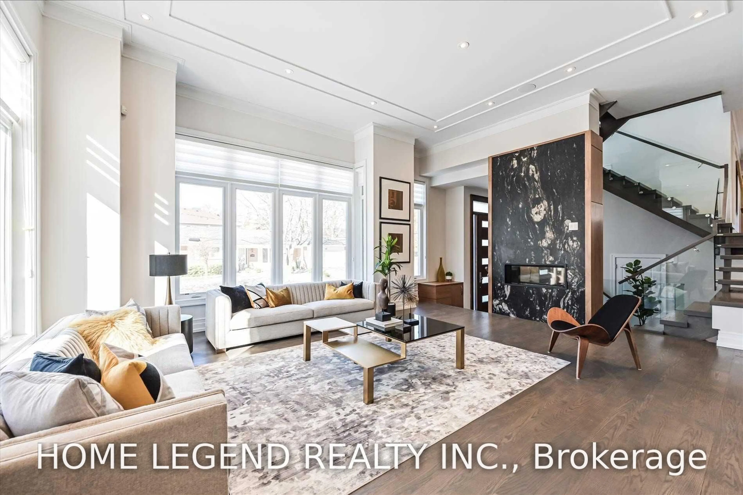
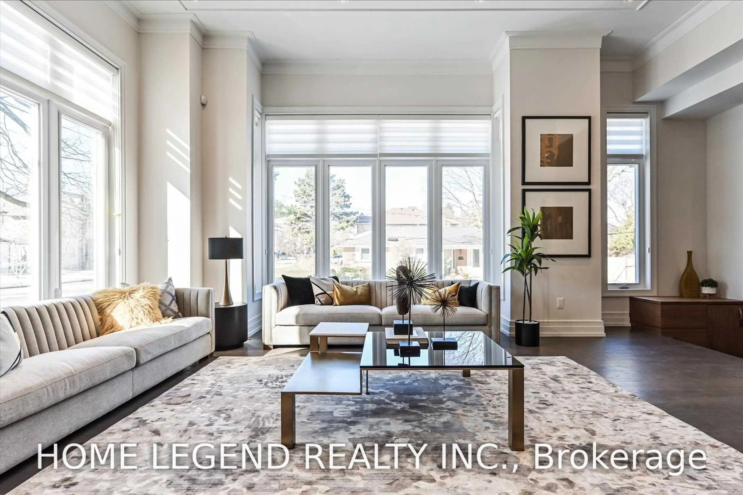
An exceptional custom residence on a premium 50 x 133 ft corner lot in sought-after Willowdale East. Offering approximately 6,000 sq. ft. of finished living space, this sophisticated home pairs impressive scale with refined craftsmanship. The dramatic living room features soaring 12-ft ceilings and a double-sided Valor fireplace, while floor-to-ceiling windows and four skylights fill the interior with natural light. Solid walnut millwork, natural-stone counters and backsplashes, hardwood floors and extensive pot lighting elevate every room. The chef's kitchen features Sub-Zero and Wolf appliances and flows into elegant principal rooms designed for everyday living and entertaining. Four spacious upper bedrooms each enjoy a private ensuite. The fully finished walk-up lower level offers radiant-heated floors, a glass-enclosed gym, media room, wine cellar, recreation area and built-in bar. Beautiful limestone and interlock landscaping, a large patio and golf-practice lawn complete the outdoor setting. Minutes to Bayview Village, TTC subway, parks, shopping and highly regarded schools. Photos were taken during the home's previous professional staging. The property is currently owner-occupied; furnishings, decor and presentation differ from the photographs.
Property Details
Interior
Features
2nd Floor
Primary
6.48 x 5.725 Pc Ensuite / Fireplace / W/I Closet
4th Br
4.78 x 4.454 Pc Ensuite / Skylight / hardwood floor
3rd Br
5.08 x 4.833 Pc Ensuite / W/I Closet / Large Window
2nd Br
5.08 x 4.023 Pc Ensuite / W/I Closet / Large Window
Exterior
Features
Parking
Garage spaces 2
Garage type Built-In
Other parking spaces 2
Total parking spaces 4
Property History
 24
24