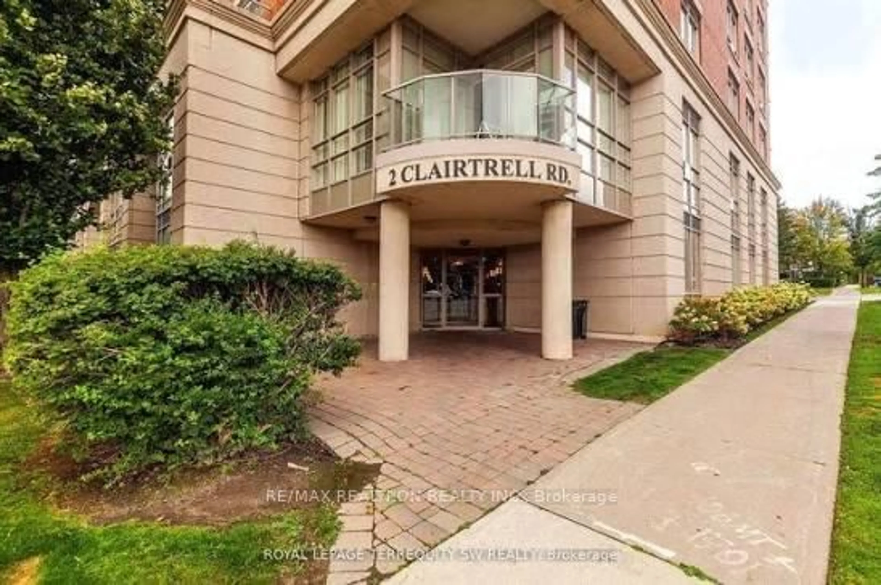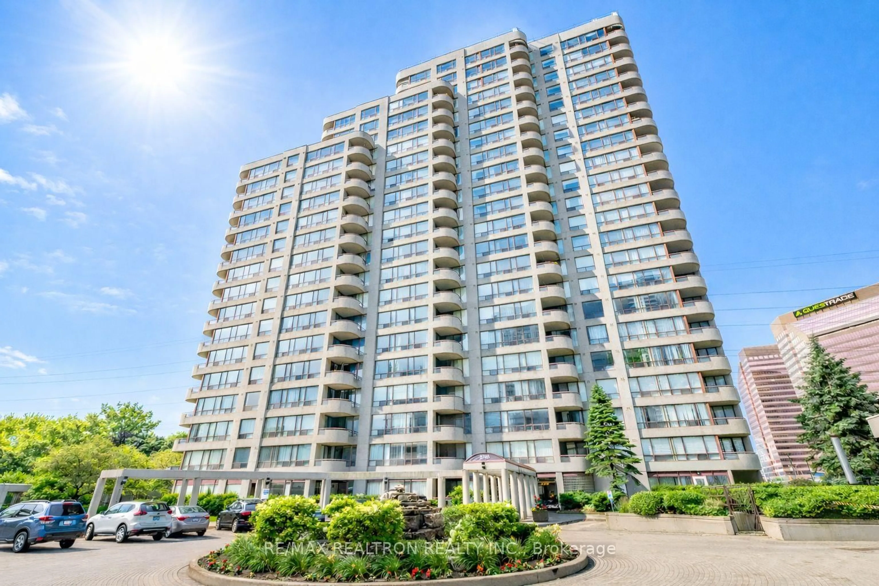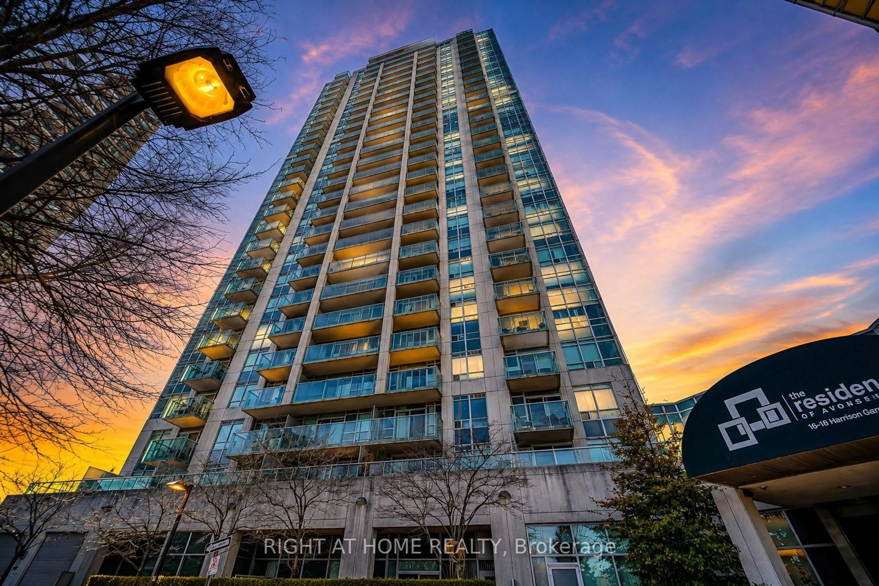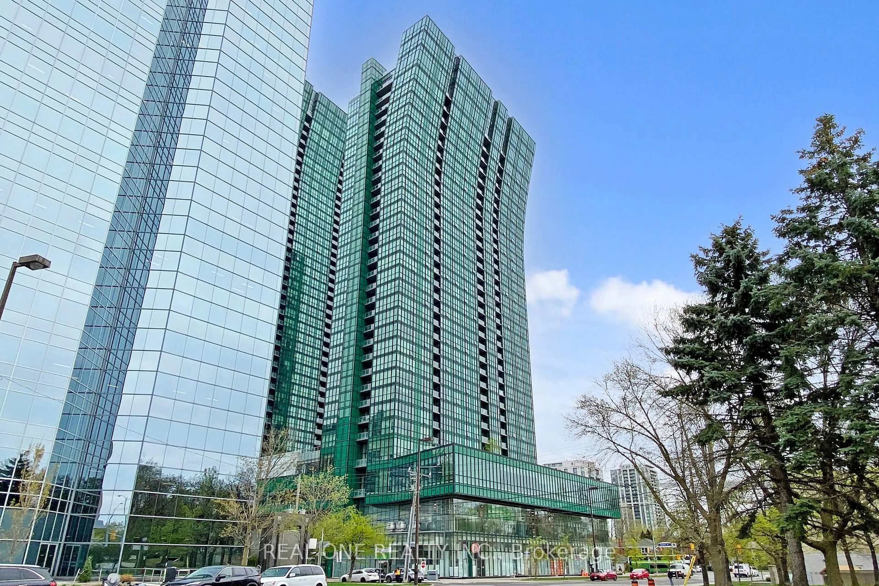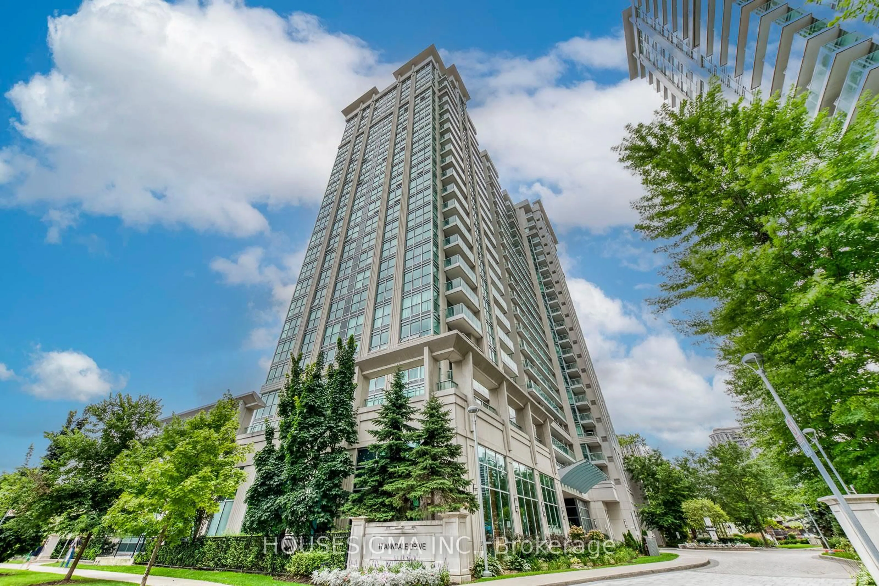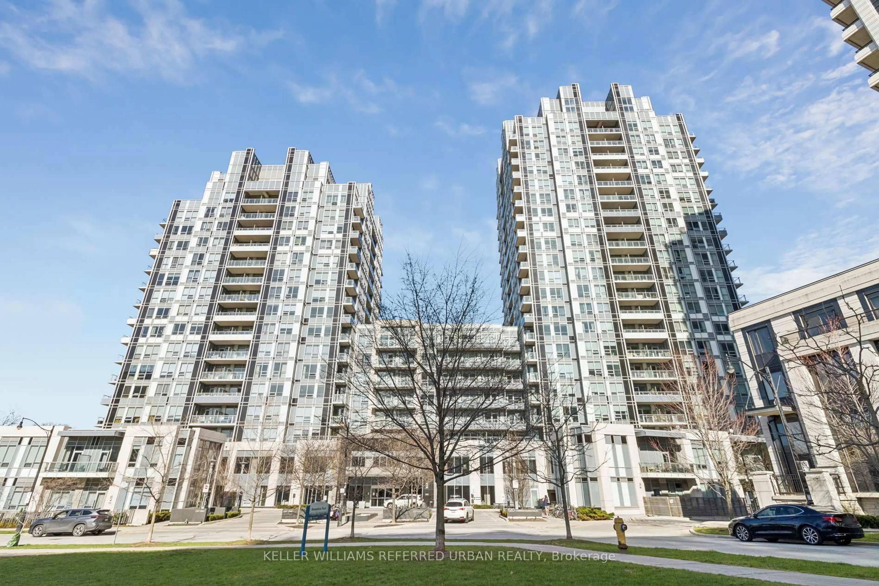
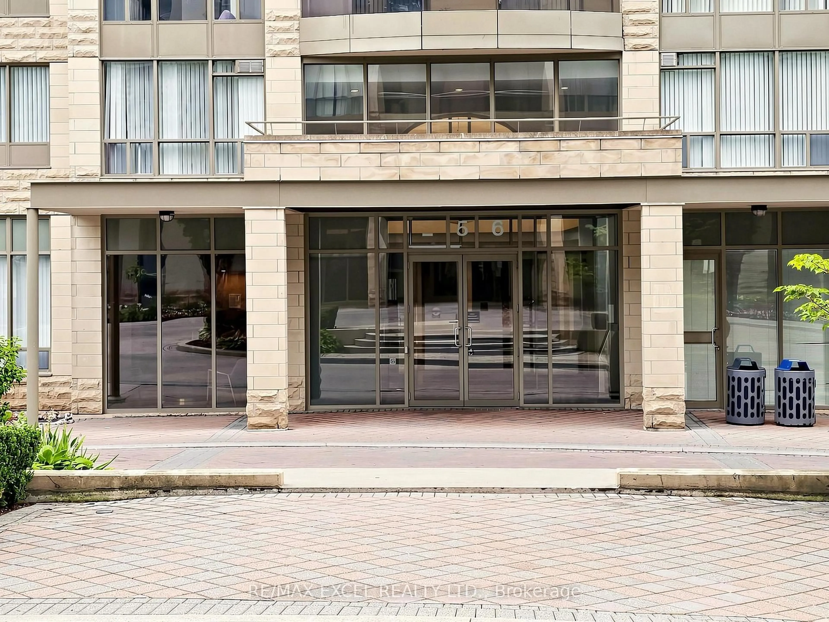
256 Doris Ave #1203, Toronto, Ontario M2N 6X8
Contact us about this property
Highlights
Estimated valueThis is the price Wahi expects this property to sell for.
The calculation is powered by our Instant Home Value Estimate, which uses current market and property price trends to estimate your home’s value with a 90% accuracy rate.Not available
Price/Sqft$589/sqft
Monthly cost
Open Calculator
Description
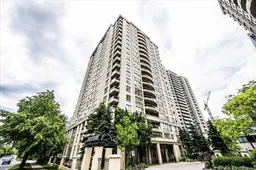
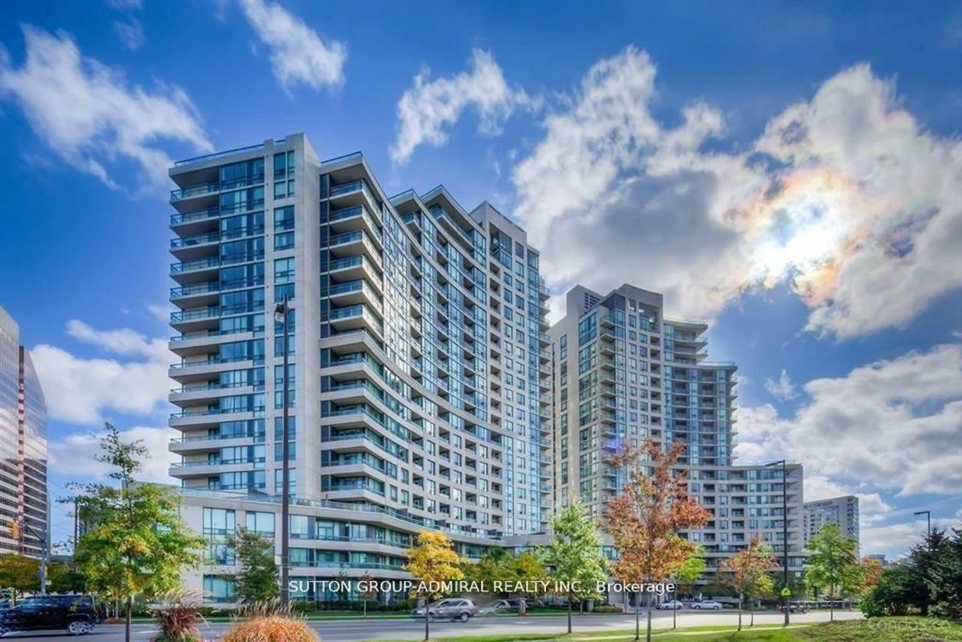
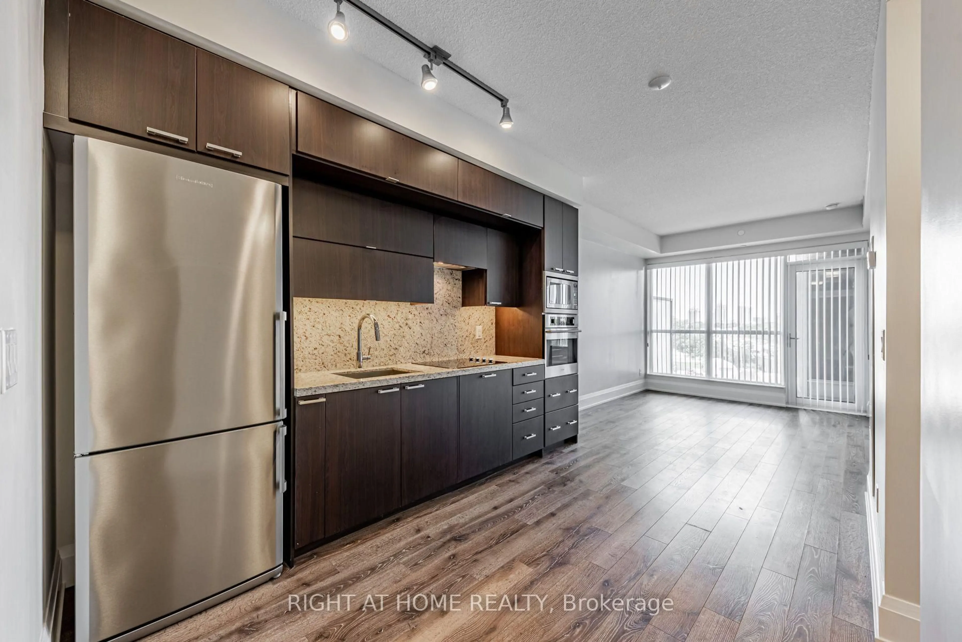
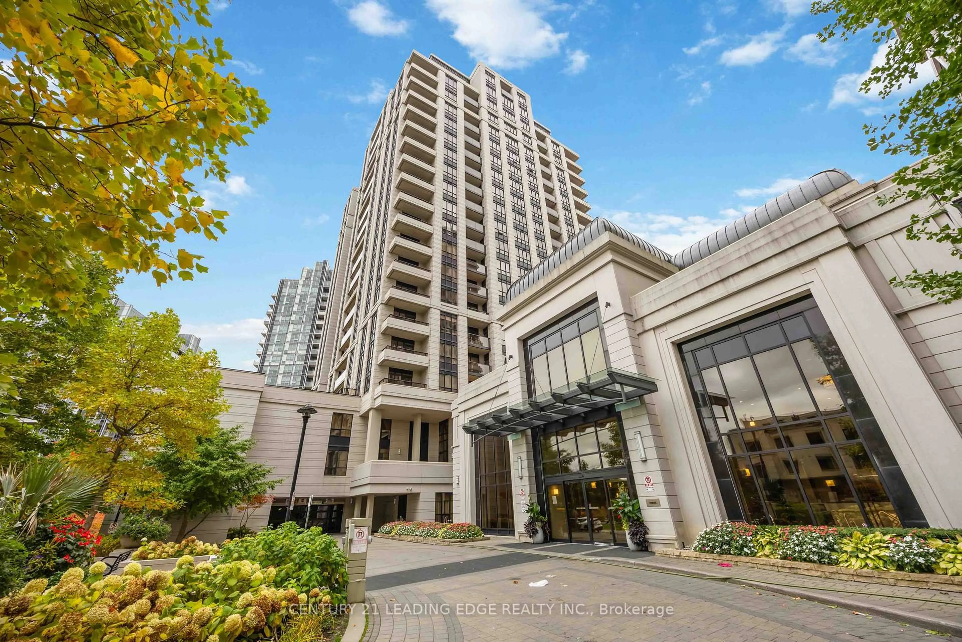
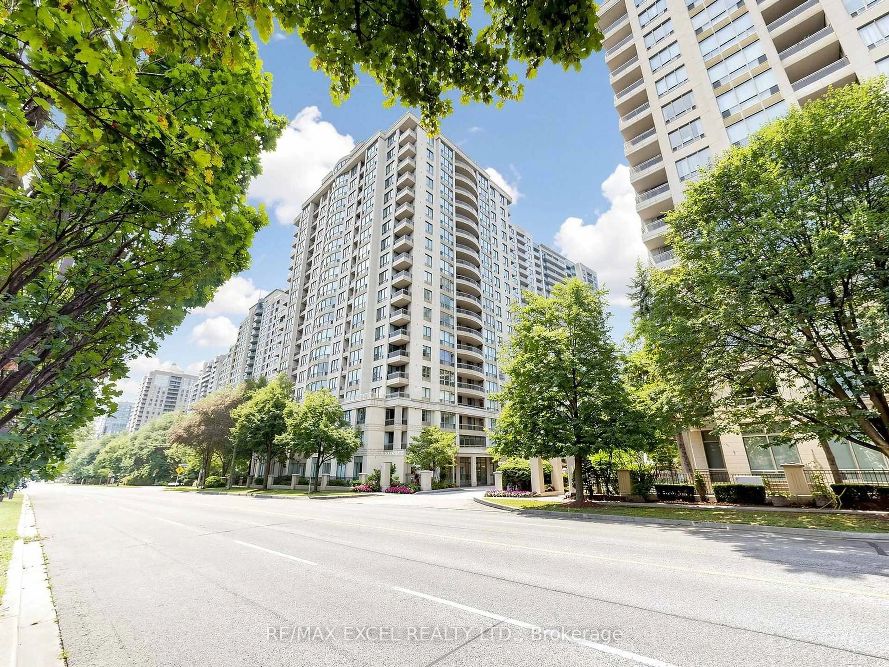
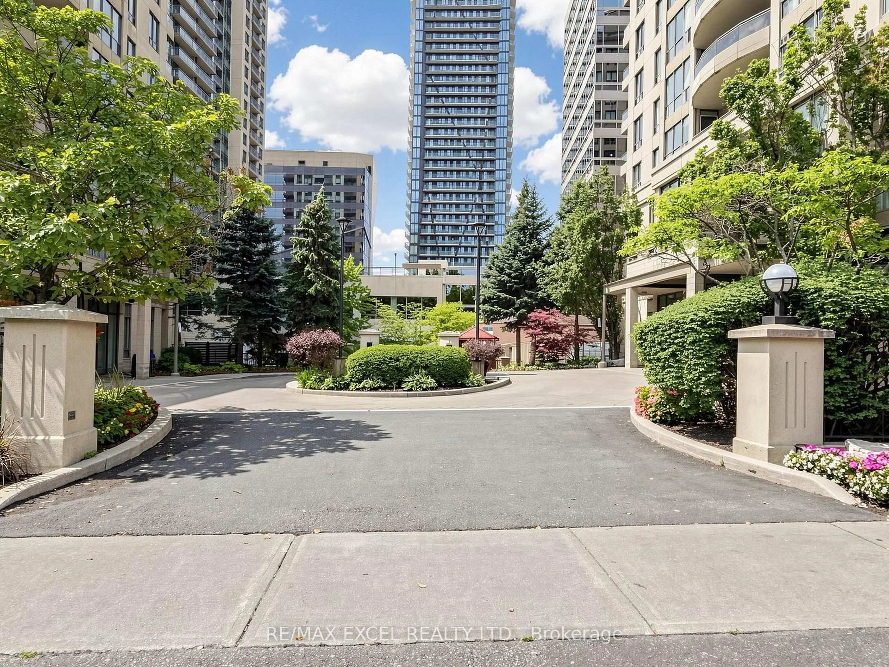
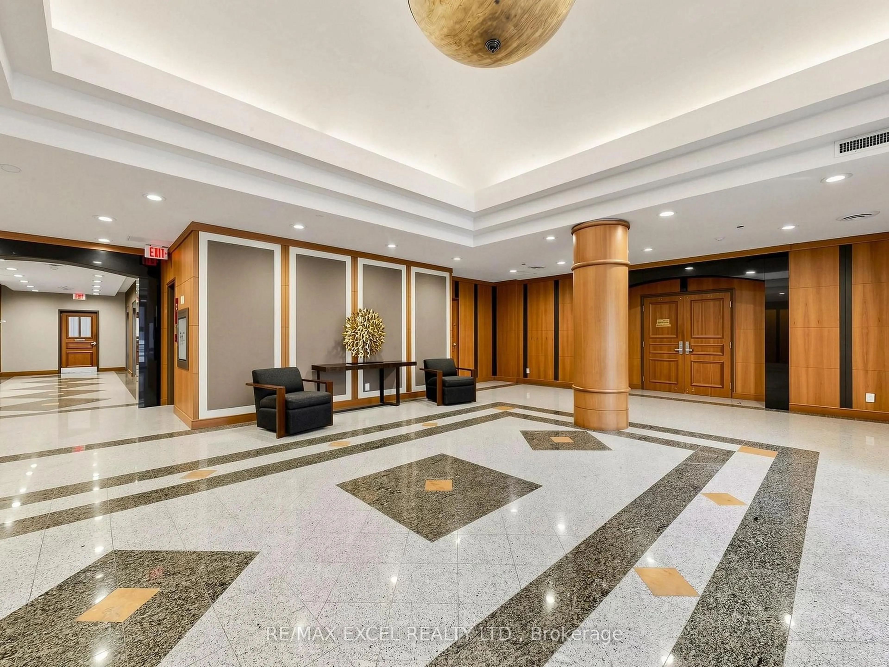
LOCATION, LOCATION, LOCATION (Walking Distance To North York Centre TTC Station, & Within Top School Zone)! - Don't Miss One Of The Best Opportunities In North York. A Meticulously Maintained, Clean, Highly-Functional & Spacious 2-Bedrooms & 2-Baths Condo Apartment In An Excellently Managed High-Rise Building At The Heart Of North York! Falls Directly Within The Highly Coveted & Top-Ranked School Zones Of McKee P.S. And Earl Haig S.S. Steps To TTC & Public Transportation. Close To Restaurants, Shopping, Groceries, Banks & Entertainment. 24-hour Concierge & Security, Gated Access. The Building Has An Assortment Of Amenities, With All Inclusive Maintenance Fees (Water, Hydro, A/C & Heat All Inclusive!!!). Move-in Ready Condition! One Owned Underground Parking & One Locker Included. Don't Miss Your Chance To Make This Exceptional Home Your Own!
Property Details
Interior
Features
Flat Floor
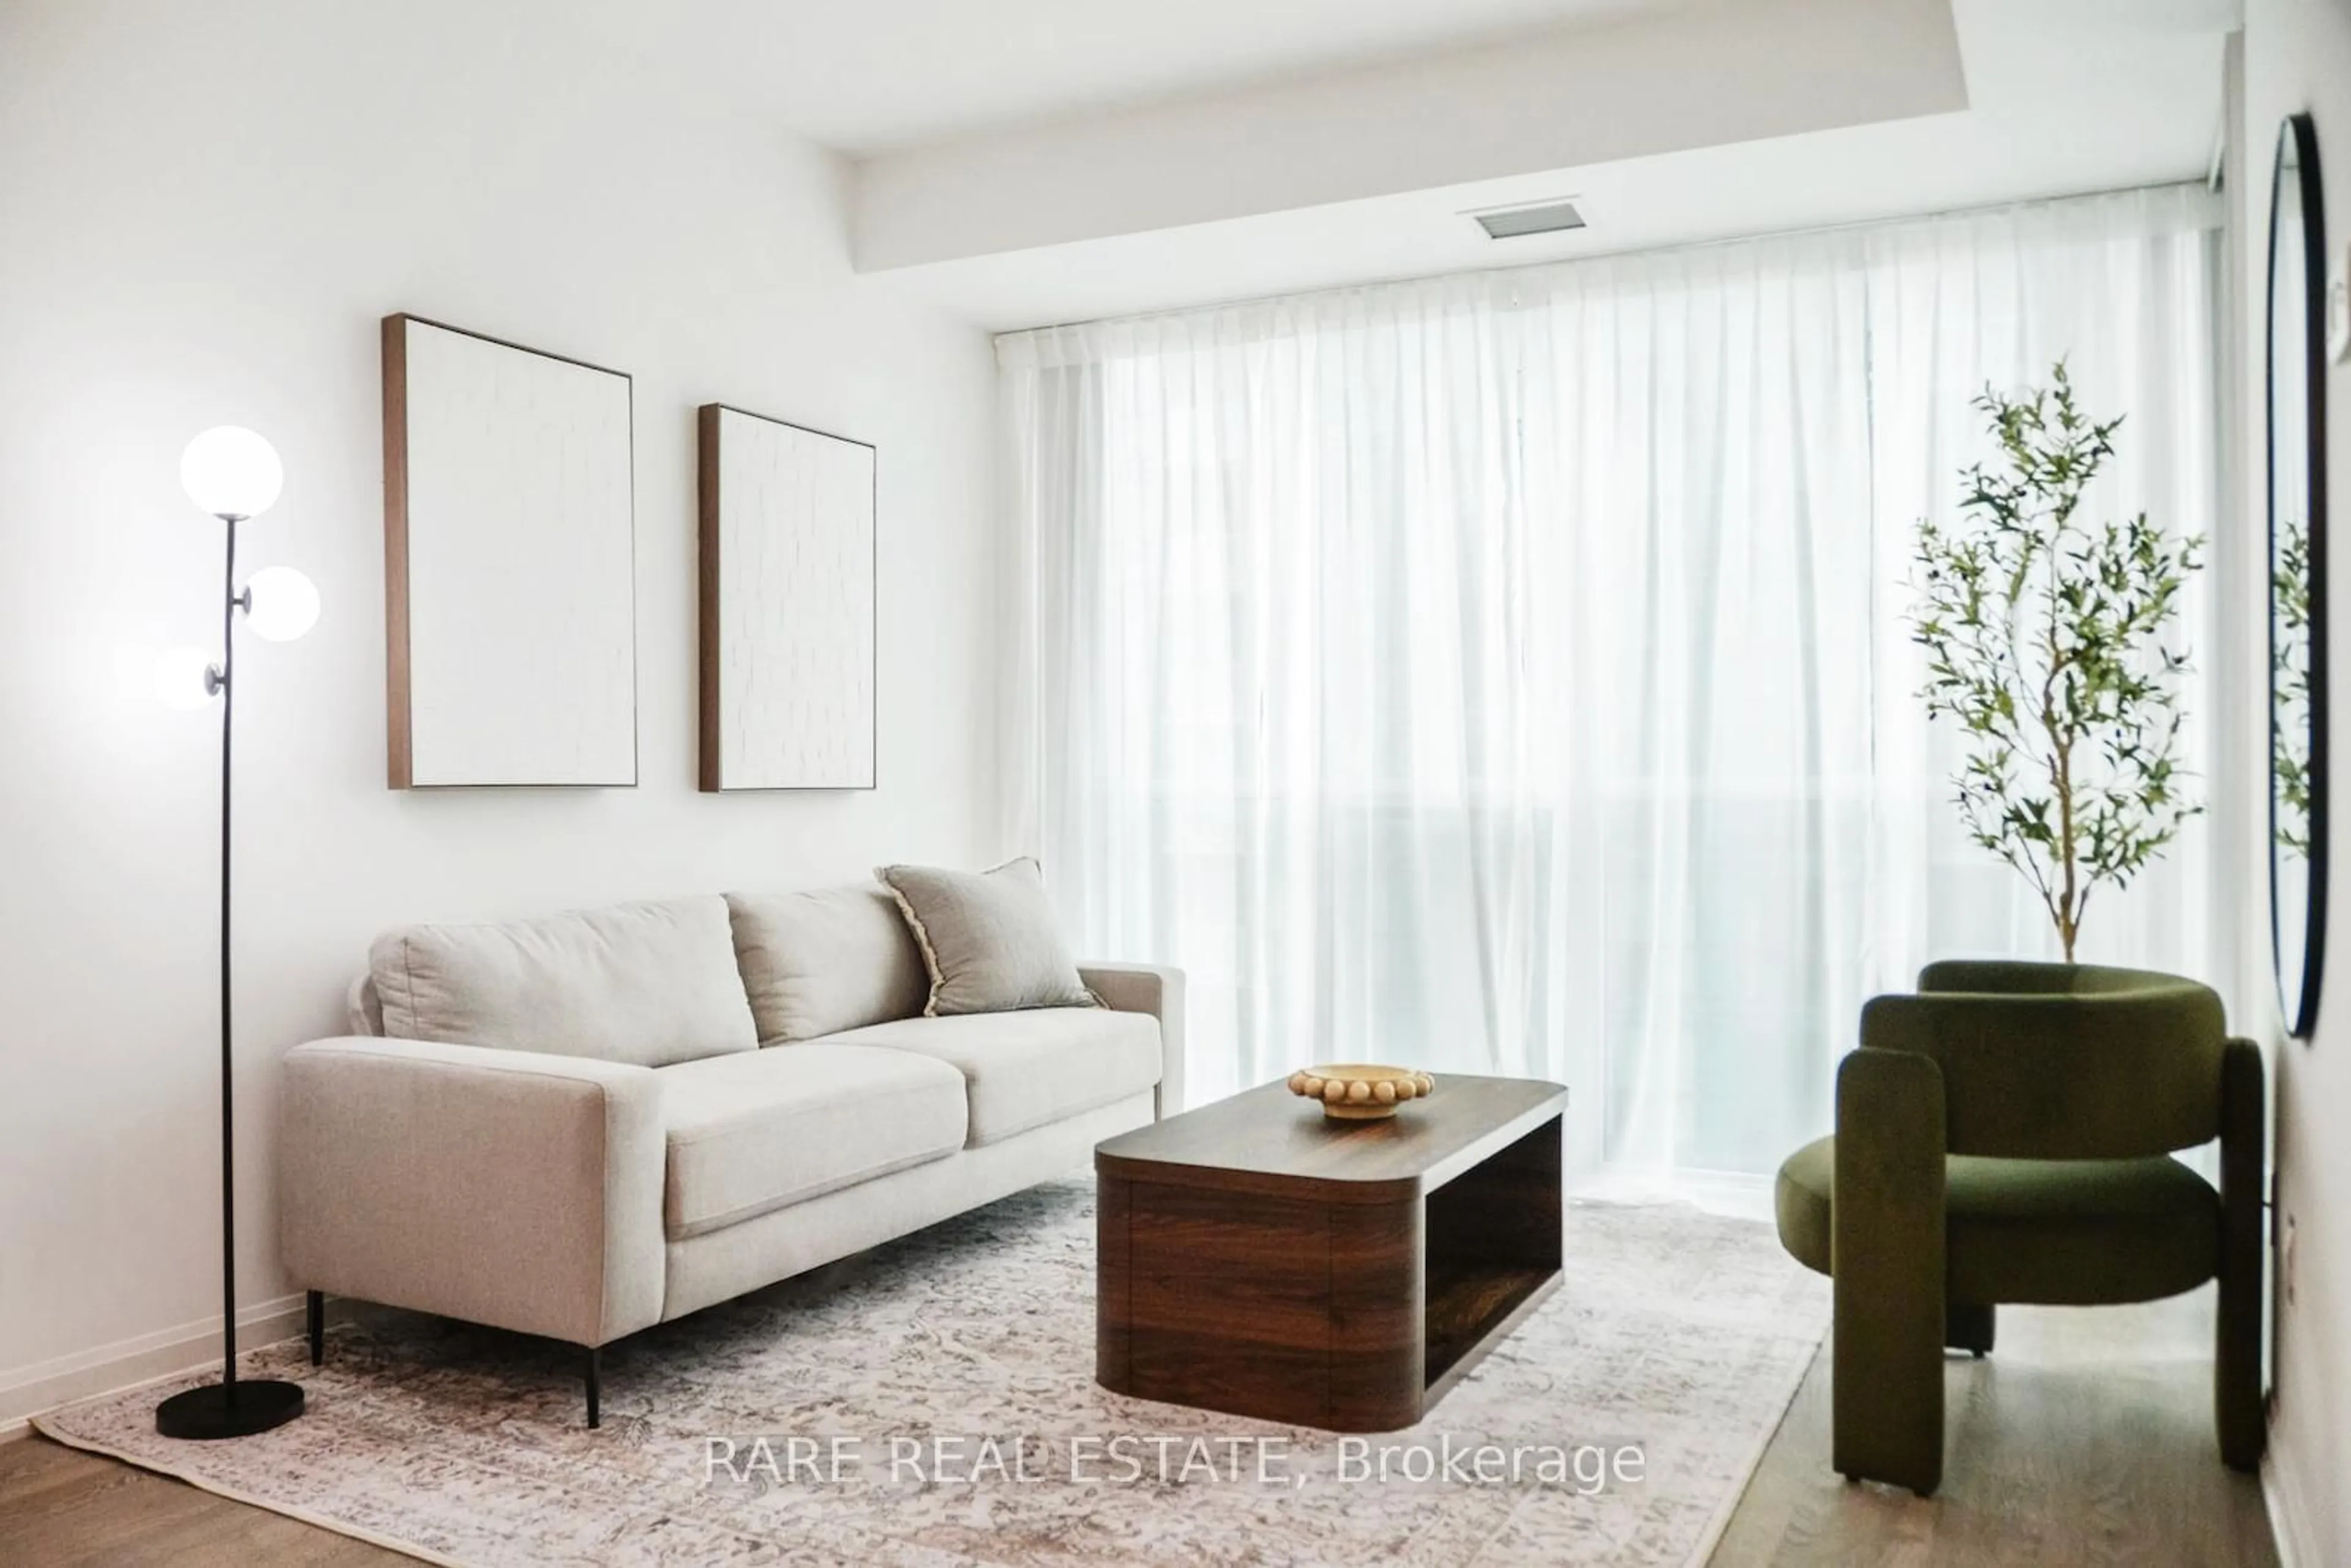
Living
5.94 x 3.05Combined W/Dining / Laminate / Open Concept
Dining
0.0 x 0.0Combined W/Living / Laminate
Kitchen
2.5 x 2.44Open Concept / Tile Floor
Primary
4.57 x 3.054 Pc Ensuite / Laminate / W/I Closet
Exterior
Features
Parking
Garage spaces 1
Garage type Underground
Other parking spaces 0
Total parking spaces 1
Condo Details
Inclusions
Property History
 26
26