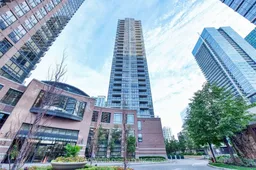
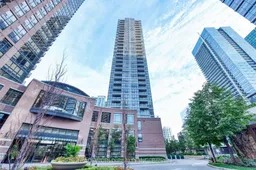

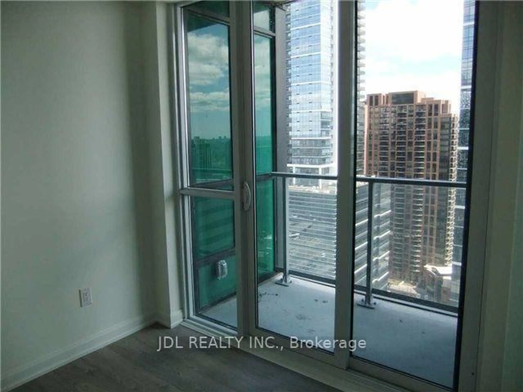
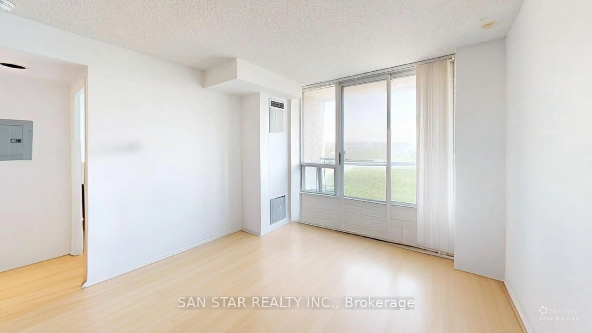
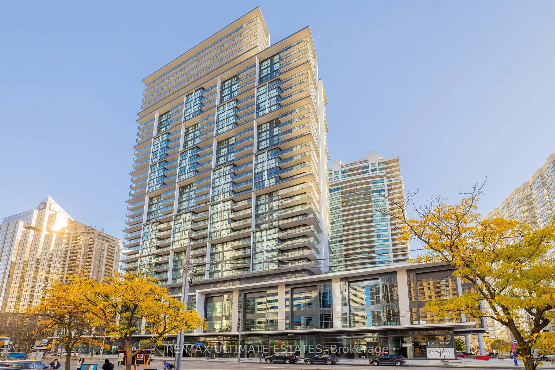
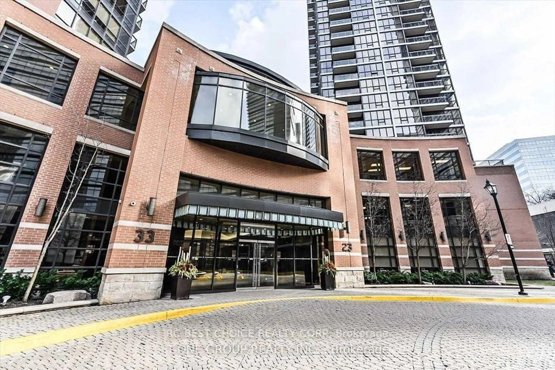
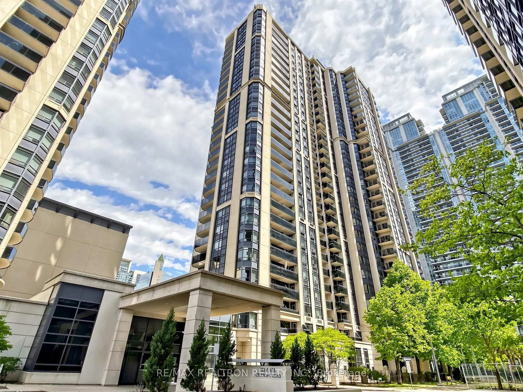
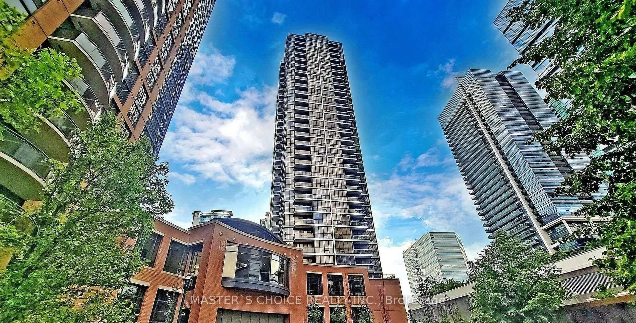
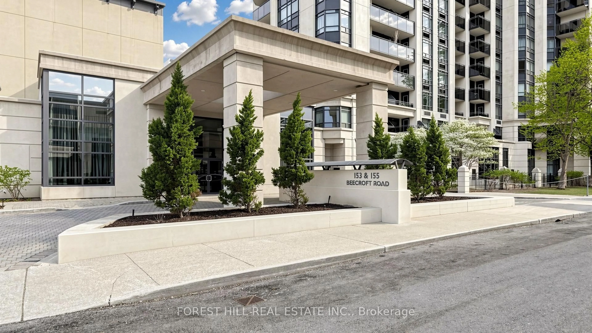
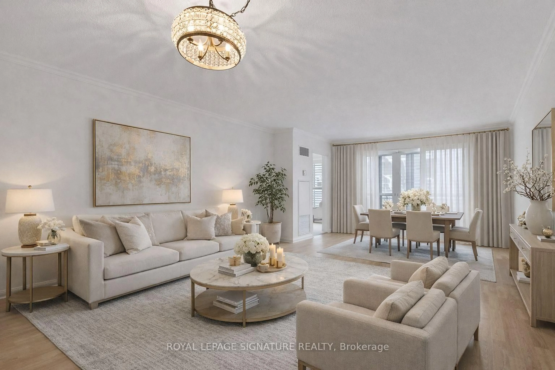
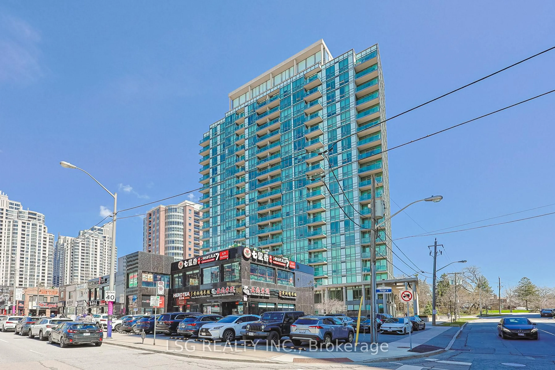
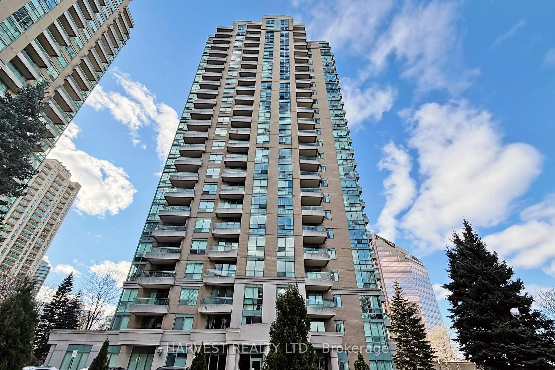
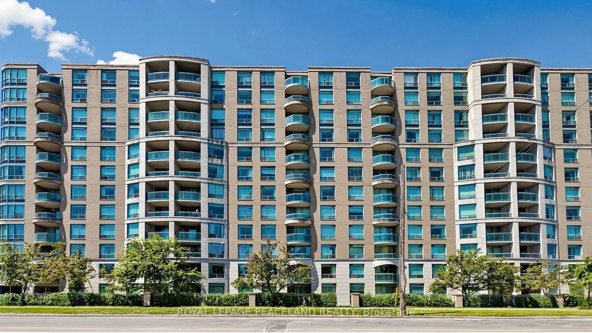
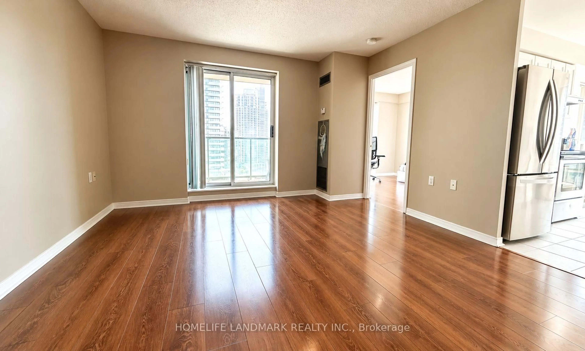
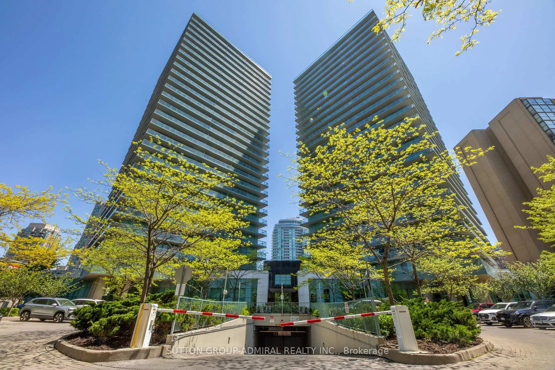
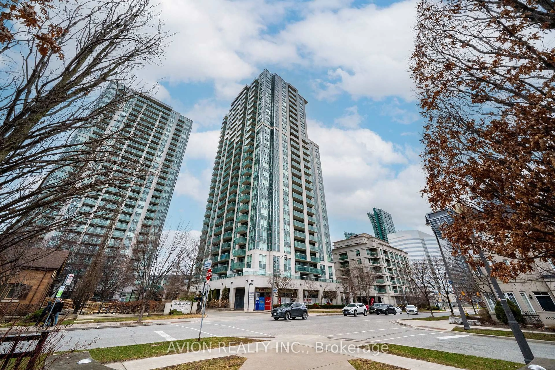
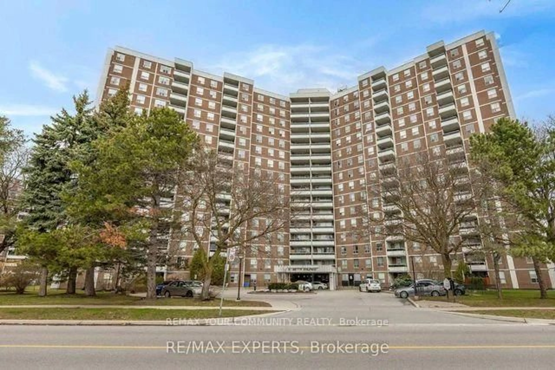
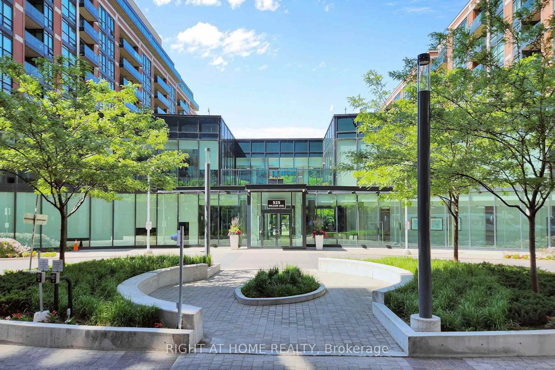
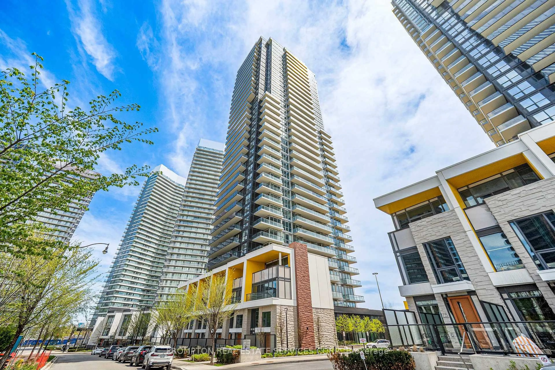
Patio, city buildings view from balcony for 23 Sheppard Ave #301, Toronto Ontario M2N 0C8
Re-listed 8 days ago

23 Sheppard Ave #301, Toronto, Ontario M2N 0C8

In the same building:
-
Condo
1
1
~500-599 sqft
$•••,•••
$449,900
Get pre-qualifiedPowered by nesto
Condo
1
1
~500-599 sqft

Contact us about this property

Call

Highlights

Property Estimate

Days on market8 days

Total days on market
47 days

Estimated valueNot available

Price/Sqft$825/sqft

Monthly cost

Open Calculator

Description


* Boasting Rare 11' Ceilings Exclusive To The Third Floor and Sophisticated Brand New Flooring Throughout * This Stunning Property Instantly Stands Out From The Crowd * Experience True Urban Sophistication In This Prime 517 Sf One Bedroom Floor Plan Featuring A Private 41 Sf Balcony Located In The Highly Desirable Spring At Minto Gardens * Enjoy The Incredible Added Value Of Having One Dedicated Parking Space and One Private Storage Locker Completely Included * This Spectacular Complex Offers Unrivaled Resort Style Amenities Including A Clear Indoor Pool, Soothing Whirlpool, Rejuvenating Sauna, Fully Equipped Exercise Studio, Social Billiard Room, Media Lounge, Vibrant Party Rooms, Cozy Cafe Bar and 24 Hour Concierge Service * Positioned In An Unbeatable Premium Location * You Are Just Steps From The Subway Station, Local Parks, Trendy Shops, Top Restaurants, and Immediate Highway Access * This Turnkey Home Is Freshly Prepared, Fully Functional, and Ready For You To Move In Today *


Property Details

StyleApartment
View-
Age of property-
SqFt~500-599 SqFt
Lot Size-
Parking Spaces1
MLS ®NumberC13501572
Community NameWillowdale
Data SourceTRREB
Listing byTRADEWORLD REALTY INC

Features

Heating: Forced Air
Cooling: Central Air

Flat Floor

Living

3.32 x 3.49

Laminate / Combined W/Dining / W/O To Balcony

Dining

3.32 x 3.49

Laminate / Combined W/Living / Open Concept

Kitchen

3.32 x 2.87

Laminate / Centre Island / Granite Counter

Primary

2.64 x 3.37

Broadloom / Closet


Features

Patio: Open
Balcony: Open

Parking

Garage spaces 1

Garage type Underground

Other parking spaces 0

Total parking spaces 1


3Story
Inclusions
Hydro
Water
Parking
Cable
Heat

Property History

Login required
Price changeActive
$•••,•••
Login required
Re-listed
$•••,•••
8 days on market
history photo preview27
Listing by trreb®
Property listed by TRADEWORLD REALTY INC, Brokerage
Agent Banner Image
Interested in this property?Get in touch to get the inside scoop.
Market Data - Willowdale

Geo Zone Map ThumbnailWillowdale

Buyer's Market

View Market Data

Condo - for the past 30 days

Buyer's market Seller's market

Avg. Days on Market

Past 30 days

37 days

Compared to

2025

31 days

2024

21 days

2023

13 days

New Listings

Past 30 days

239 listings

Compared to

2025

232 listings

2024

270 listings

2023

210 listings

Units sold

Past 30 days

84 units

Compared to

2025

77 units

2024

83 units

2023

110 units

Median Sold Price

Past 30 days

$567,500

Compared to

2025

$658,000

2024

$740,000

2023

$738,000


Population and Demographics

Overview

Total population 97265
Average household income $123,619

Age (%)

0 to 19
16%
20 to 34
27%
35 to 49
21%
50 to 64
18%
65 and plus
17%

Household composition (%)

Single family
57%
Single person
35%
Multi person
8%
Multi family
1%

Mother tongue (%)

English
37%
Mandarin
15%
Iranian Persian
10%
Korean
10%
Yue (Cantonese)
8%
Russian
5%
Tagalog (Pilipino, Filipino)
3%
Others
2%
Spanish
2%
Arabic
1%

House tenancy (%)

Owners
56%
Renters
44%

What’s nearby?Essentials within 5 km

Local Logic

Transportation Scores

Estimated Budget