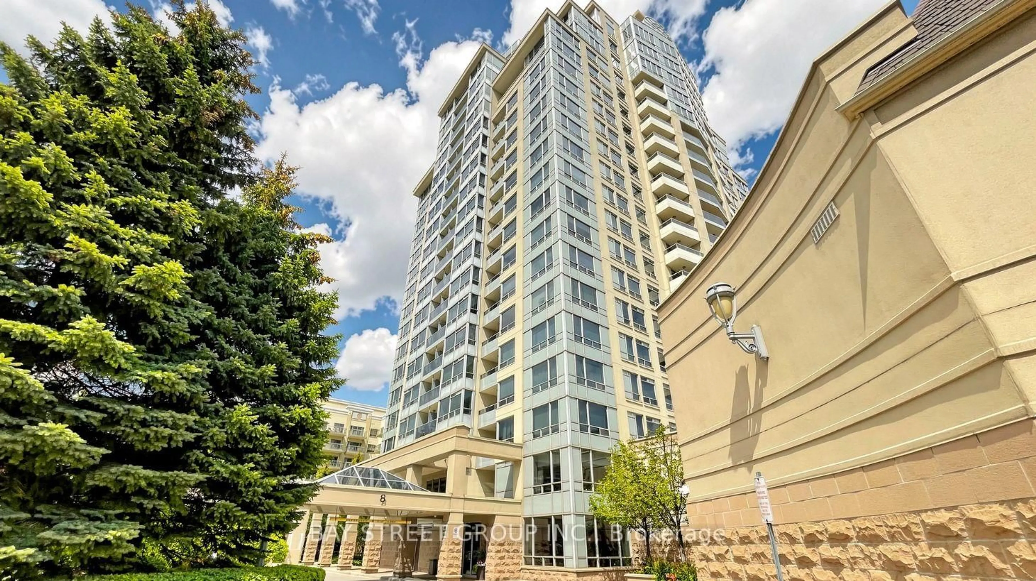
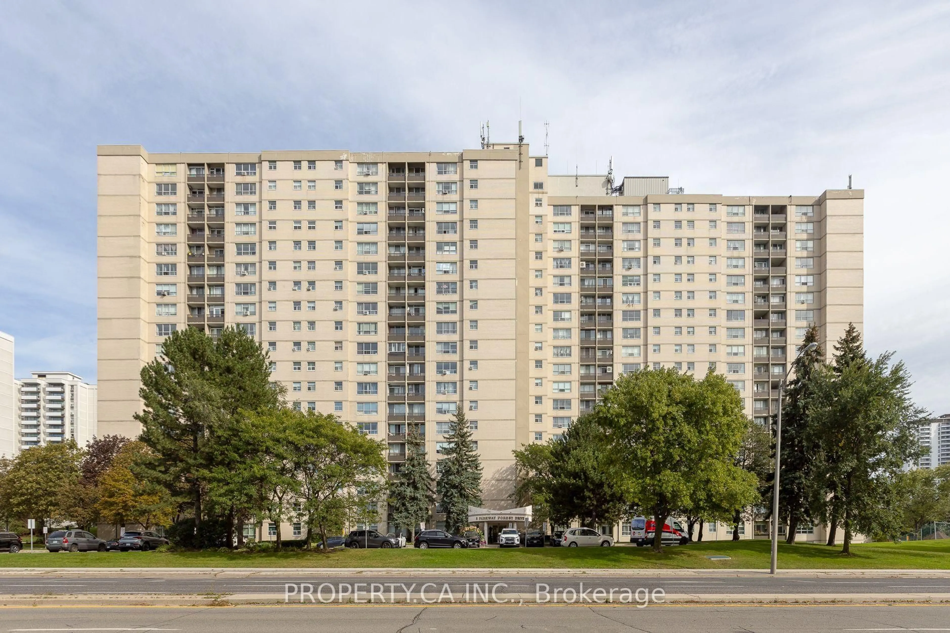
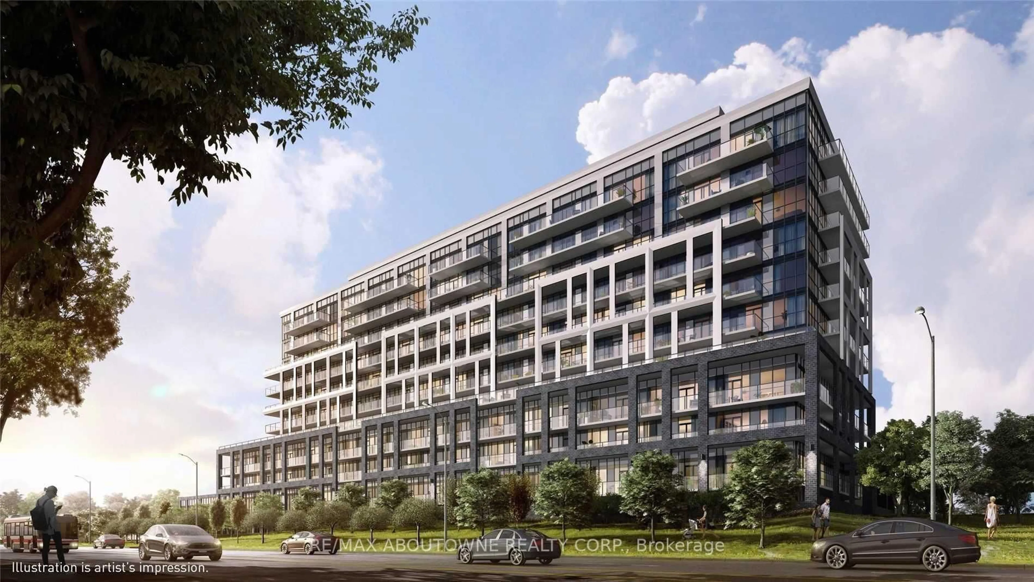
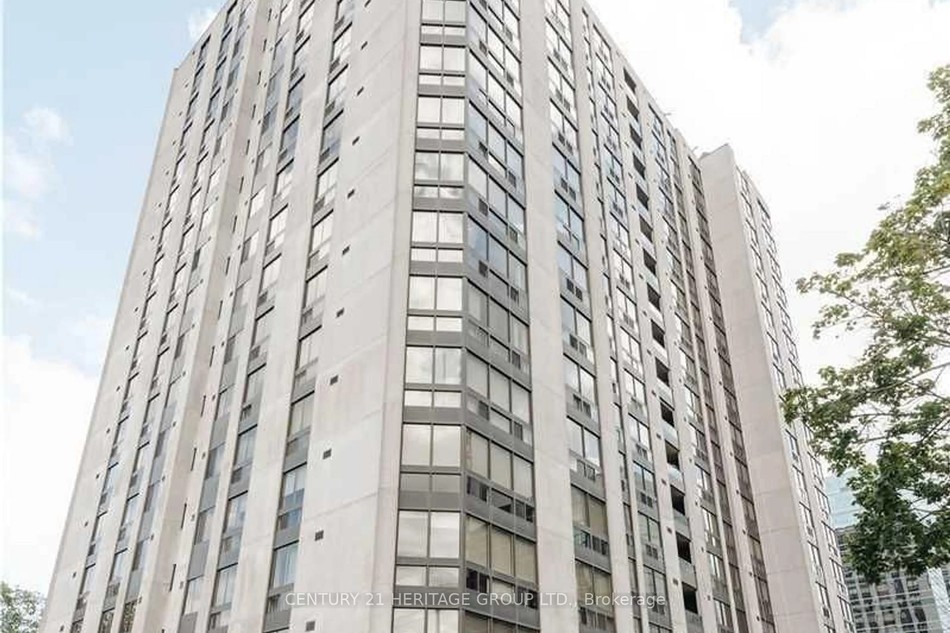
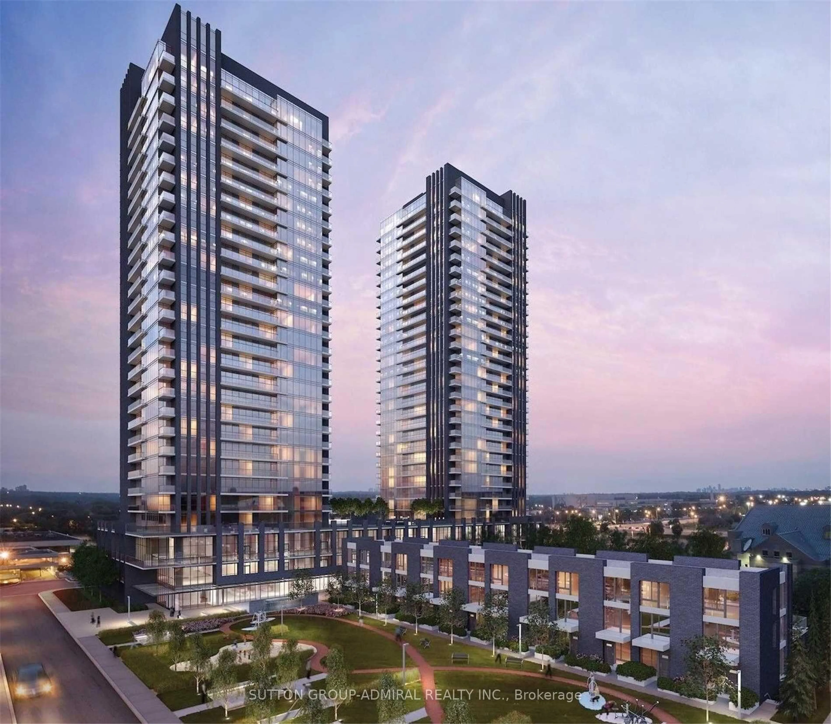
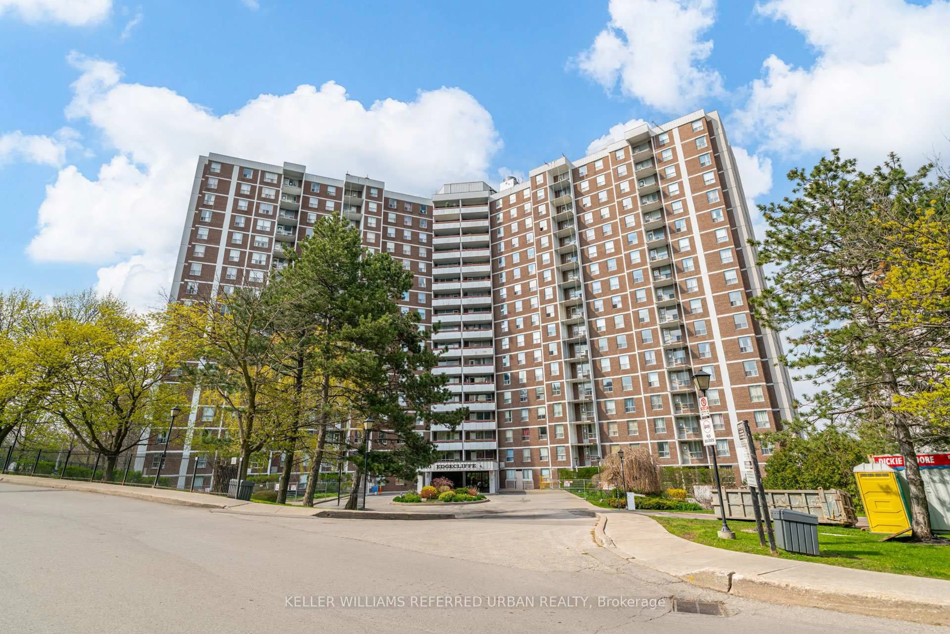
Unknown for 5 Shady Gfwy #1606, Toronto Ontario M3C 3A5
18 hours on Market

5 Shady Gfwy #1606, Toronto, Ontario M3C 3A5

In the same building:
-
Condo
3
2
~1000-1199 sqft
$549,000
Get pre-qualifiedPowered by nesto
Condo
3
2
~1000-1199 sqft

Contact us about this property

Call

Highlights

Property Estimate

Days on market18 hours

Estimated valueNot available

Price/Sqft$503/sqft

Monthly cost

Open Calculator

Description

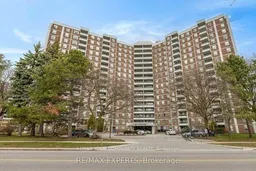
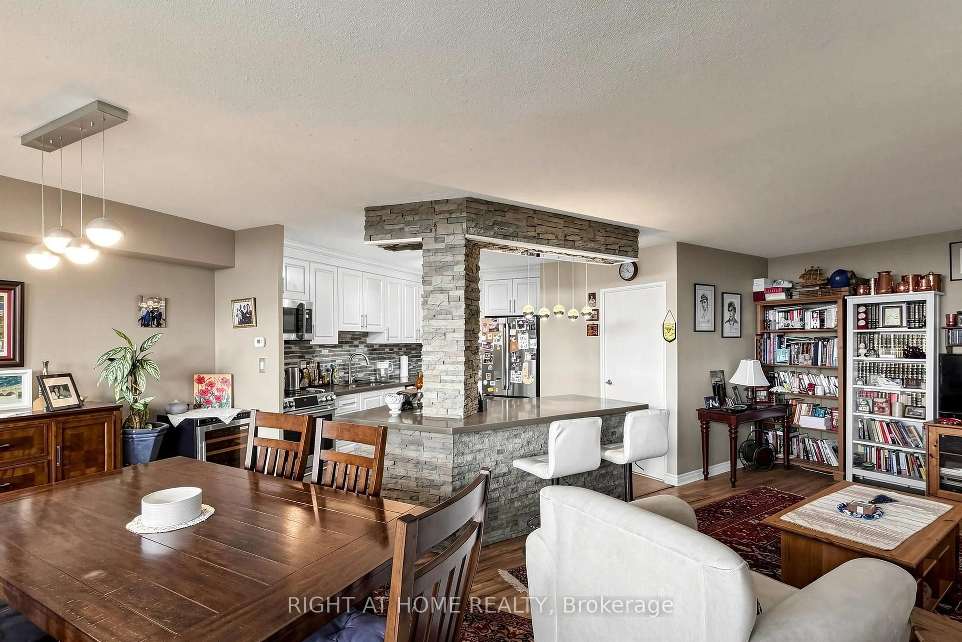
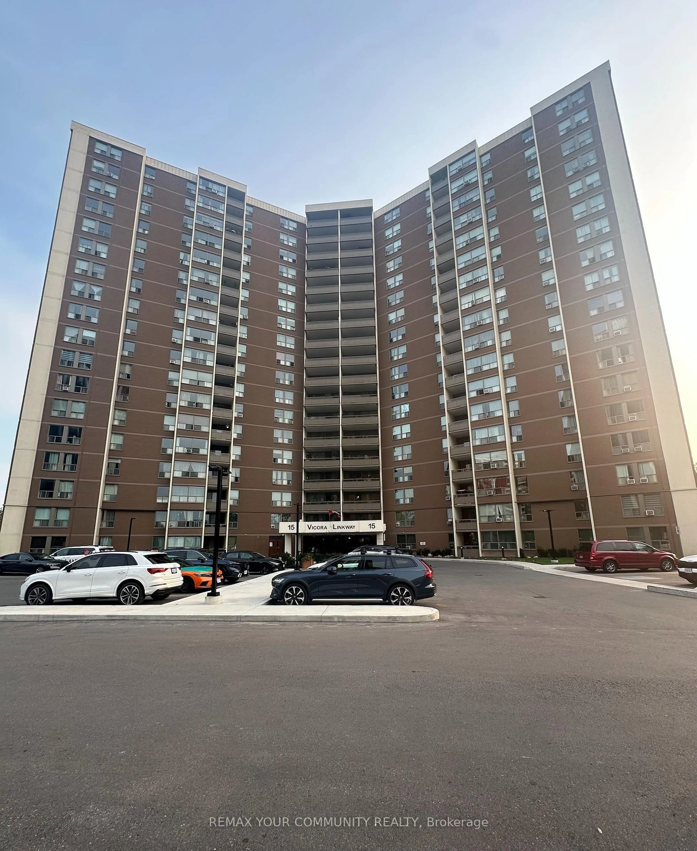
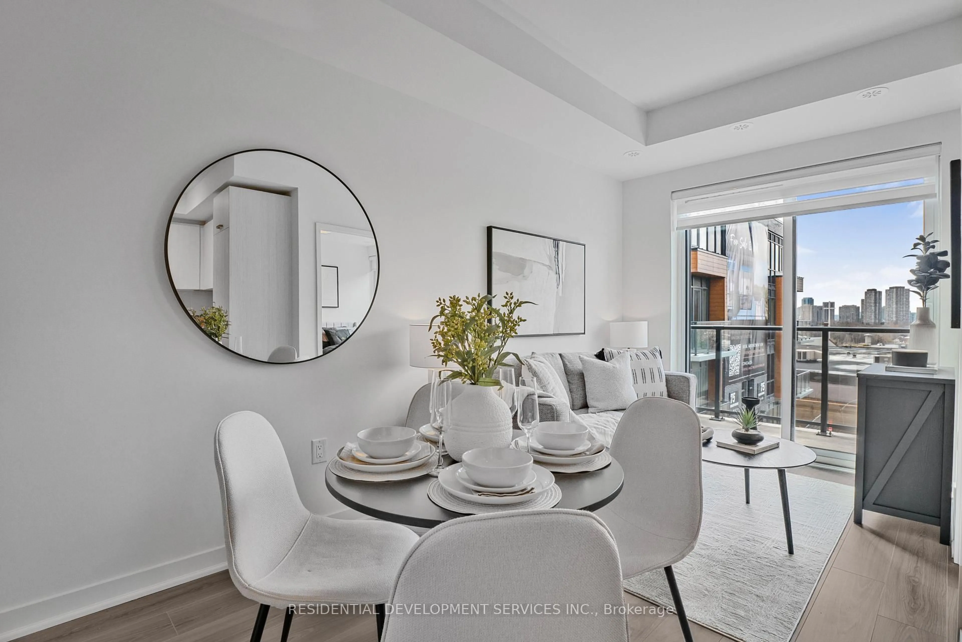
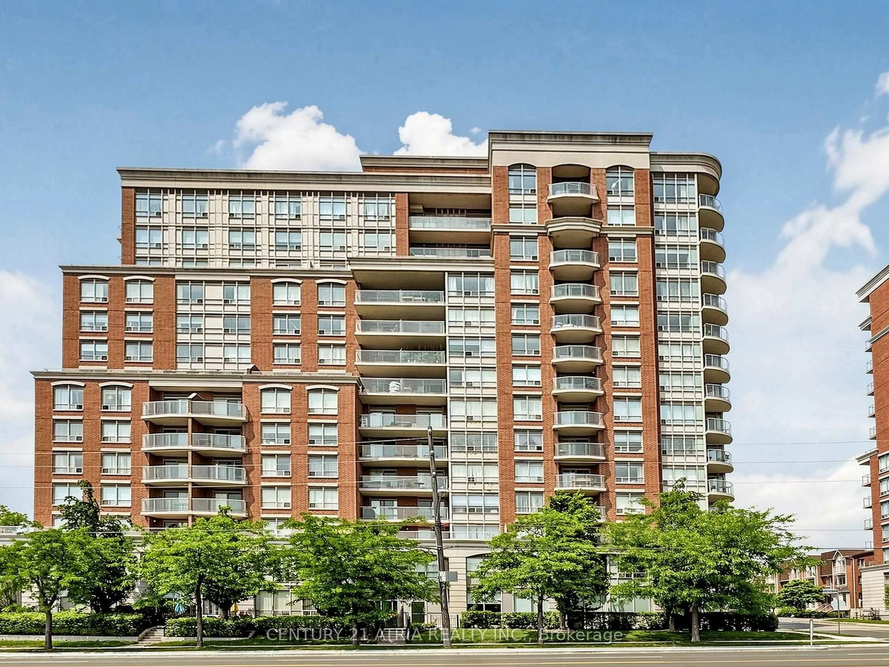
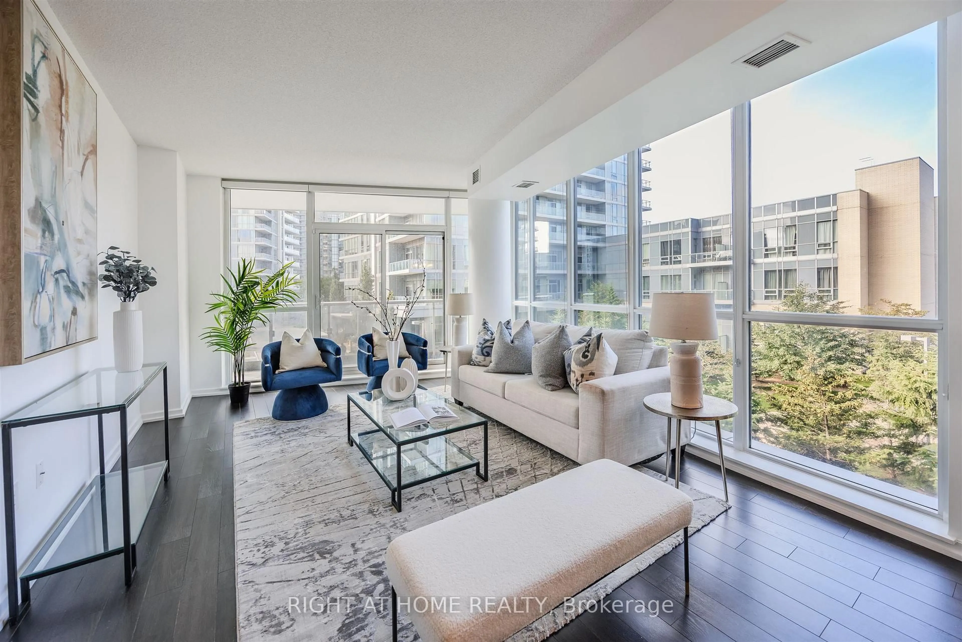
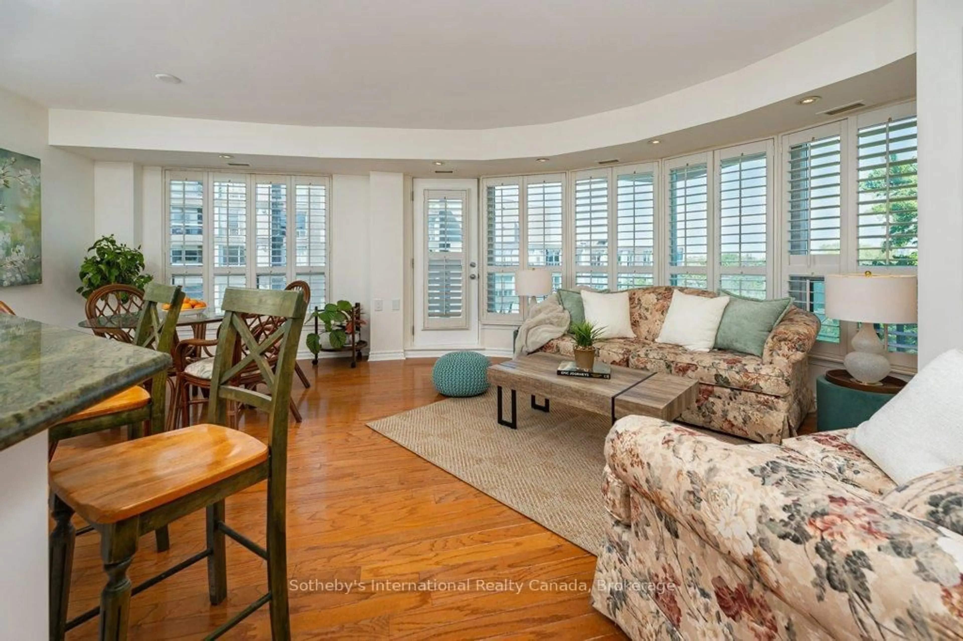
Beautiful and spacious 3-bedroom, 2-bath open-concept suite surrounded by lush green space! This well-maintained, freshly painted residence features a large open concept living and dining room. The generous primary bedroom includes a private ensuite, while the oversized balcony showcases breathtaking views. Located in a well-managed building with outstanding amenities, including Indoor pool, exercise room, party room, social/meeting room, underground parking and a storage locker. Enjoy unparalleled convenience with easy access to transit, the DVP, Flemingdon Golf Club, shopping, parks, and downtown Toronto just minutes away. Maintenance fees include all utilities: heat, hydro, water, cable TV, central air conditioning, building insurance, and parking. An incredible opportunity to own a spacious 3-bedroom home in a desirable building and location at an excellent value. Simply move in and enjoy!


Property Details

StyleApartment
View-
Age of property-
SqFt~1000-1199 SqFt
Lot Size-
Parking Spaces1
MLS ®NumberC13536148
Community NameFlemingdon Park
Data SourceTRREB
Listing byREMAX YOUR COMMUNITY REALTY

Features

Heating: Forced Air
Cooling: Central Air

Flat Floor

Living

5.61 x 3.4

Laminate / Open Concept

Dining

3.05 x 2.49

Laminate / Combined W/Living / W/O To Balcony

Kitchen

4.27 x 3.35

Ceramic Floor

Primary

4.57 x 3.25

Laminate / W/I Closet / 2 Pc Ensuite


Features

Patio: Open
Balcony: Open

Parking

Garage spaces 1

Garage type Underground

Other parking spaces 0

Total parking spaces 1


15Story
Amenities

Party/Meeting Room, Recreation Room, Visitor Parking, Gym, Indoor Pool, Sauna

Inclusions
Hydro
Water
Parking
Cable
Heat

Property History

Jul 8, 2026
ListedActive
$549,000
18 hours on market
history photo preview34
Listing by trreb®
Property listed by REMAX YOUR COMMUNITY REALTY, Brokerage
Agent Banner Image
Interested in this property?Get in touch to get the inside scoop.
Market Data - Flemingdon Park

Geo Zone Map ThumbnailFlemingdon Park

Strong Buyer's Market

View Market Data

Condo - for the past 30 days

Buyer's market Seller's market

Avg. Days on Market

Past 30 days

37 days

Compared to

2025

19 days

2024

32 days

2023

19 days

New Listings

Past 30 days

25 listings

Compared to

2025

32 listings

2024

32 listings

2023

29 listings

Units sold

Past 30 days

6 units

Compared to

2025

7 units

2024

15 units

2023

19 units

Median Sold Price

Past 30 days

$505,263

Compared to

2025

$490,000

2024

$540,000

2023

$600,000


Population and Demographics

Overview

Total population 23712
Average household income $91,707

Age (%)

0 to 19
26%
20 to 34
23%
35 to 49
20%
50 to 64
17%
65 and plus
15%

Household composition (%)

Single family
64%
Single person
28%
Multi person
7%
Multi family
1%

Mother tongue (%)

English
40%
Urdu
11%
Gujarati
6%
Tagalog (Pilipino, Filipino)
6%
Dari
6%
Arabic
5%
Slovak
3%
Tamil
2%
Greek
2%
Pashto
2%
Others
2%
Bengali
2%
Mandarin
1%

House tenancy (%)

Renters
65%
Owners
35%

What’s nearby?Essentials within 5 km

Local Logic

Transportation Scores

Estimated Budget