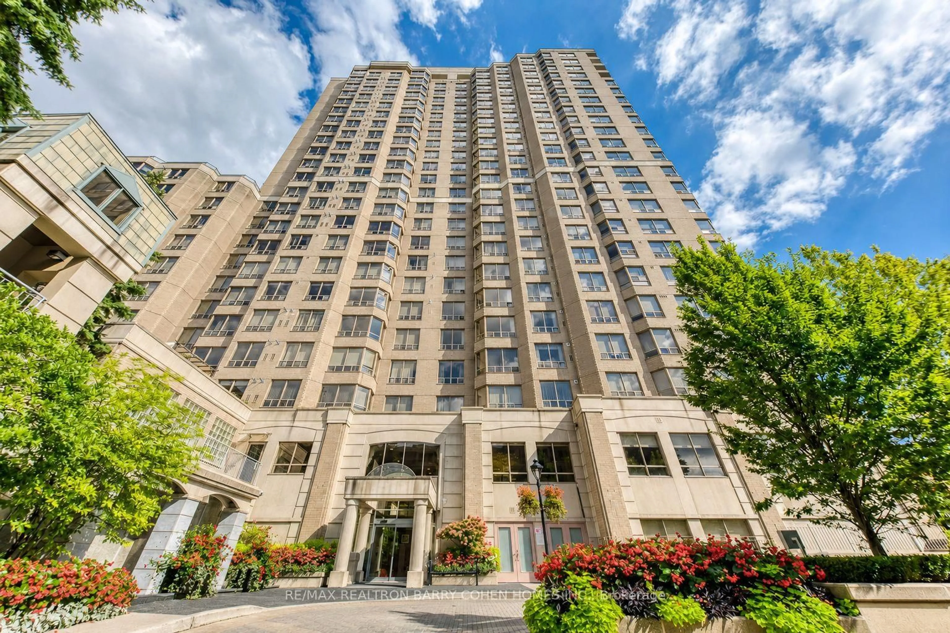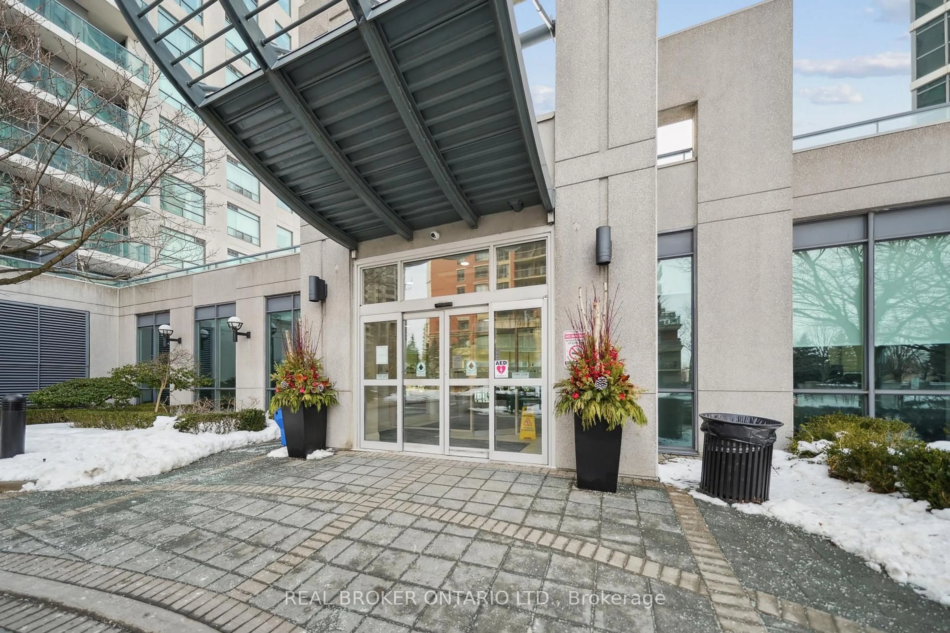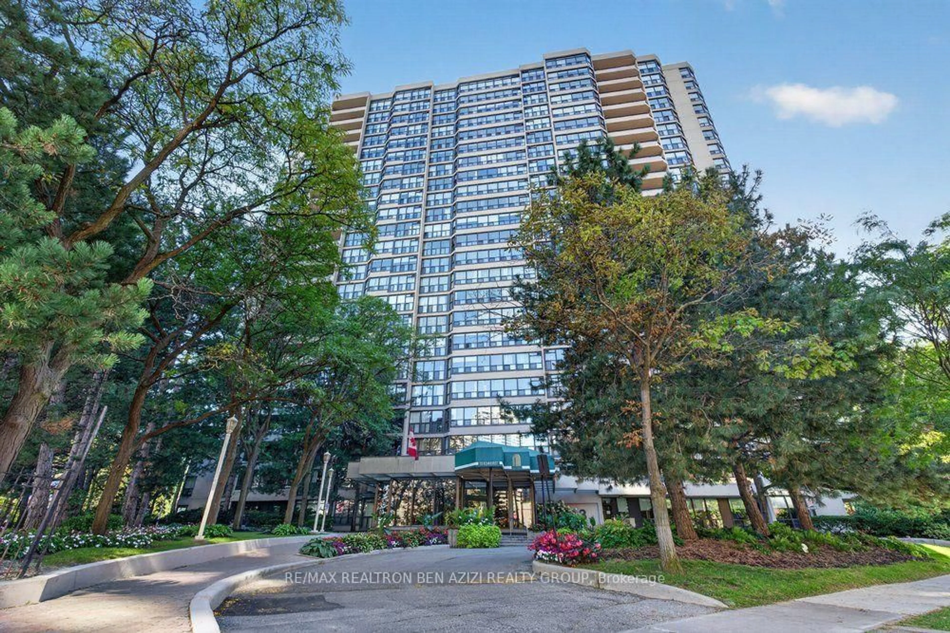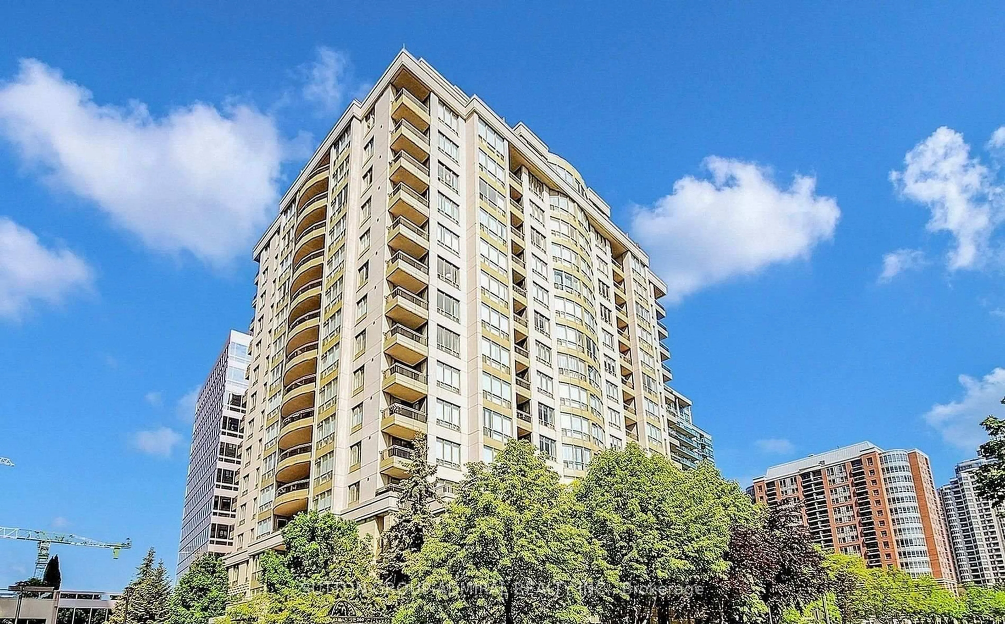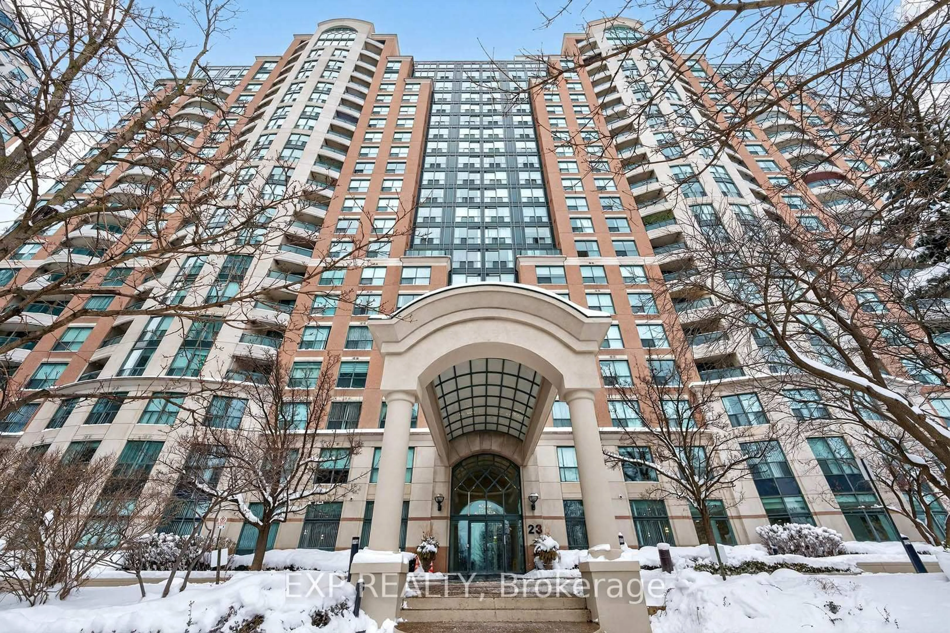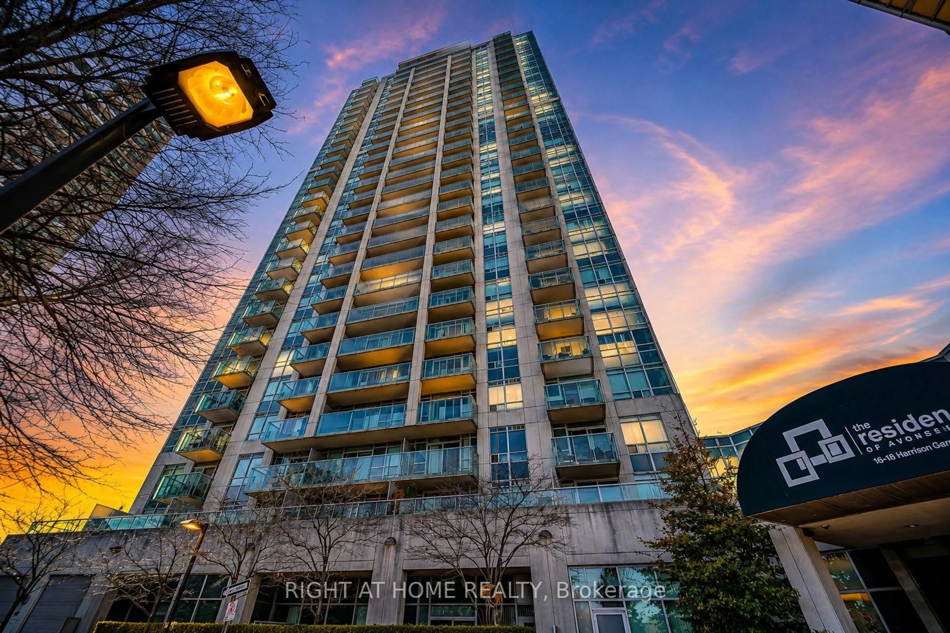
23 Eldora Ave #112, Toronto, Ontario M2M 1R3
Contact us about this property
Highlights
Estimated valueThis is the price Wahi expects this property to sell for.
The calculation is powered by our Instant Home Value Estimate, which uses current market and property price trends to estimate your home’s value with a 90% accuracy rate.Not available
Price/Sqft$757/sqft
Monthly cost
Open Calculator
Description
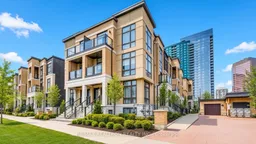
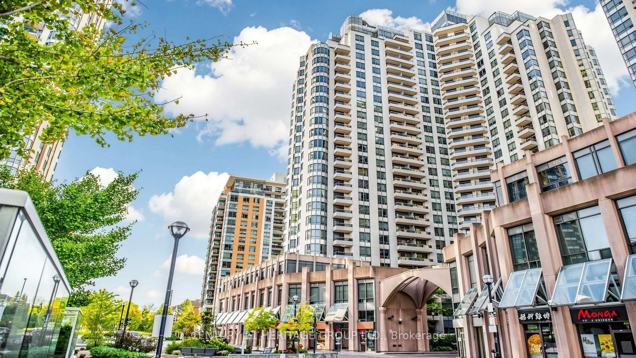
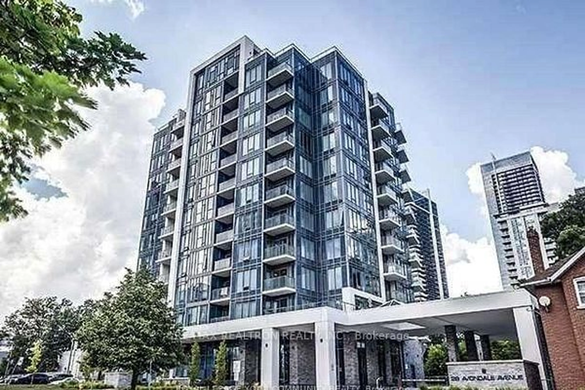
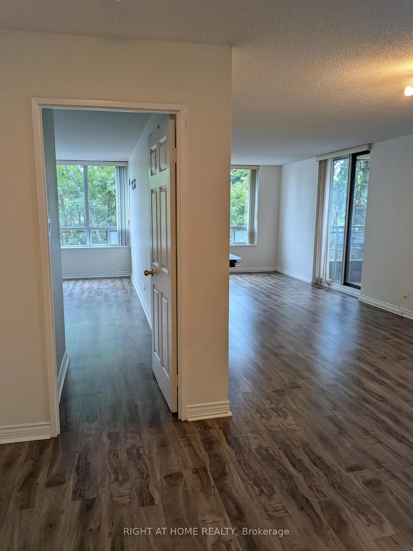
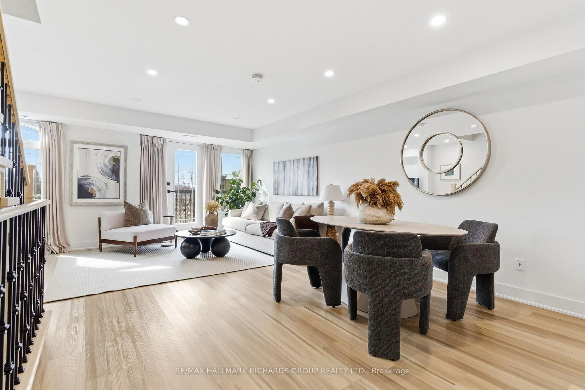
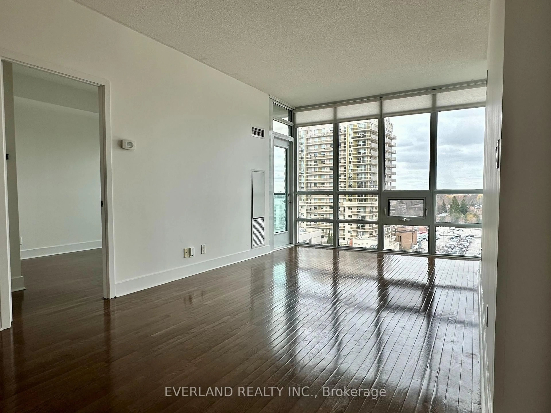
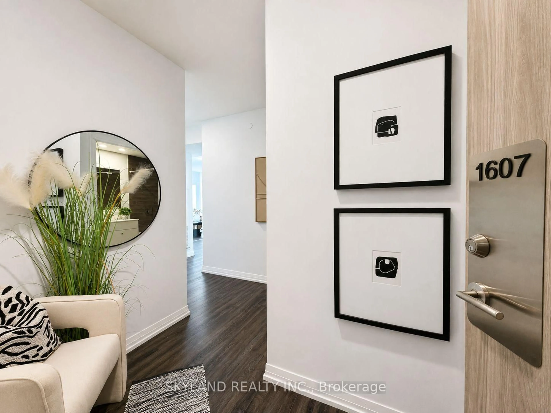
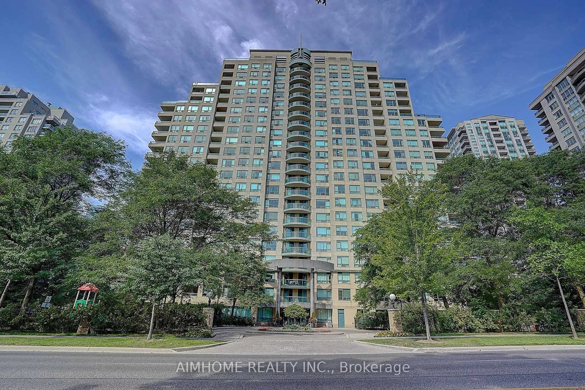
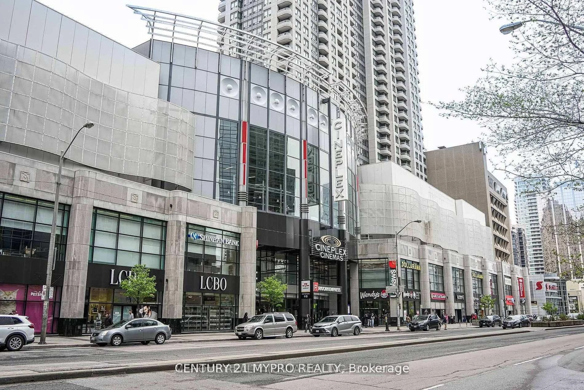
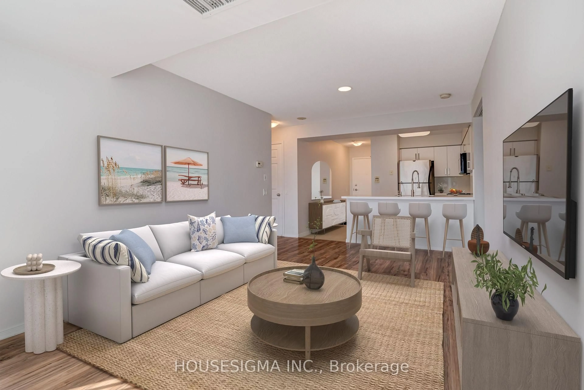
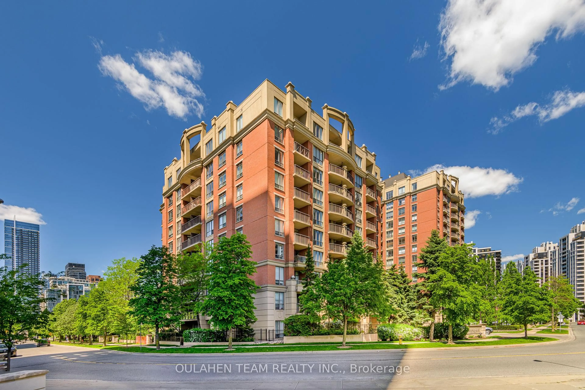
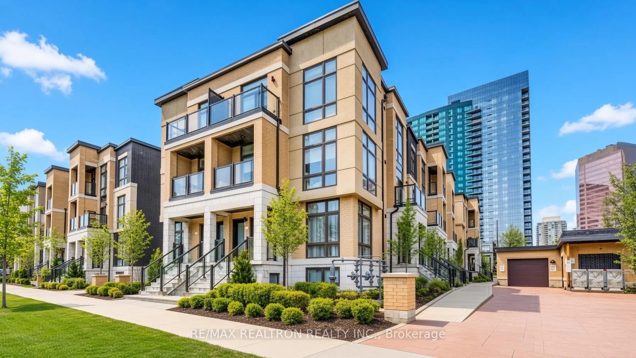
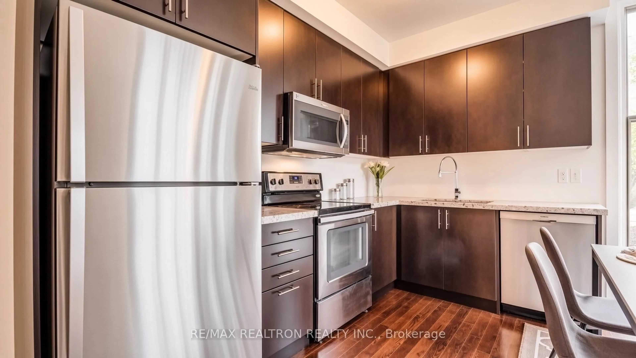
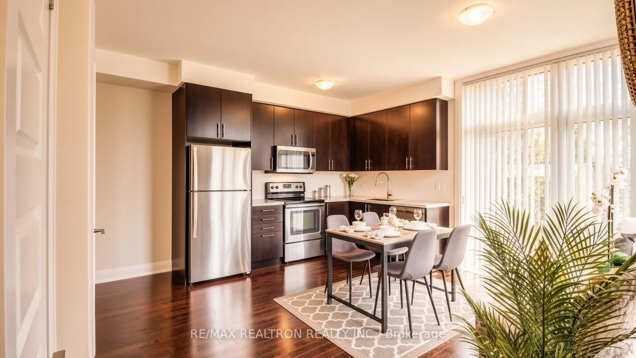
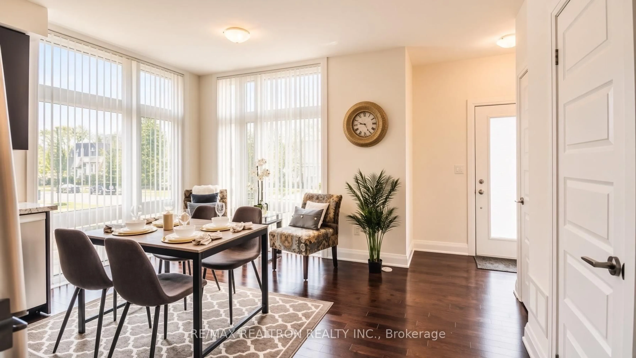
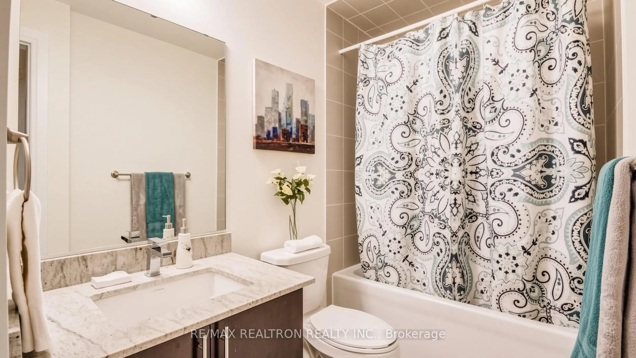
Bright And Spacious Corner Unit Condo Townhouse In The Heart Of Yonge & Finch, Offering Approximately 767Sq. Ft. Of Functional Living Space In One Of North York's Most Sought-After Locations. This 2 Bedroom, 2 Bathroom Home Features A Practical Open-Concept Layout, 9 Ft Ceilings, Oversized Windows, And An Abundance Of Natural Light Throughout. The Kitchen Features Stainless Steel Appliances And Granite Countertops, While The Thoughtfully Designed Floor Plan Offers Comfortable And Functional Living For Everyday Life. Enjoy The Convenience Of Ensuite Laundry, 1 Underground Parking Space, And 1 Locker, Along With Exceptionally Low Condo Fees. Unbeatable Yonge & Finch Location Just Steps To Finch TTC Subway Station, GO Transit, VIVA, Hendon Park, Shops, Restaurants, Groceries, And Everyday Amenities. An Exceptional Opportunity For First-Time Buyers, Young Families, Downsizers, Or Investors Looking For Space, Convenience,And Low-Maintenance Living In The Heart Of North York. Note that photos are from prior to current tenant and have been digitally enhanced.
Property Details
Interior
Features
Exterior
Parking
Garage spaces 1
Garage type Underground
Other parking spaces 0
Total parking spaces 1
Condo Details
Inclusions
Property History
 7
7