20 Olive Ave #PH07, Toronto, Ontario M2N 7G5
Contact us about this property
Highlights
Estimated valueThis is the price Wahi expects this property to sell for.
The calculation is powered by our Instant Home Value Estimate, which uses current market and property price trends to estimate your home’s value with a 90% accuracy rate.Not available
Price/Sqft$816/sqft
Monthly cost
Open Calculator
Description
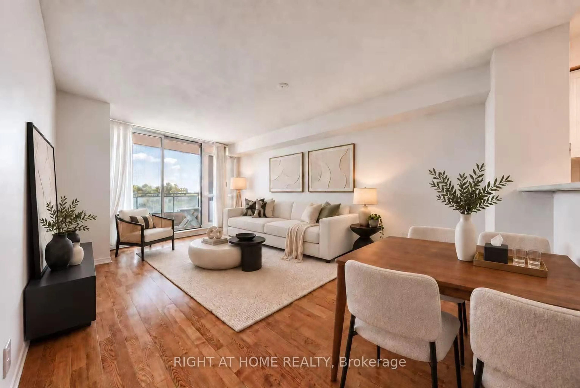
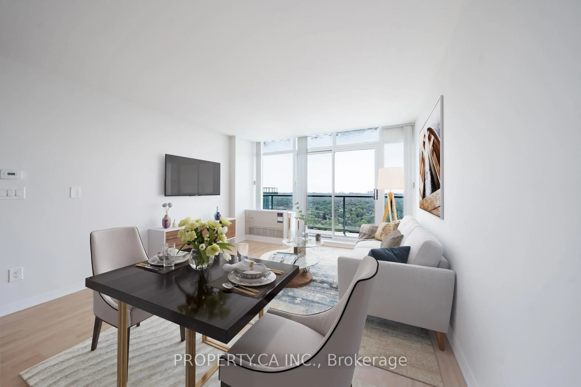
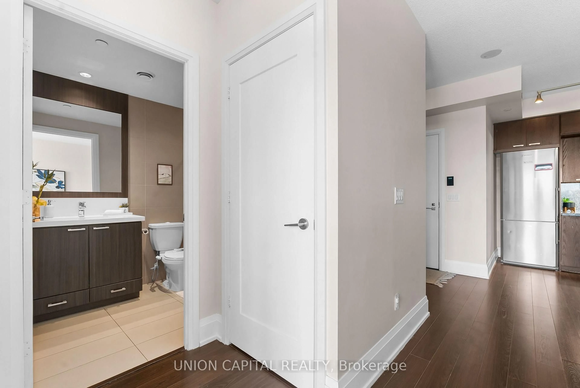
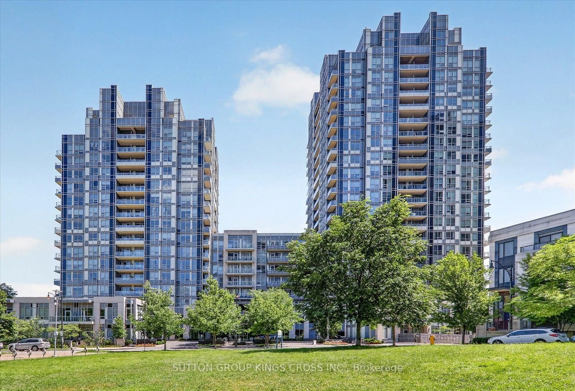
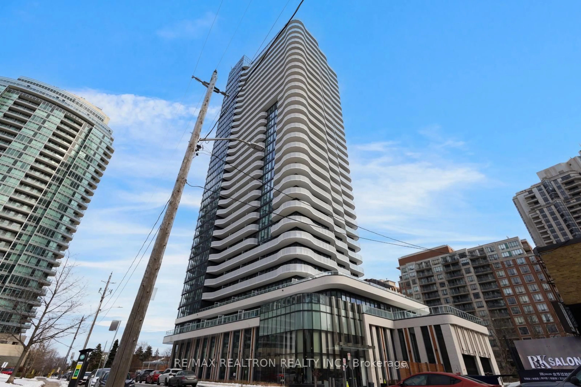
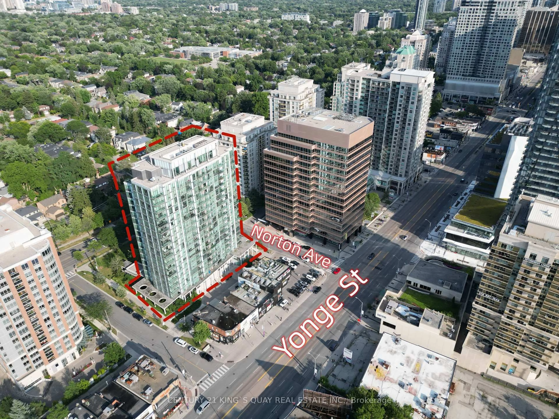
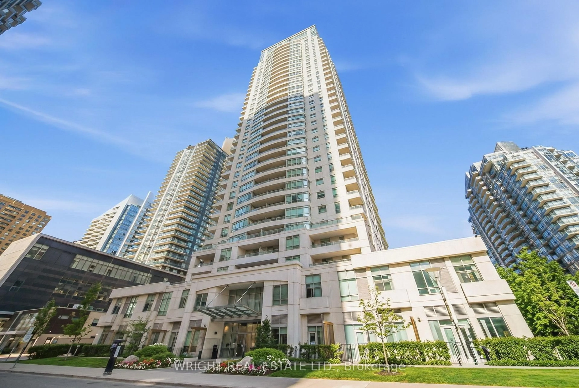
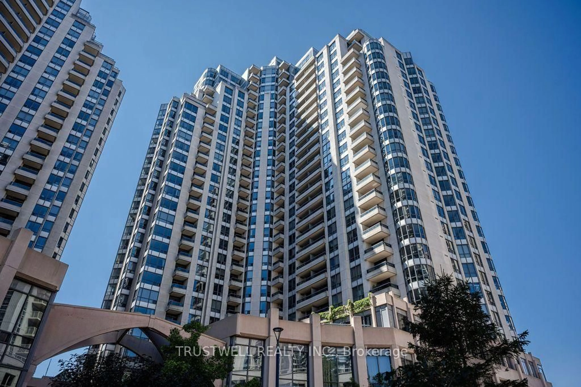
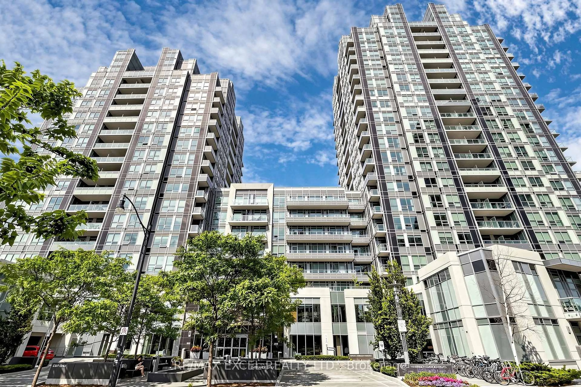
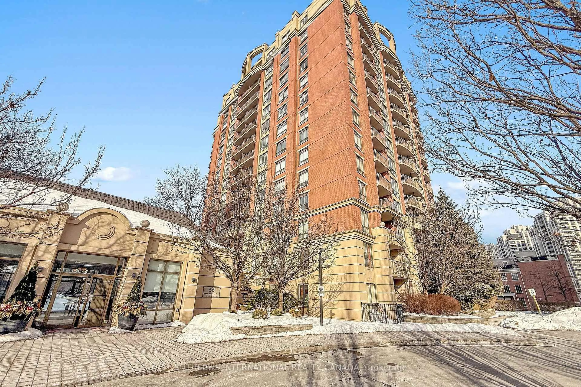
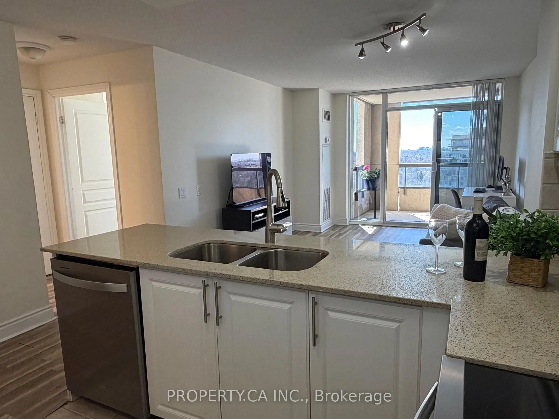
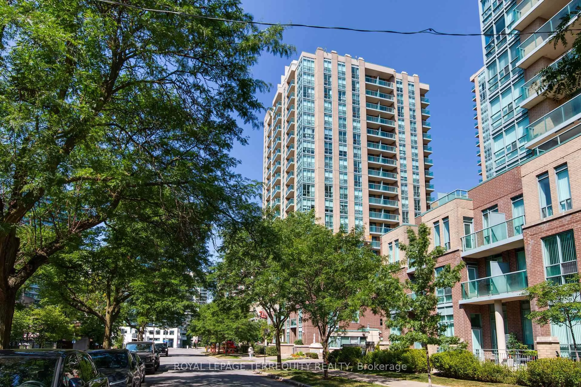
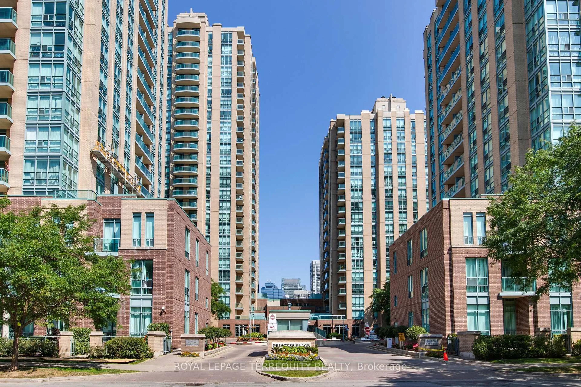
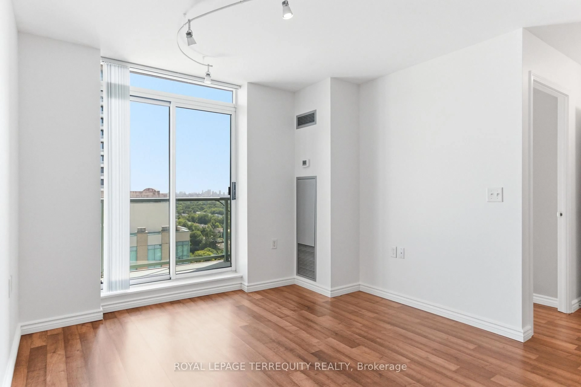
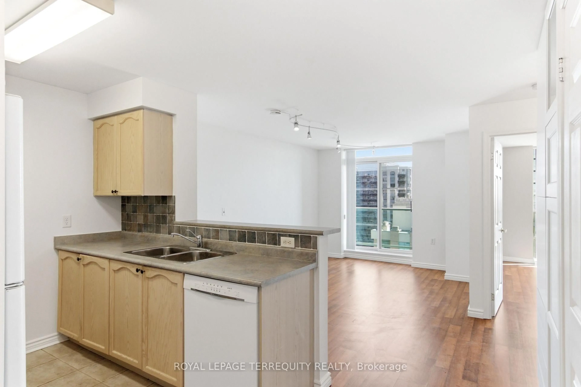
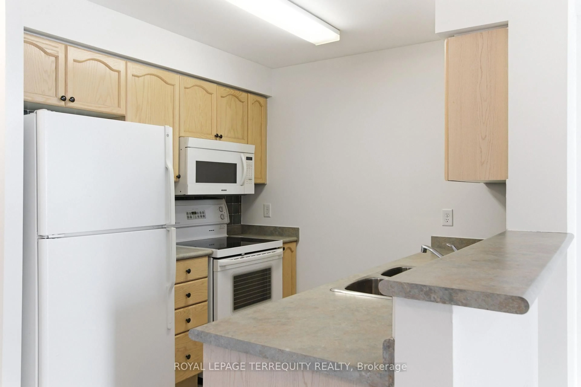
Penthouse level - Enjoy the Clear View!! Open skies to the East, North and South. Bright & Spacious 1-Bedroom Suite With Parking & Locker In The Heart Of The Highly Desirable Yonge & Finch Community! Enjoy the best in Urban Convenience With An Outstanding 97 Transit Score & 91 Walk Scores. Just Steps To Finch Subway Station, TTC, Restaurants, Cafes, Shopping, Grocery Stores, Parks, Entertainment & and endless amenities. Bright Open Concept Layout With Combined Living & Dining Areas, Abundant Natural Light, An updated Kitchen with built-in microwave, new laminate flooring, custom cabinetry for extra kitchen or office storage, spacious Primary Bedroom with custom Closet organizers and doors, 4-Piece Bathroom & Private Balcony with stunning panoramic views. "Other" room is spacious private balcony. Ideal For First-Time Buyers, Young Professionals, Downsizers Or Savvy Investors Looking For Exceptional Value In One Of North York's Most Vibrant Neighbourhoods. Residents Enjoy Access To Excellent Building Amenities Including Gatehouse Security, Fully Equipped Exercise Room, Recreation Room,Play Room, Billiards Room, Visitor Parking & More. A Fantastic Opportunity To Own In A Prime Location With Everything At Your Doorstep!
Property Details
Interior
Features
Main Floor
Foyer
2.27 x 1.77Ceramic Floor / Closet
Living
4.36 x 3.22Laminate / East View / W/O To Balcony
Dining
4.36 x 3.22Laminate / Open Concept / Combined W/Living
Kitchen
2.73 x 2.46Ceramic Floor / B/I Microwave / Ceramic Back Splash
Exterior
Features
Parking
Garage spaces 1
Garage type Underground
Other parking spaces 0
Total parking spaces 1
Condo Details
Amenities
Bike Storage, Games Room, Party/Meeting Room, Gym, Recreation Room
Inclusions
Property History
 43
43