1 Pemberton Ave #502, Toronto, Ontario M2M 4L9
Contact us about this property
Highlights
Estimated valueThis is the price Wahi expects this property to sell for.
The calculation is powered by our Instant Home Value Estimate, which uses current market and property price trends to estimate your home’s value with a 90% accuracy rate.Not available
Price/Sqft$655/sqft
Monthly cost
Open Calculator
Description
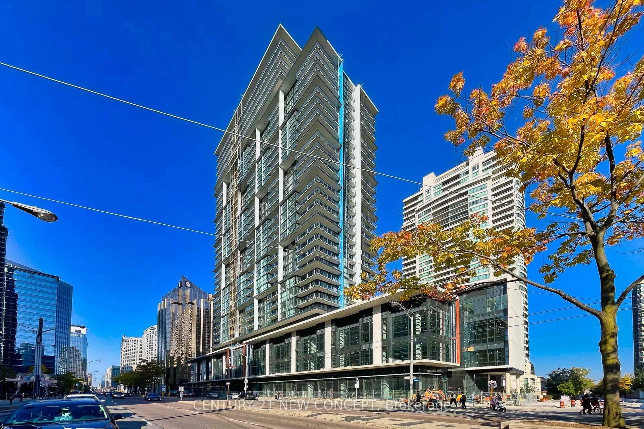
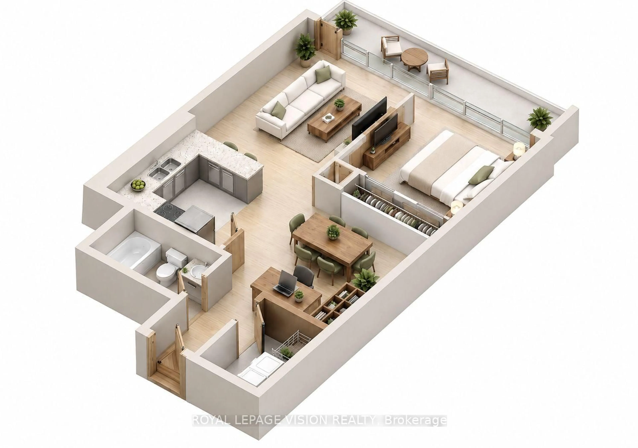
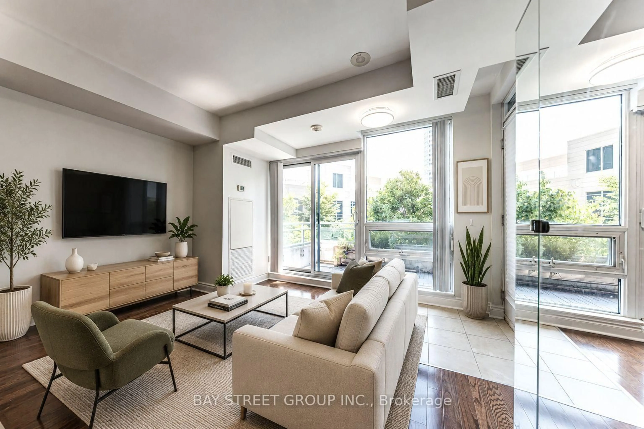
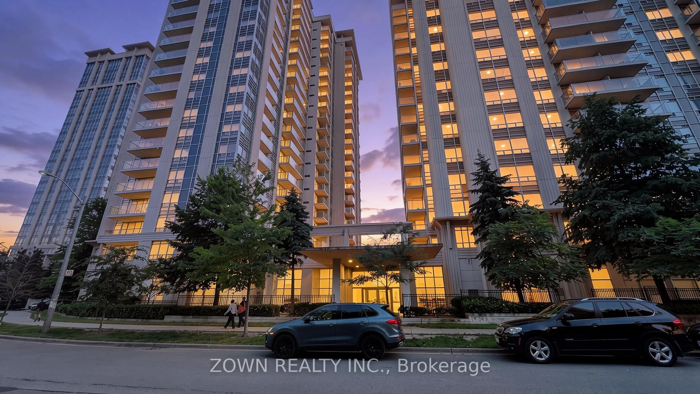
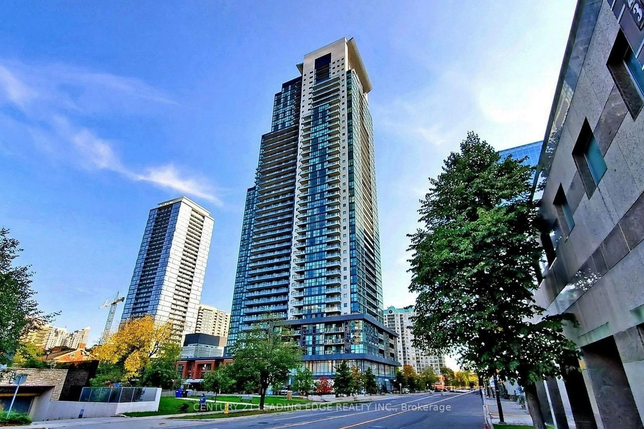
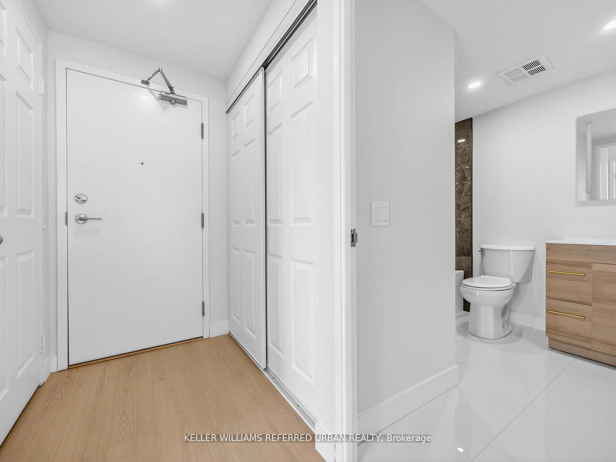
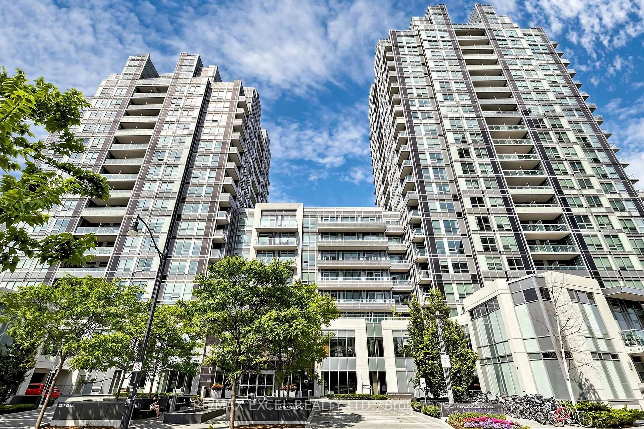
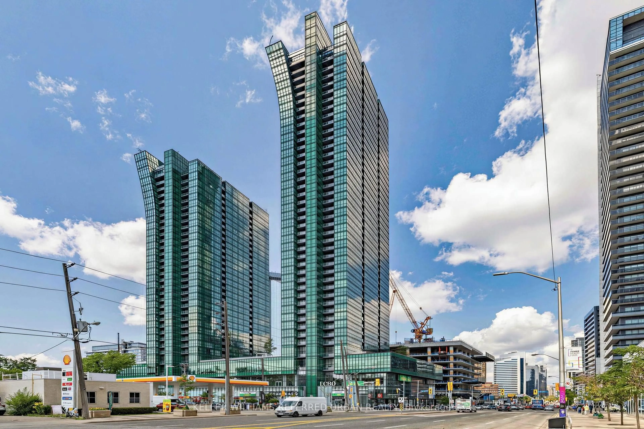
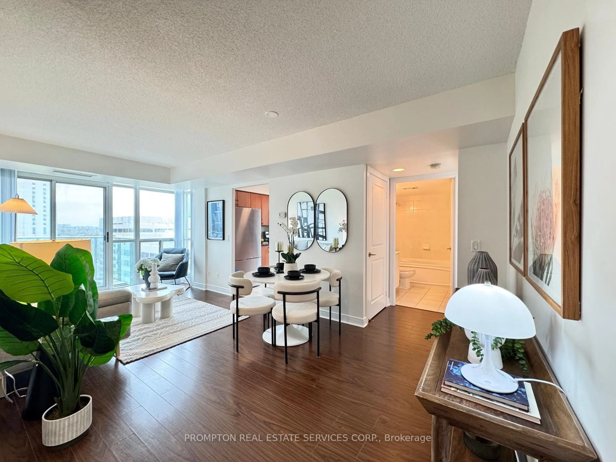
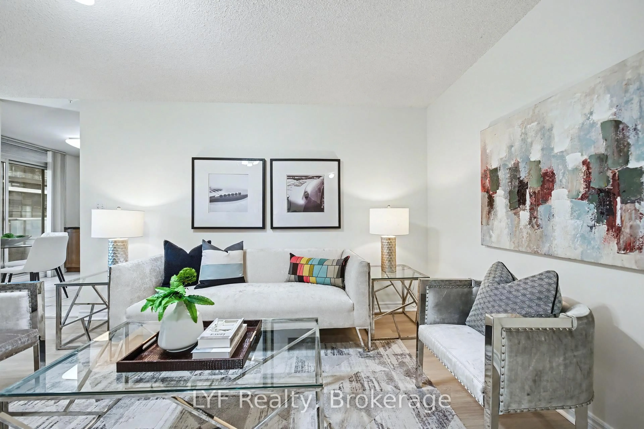
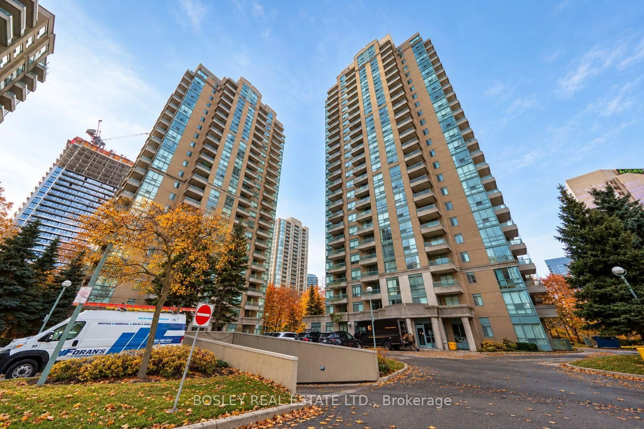
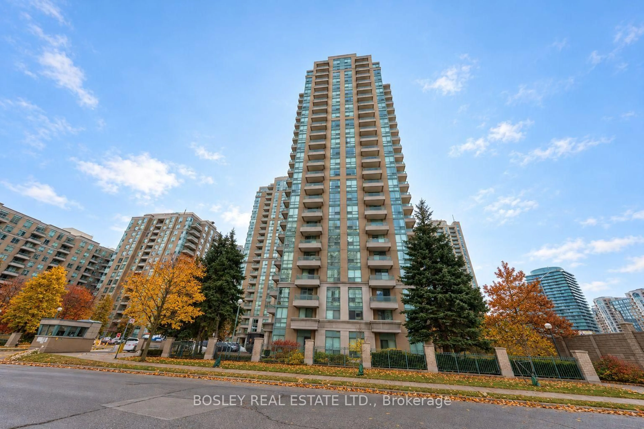
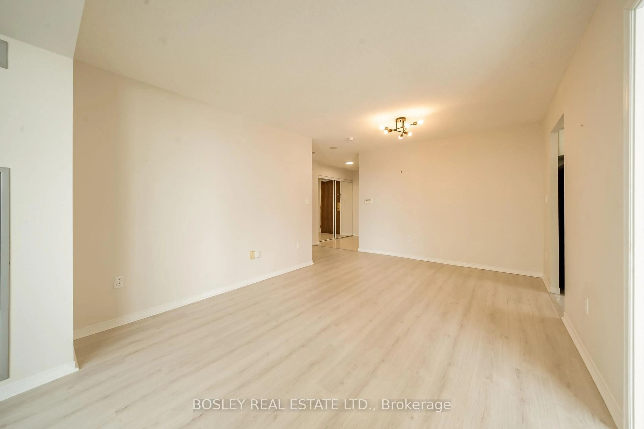
Location, Convenience, And Comfortable Living Come Together In This Bright And Spacious Two-Bedroom Corner Unit, Just Steps From Finch Station In The Heart Of North York. This Functional Layout With Northwest Exposure Fills The Unit With Natural Light Throughout The Day. The Generously Sized Primary Bedroom Provides A Comfortable Retreat, While The Sun-Filled Second Bedroom Offers Flexibility For Guests, A Home Office, Or Additional Living Space. Enjoy The Convenience Of Having Transit At Your Doorstep, With Easy Access To Downtown Toronto And Union Station In Roughly 30 Minutes. Surrounded By Restaurants, Shopping, Parks, And All The Amenities North York Has To Offer, This Location Makes Everyday Living A Breeze. Residents Also Enjoy 24-Hour Gatehouse Security For Added Peace Of Mind, Along With Maintenance Fees That Include All Utilities, Making This An Excellent Opportunity For Comfortable, Convenient, And Worry-Free City Living.
Property Details
Interior
Features
Flat Floor
Living
5.58 x 3.35Combined W/Dining / W/O To Balcony
Dining
5.58 x 3.35Combined W/Living / W/O To Balcony
Kitchen
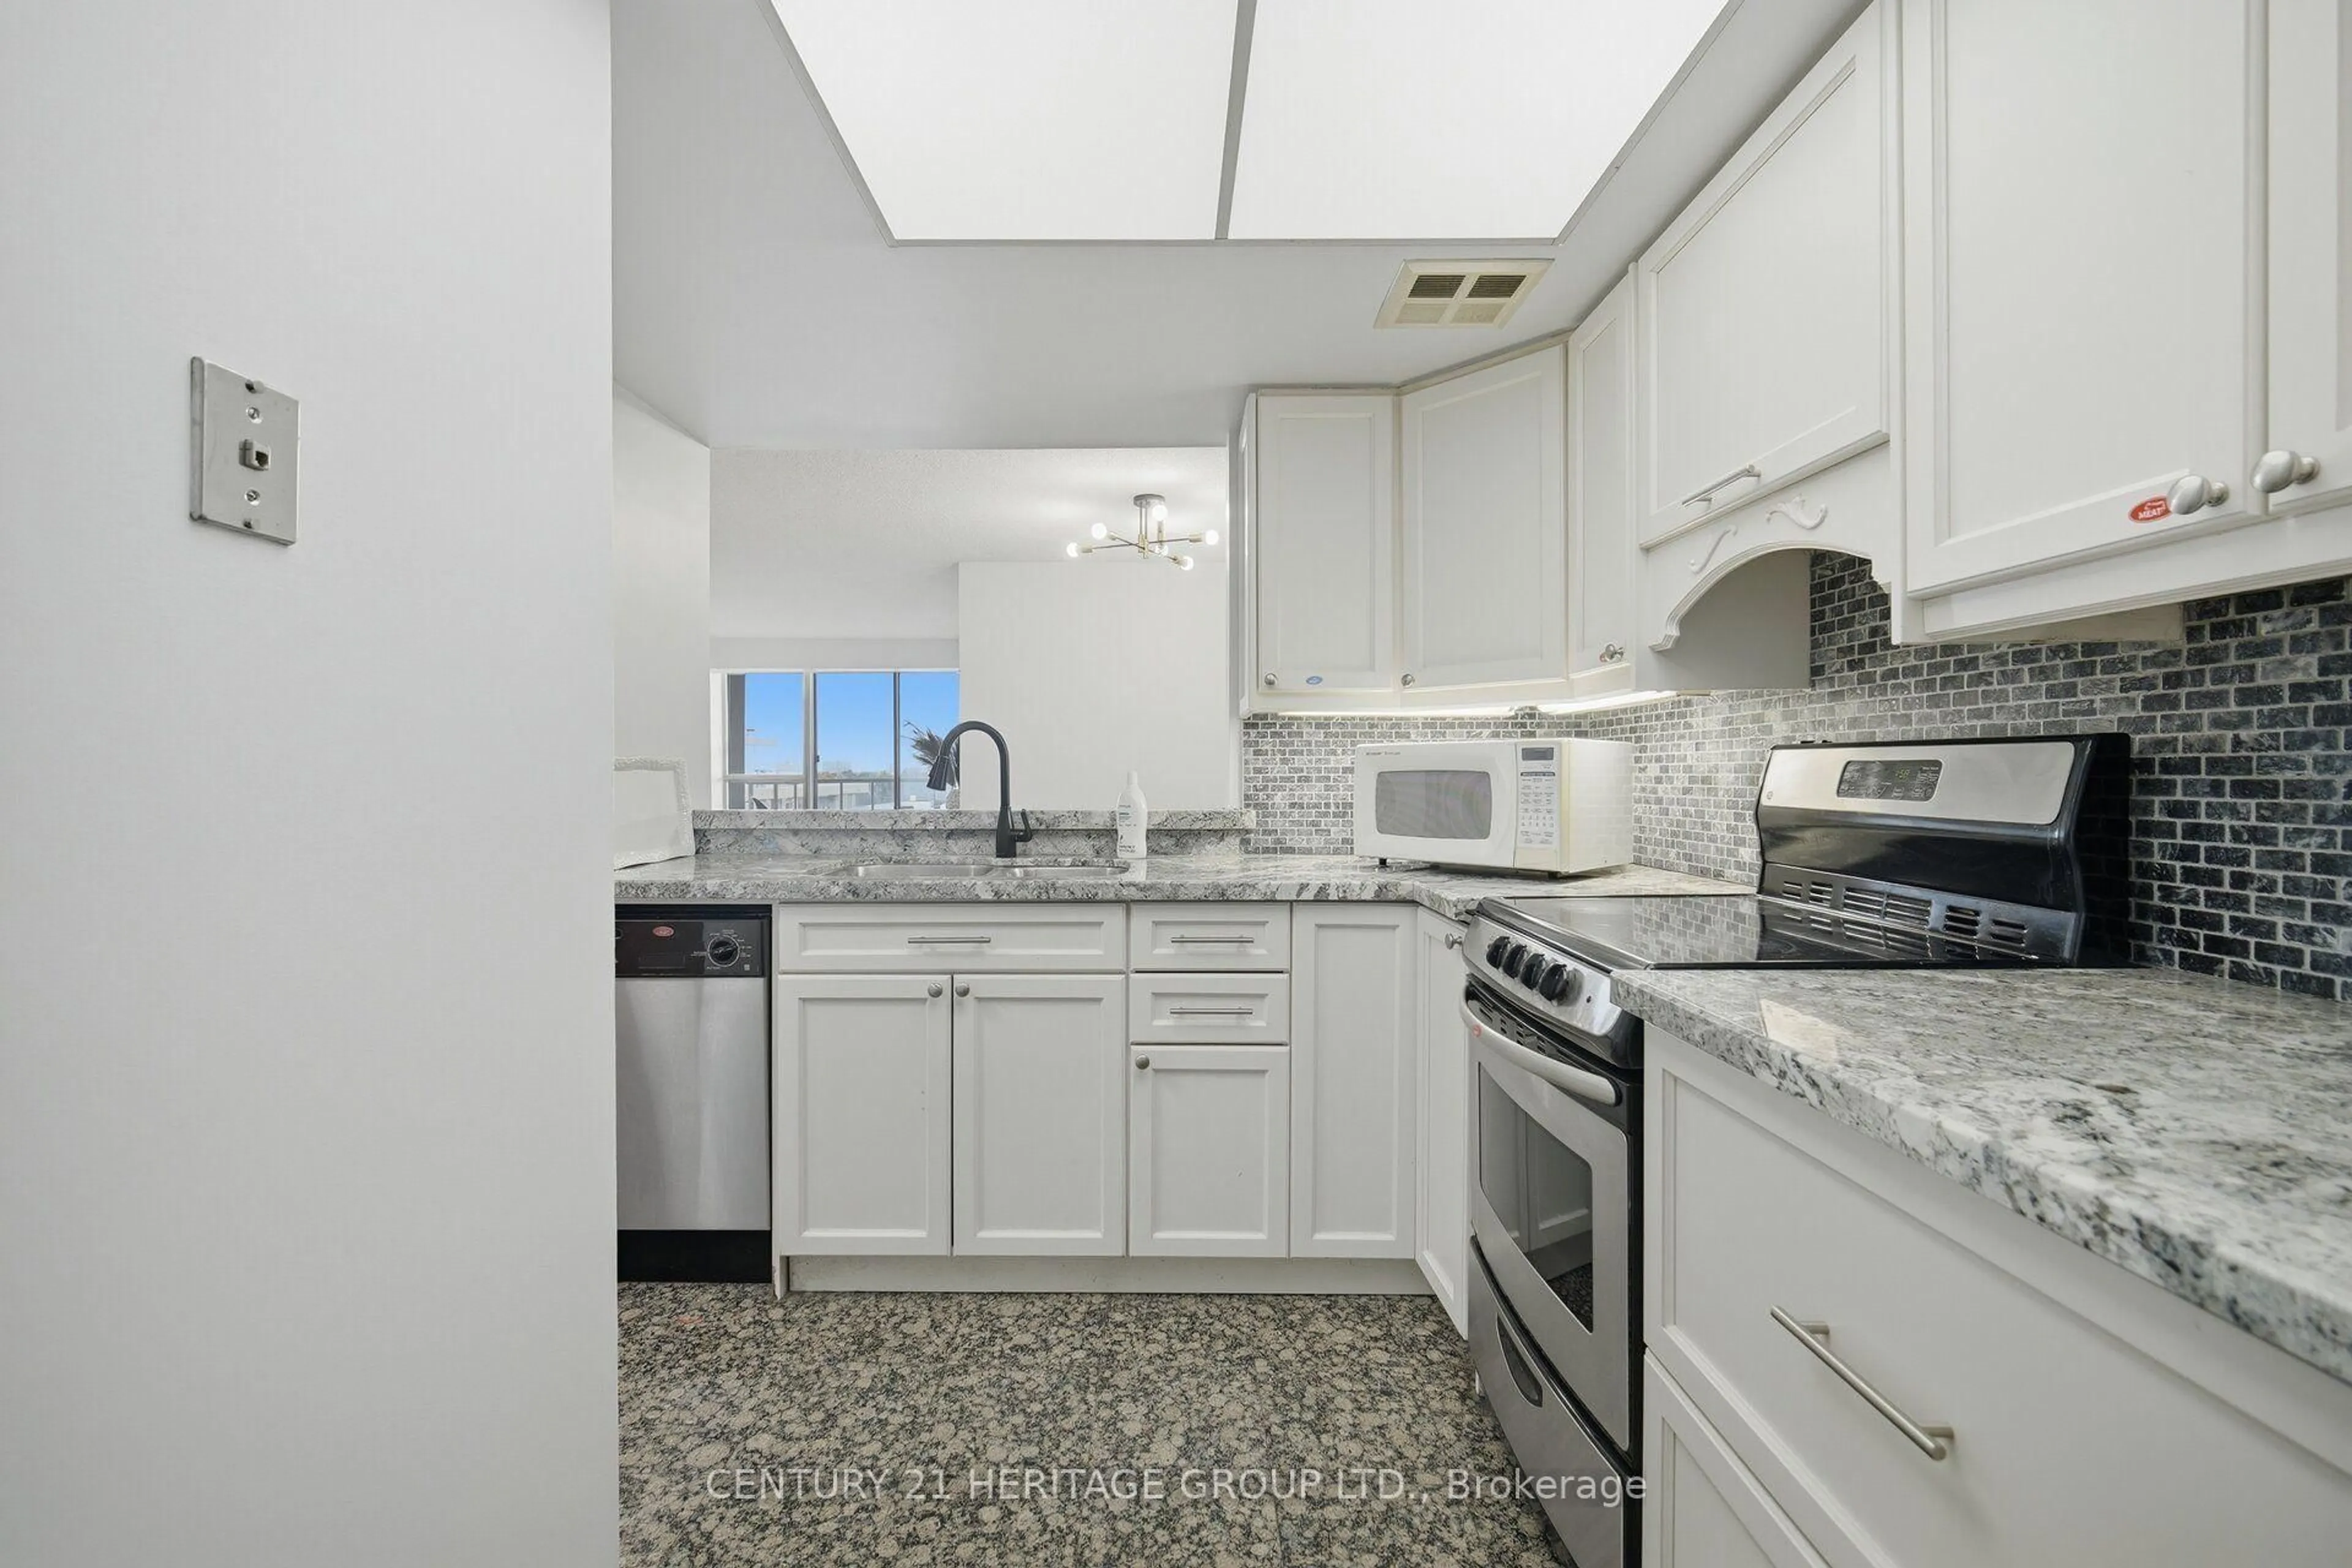
2.28 x 2.28Ceramic Floor / Window
Primary
3.05 x 3.05Double Closet / Laminate
Exterior
Features
Parking
Garage spaces 1
Garage type Underground
Other parking spaces 0
Total parking spaces 1
Condo Details
Inclusions
Property History
 36