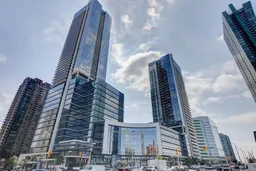
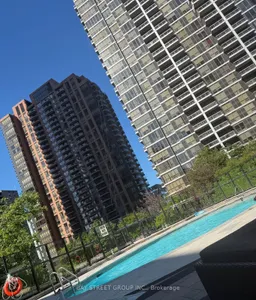
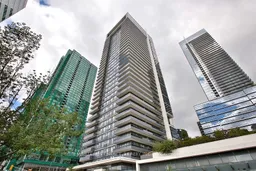
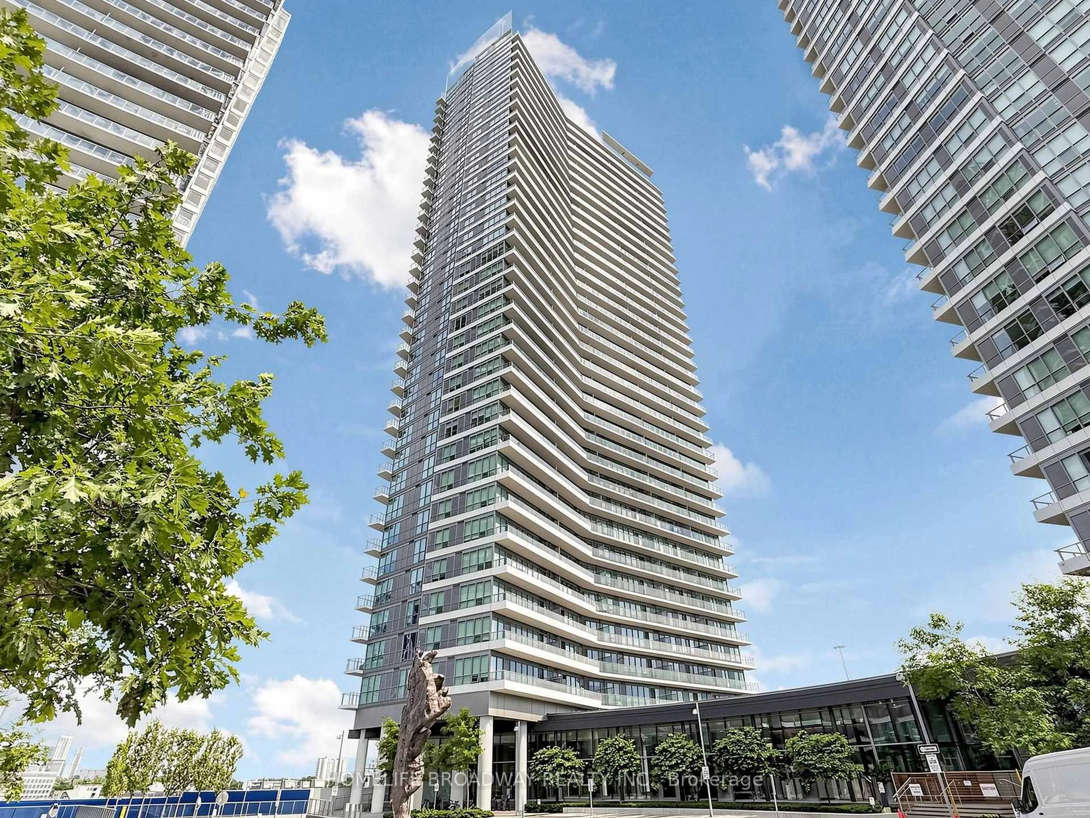
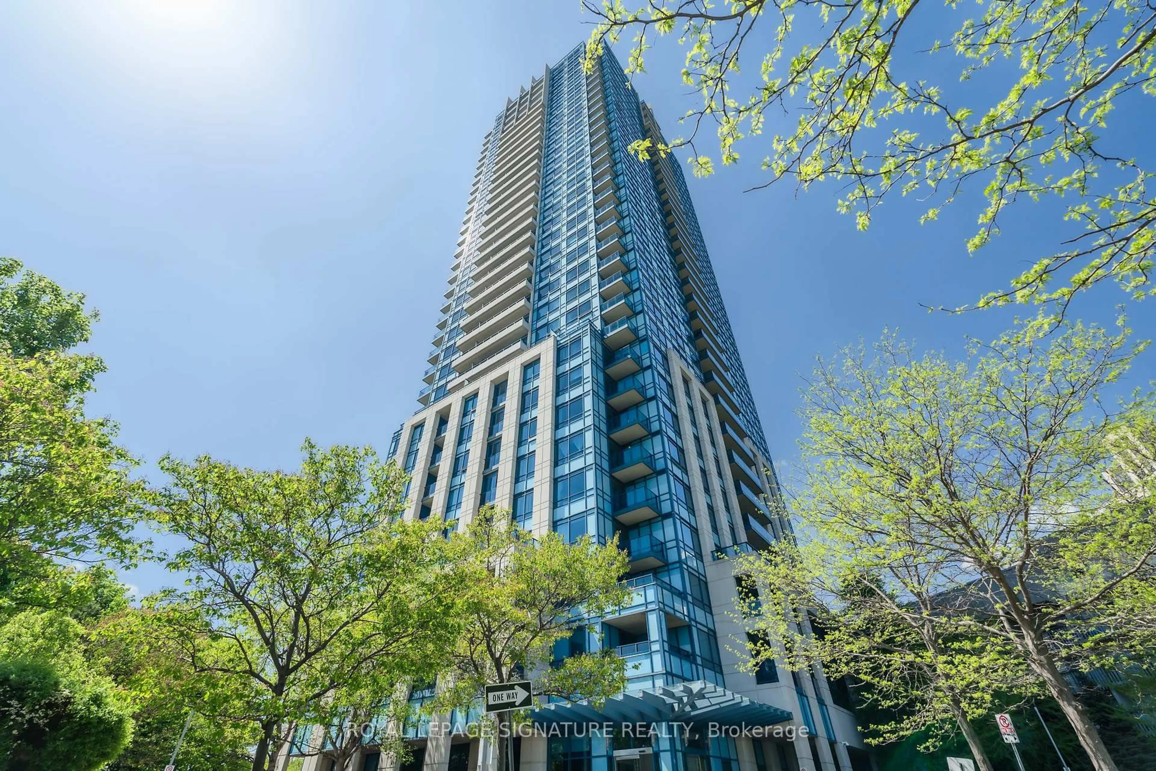
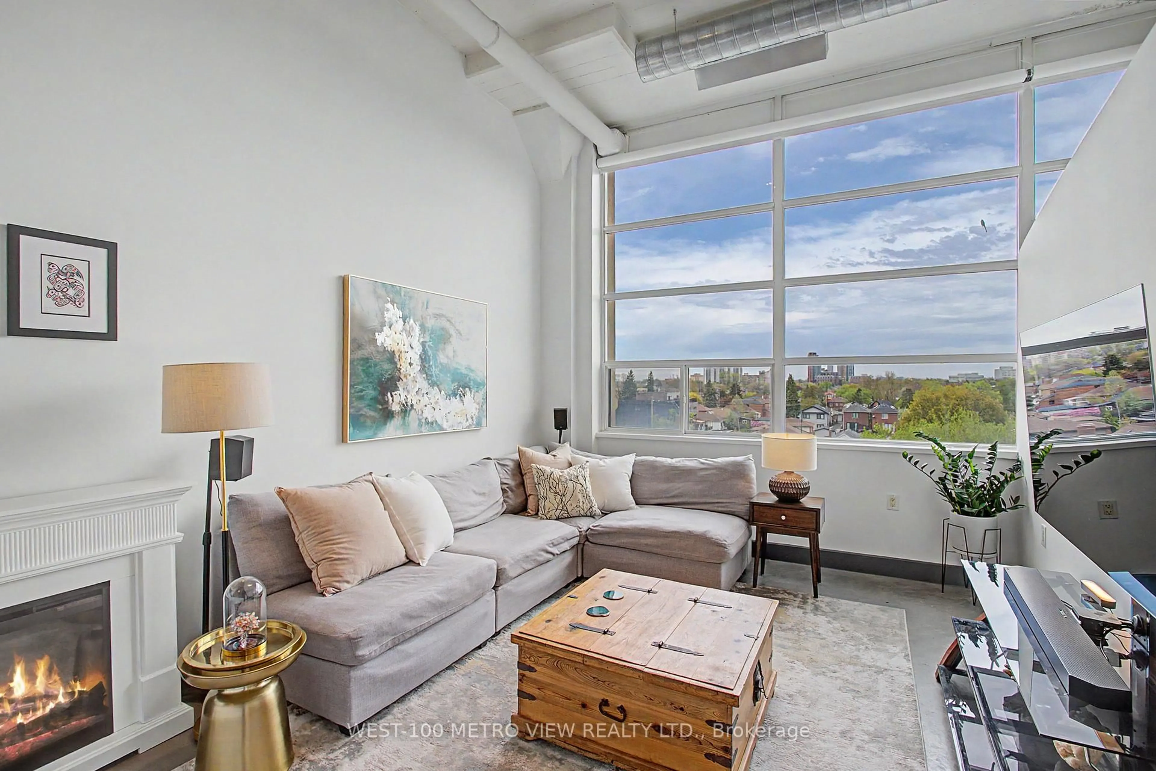
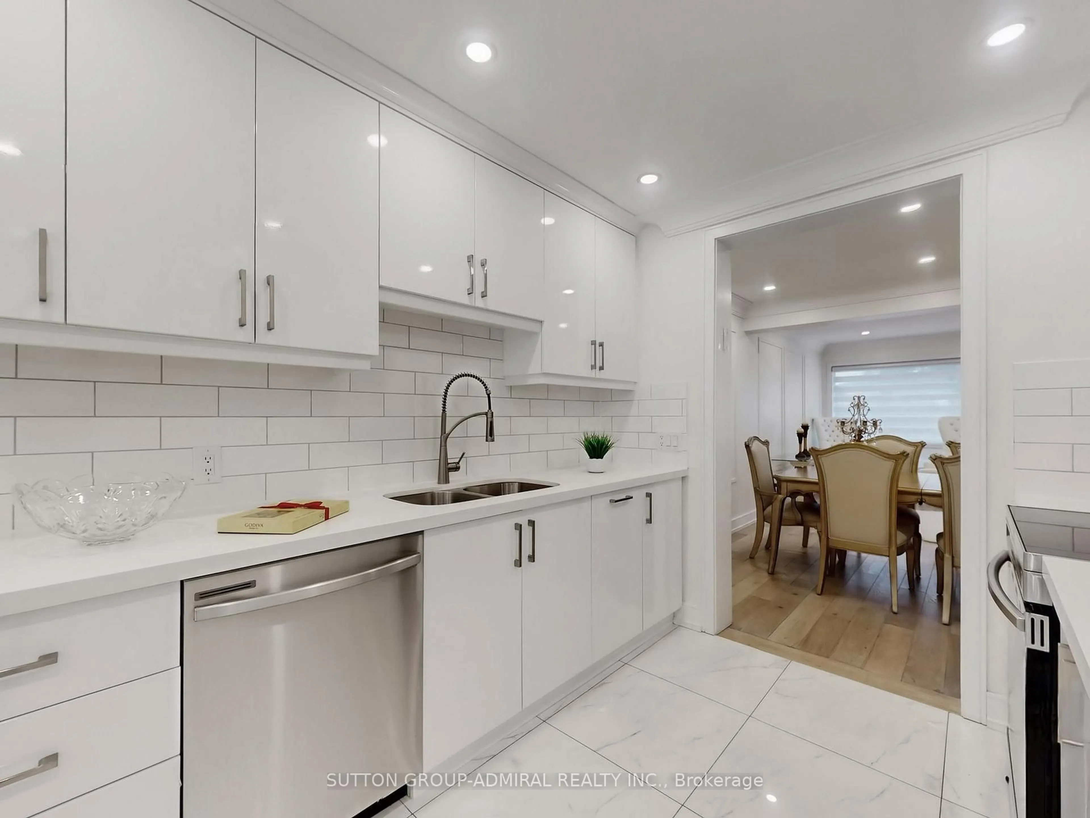
Pool for 2 Anndale Dr #811, Toronto Ontario M2N 0G5
20 hours on Market

2 Anndale Dr #811, Toronto, Ontario M2N 0G5

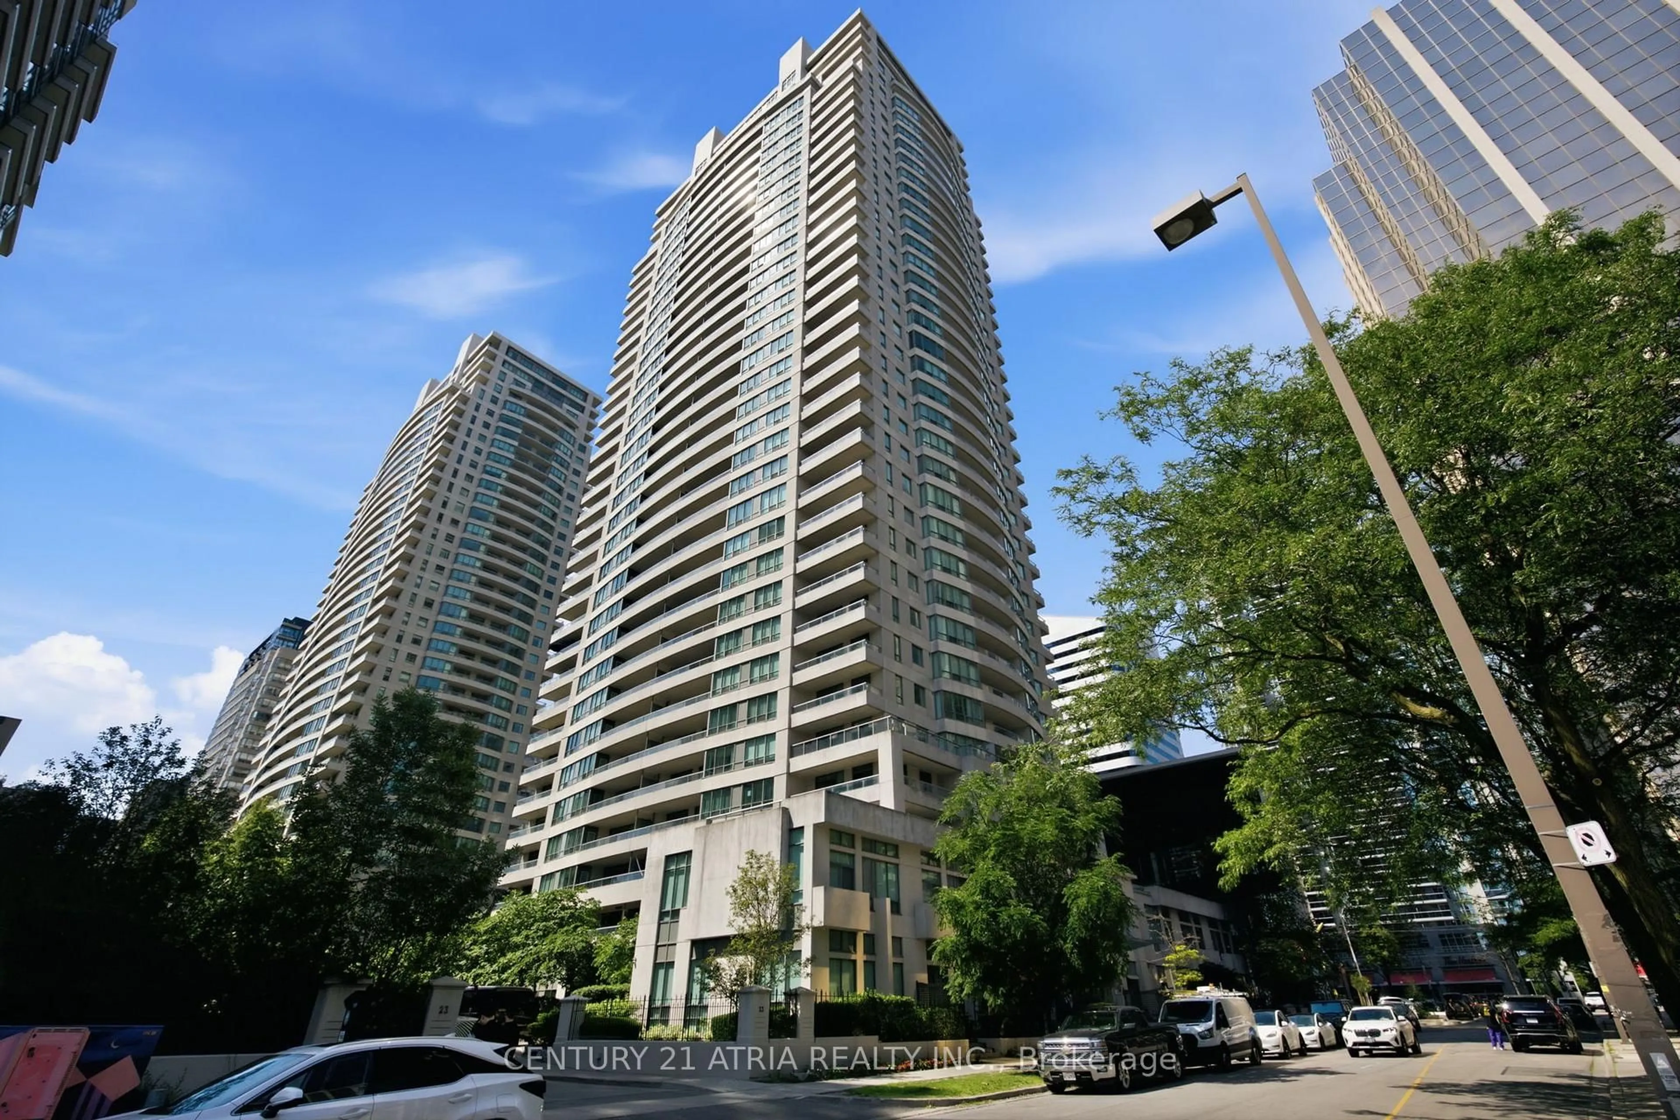
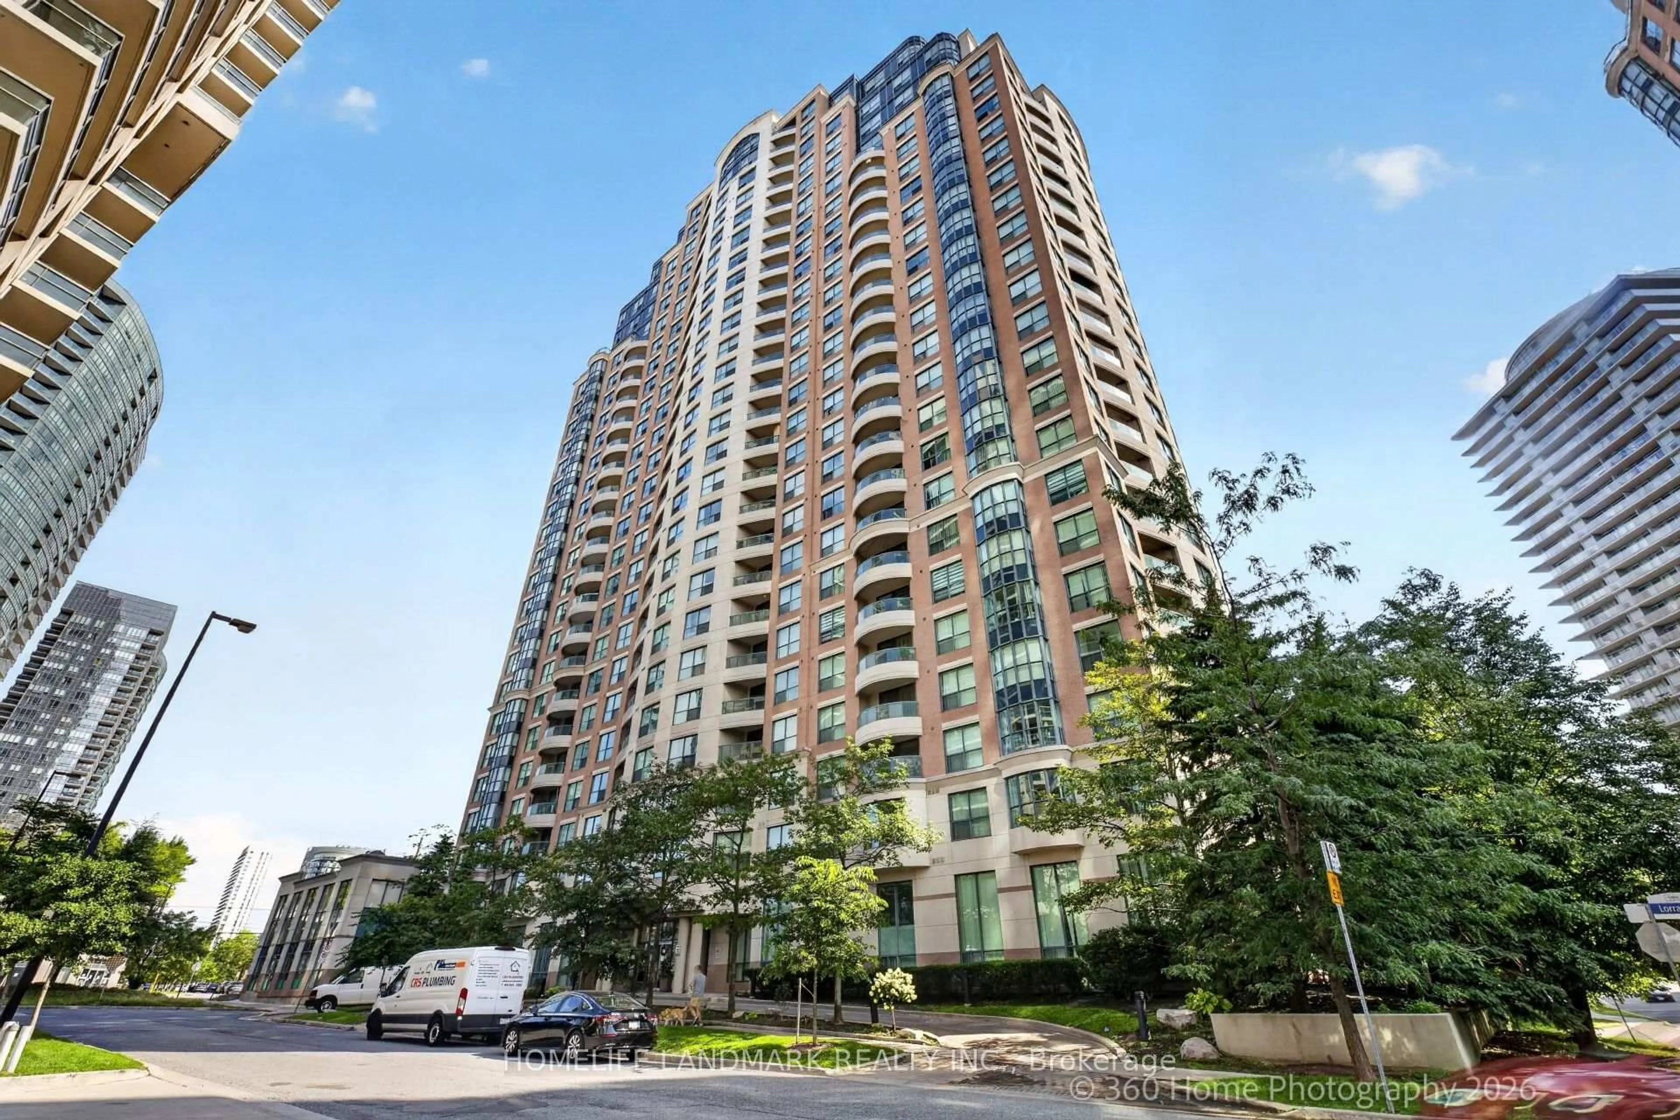
In the same building:
-
Condo
2
2
~800-899 sqft
$568,000
Get pre-qualifiedPowered by nesto
Condo
2
2
~800-899 sqft

Contact us about this property

Call

Highlights

Property Estimate

Days on market20 hours

Estimated valueNot available

Price/Sqft$671/sqft

Monthly cost

Open Calculator

Description

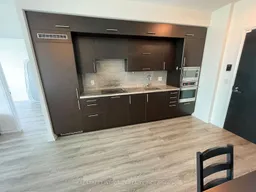
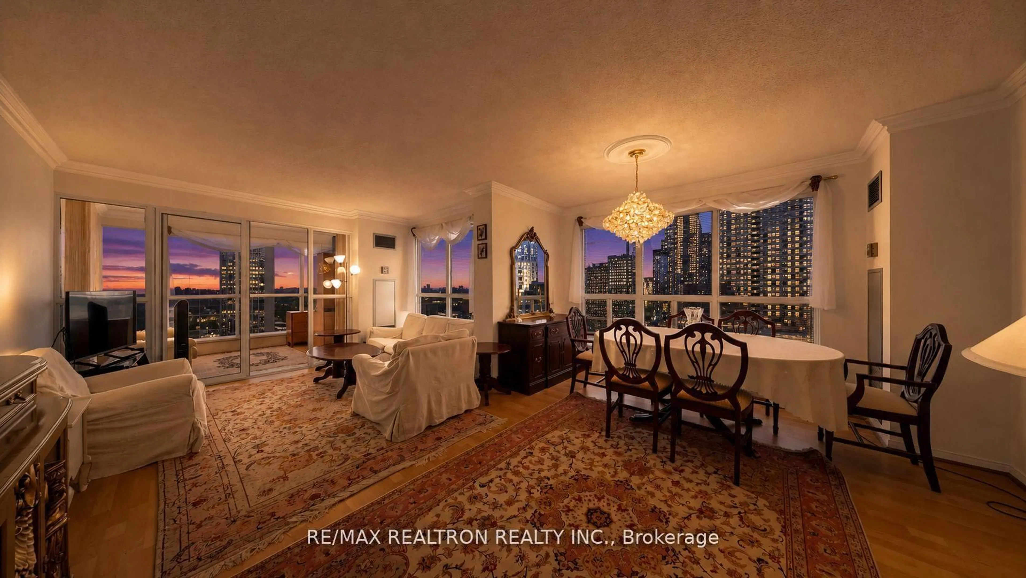
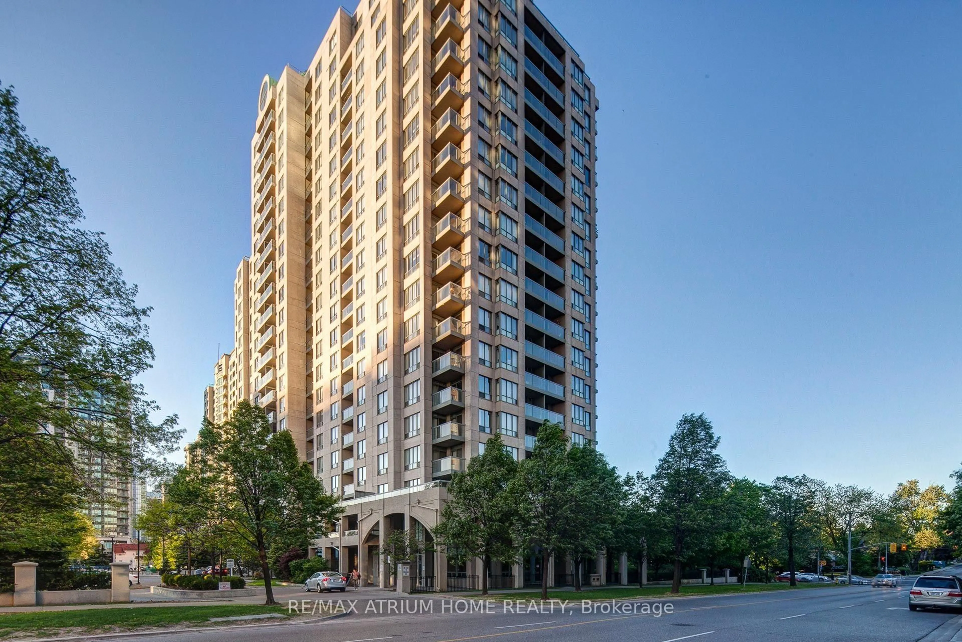
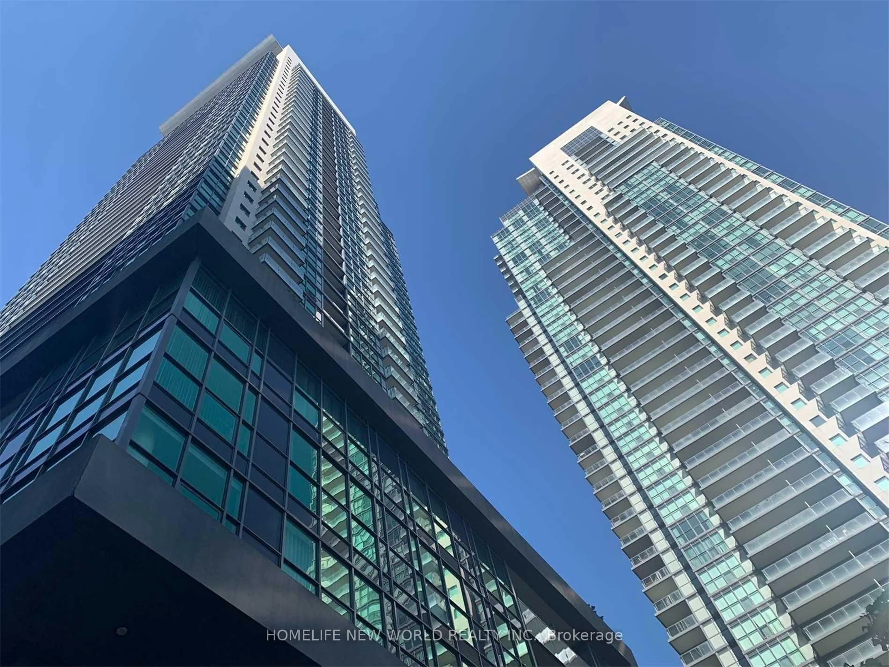
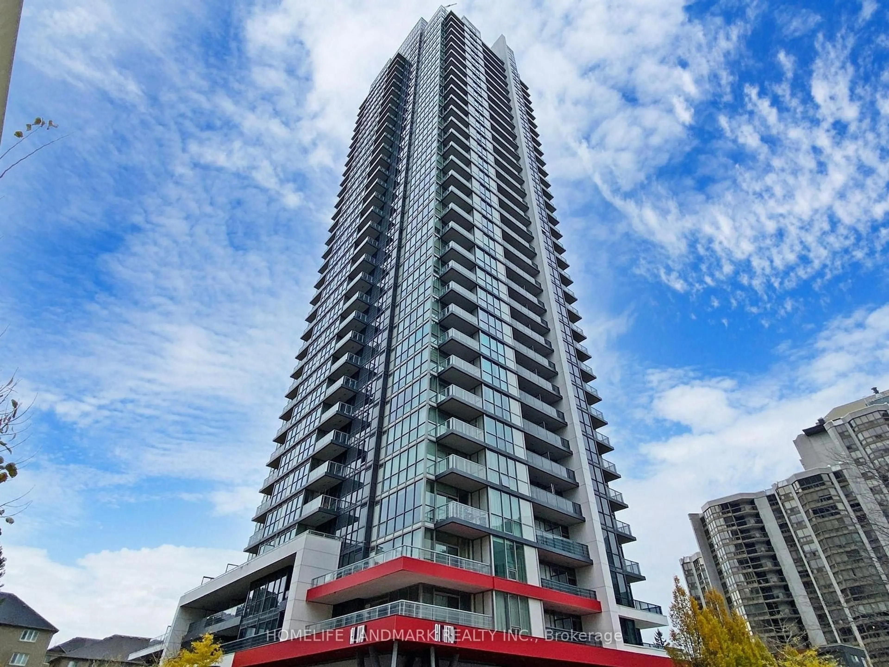
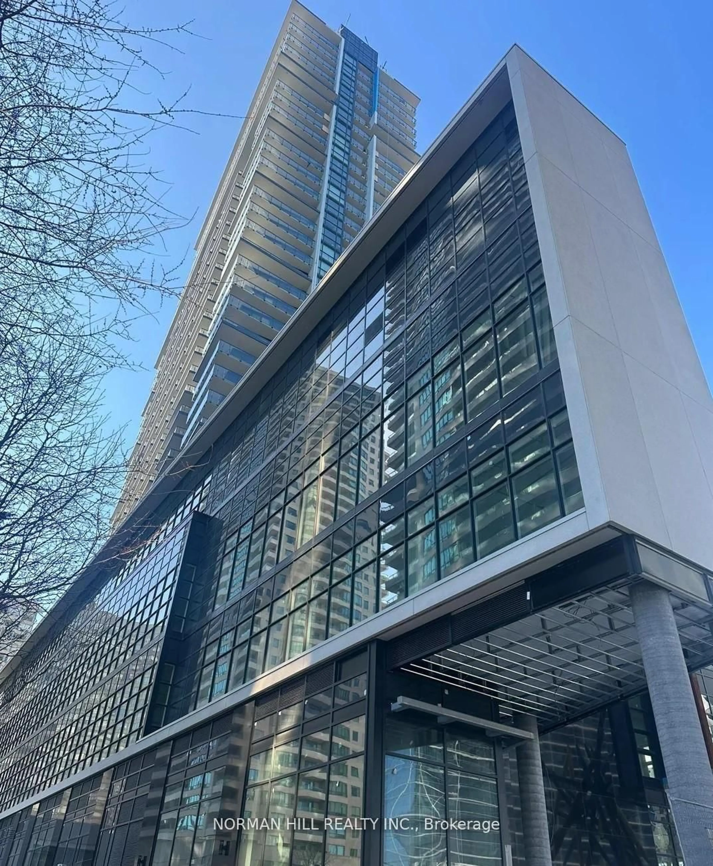
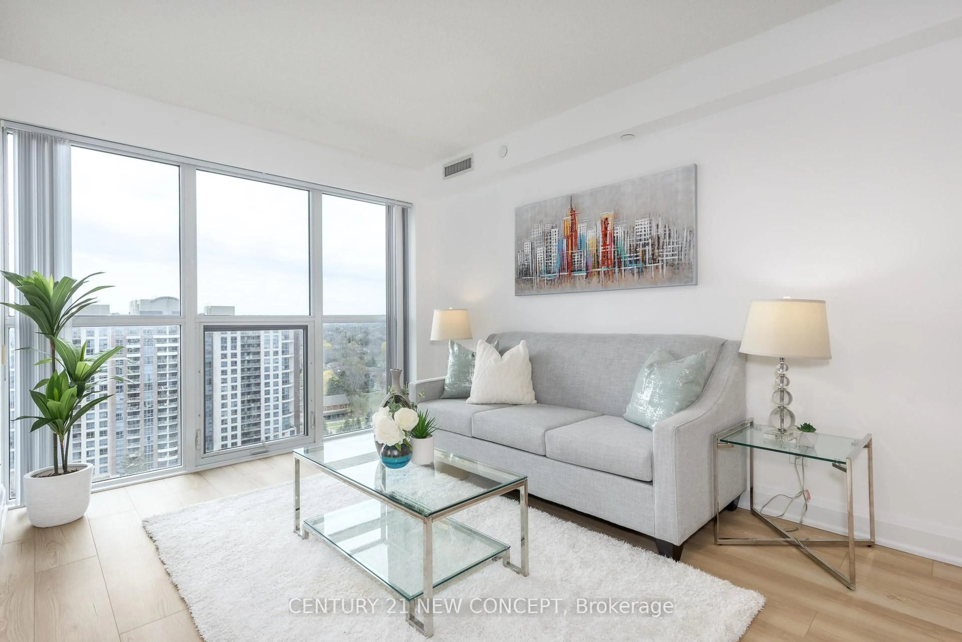
Famous Hullmark Centre Luxury Condo. Bright And Spacious 2 Bedroom 2 Full Bathrooms With 9' Ceiling* Brand New Laminate and Painting*Ideal Split Bedroom Layout *Ultra Modern Kitchen Boosting Integrated Appliances, Marble Backspash, Quartz Countertop, Undermount Lighting & Ample Cabinet Storage *Massive Open Balcony Spanning 33Ft Wide * Excellent Recreational Facilities *24Hr Concierge *Steps To Shopping, Restaurants, Whole Foods, Parks & More *Direct Access To Subway, Only 20Mins To Downtown. *Extras: Fridge, Cooktop, Built In Oven, Built In Dishwasher, Built In Microwave, Rangehood, Washer, Dryer, Electrical Light Fixtures, Window Coverings(As is)


Property Details

StyleMulti-Level
View-
Age of property-
SqFt~800-899 SqFt
Lot Size-
Parking Spaces1
MLS ®NumberC13734578
Community NameWillowdale
Data SourceTRREB
Listing byBAY STREET GROUP INC.

Features

Heating: Forced Air
Cooling: Central Air

Flat Floor

Dining

3.82 x 3.3

Laminate / Combined W/Kitchen / Open Concept

Kitchen

3.82 x 3.3

Laminate / Combined W/Dining / Backsplash

Primary

3.82 x 3.01

Laminate / W/I Closet / 4 Pc Ensuite

Living

4.0 x 3.0

Laminate / Open Concept / W/O To Balcony


Features

Patio: Encl
Balcony: Encl

Parking

Garage spaces -

Garage type -

Total parking spaces 1


8Story
Amenities

Party/Meeting Room

Inclusions
Hydro
Water
Parking
Cable
Heat

Property listed by BAY STREET GROUP INC., Brokerage
Agent Banner Image
Interested in this property?Get in touch to get the inside scoop.
Market Data - Willowdale

Geo Zone Map ThumbnailWillowdale

Strong Buyer's Market

View Market Data

Condo - for the past 30 days

Buyer's market Seller's market

Avg. Days on Market

Past 30 days

40 days

Compared to

2025

35 days

2024

37 days

2023

21 days

New Listings

Past 30 days

157 listings

Compared to

2025

198 listings

2024

196 listings

2023

184 listings

Units sold

Past 30 days

65 units

Compared to

2025

67 units

2024

61 units

2023

103 units

Median Sold Price

Past 30 days

$535,000

Compared to

2025

$635,000

2024

$710,000

2023

$740,000


Population and Demographics

Overview

Total population 97265
Average household income $123,619

Age (%)

0 to 19
16%
20 to 34
27%
35 to 49
21%
50 to 64
18%
65 and plus
17%

Household composition (%)

Single family
57%
Single person
35%
Multi person
8%
Multi family
1%

Mother tongue (%)

English
37%
Mandarin
15%
Iranian Persian
10%
Korean
10%
Yue (Cantonese)
8%
Russian
5%
Tagalog (Pilipino, Filipino)
3%
Others
2%
Spanish
2%
Arabic
1%

House tenancy (%)

Owners
56%
Renters
44%

What’s nearby?Essentials within 5 km

Local Logic

Transportation Scores

Estimated Budget