188 Doris Ave #2003, Toronto, Ontario M2N 6Z5
Contact us about this property
Highlights
Estimated valueThis is the price Wahi expects this property to sell for.
The calculation is powered by our Instant Home Value Estimate, which uses current market and property price trends to estimate your home’s value with a 90% accuracy rate.Not available
Price/Sqft$727/sqft
Monthly cost
Open Calculator
Description
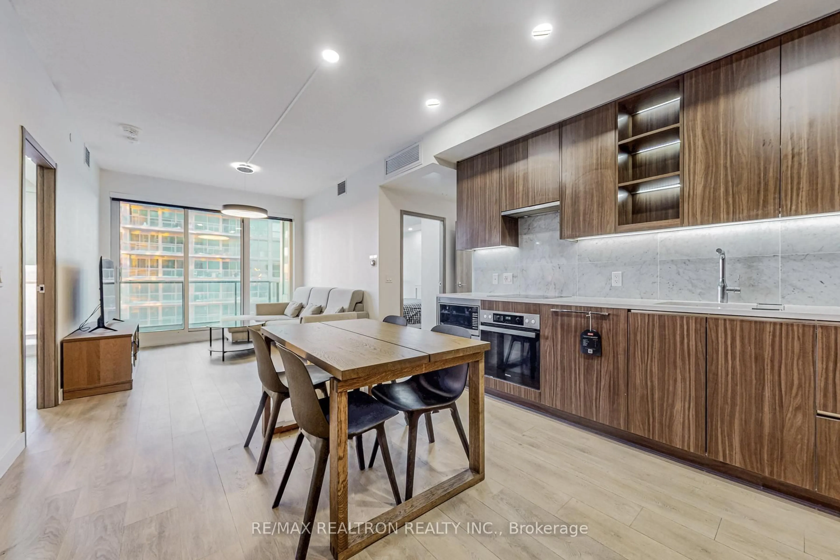
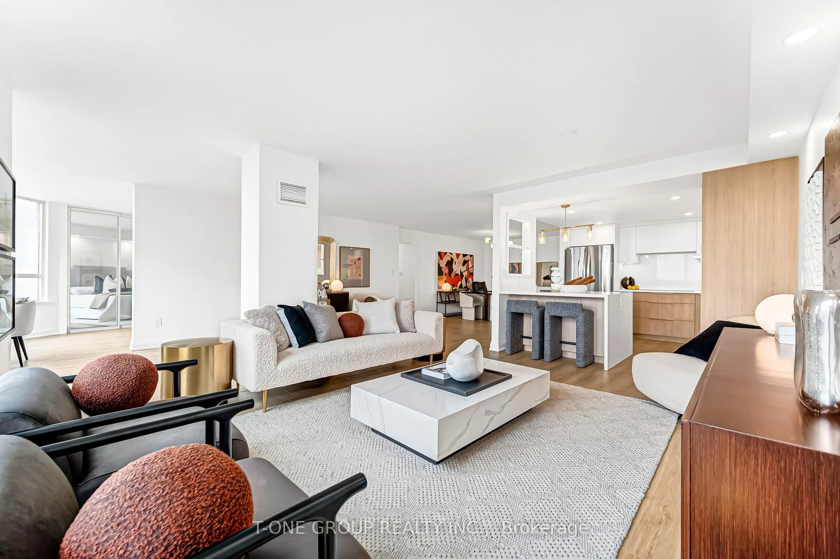
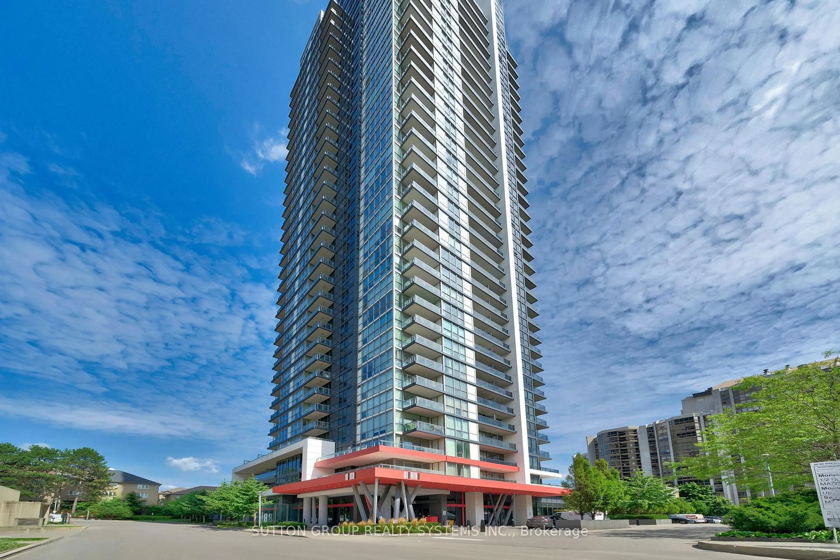
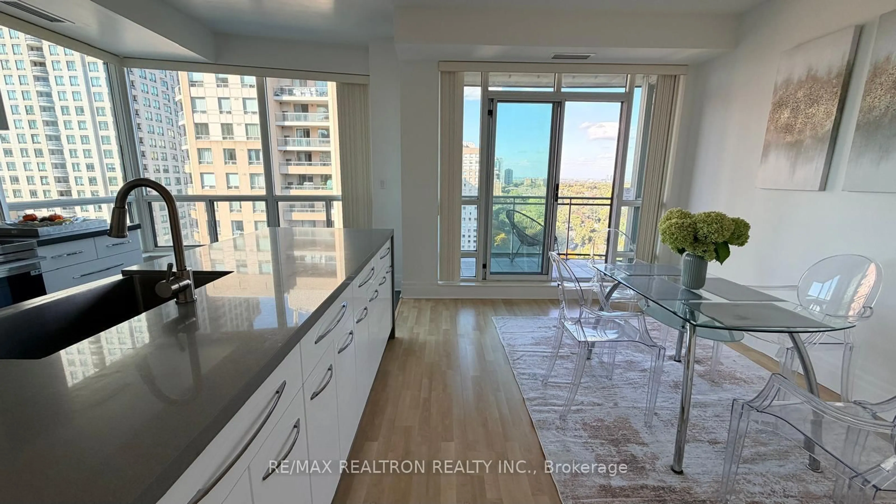
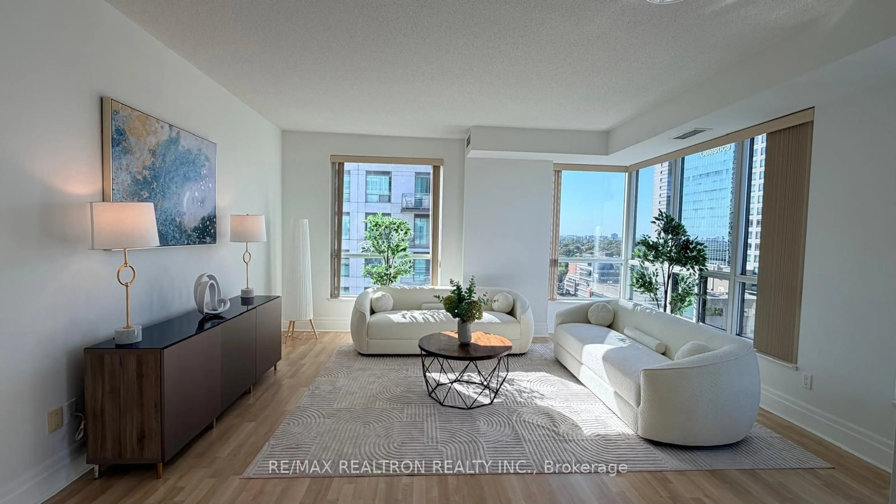
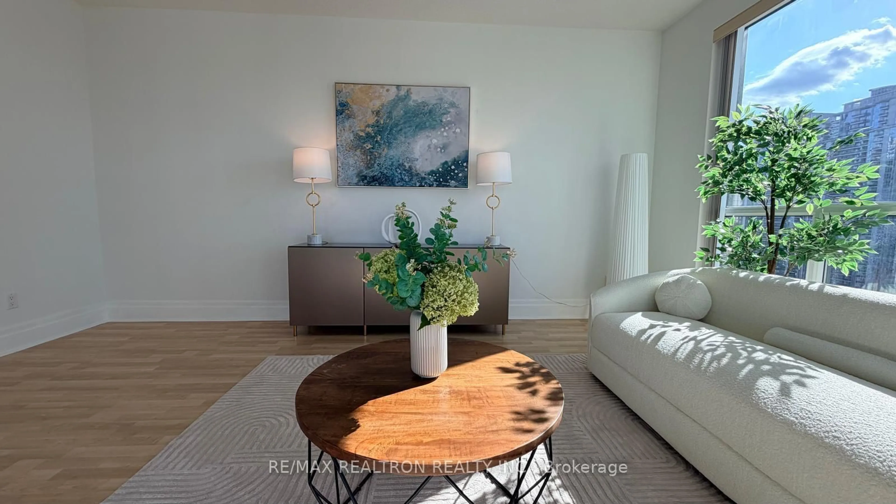
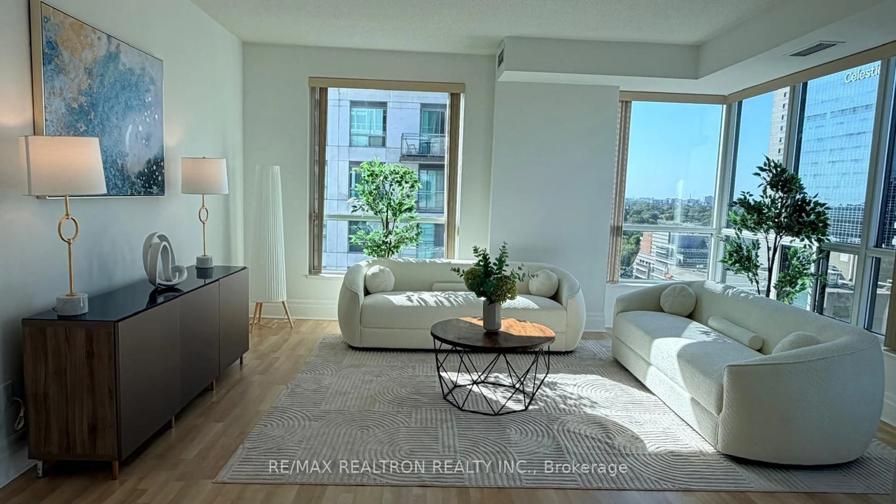
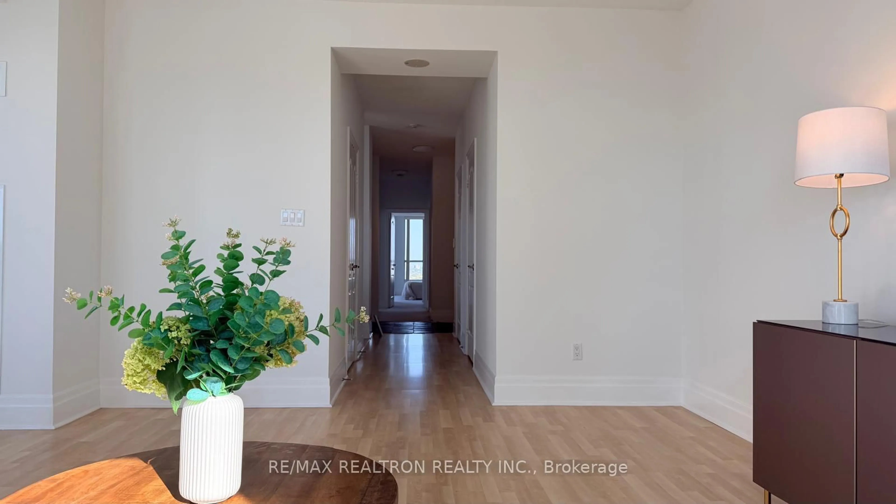
Experience the ultimate house-sized alternative in the heart of Willowdale with this rarely offered, 1,368-square-foot luxury condo at unit 2003 - 188 Doris Ave, North York. This exceptional 2-bedroom, 2-bathroom residence boasts 9 ft ceilings and a breathtaking 270-degree panoramic view (East, North, and West), allowing you to enjoy both unobstructed sunrises and sunsets, as well as front-row seats to dazzling fireworks over Mel Lastman Square. Designed for seamless modern living, the home features an updated open-concept kitchen that flows effortlessly to a spacious decked balcony, a versatile family room which is great for entertaining your families and friends , and a dedicated in-suite laundry room packed with extra storage space. To complete this premium package, the property includes a parking space equipped with its own rare, personal EV charger. Located in a highly sought-after neighborhood, you are steps away from the subway, Mel Lastman Square, Empress Walk, T&T Supermarket, excellent libraries, and local parks. Enjoy world-class building amenities managed by the award-winning Del Property Management team, including a 24-hour concierge/security, an indoor pool, a sauna, a gym, and a spectacular penthouse recreation and party room - making it a truly unparalleled find for discerning buyers seeking urban convenience without sacrificing space. Just Move In and Enjoy!
Property Details
Interior
Features
Flat Floor
Living
5.16 x 5.48Combined W/Dining / Nw View / Laminate
Dining
5.16 x 5.48Combined W/Living / Open Concept / Laminate
Kitchen
4.1 x 2.8Modern Kitchen / O/Looks Park
Foyer
1.77 x 1.94Recessed Lights / Slate Flooring
Exterior
Features
Parking
Garage spaces 1
Garage type Underground
Other parking spaces 0
Total parking spaces 1
Condo Details
Amenities
Concierge, Indoor Pool, Guest Suites, Party/Meeting Room, Recreation Room, Visitor Parking
Inclusions
Property History
 47
47