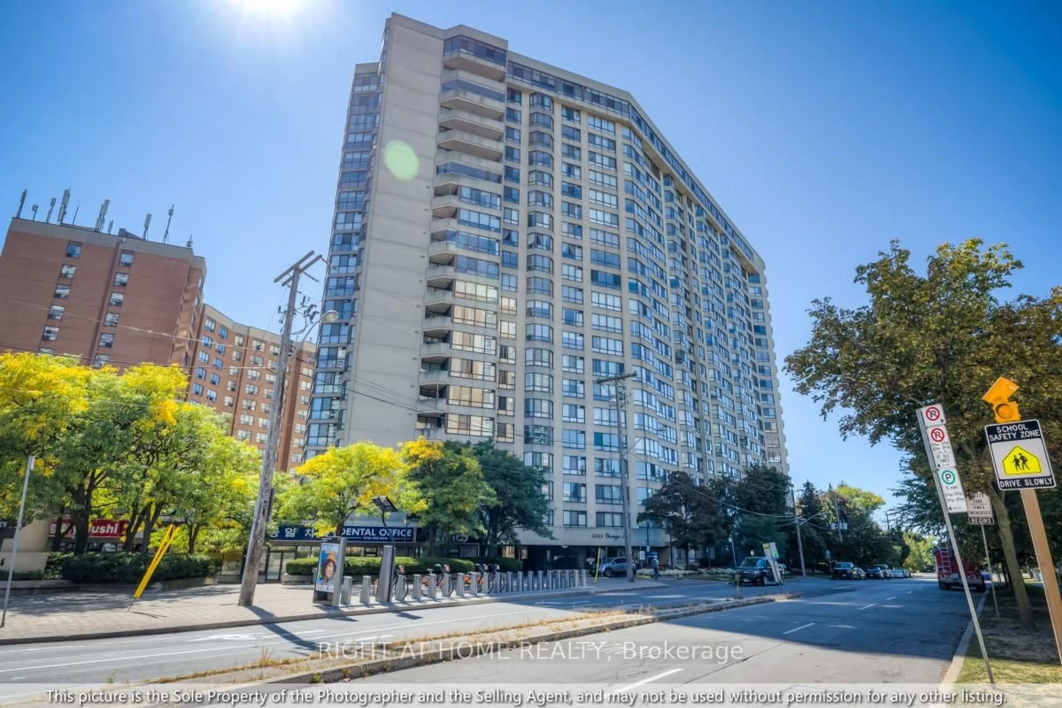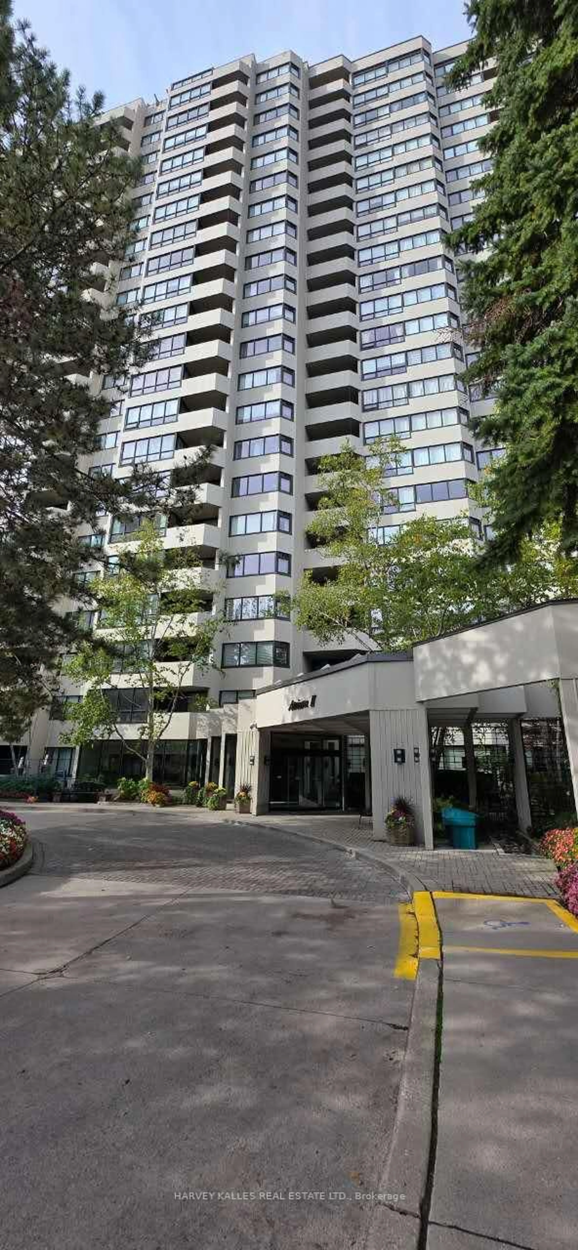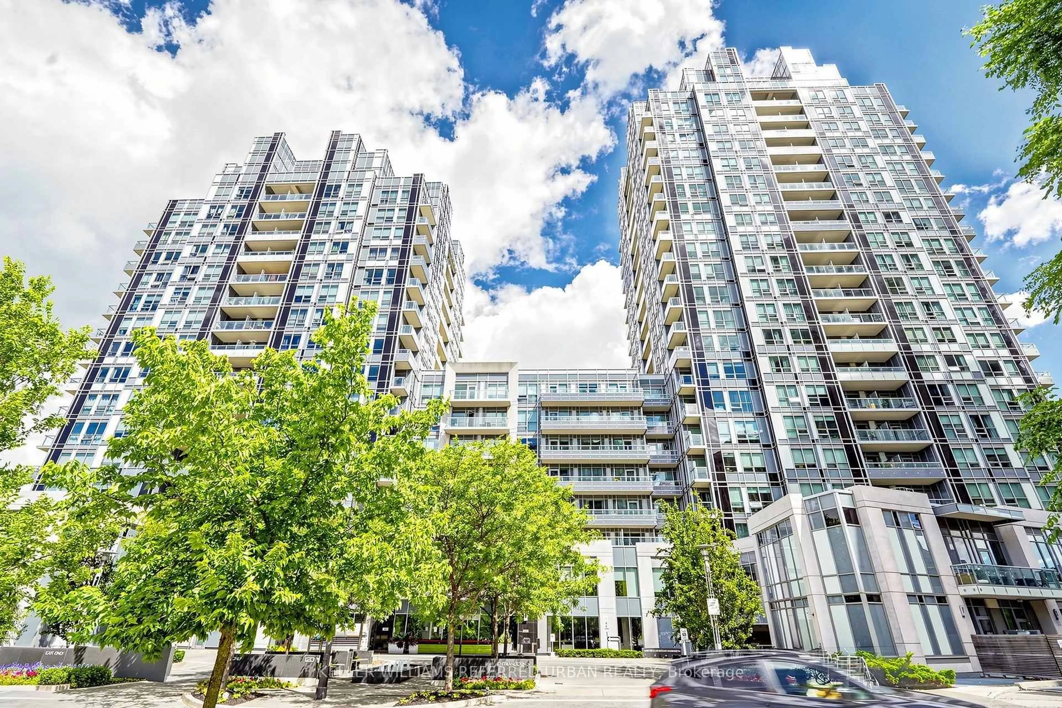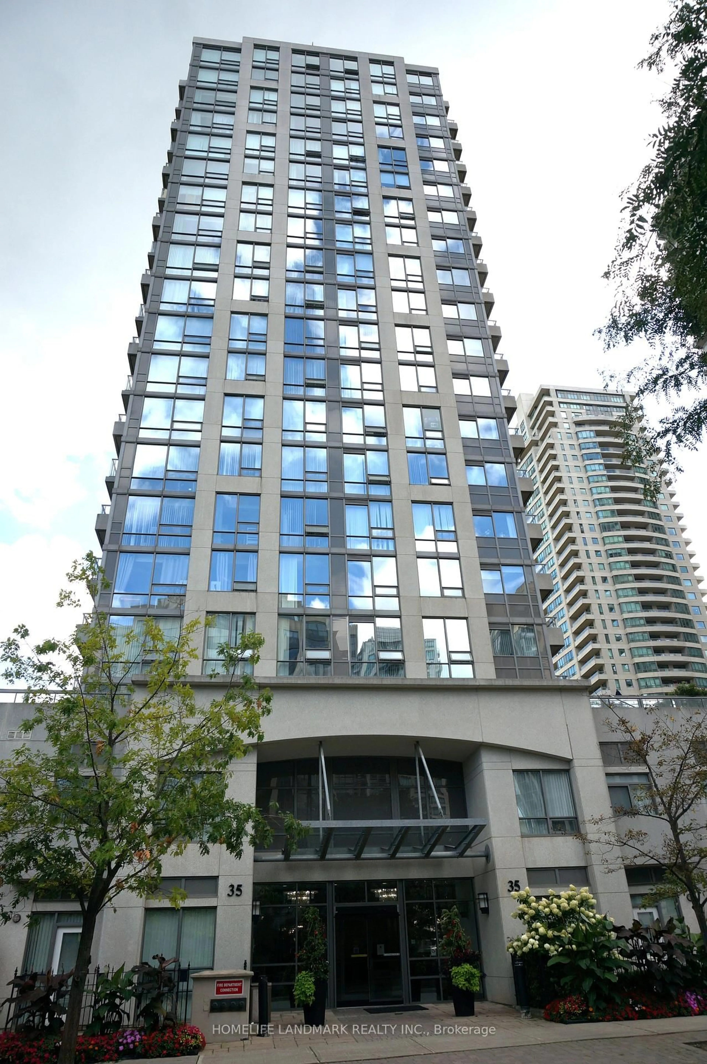
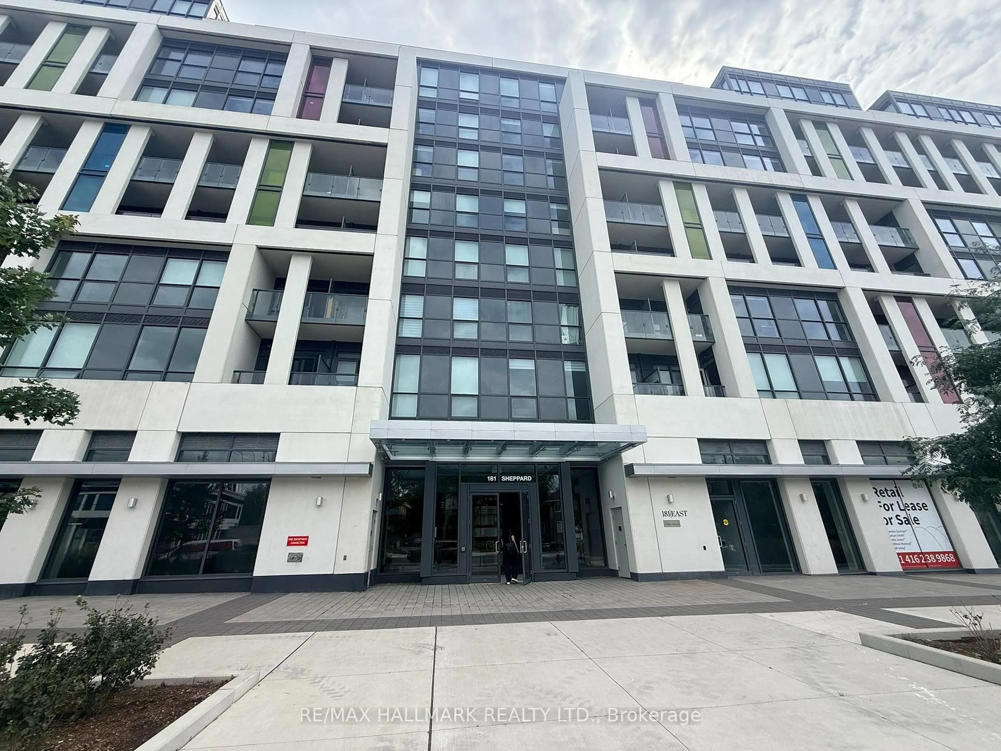
181 Sheppard Ave #810, Toronto, Ontario M2N 0L9
Contact us about this property
Highlights
Estimated valueThis is the price Wahi expects this property to sell for.
The calculation is powered by our Instant Home Value Estimate, which uses current market and property price trends to estimate your home’s value with a 90% accuracy rate.Not available
Price/Sqft$842/sqft
Monthly cost
Open Calculator
Description
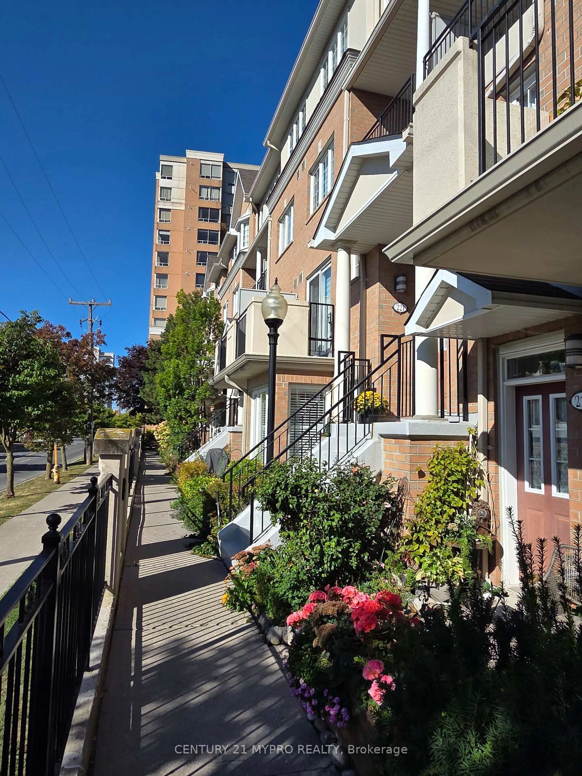
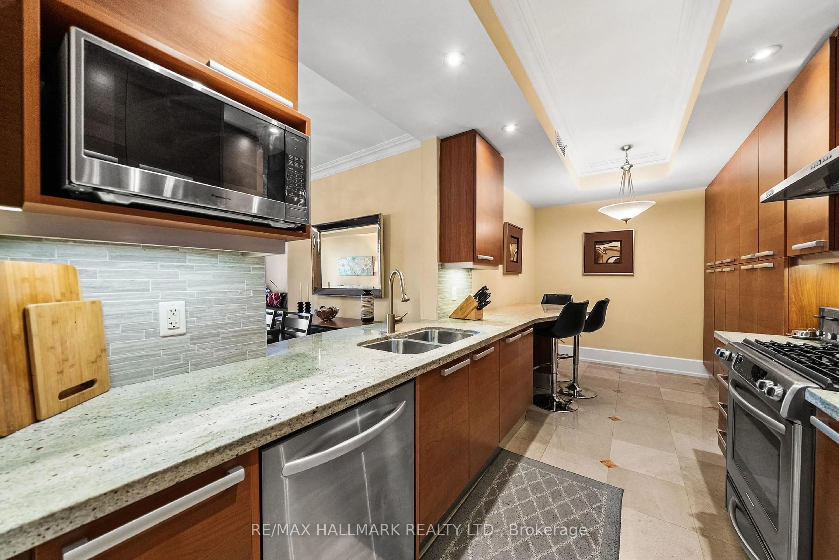
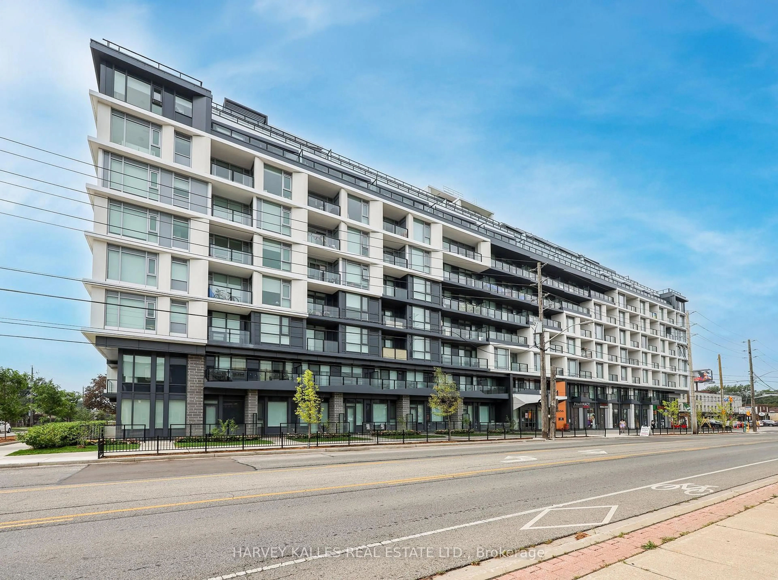
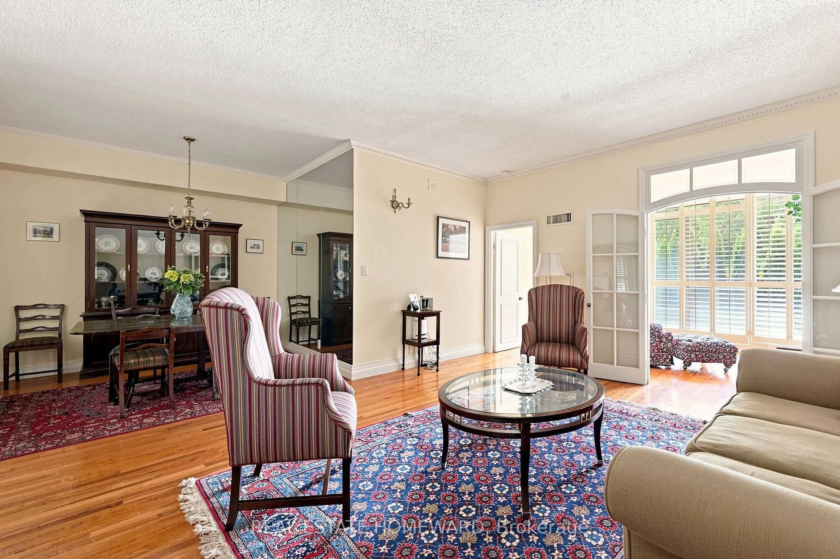
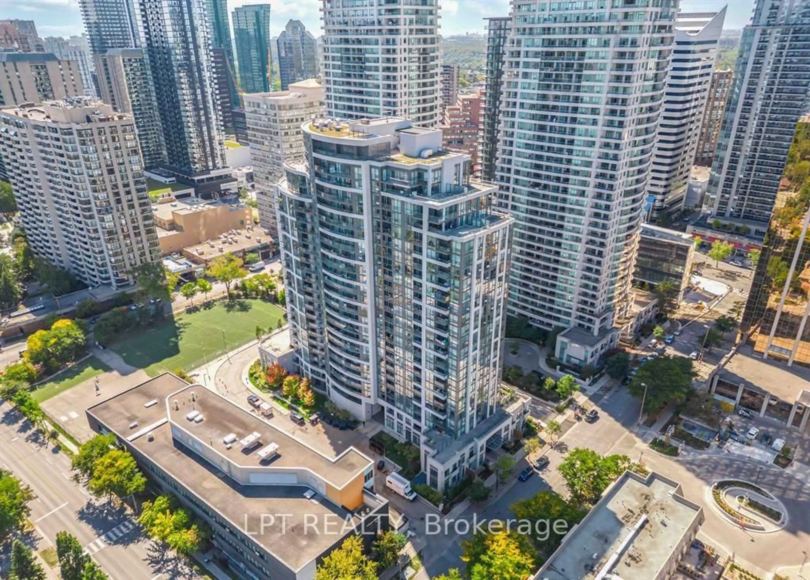
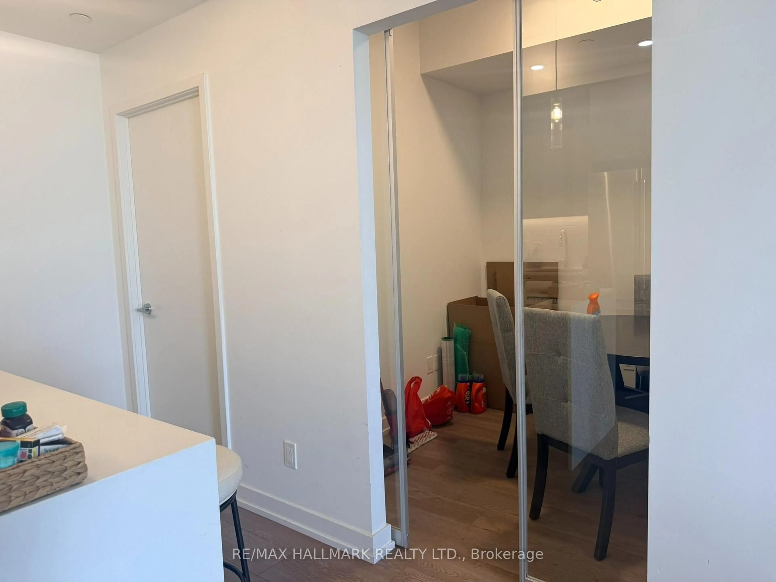
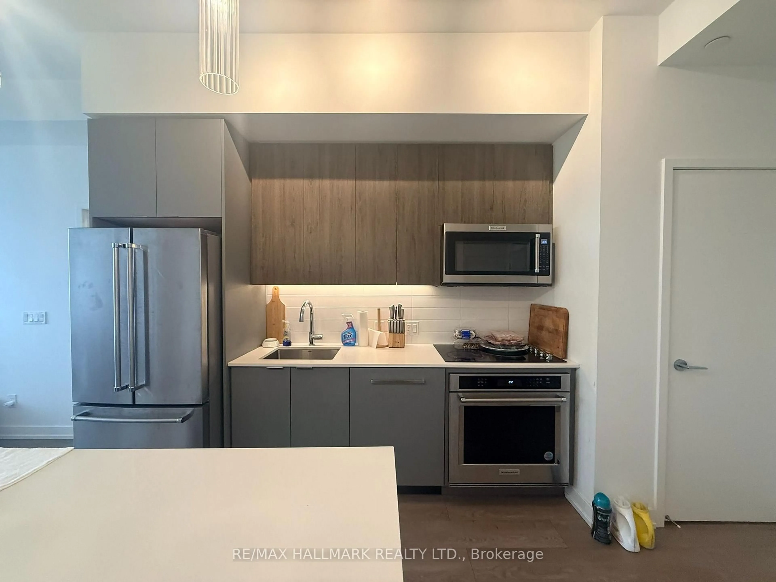
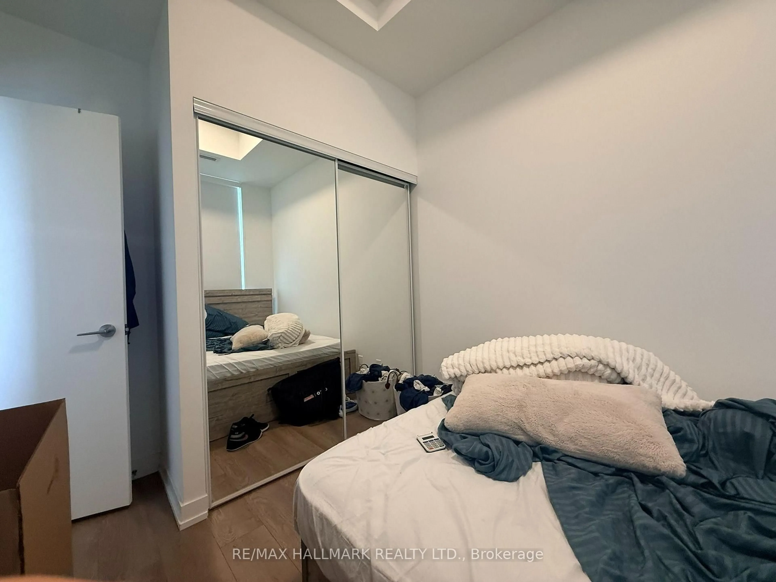
Bright 970 Sq' open-concept living space with floor to ceiling windows. Walk out to a covered balcony. Two separate outdoor spaces on opposite sides of the unit, including a large south facing balcony with a CN Tower view. Well laid out split plan with a separate den behind glass sliding doors, a primary suite with walk-in closet, ensuite & in suite laundry. Fabulous location close to Yonge & Sheppard, shopping, dining. TTC, Hwy 401.
Property Details
Interior
Features
Flat Floor
Living
3.91 x 2.74Laminate / Open Concept / W/O To Balcony
Dining
3.91 x 2.74Laminate / Open Concept / Large Window
Den
2.74 x 1.45Laminate / Glass Doors / Pot Lights
Kitchen
3.0 x 2.59Laminate / Centre Island
Exterior
Features
Condo Details
Inclusions
Property History
 18
18