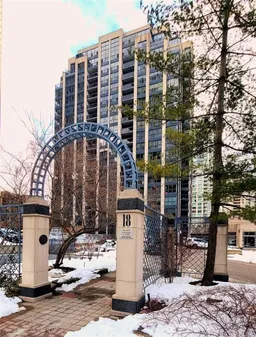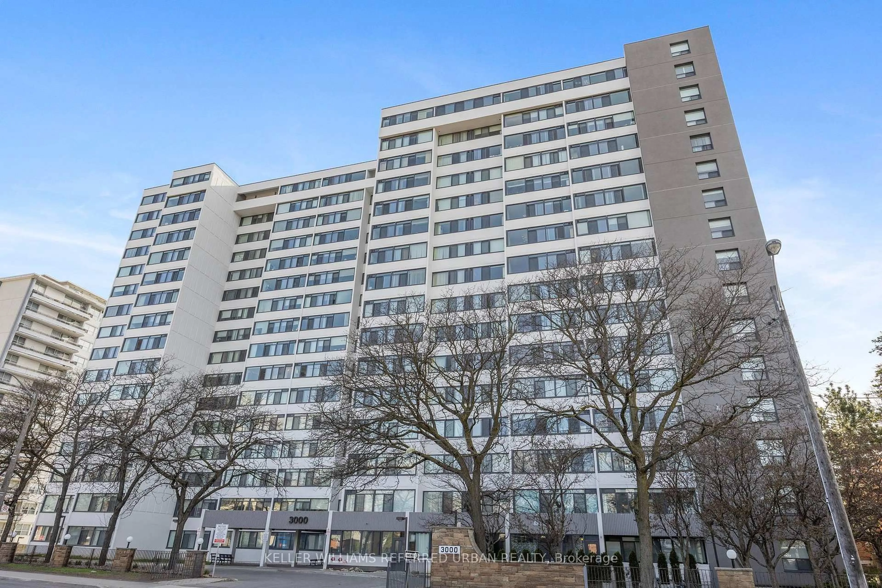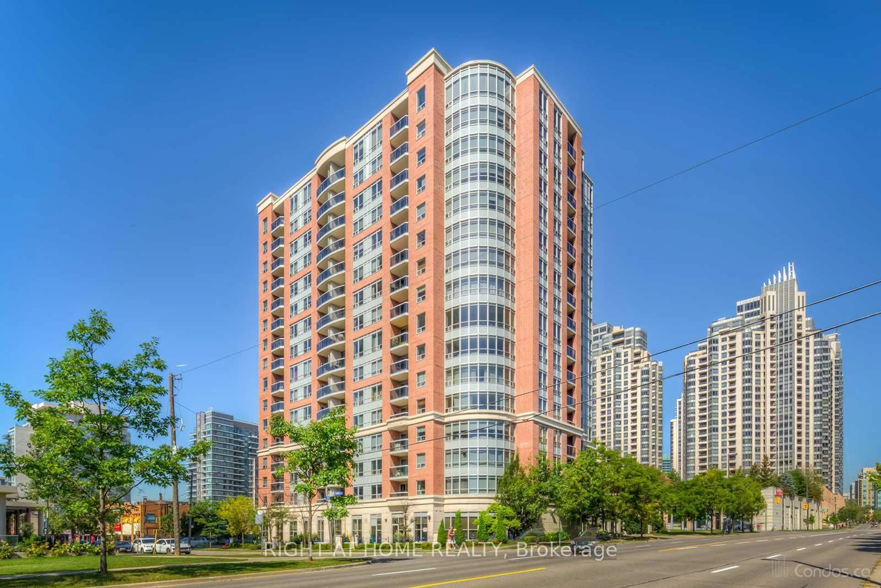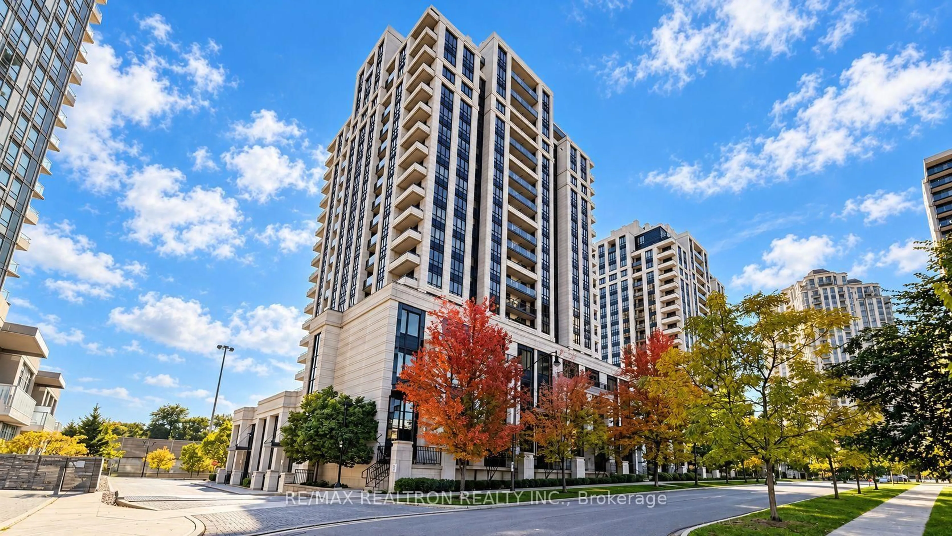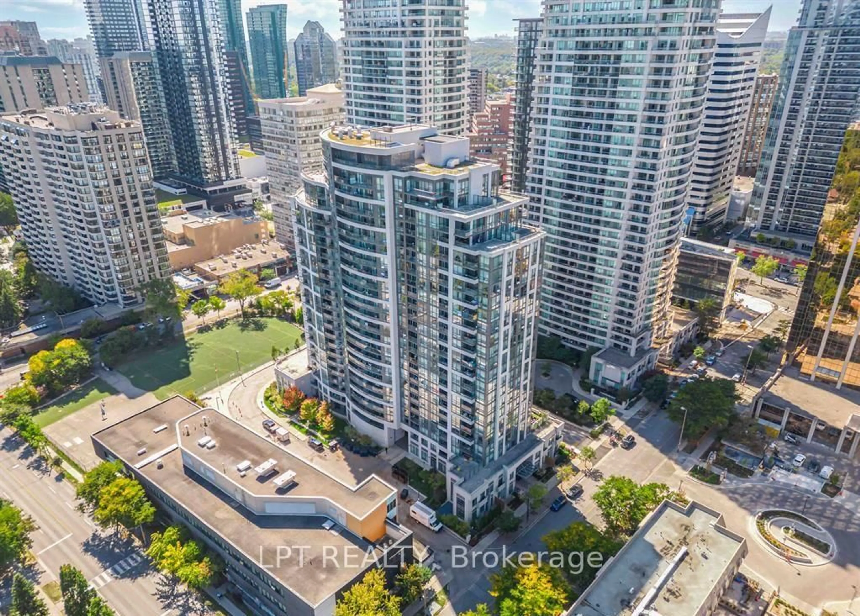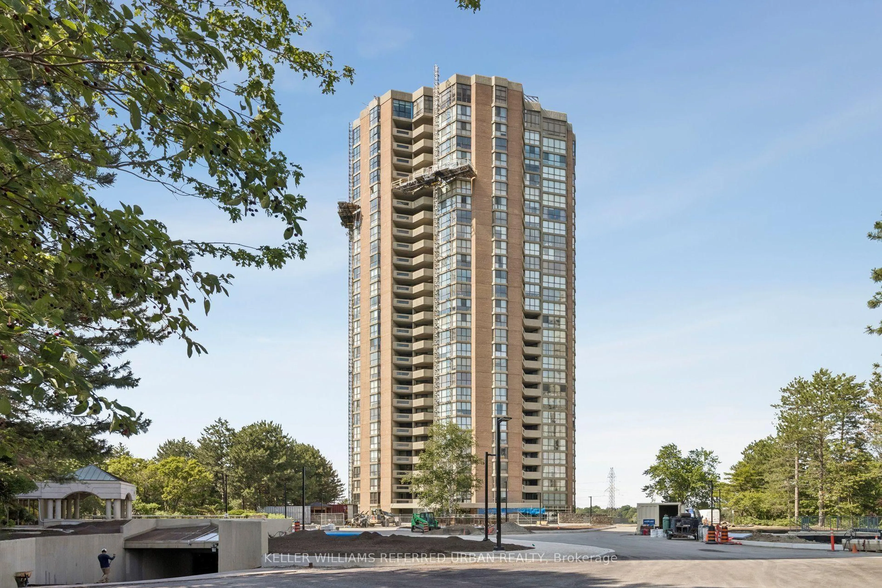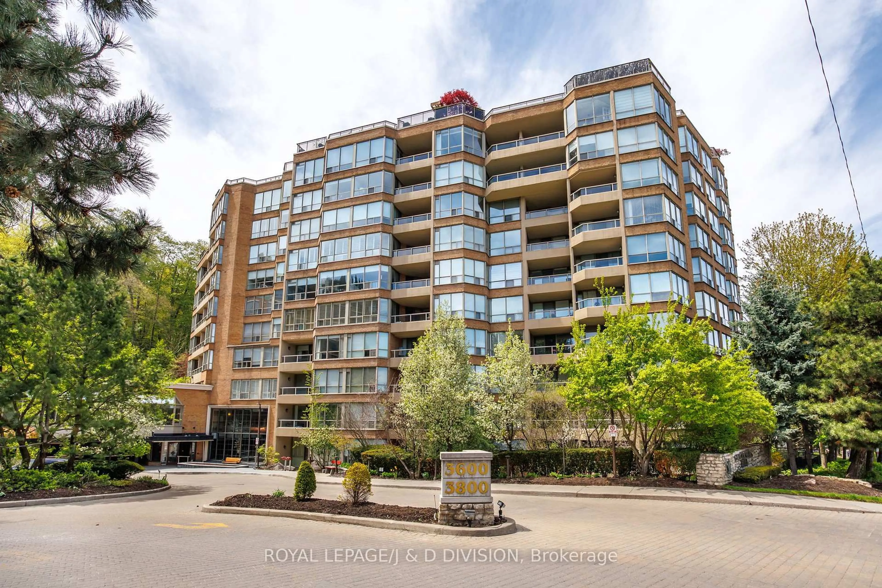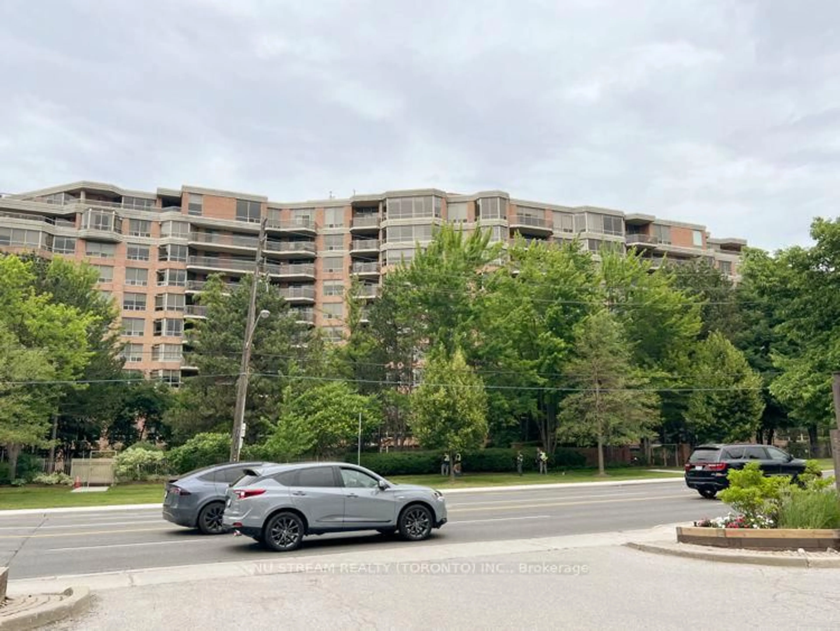
18 Hollywood Ave #1703, Toronto, Ontario M2N 6P5
Contact us about this property
Highlights
Estimated valueThis is the price Wahi expects this property to sell for.
The calculation is powered by our Instant Home Value Estimate, which uses current market and property price trends to estimate your home’s value with a 90% accuracy rate.Not available
Price/Sqft$602/sqft
Monthly cost
Open Calculator
Description
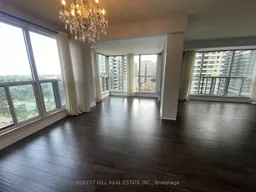
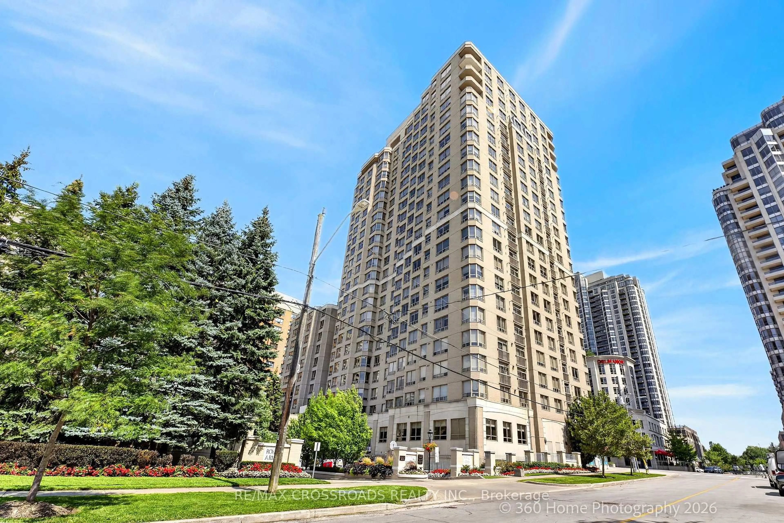
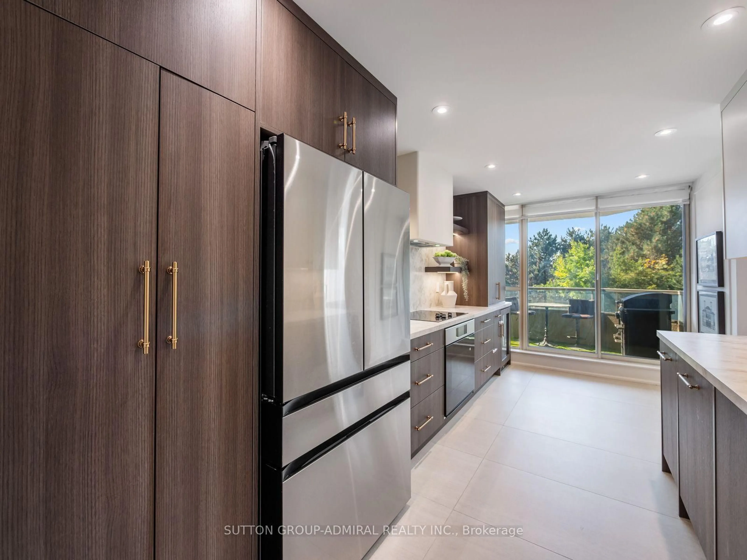
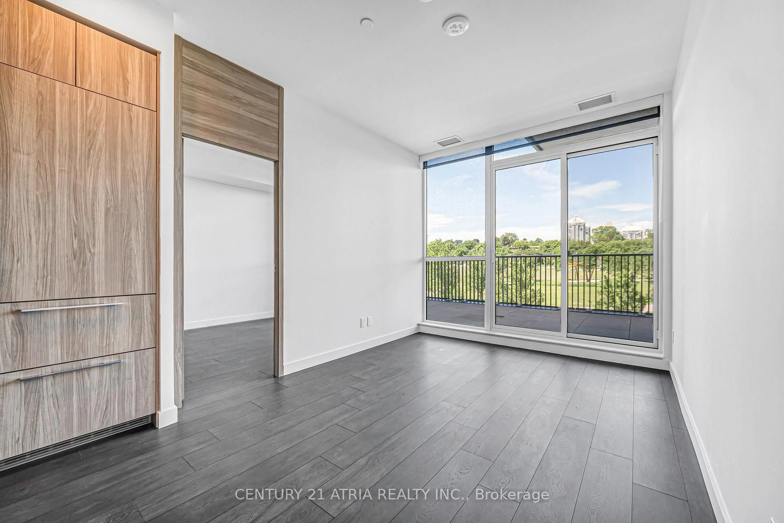
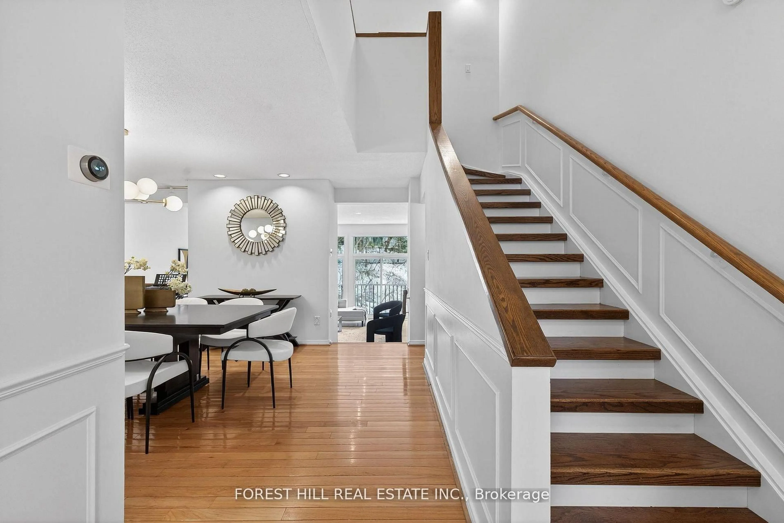
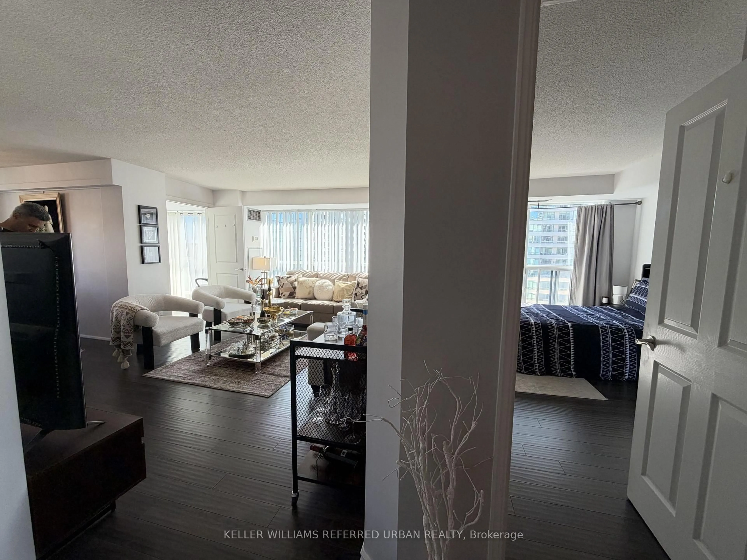
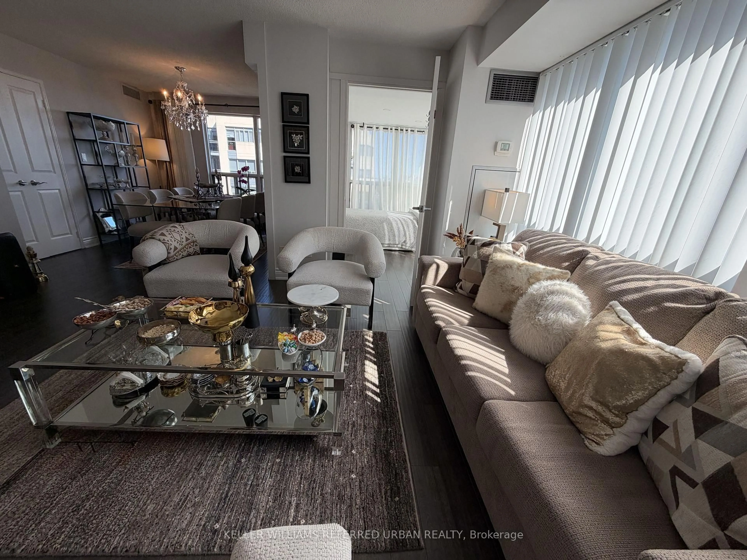
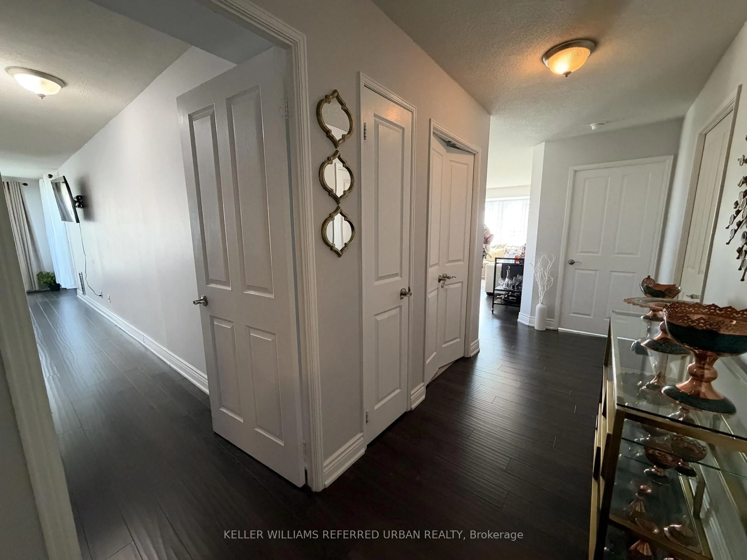
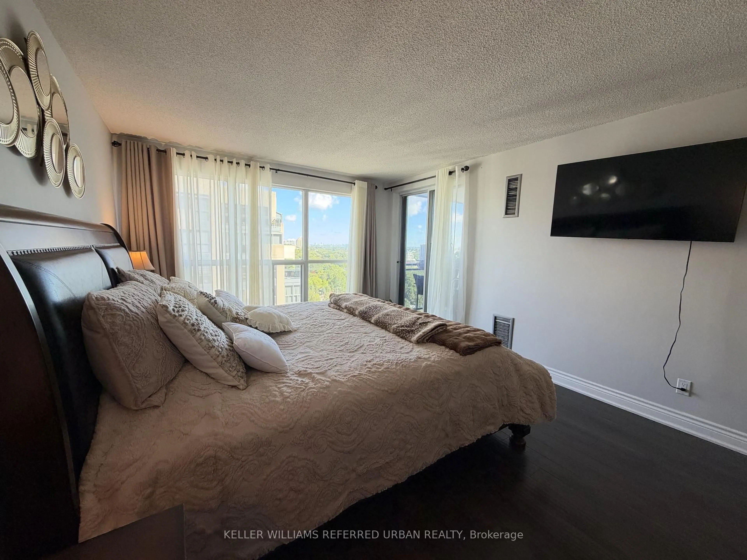
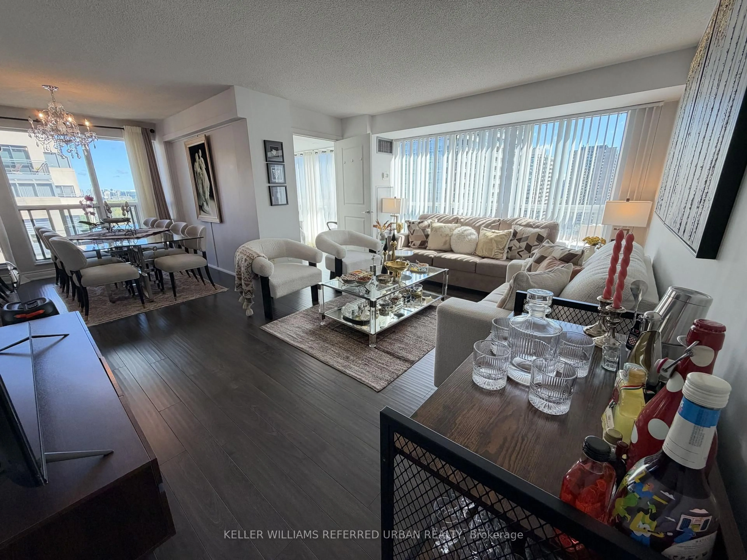
**Rarely Offered, Fully Renovated Corner Suite Offering Over 1,400 Sq. Ft. of Spacious and Functional Living Space!** This exceptionally bright and beautifully upgraded unit features a thoughtfully designed layout, originally a 2-bedroom plus solarium, with the solarium converted into a functional third bedroom, making it ideal for families. Enjoy a generously sized, fully renovated kitchen with a separate breakfast area and direct access to a private balcony. Featuring extensive upgrades throughout, this stunning suite offers the perfect combination of space, comfort, and modern living. Located in a highly desirable, family-friendly neighbourhood within the boundaries of top-rated schools, including Earl Haig Secondary School. Enjoy exceptional building amenities and an unbeatable location just steps from the subway, supermarkets, restaurants, shopping, and everyday conveniences. **Utilities are included in the maintenance fees!** A rare opportunity to own an extensively renovated, oversized corner suite in a prime location!
Property Details
Interior
Features
Ground Floor
Laundry
1.66 x 1.6Tile Floor
Living
4.9 x 3.8Laminate / Large Window / Open Concept
Dining
3.1 x 2.8Laminate / Large Window / Combined W/Living
Kitchen
3.2 x 3.0Ceramic Floor / W/O To Balcony / Pot Lights
Exterior
Features
Parking
Garage spaces 1
Garage type Underground
Other parking spaces 0
Total parking spaces 1
Condo Details
Amenities
Concierge, Exercise Room, Guest Suites, Indoor Pool, Party/Meeting Room, Visitor Parking
Inclusions
Property History
 32