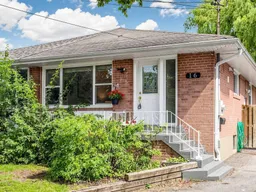
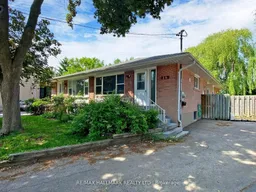
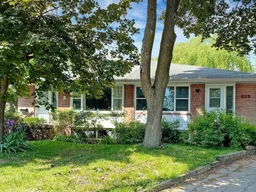
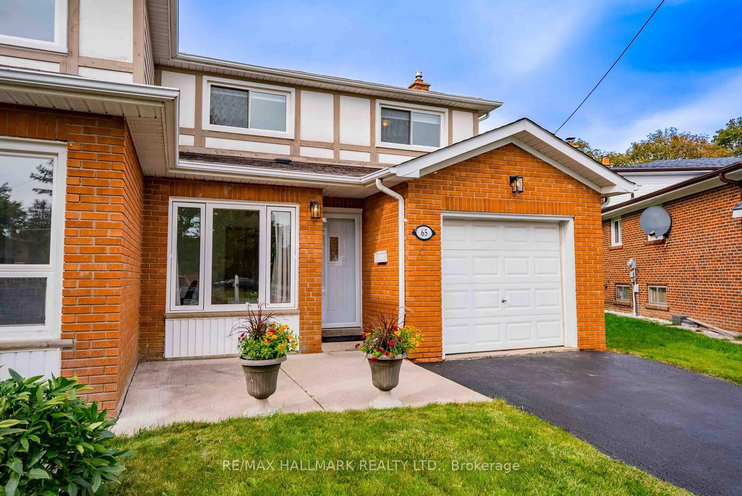
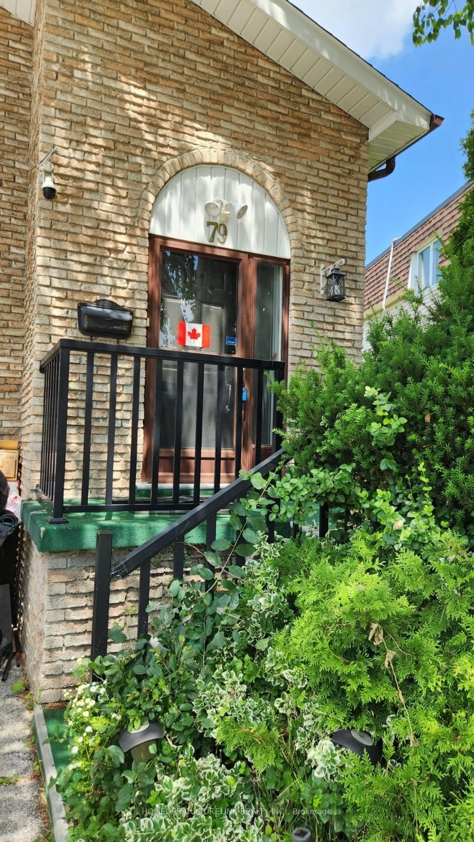
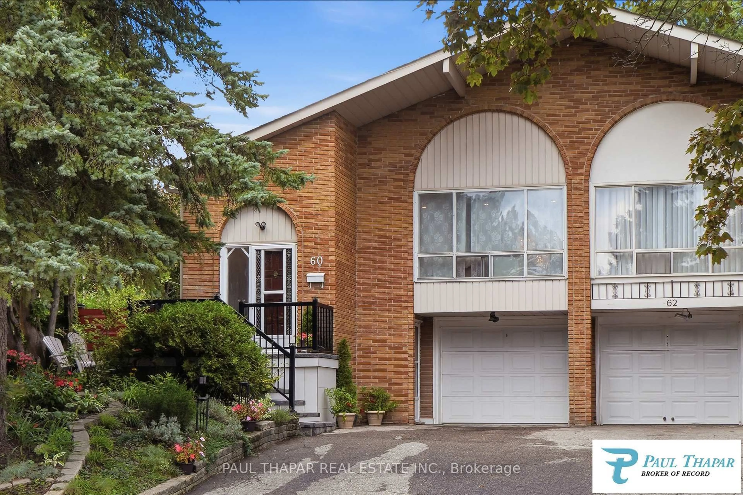
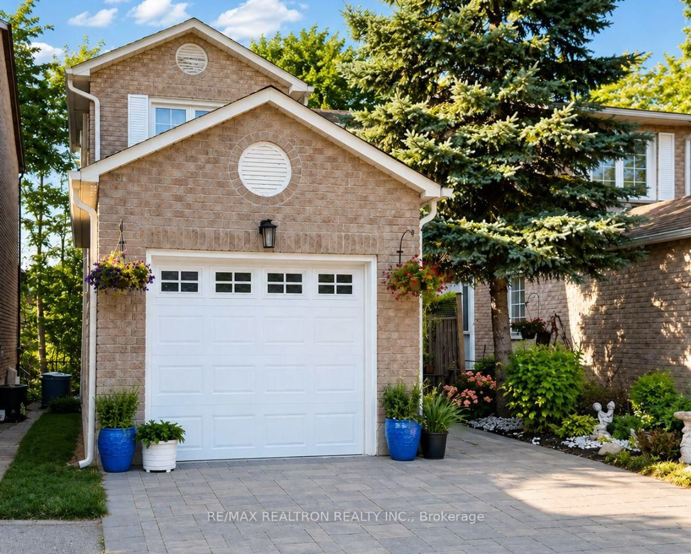
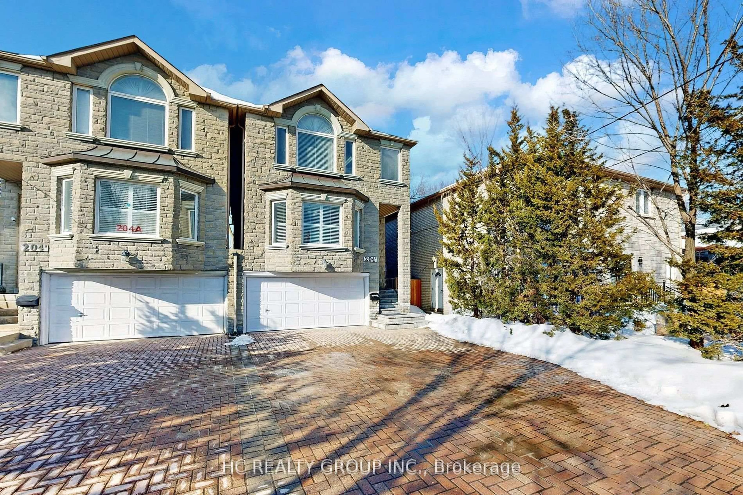
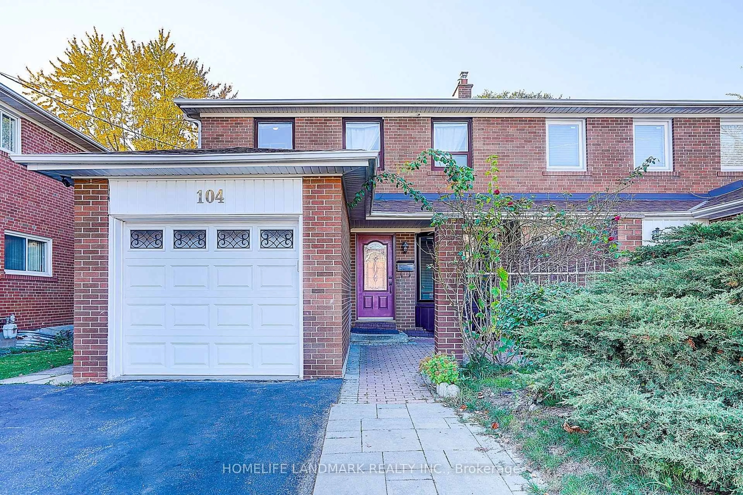
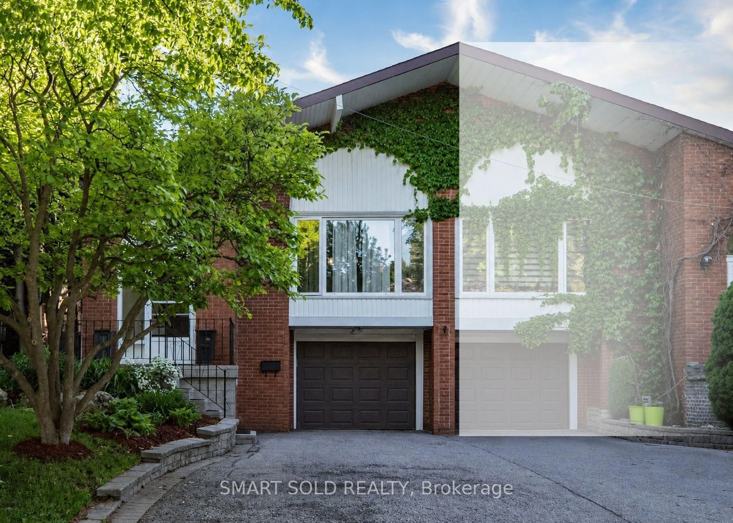
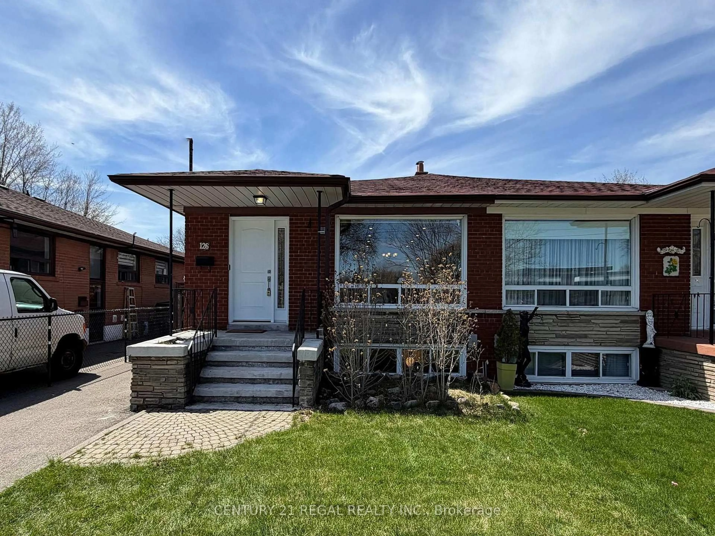
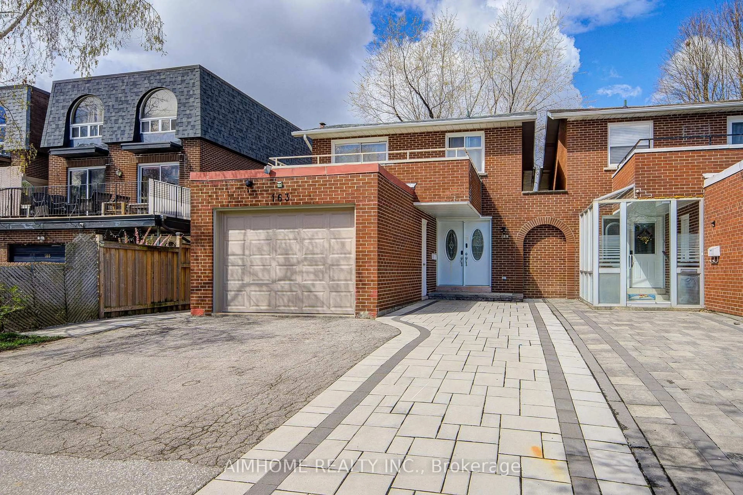
Home with brick exterior material, street for 16 Dunboyne Crt, Toronto Ontario M2R 2B7
5 hours on Market

16 Dunboyne Crt, Toronto, Ontario M2R 2B7

Semi-Detached
3 + 2
3
~1100-1500 sqft
$799,000
Get pre-qualifiedPowered by nesto
Semi-Detached
3 + 2
3
~1100-1500 sqft

Contact us about this property

Call

Highlights

Property Estimate

Days on market5 hours

Estimated valueNot available

Price/Sqft$629/sqft

Monthly cost

Open Calculator

Description

Beautifully Updated Semi-Detached Bungalow Located On A Quiet Child-Safe Court In The Highly Desirable Bathurst & Finch Community! This Bright And Spacious Home Offers 3 Bedrooms On The Main Floor Plus Additional Finished Living Space In The Basement, Making It Ideal For Families, Multi-Generational Living, Or Income Potential. The Sun-Filled Main Level Features A Spacious Living & Dining Area And An Open Concept Modern Kitchen With Large Centre Island, Granite Countertops, Modern Cabinetry, Ceramic Flooring, And Ample Storage Space - Perfect For Everyday Living And Entertaining. Renovated Bathrooms And Generous Bedrooms Add Comfort And Functionality Throughout. The Fully Finished Lower Level With Separate Entrance Includes A Full Kitchen, Large Recreation/Living Area, Bedroom, Additional Room, And Full Bathroom - Perfect For Extended Family, Guests, Or Potential Rental Income. Situated On A Deep 21.25 x10² Ft Lot, The Fully Fenced Backyard Features An Interlocking Patio And A Large Garden Shed Providing Excellent Additional Storage Space, Creating A Private Outdoor Retreat Ideal For Summer Entertaining And Relaxing Evenings. Located In One Of North York's Most Family-Friendly Neighbourhoods, Surrounded By Excellent Community Amenities Including North York Civic Soccer Fields, Parks, Walking Trails, And Antibes Community Centre Offering Recreation Programs, Tennis Courts, And Community Activities. Close To Highly Regarded Schools Including Northview Heights Secondary School, Willowdale Middle School, And Yorkview Public School. Convenient Access To TTC Transit, Shopping Plazas, Restaurants, Community Centres, York University, Allen Road, And Highway 401 Makes This A Fantastic Opportunity For Families And Investors Alike.


Property Details

StyleBungalow
ViewClear
Age of property51-99
SqFt~1100-1500 SqFt
Lot Size2,167 SqFt(102 x 21.25)
Parking Spaces4
MLS ®NumberC13178518
Community NameWillowdale
Data SourceTRREB
Listing byRE/MAX HALLMARK REALTY LTD.

Features

Heating: Forced Air
Cooling: Central Air
Basement: Apartment, Finished

Features

Lot size: 2,167 SqFt

Parking

Garage spaces -

Garage type -

Total parking spaces 4


Property History

May 27, 2026
ListedActive
$799,000
5 hours on market
history photo preview46
Listing by trreb®
Property listed by RE/MAX HALLMARK REALTY LTD., Brokerage
Agent Banner Image
Interested in this property?Get in touch to get the inside scoop.
Market Data - Willowdale

Geo Zone Map ThumbnailWillowdale

Strong Seller's Market

View Market Data

Semi-Detached house - for the past 30 days

Buyer's market Seller's market

Avg. Days on Market

Past 30 days

27 days

Compared to

2025

15 days

2024

0 day

2023

0 day

New Listings

Past 30 days

7 listings

Compared to

2025

6 listings

2024

2 listings

2023

1 listing

Units sold

Past 30 days

3 units

Compared to

2025

3 units

2024

0 unit

2023

0 unit

Median Sold Price

Past 30 days

$950,000

Compared to

2025

$1,030,000


Population and Demographics

Overview

Total population 97265
Average household income $123,619

Age (%)

0 to 19
16%
20 to 34
27%
35 to 49
21%
50 to 64
18%
65 and plus
17%

Household composition (%)

Single family
57%
Single person
35%
Multi person
8%
Multi family
1%

Mother tongue (%)

English
37%
Mandarin
15%
Iranian Persian
10%
Korean
10%
Yue (Cantonese)
8%
Russian
5%
Tagalog (Pilipino, Filipino)
3%
Others
2%
Spanish
2%
Arabic
1%

House tenancy (%)

Owners
56%
Renters
44%

What’s nearby?Essentials within 5 km

Local Logic

Transportation Scores

Estimated Budget