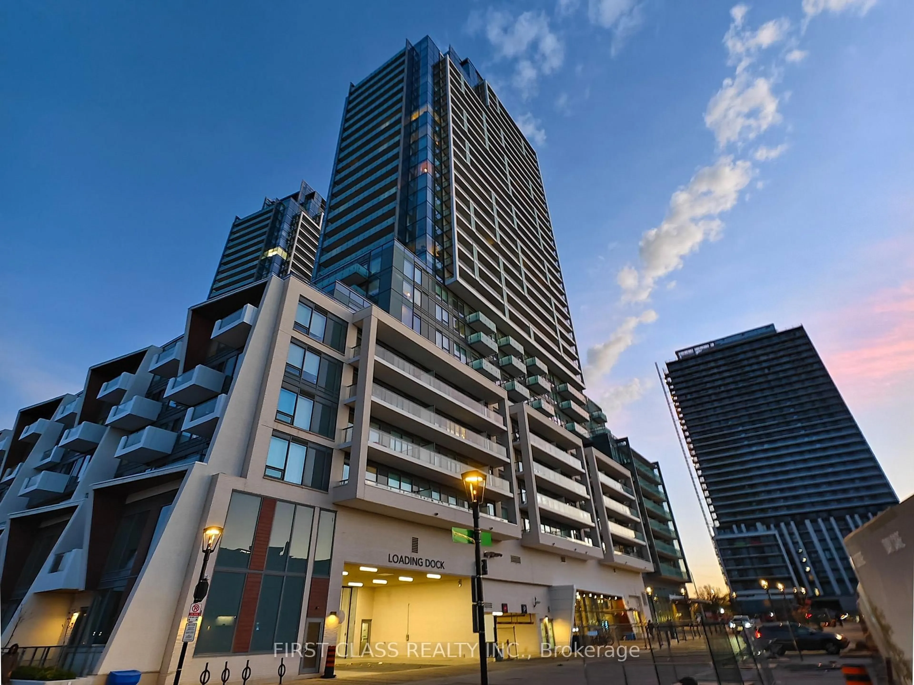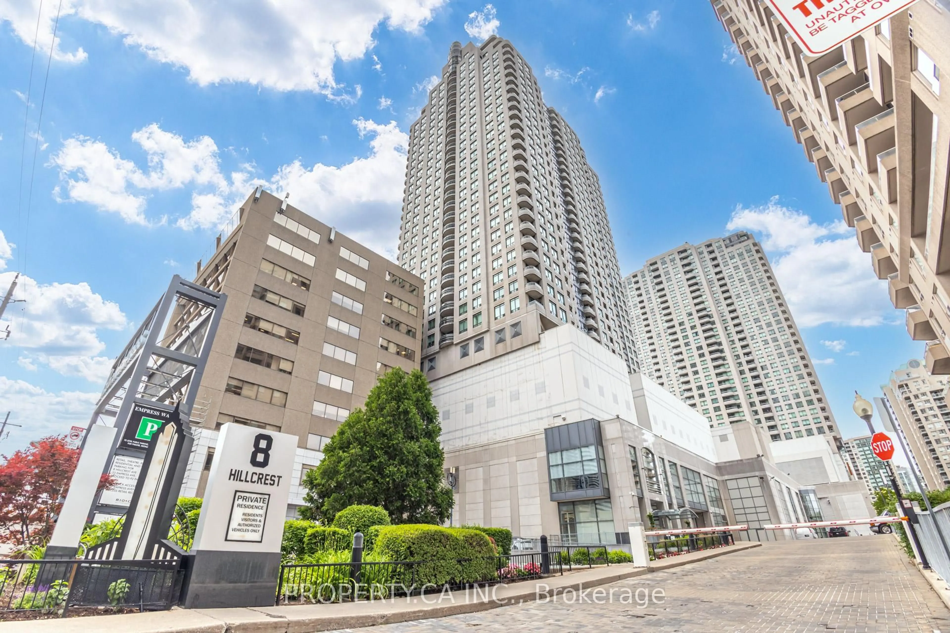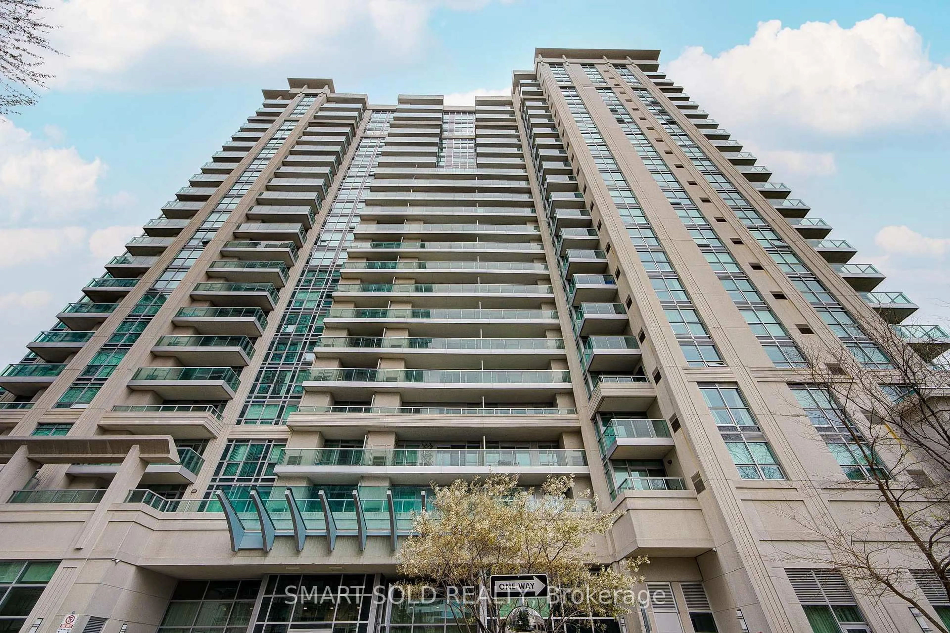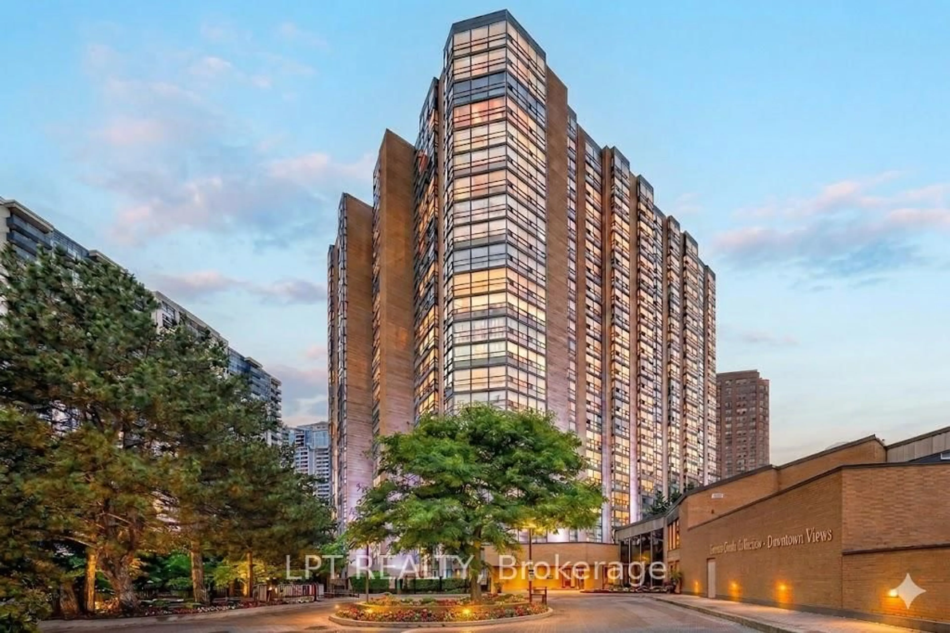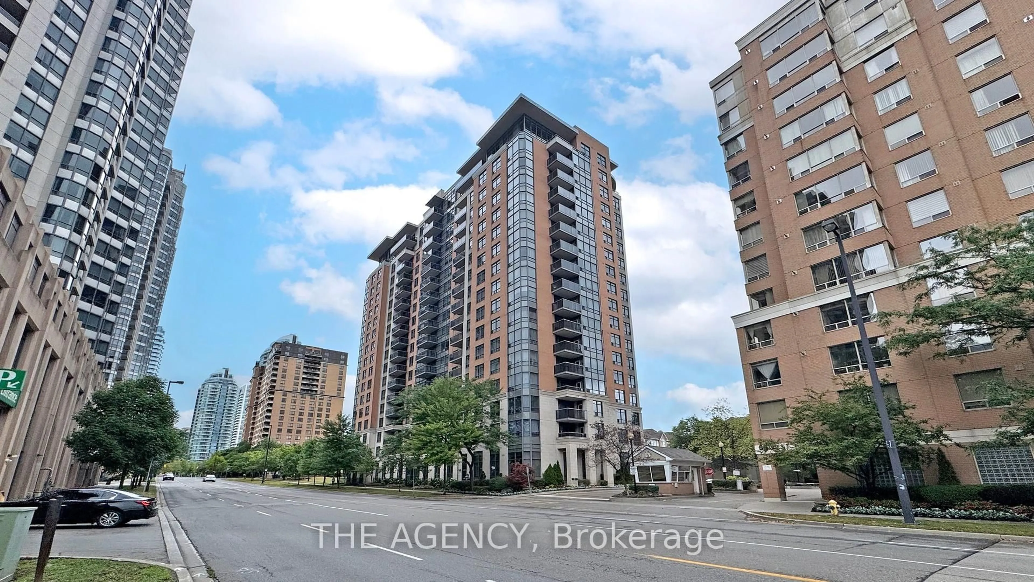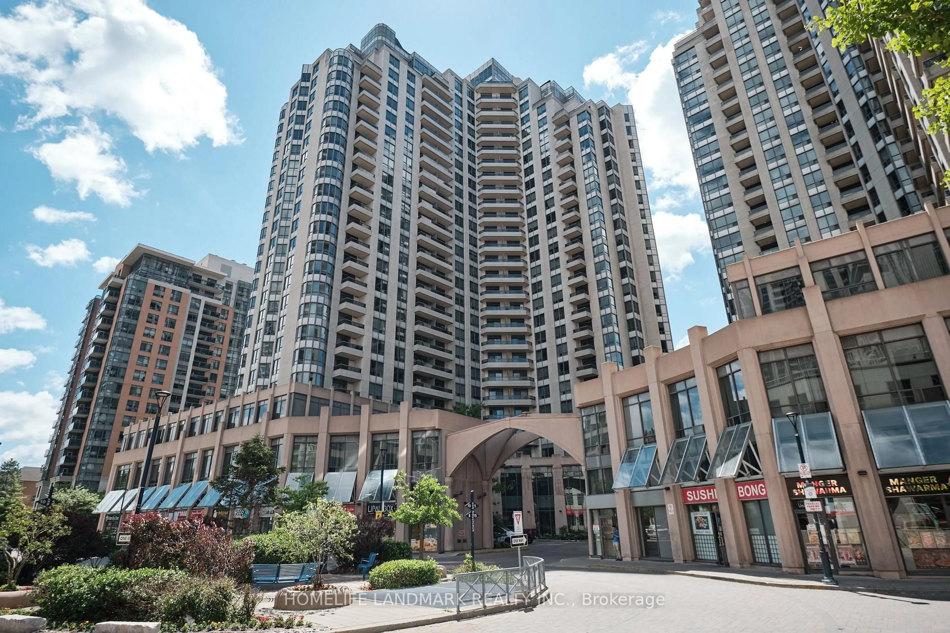
15 ELLERSLIE Ave #708, Toronto, Ontario M2N 0L7
Contact us about this property
Highlights
Estimated valueThis is the price Wahi expects this property to sell for.
The calculation is powered by our Instant Home Value Estimate, which uses current market and property price trends to estimate your home’s value with a 90% accuracy rate.Not available
Price/Sqft$1,005/sqft
Monthly cost
Open Calculator
Description
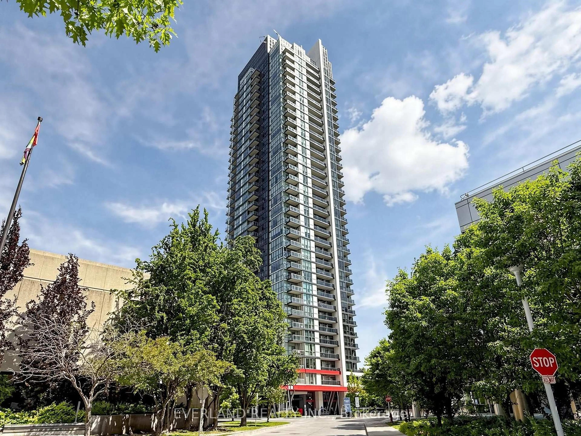
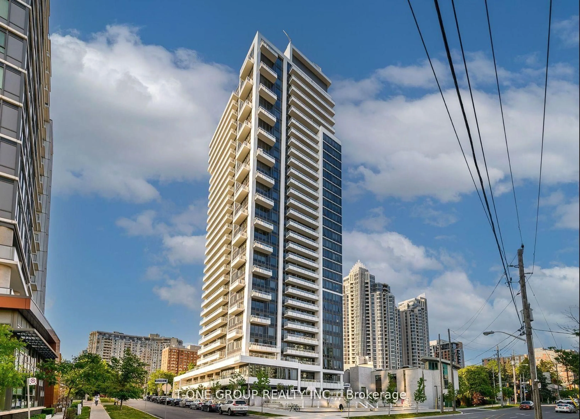
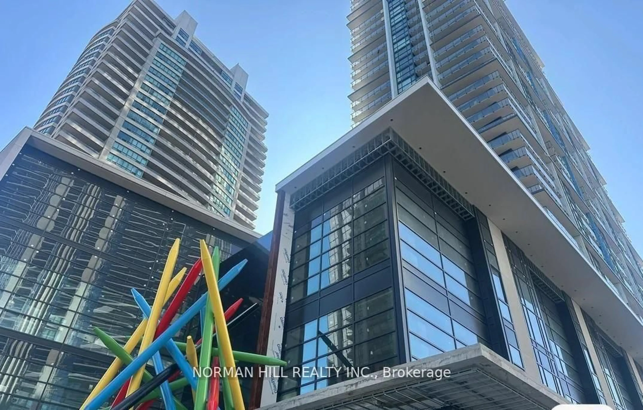
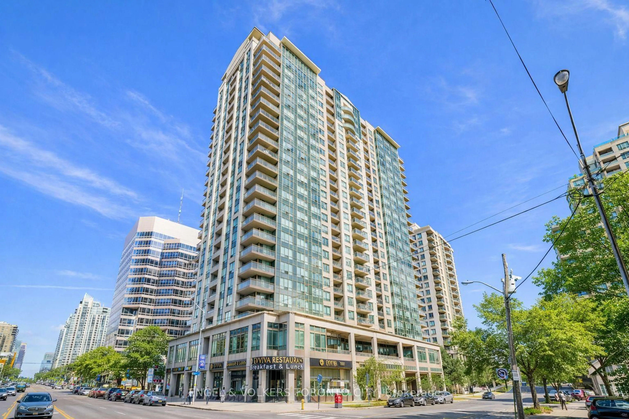
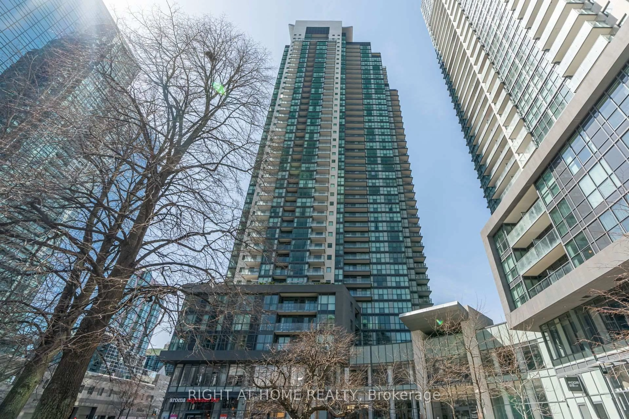
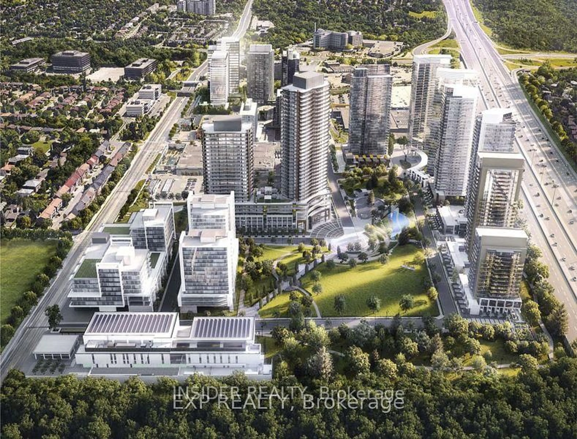
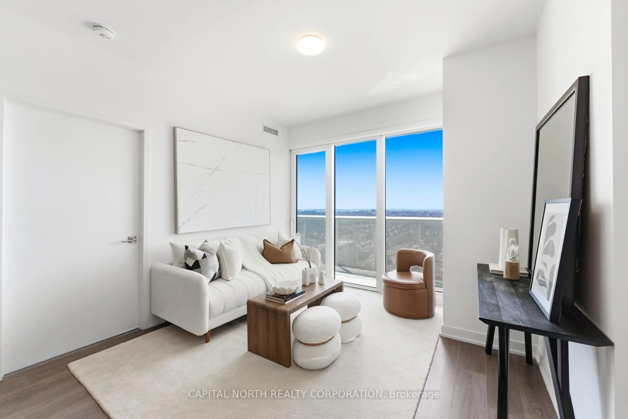
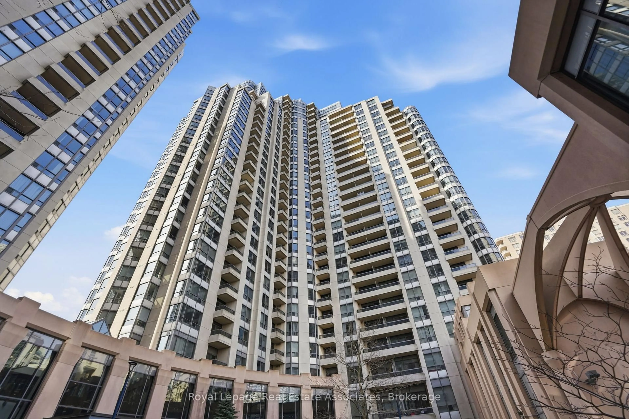

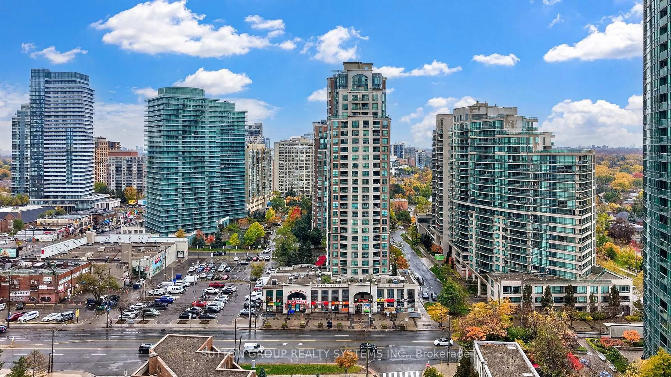
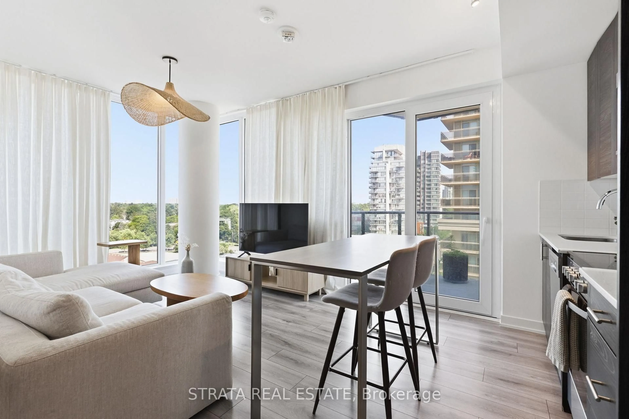
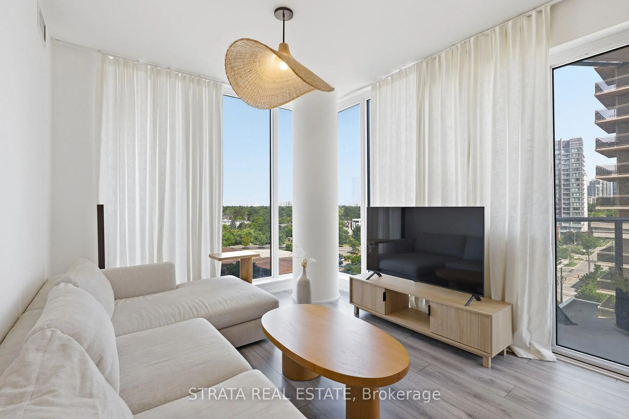
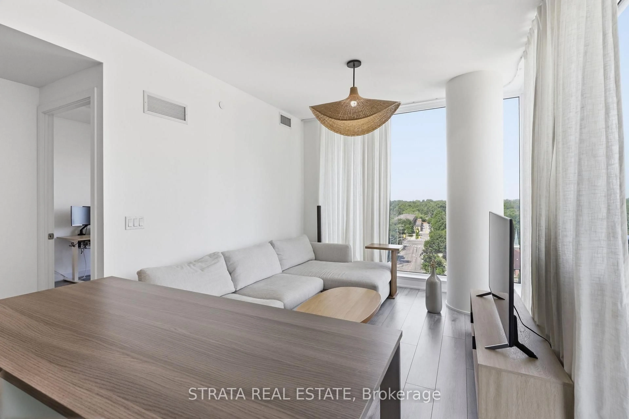
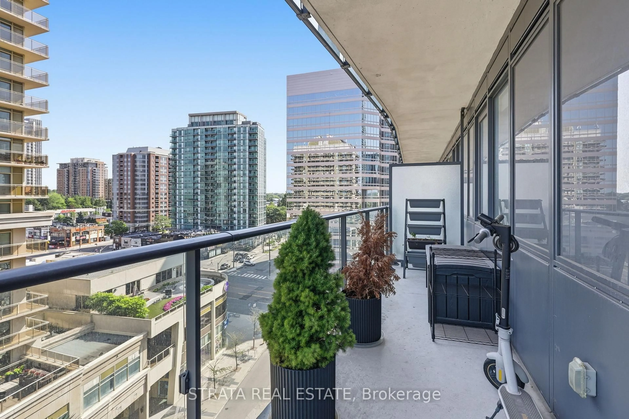
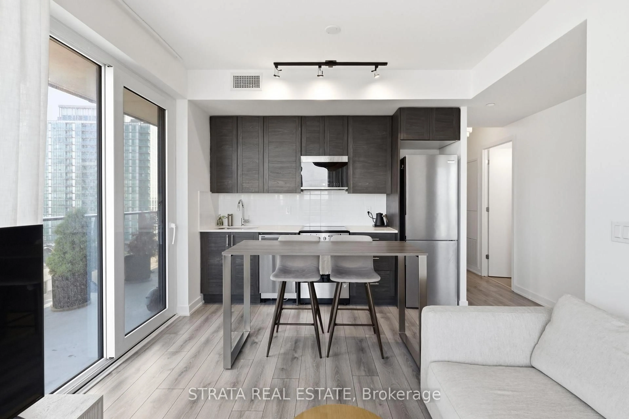
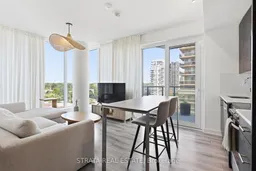
Ellie Condos, built in 2024, is tucked onto Ellerslie Avenue, just off Yonge, in the heart of North York Centre. You get the entire Yonge corridor at your door, subway, Empress Walk, North York Centre, Loblaws and H Mart, without living right on top of Yonge itself. North York Centre station is a five-minute walk, with the 401 and DVP minutes away. Bright and functional, this 2+1 offers two full bathrooms across 751 sq ft, with two private balconies and west and north exposures that keep the light coming all day. It also comes with the practical wins families actually need: a standalone owned parking spot with no neighbours on either side and protective bollards guarding your car, plus a full walk-in storage locker the size of its own room, not the usual wire cage. It is a location that grows with you. Early on, a quick subway ride to U of T or TMU with the shops of Yonge at your doorstep. Later, a welcoming home for a first baby and the years that follow.Genuinely fun when you want it, and family-friendly when you need it. School choice runs deep: public and Catholic catchment schools, French Immersion and Extended French streams, and the Claude Watson and Cardinal Carter arts magnet schools within walking distance, with Toronto French Montessori steps down the street. Green space is everywhere, from Mel Lastman Square and its winter skating rink to historic Gibson Park and Museum, Dempsey Park and Northtown Park, all minutes on foot. And it is a well-served, settled street, with police and fire stations just around the corner. This is an exceptional North York address to call home!
Property Details
Interior
Features
Flat Floor
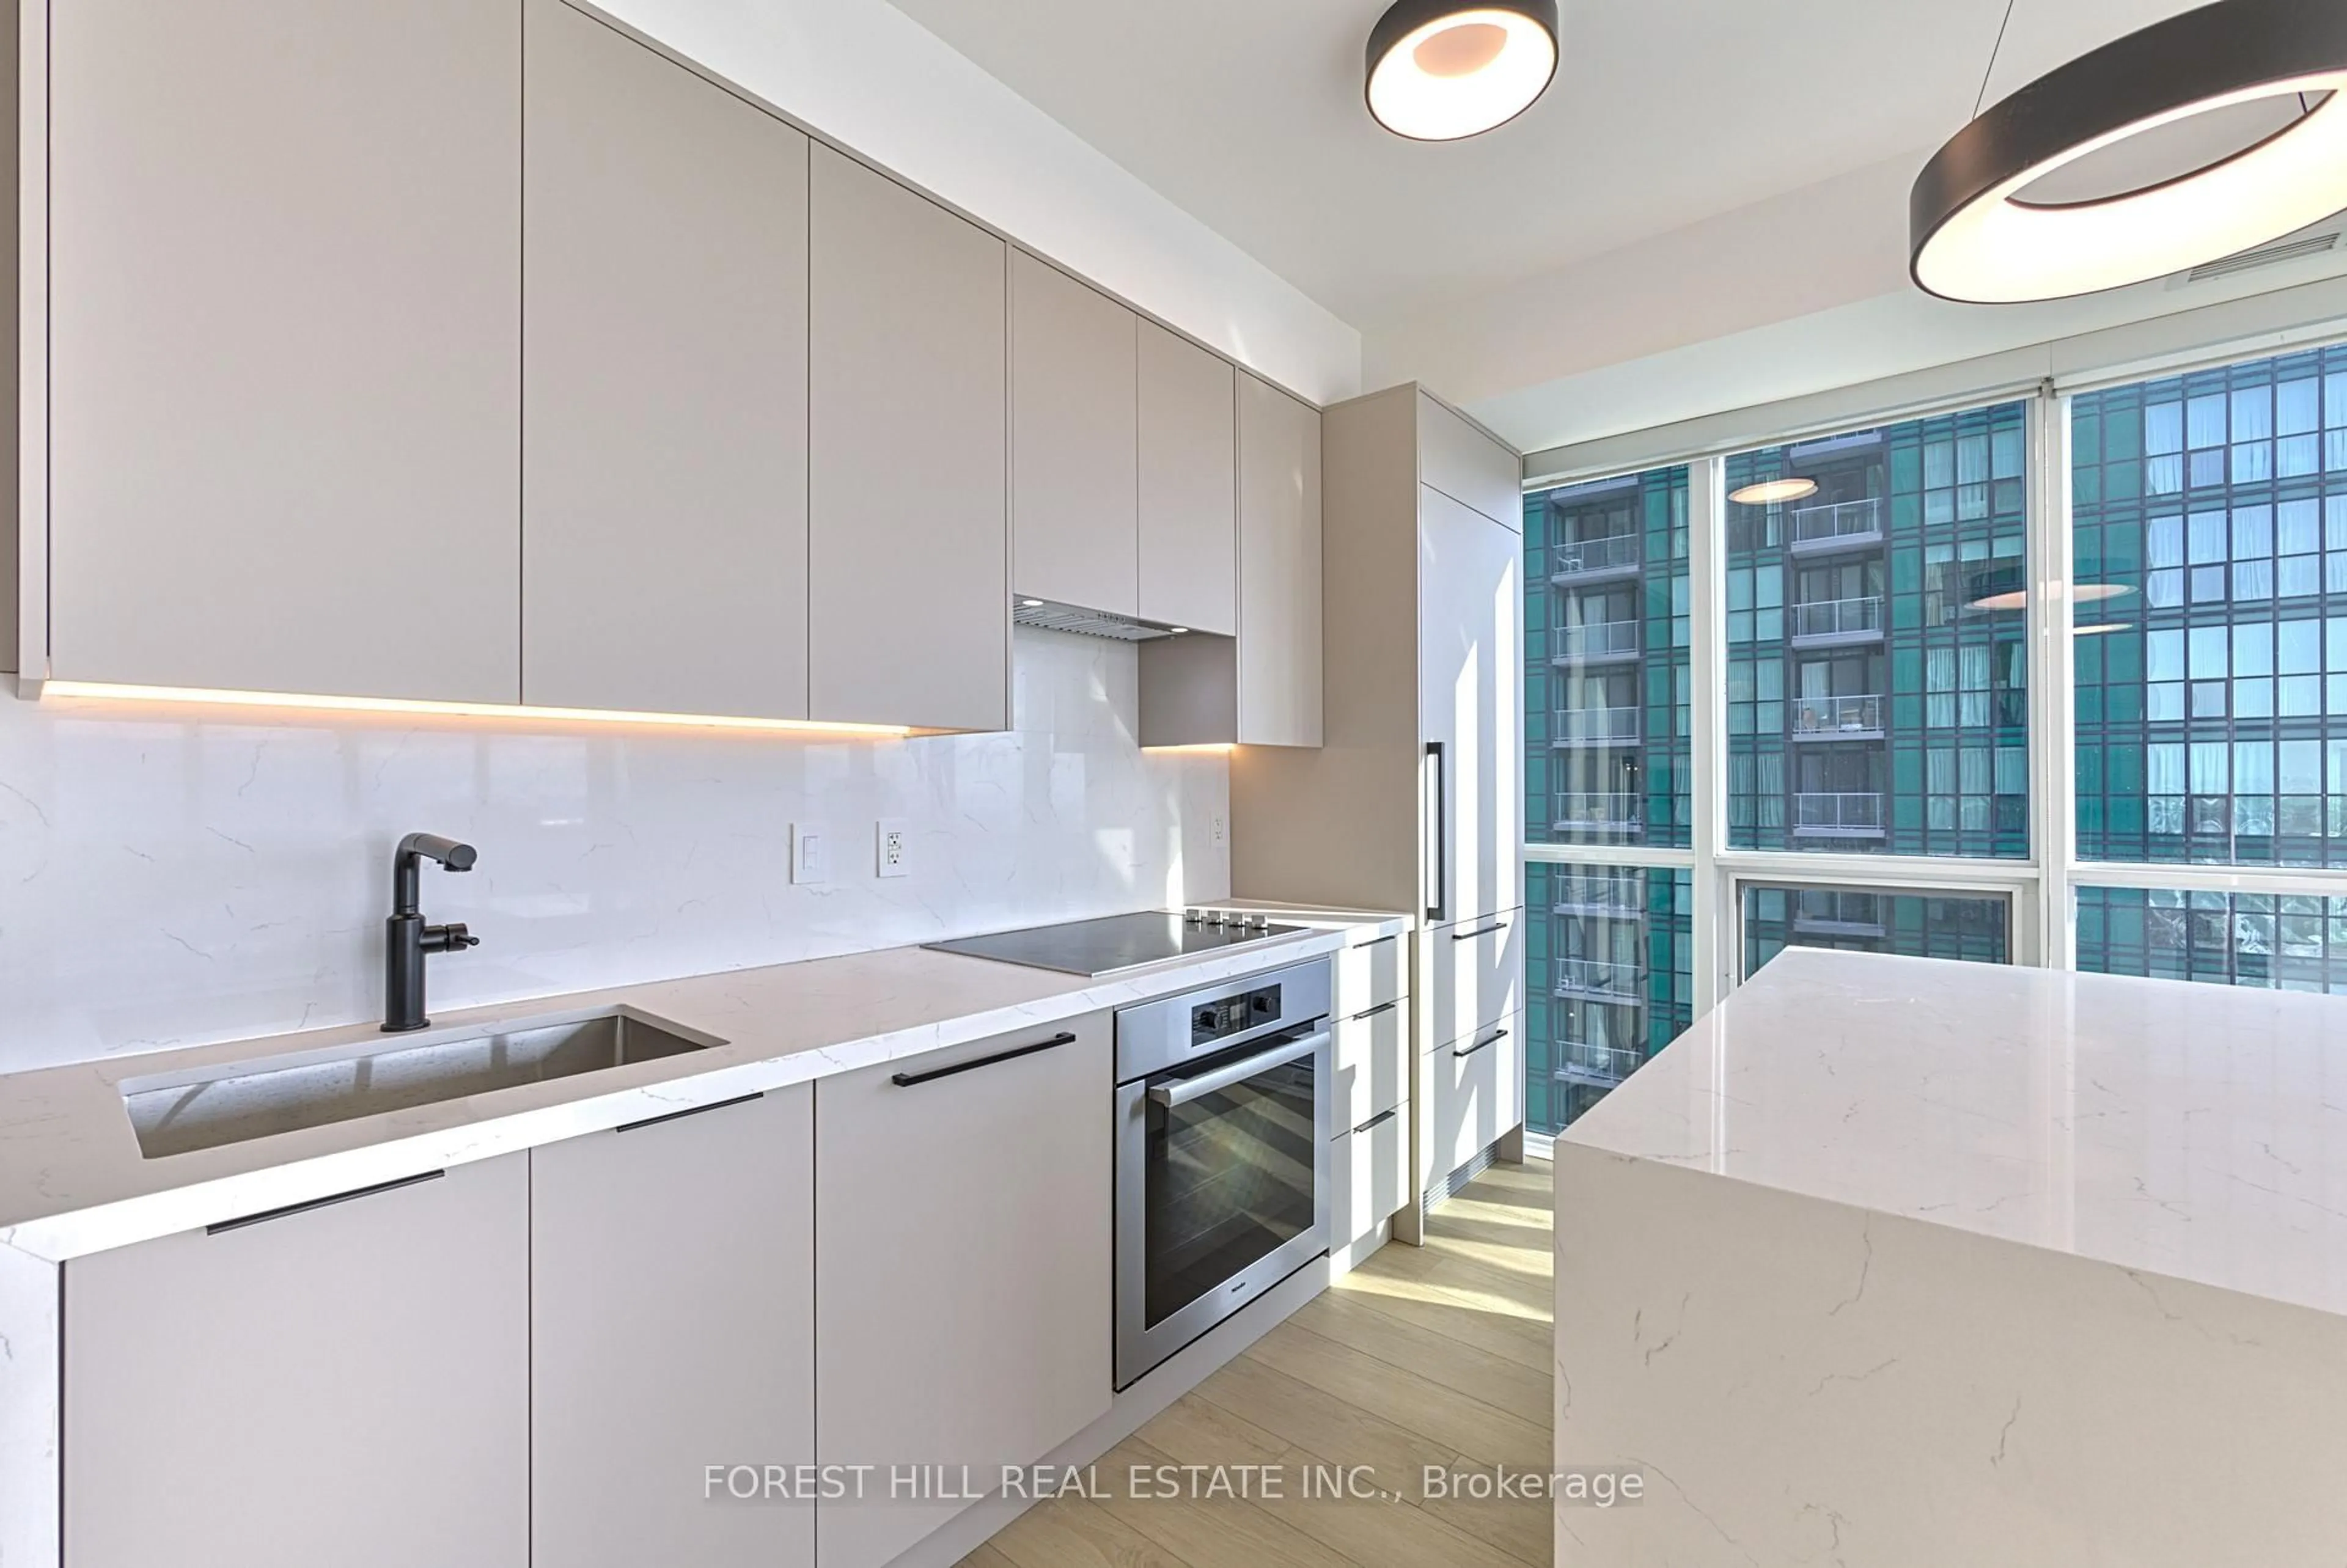
Kitchen
2.13 x 3.15W/O To Terrace / Combined W/Living / Breakfast Bar
Living
3.35 x 3.05Window Flr to Ceil / West View
Primary
3.05 x 2.79W/O To Terrace / 4 Pc Ensuite / West View
2nd Br
2.44 x 3.1North View / B/I Closet
Exterior
Features
Parking
Garage spaces 1
Garage type Underground
Other parking spaces 0
Total parking spaces 1
Condo Details
Inclusions
Property History
 23
23