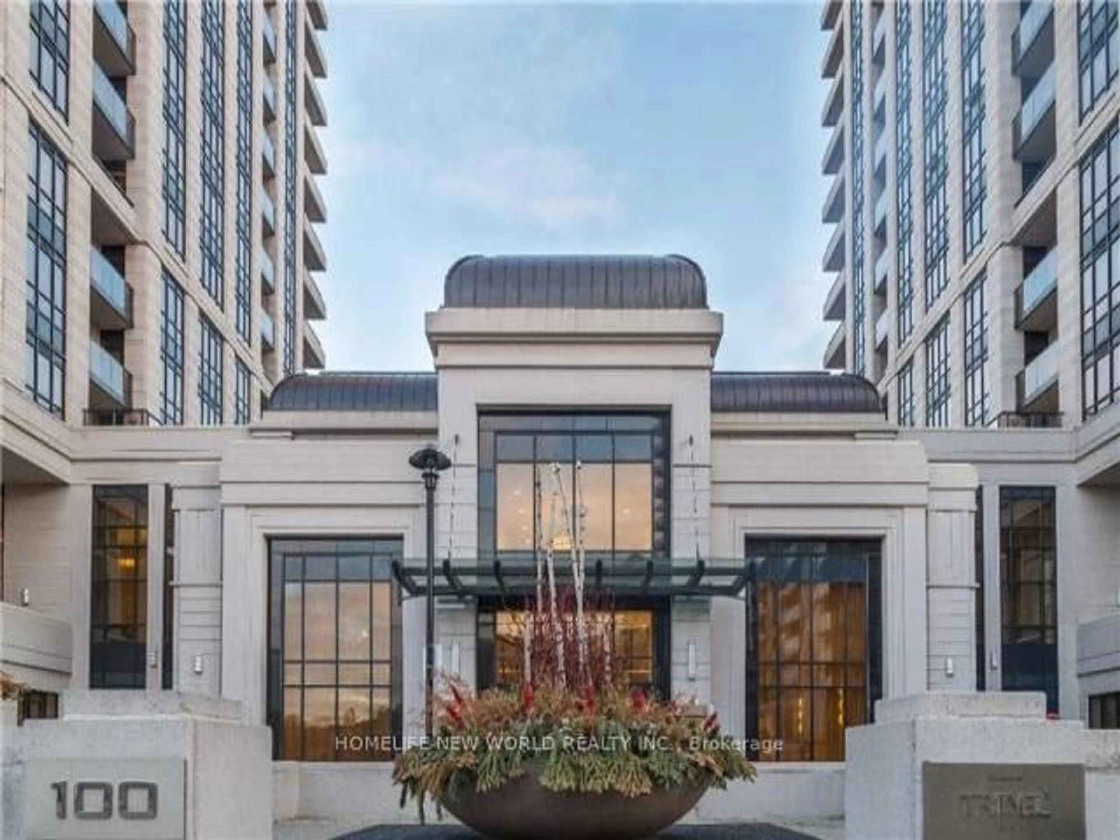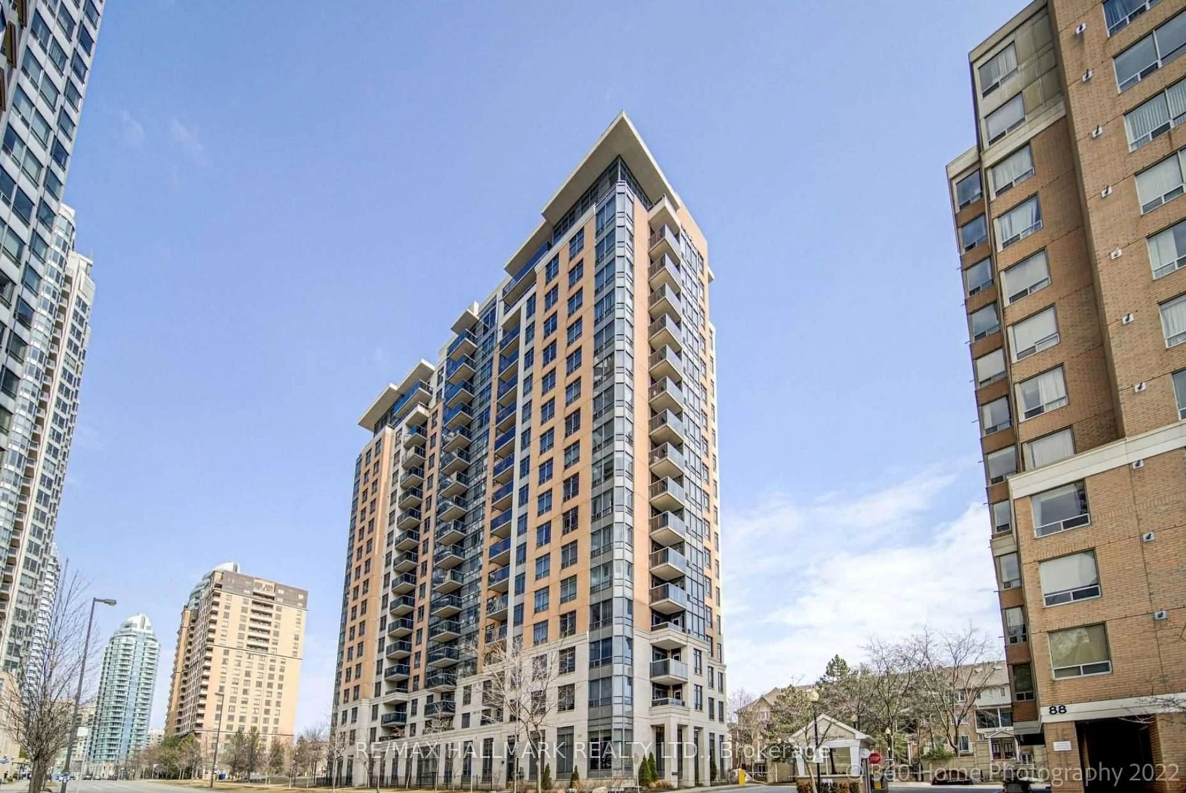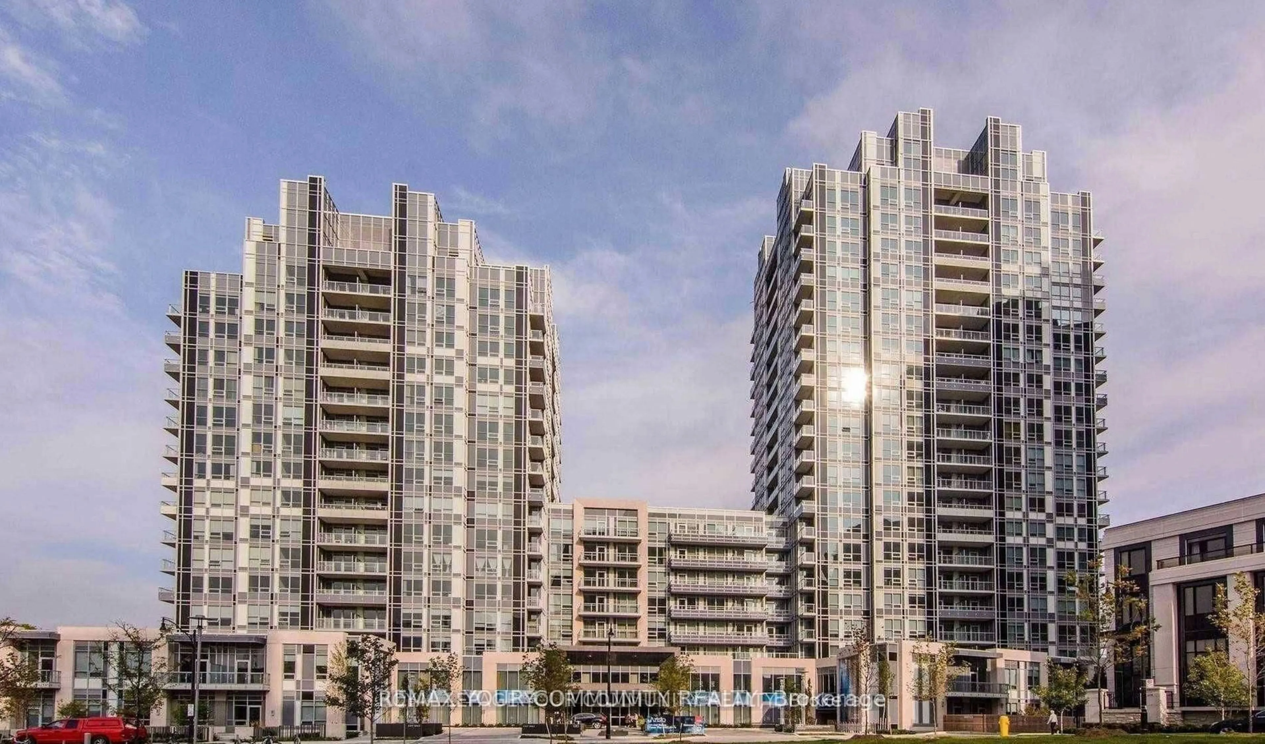
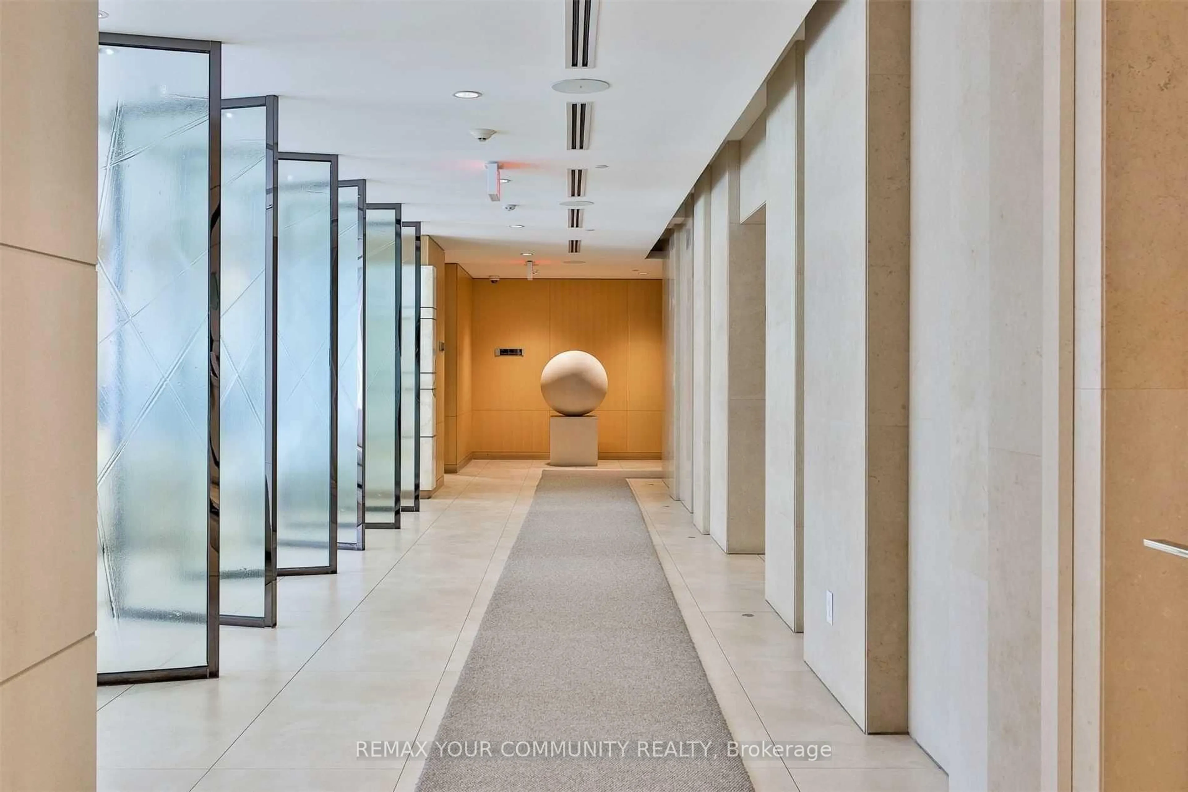
120 Harrison Garden Blvd #533, Toronto, Ontario M2N 0H1
Contact us about this property
Highlights
Estimated valueThis is the price Wahi expects this property to sell for.
The calculation is powered by our Instant Home Value Estimate, which uses current market and property price trends to estimate your home’s value with a 90% accuracy rate.Not available
Price/Sqft$819/sqft
Monthly cost
Open Calculator
Description
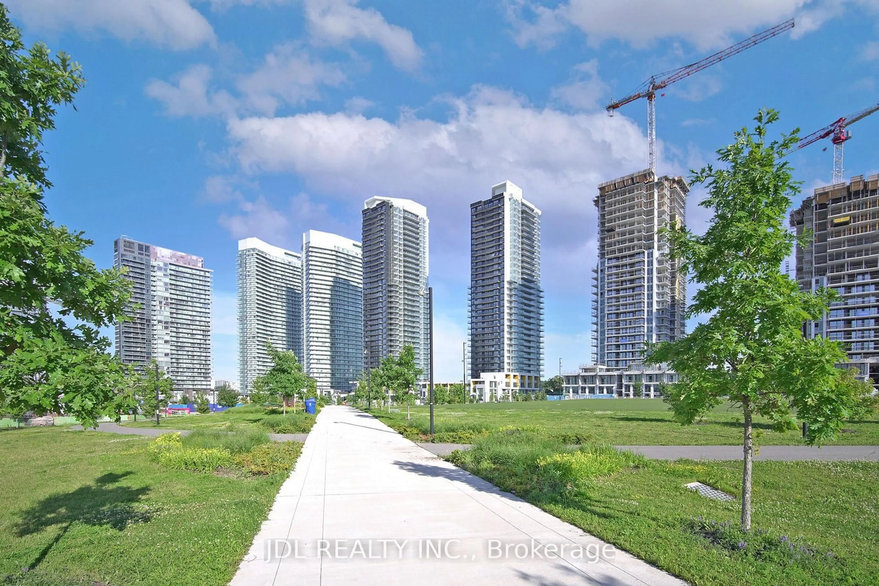
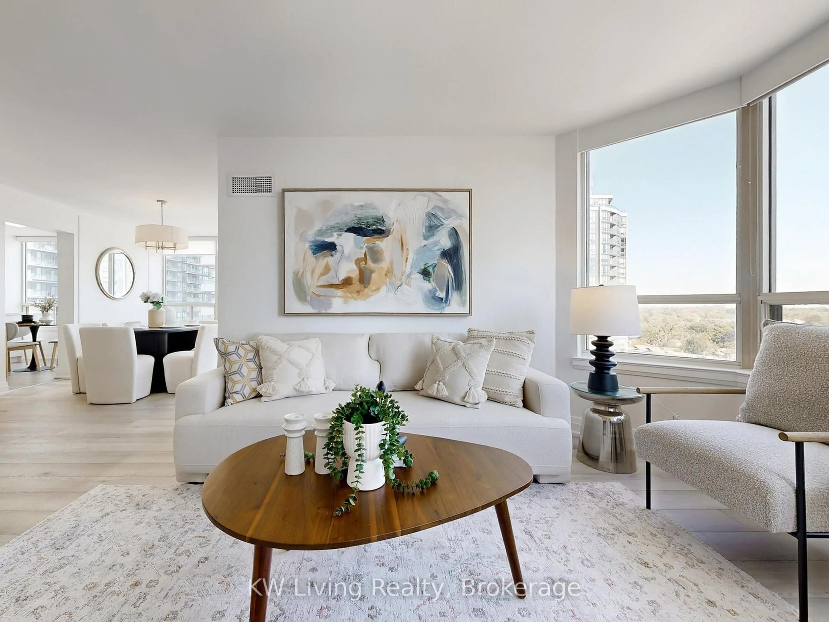
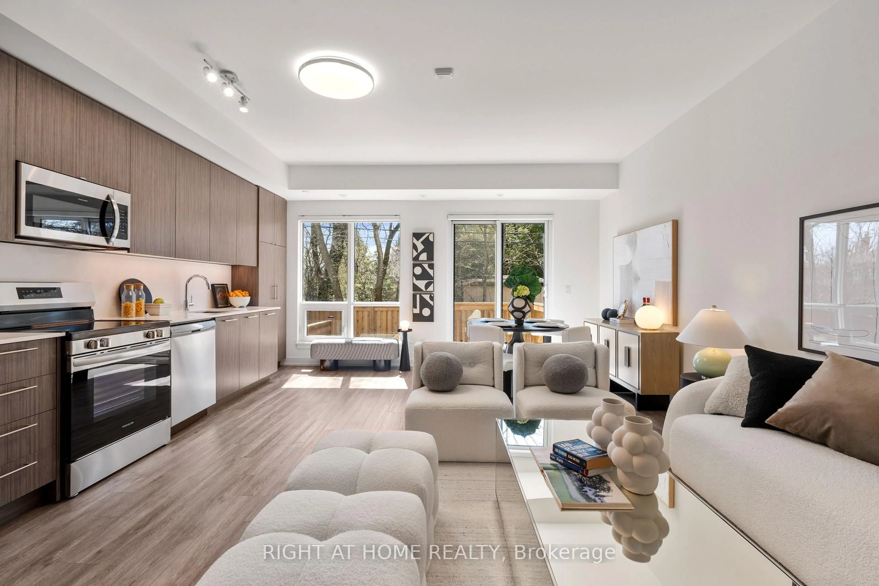
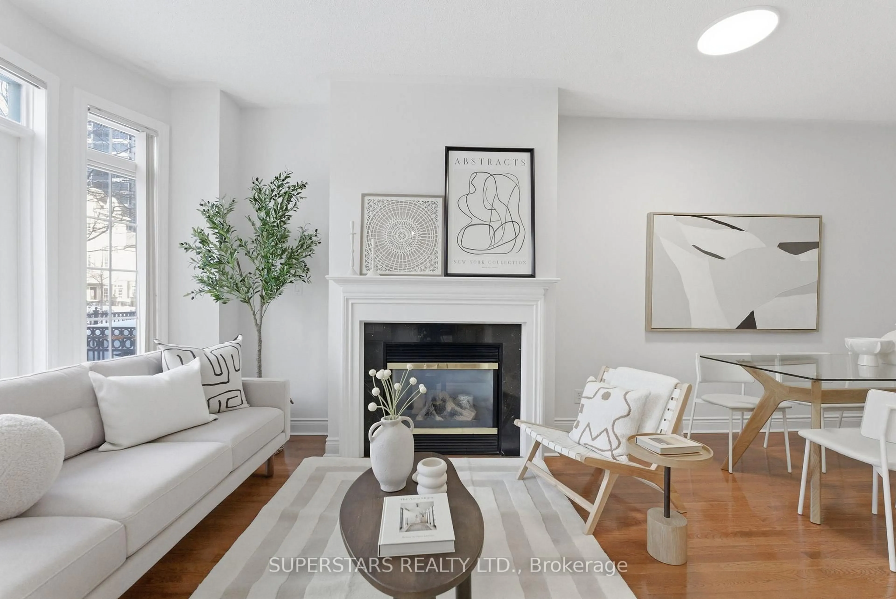
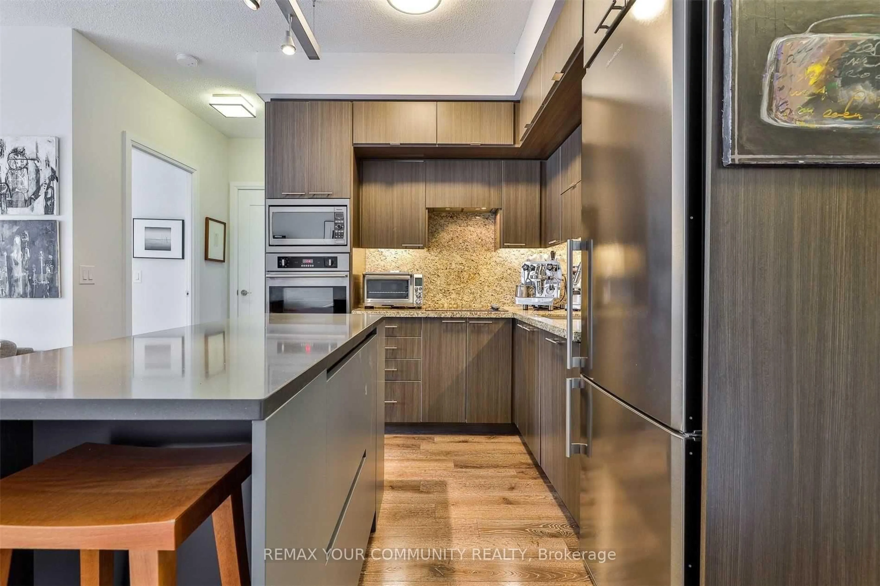
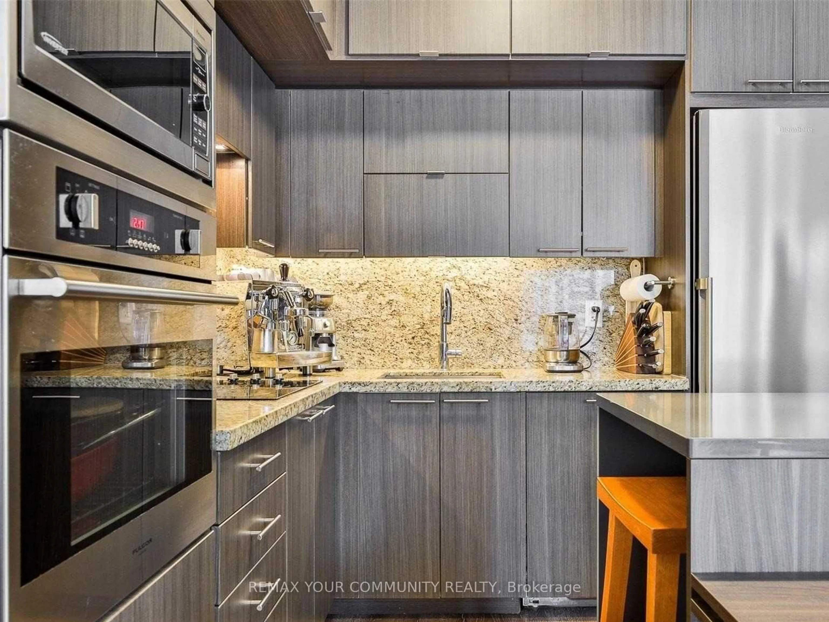
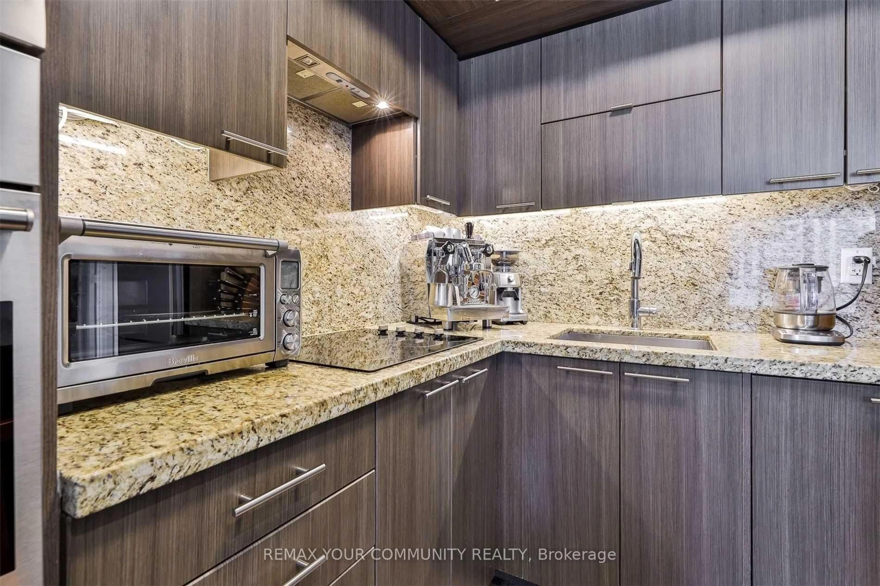
Welcome This Luxury 964 Sqft. Two-Bedroom Suite, Offering A Well-Designed Split Layout And Two Full Bathrooms, Including A Luxurious Ensuite. The Sunlit Living Area Opens To West-Facing Views Over Avonshire Park. The Chefs Kitchen Is A Highlight, Featuring Integrated Appliances, Custom Lighting And A Custom Island w/ Built-In Dining Table, Perfect For Entertaining. The Separate Den, Bathed In Natural Light, Makes For An Ideal Home Office. The Primary Bedroom Impresses With A Custom Walk-In Closet And 4-Piece Ensuite Bath, While The Spacious Second Bedroom Enjoys Unobstructed Park Views And A Double-Fitted Mirrored Closet. This Suite Is Custom Built-Ins In All Closets, A Double Storage Locker Conveniently Situated Just Across From The Unit And An Underground Parking Space.
Property Details
Interior
Features
Flat Floor
Dining
3.3 x 3.3Combined W/Kitchen / hardwood floor
Living
3.36 x 3.0Large Window / W/O To Balcony / O/Looks Park
Den
1.93 x 1.65Large Window / West View / O/Looks Park
Primary
5.13 x 3.05W/I Closet / 4 Pc Ensuite / Large Window
Exterior
Features
Parking
Garage spaces 1
Garage type Underground
Other parking spaces 0
Total parking spaces 1
Condo Details
Amenities
Concierge, Exercise Room, Party/Meeting Room, Rooftop Deck/Garden, Visitor Parking
Inclusions
Property History
 17
17