Open: Sat, 2PM to 4PM
trreb/IMG-C14101624_9f7f2c853d6203c23445eb8ba87978db4bcc879822a5bb3c1143c1f57695c11b.jpg
2 days on Market

100 Harrison Garden Blvd #818, Toronto, Ontario M2N 0C2

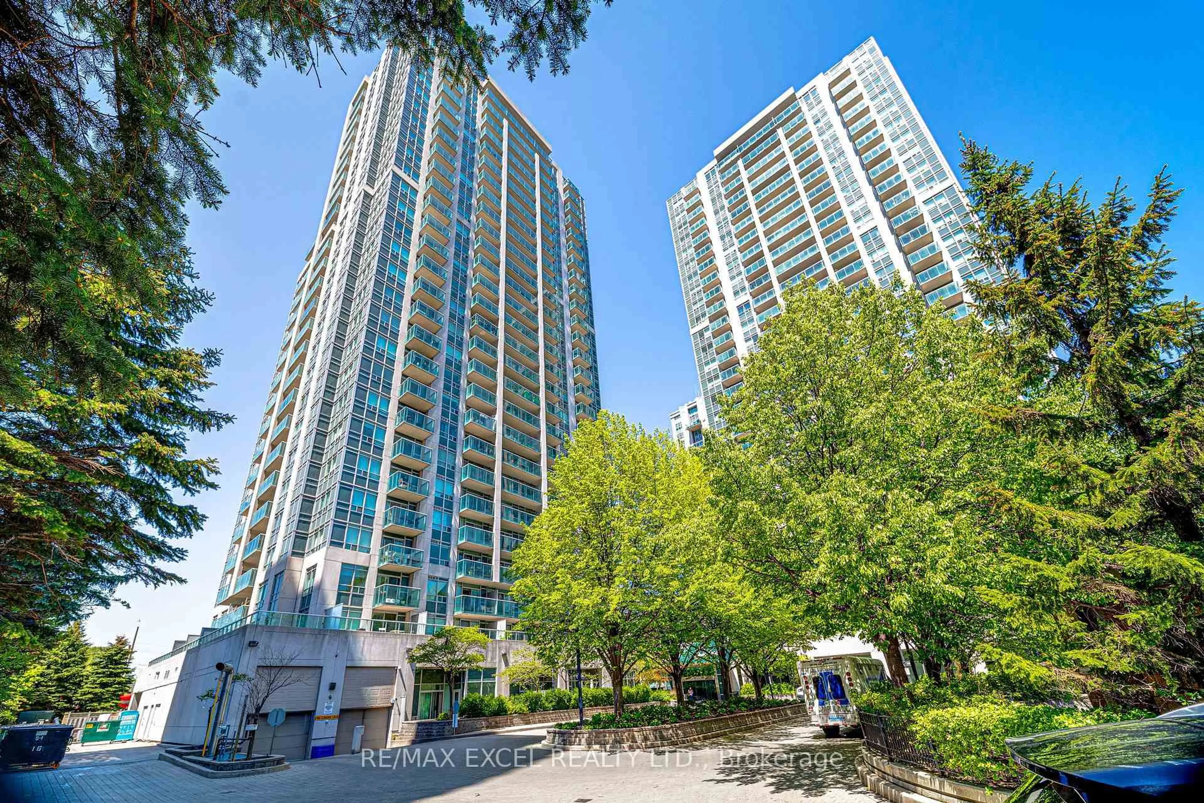
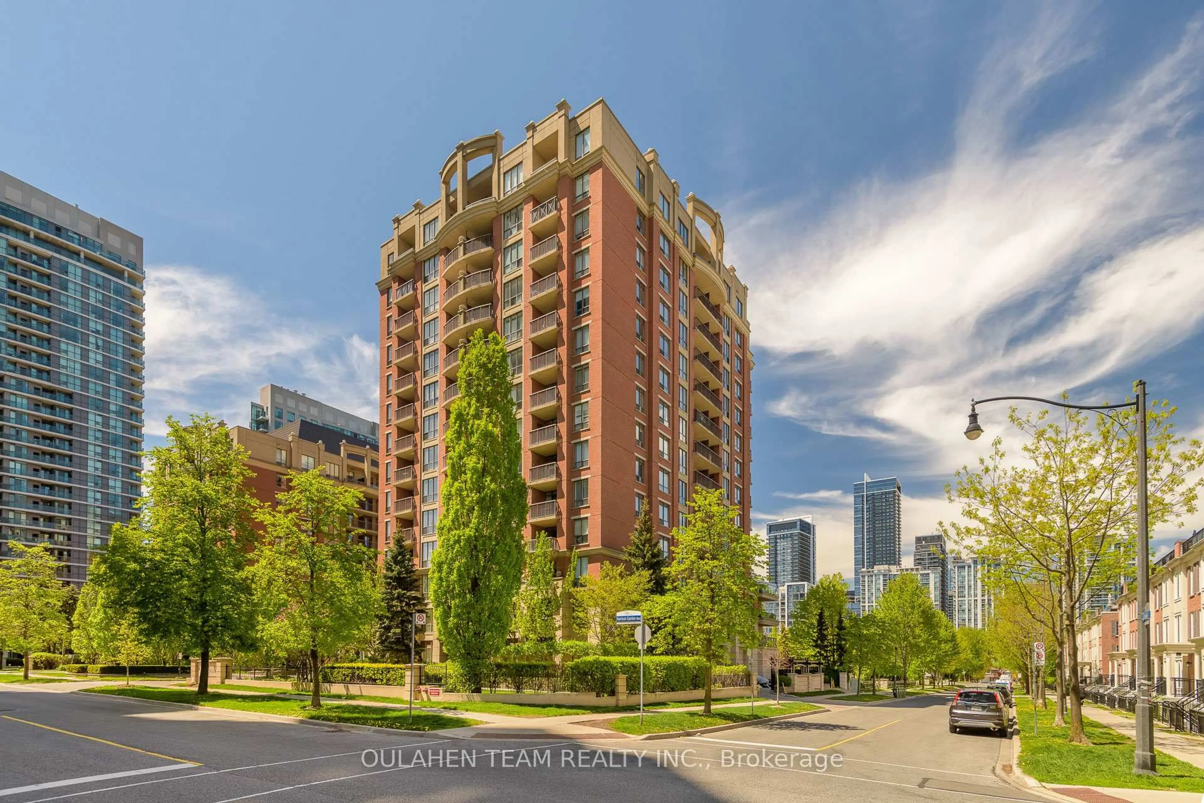
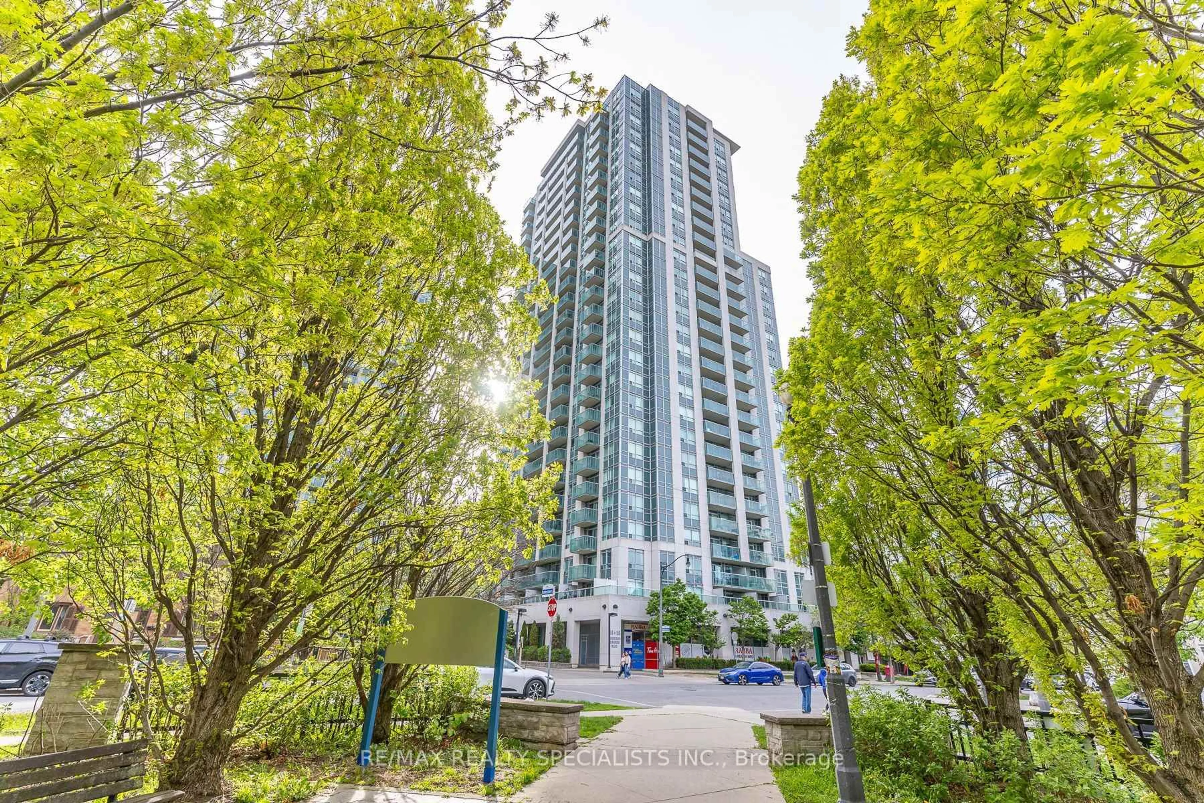
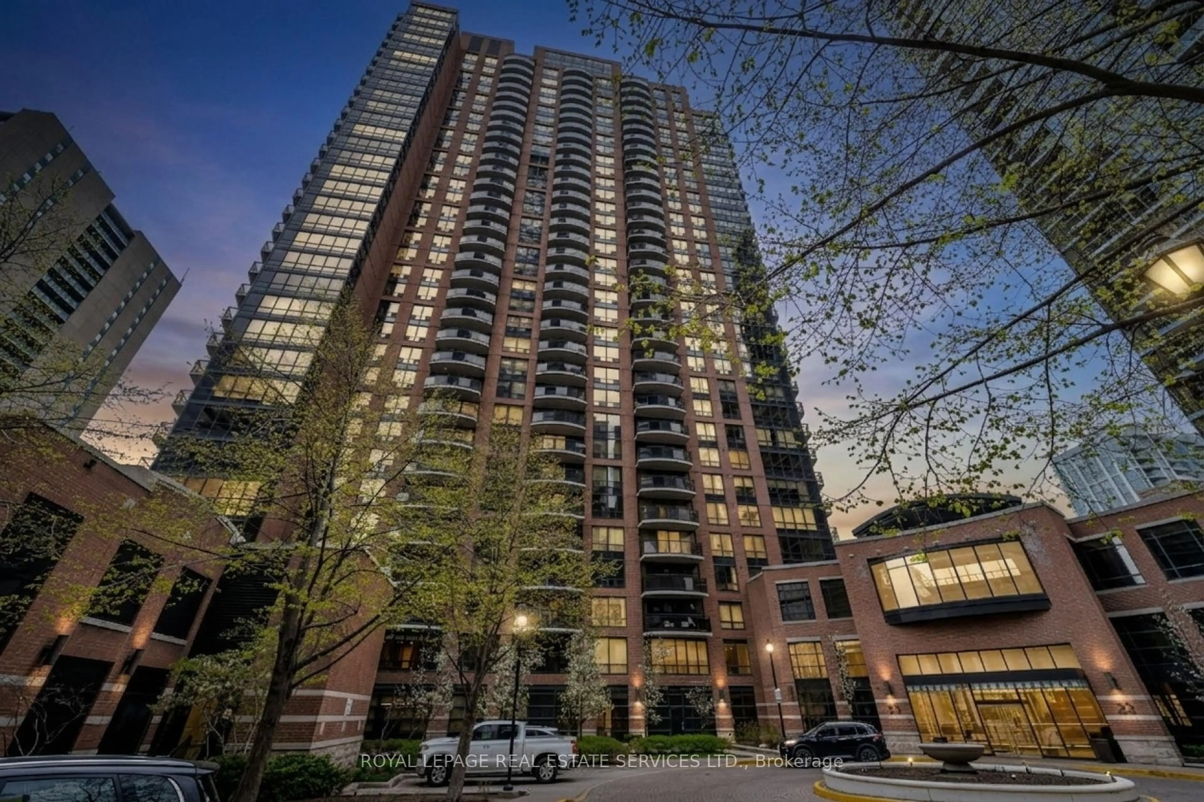
In the same building:
-
Condo
1 + 1
1
~600-699 sqft
$490,000
Get pre-qualifiedPowered by nesto
Condo
1 + 1
1
~600-699 sqft

Contact us about this property

Call

Highlights

Property Estimate

Days on market2 days

Estimated valueNot available

Price/Sqft$759/sqft

Monthly cost

Open Calculator

Description

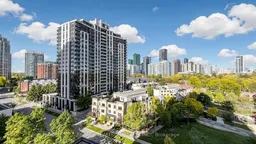
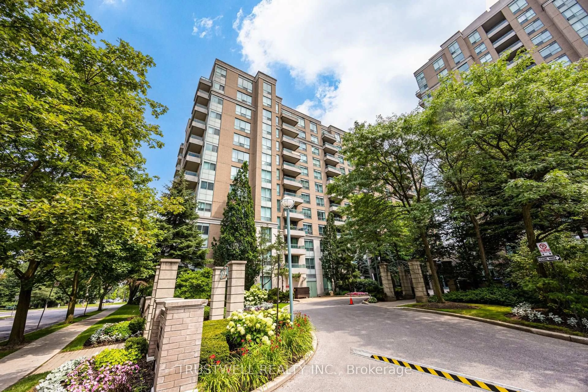
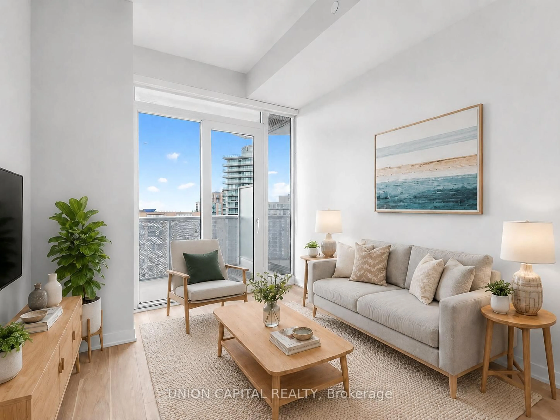
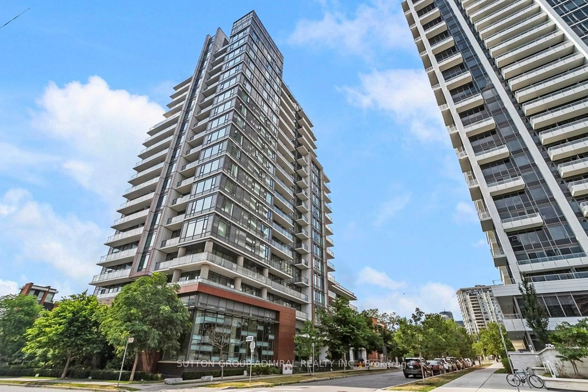
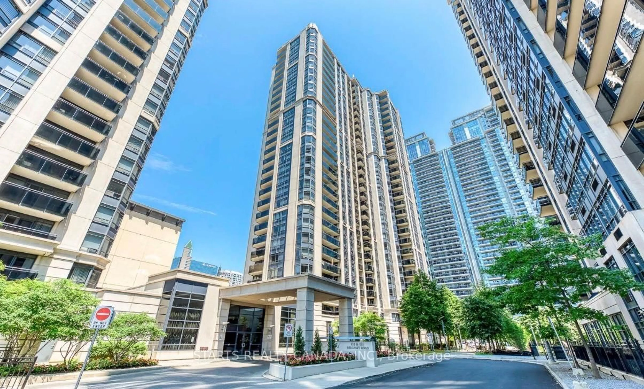
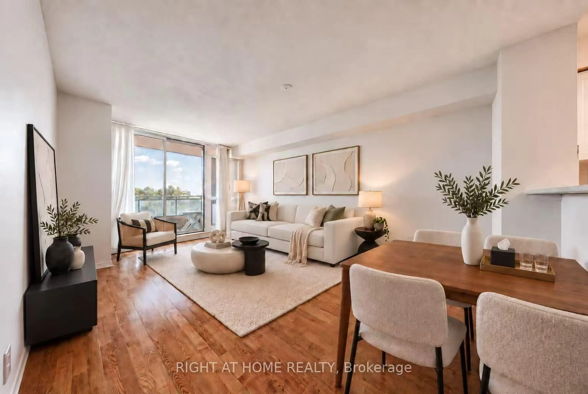
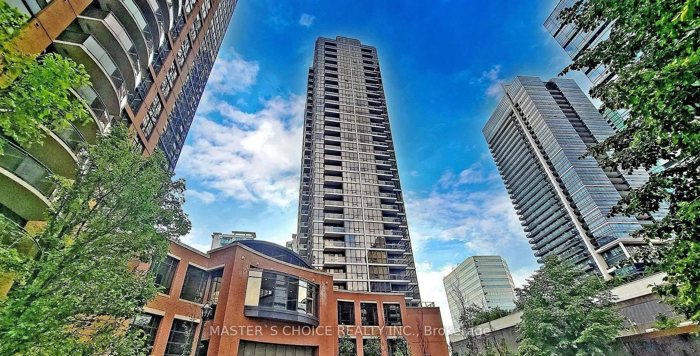
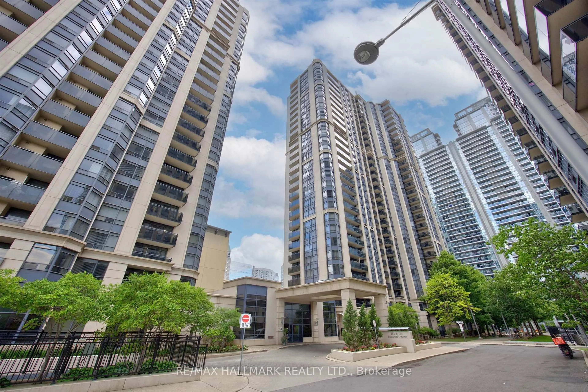
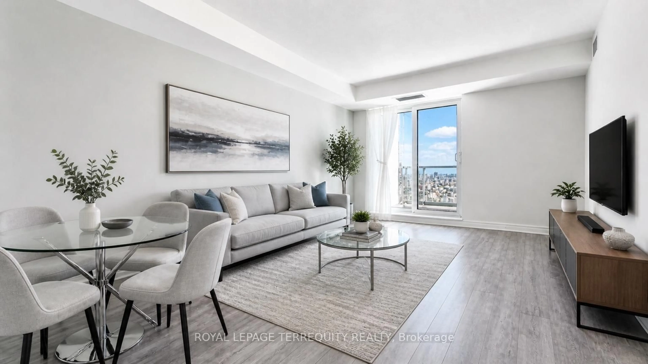
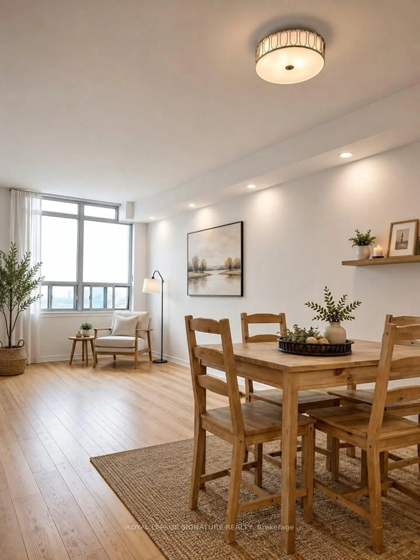
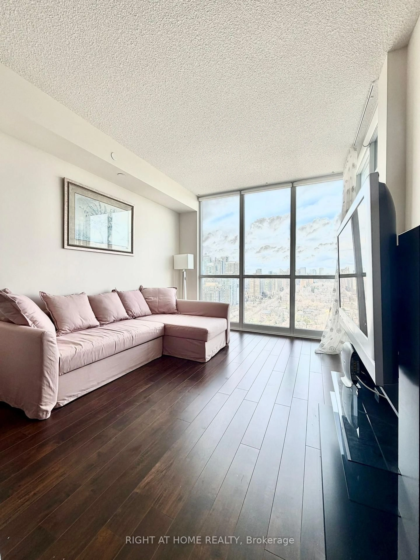
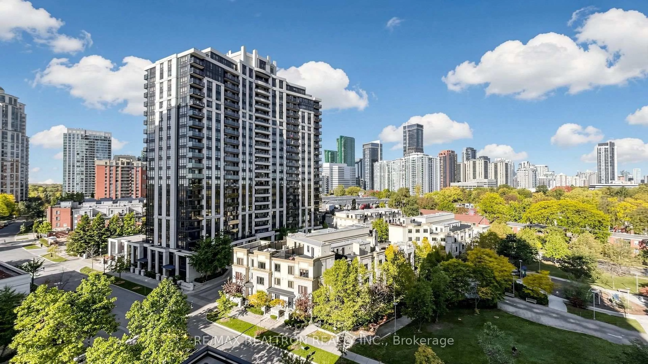
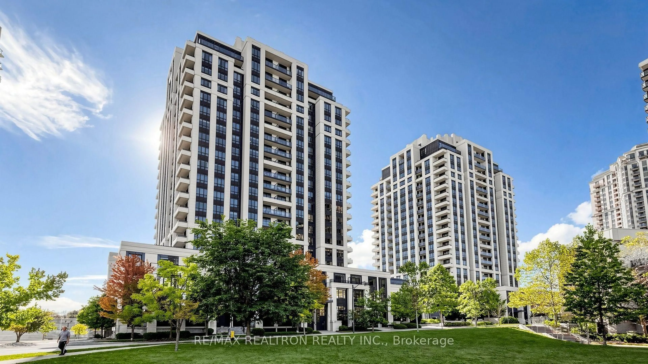
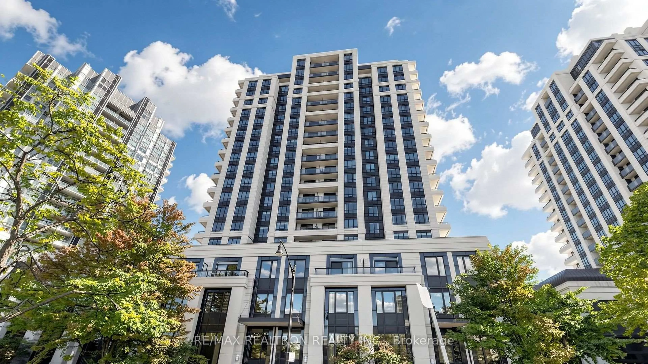
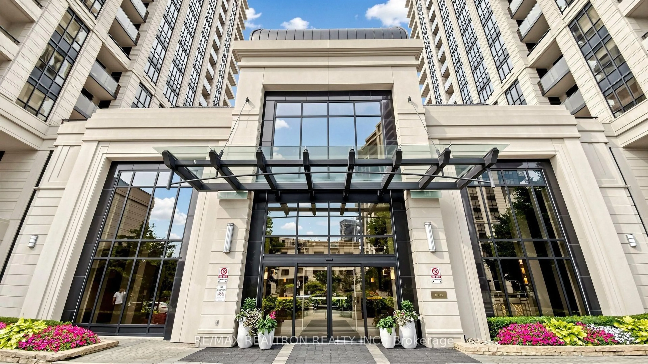
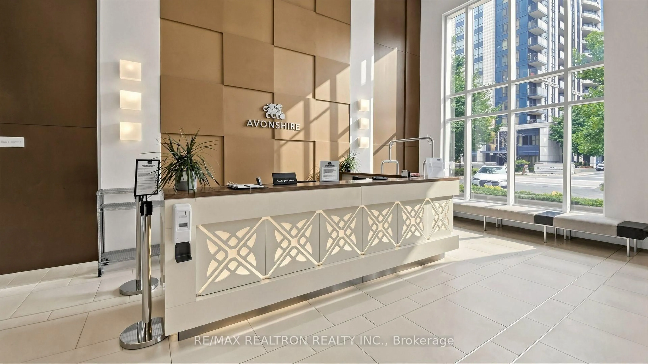
Welcome to Avonshire by Tridel! This well-maintained Large 1-bedroom-plus-den suite offers a desirable north-facing park view and a functional layout of approximately 679 sf. Freshly painted throughout and enhanced with new light fixtures, the suite is move-in ready. The open-concept den offers versatile space for a home office, study area or additional everyday living needs. Includes 1 parking space and 1 locker for added convenience. Enjoy an excellent North York location near Yonge & Sheppard, with convenient access to subway transit, shopping, restaurants, everyday essentials and major highways. An ideal opportunity for first-time buyers, professionals, downsizers or investors seeking a comfortable home in a sought-after Tridel community!


Upcoming Open House

Oct 31Sat2:00 PM - 4:00 PM

Property Details

StyleApartment
View-
Age of property-
SqFt~600-699 SqFt
Lot Size-
Parking Spaces1
MLS ®NumberC14101624
Community NameWillowdale
Data SourceTRREB
Listing byRE/MAX REALTRON REALTY INC.

Features

Heating: Fan Coil
Cooling: Central Air

Flat Floor

Living

4.41 x 3.05

Combined W/Dining / W/O To Balcony

Dining

4.41 x 3.05

Combined W/Living / W/O To Balcony

Br

3.45 x 2.98

Large Closet

Den

2.54 x 3.08


Features

Patio: Open
Balcony: Open

Parking

Garage spaces 1

Garage type Underground

Other parking spaces 0

Total parking spaces 1


8Story
Amenities

Concierge, Gym, Party/Meeting Room, Visitor Parking, Guest Suites

Inclusions
Hydro
Water
Parking
Cable
Heat

Property History

Oct 21, 2026
ListedActive
$490,000
2 days on market
history photo preview50
Listing by trreb®
Property listed by RE/MAX REALTRON REALTY INC., Brokerage
Agent Banner Image
Interested in this property?Get in touch to get the inside scoop.

Market Data - Willowdale

Geo Zone Map ThumbnailWillowdale

Strong Buyer's Market

View Market Data

Condo - for the past 30 days

Buyer's market Seller's market

Avg. Days on Market

Past 30 days

29 days

Compared to

2025

36 days

2024

27 days

2023

26 days

New Listings

Past 30 days

219 listings

Compared to

2025

236 listings

2024

271 listings

2023

248 listings

Units sold

Past 30 days

35 units

Compared to

2025

83 units

2024

58 units

2023

68 units

Median Sold Price

Past 30 days

$532,357

Compared to

2025

$630,000

2024

$694,500

2023

$712,044


Population and Demographics

Overview

Total population 97265
Average household income $123,619

Age (%)

0 to 19
16%
20 to 34
27%
35 to 49
21%
50 to 64
18%
65 and plus
17%

Household composition (%)

Single family
57%
Single person
35%
Multi person
8%
Multi family
1%

Mother tongue (%)

English
37%
Mandarin
15%
Iranian Persian
10%
Korean
10%
Yue (Cantonese)
8%
Russian
5%
Tagalog (Pilipino, Filipino)
3%
Others
2%
Spanish
2%
Arabic
1%

House tenancy (%)

Owners
56%
Renters
44%

What’s nearby?Essentials within 5 km

Local Logic

Transportation Scores

Estimated Budget