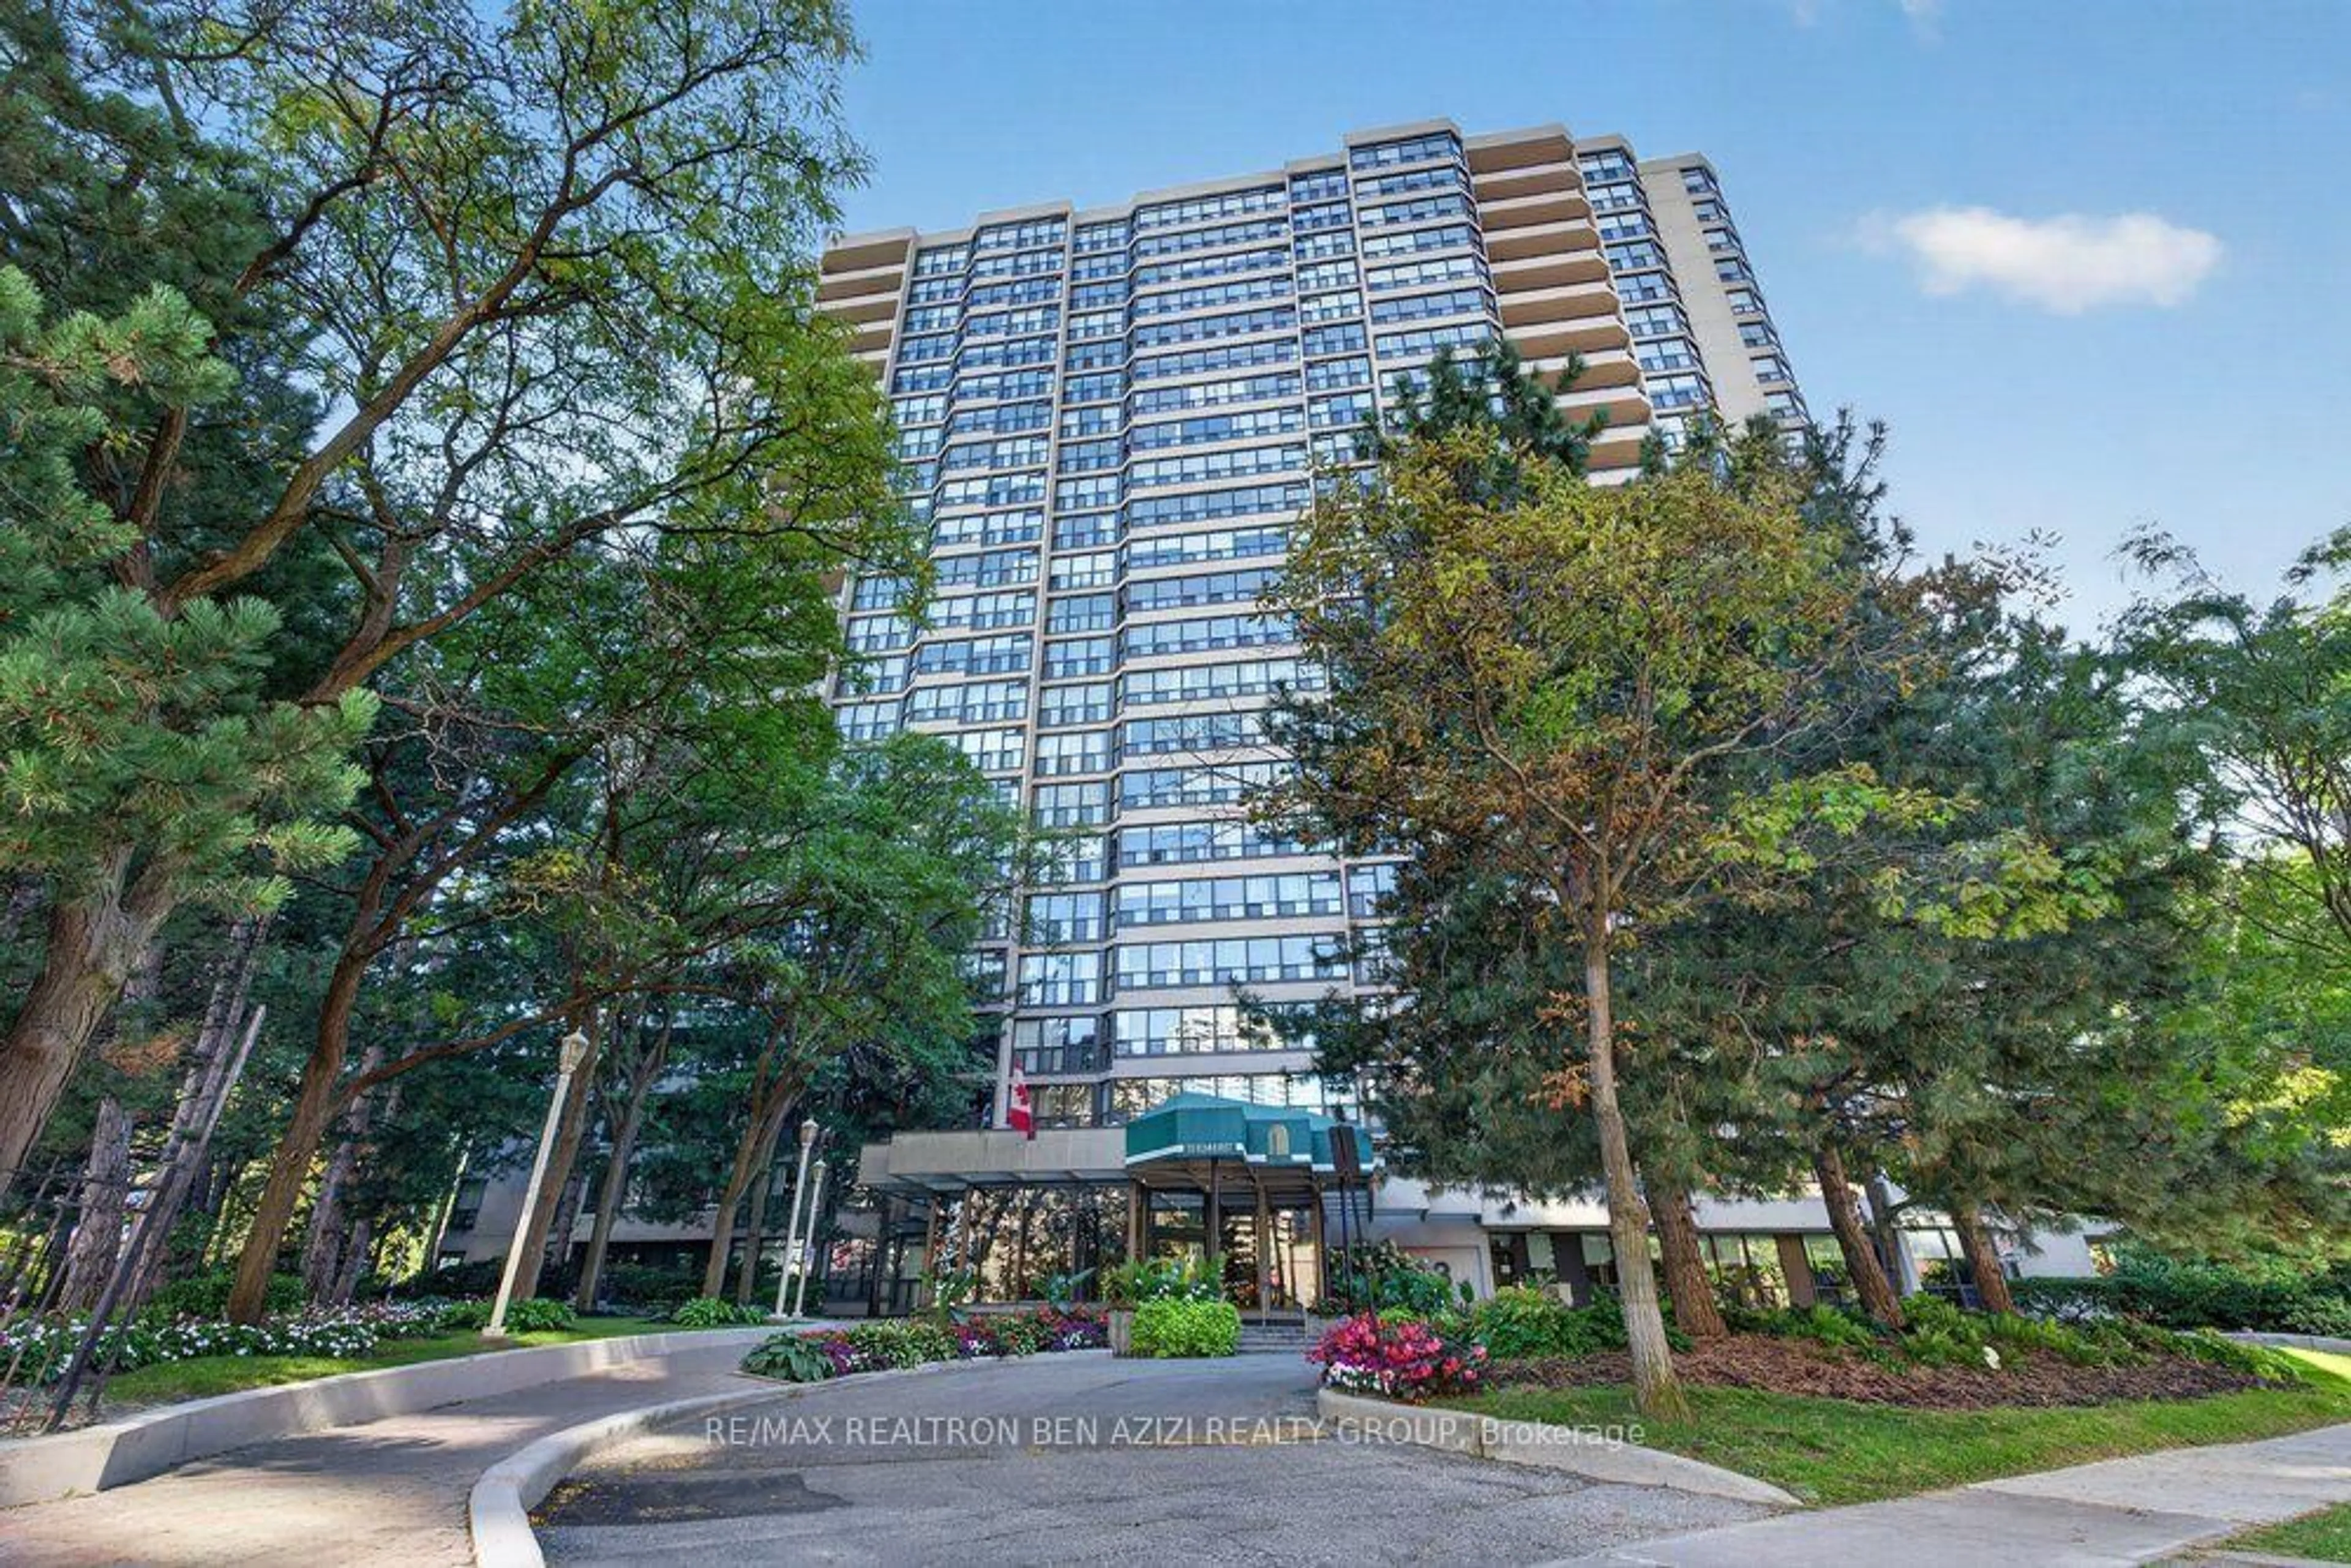
Unknown for 10 Kenneth Ave #PH 05, Toronto Ontario M2N 6K6
17 hours on Market

10 Kenneth Ave #PH 05, Toronto, Ontario M2N 6K6

In the same building:
-
Condo
1 + 1
2
~1000-1199 sqft
$609,000
Get pre-qualifiedPowered by nesto
Condo
1 + 1
2
~1000-1199 sqft

Contact us about this property

Call

Highlights

Property Estimate

Days on market17 hours

Estimated valueNot available

Price/Sqft$558/sqft

Monthly cost

Open Calculator

Description

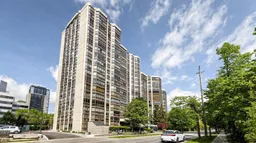
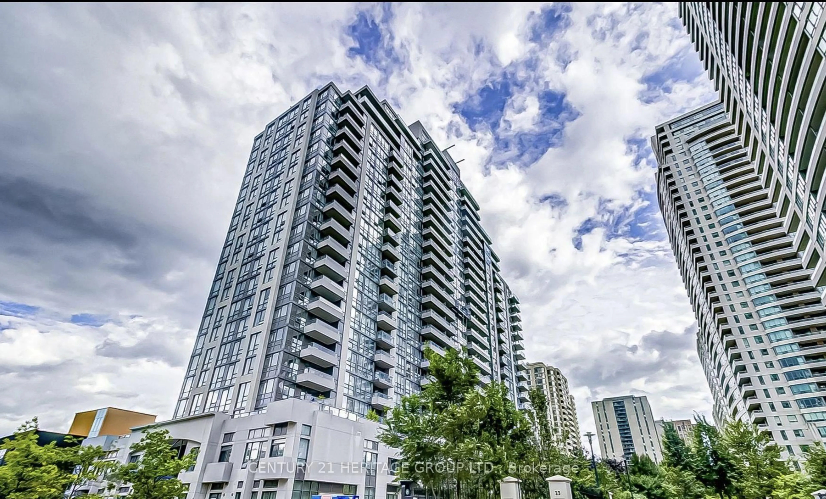
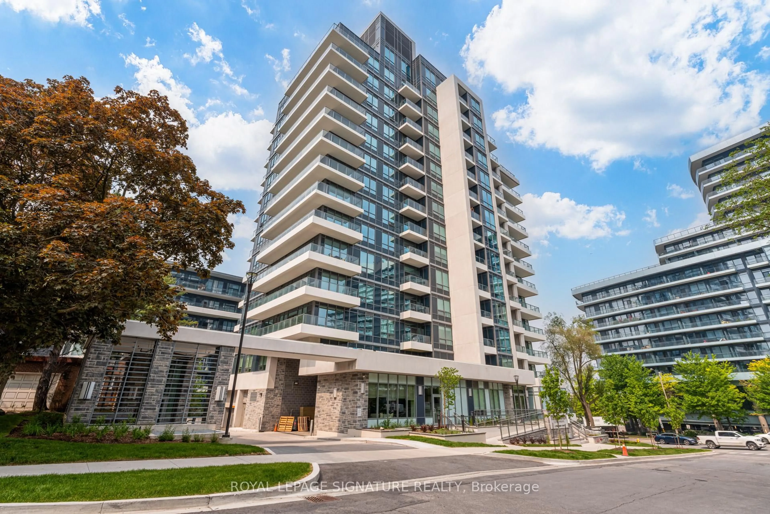
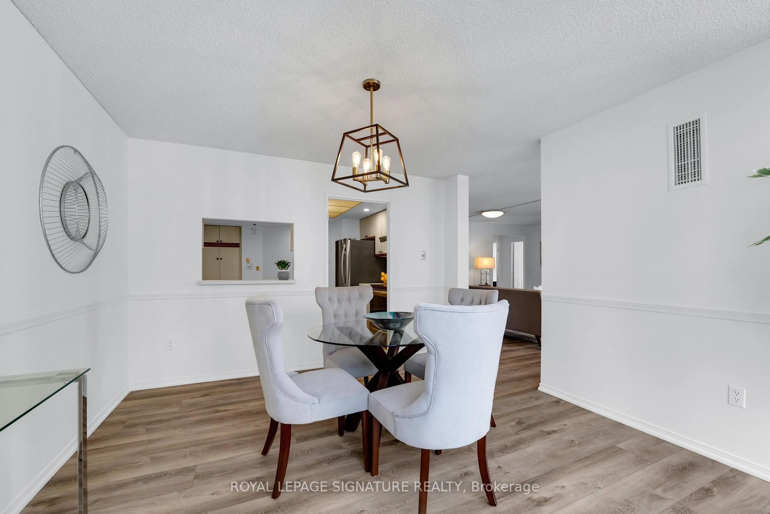
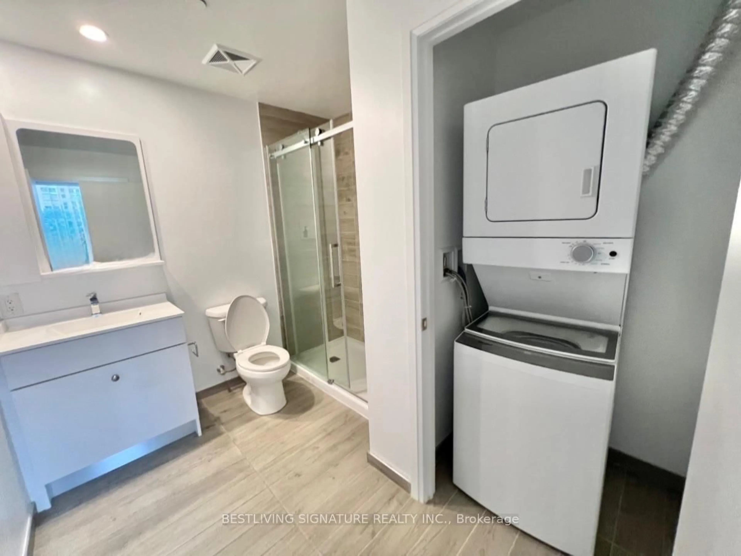
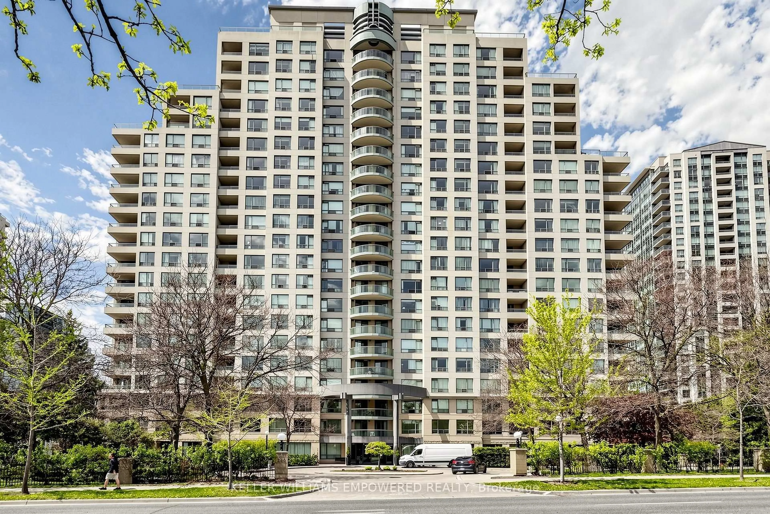
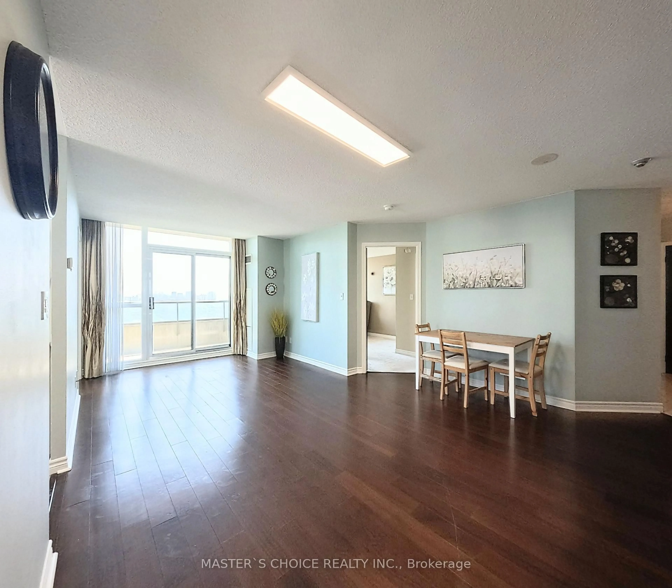
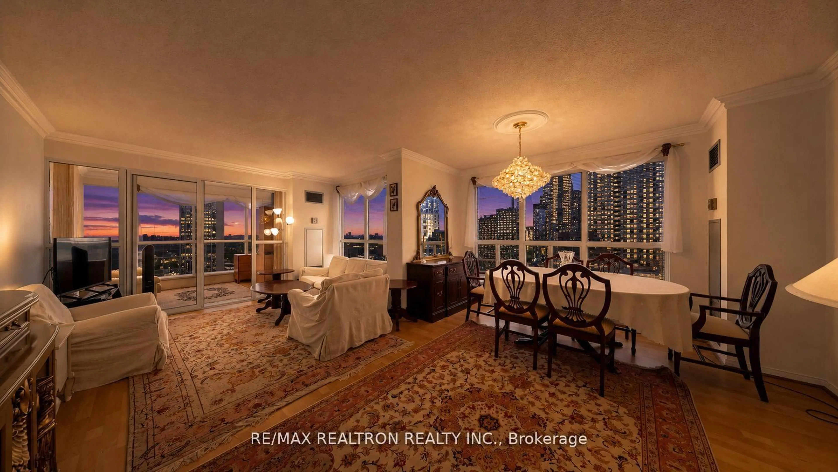
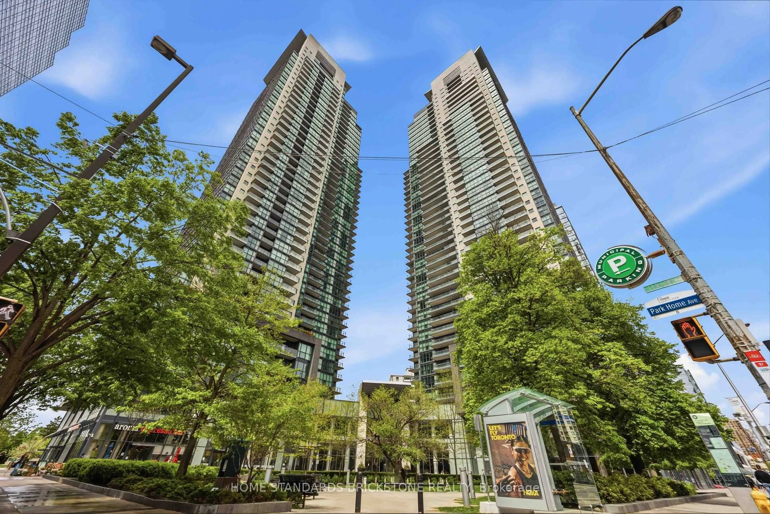
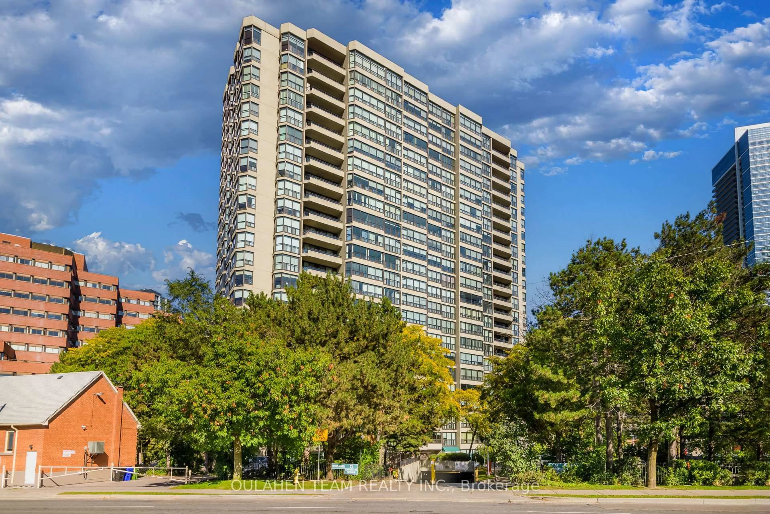
Conveniently Located! Highlighting a Stunning Penthouse Unit in Highly Sought After "The Pavilion Condo" In The Heart Of Willowdale, Expansive Living / Dining Entertaining Space, Close to 1,180sqft is Converted from its Original 1-Bedroom + Solarium floorplan, Hardwood Floor and Crown Mouldings in Living / Dining Area, Floor to Ceiling Windows & Skylights with Abundant Natural Light, Updated Kitchen with Stone Counters and Potlights, Spacious Primary Bedroom Retreat can Easily Accommodate A King-Sized Bed, Featuring 5-PC Ensuite Bathroom, Tons of Storage Space, Well-Managed Condo Building with Solid Sense of Community in Serenity, 24-Hour Concierge For Your Peace Of Mind & To Receive Your Deliveries, Resort-Worthy Amenities Including A Large Garden, Fully Equipped Event Room, Squash Court, Comprehensive Gym, Indoor Pool, Hot Tub, Sauna, Library, Billiards, Darts, Table Tennis etc., Maintenance Fee Includes Heat, Hydro, Central Air Conditioning, Water & Premium Cable Service, One U/G Parking Spot & One Storage Locker, Ample & Free Visitor Parking for Friends and Guests.


Property Details

StyleApartment
View-
Age of property-
SqFt~1000-1199 SqFt
Lot Size-
Parking Spaces1
MLS ®NumberC13679274
Community NameWillowdale
Data SourceTRREB
Listing byHOMELIFE LANDMARK REALTY INC.

Features

Heating: Baseboard
Cooling: Central Air

Flat Floor

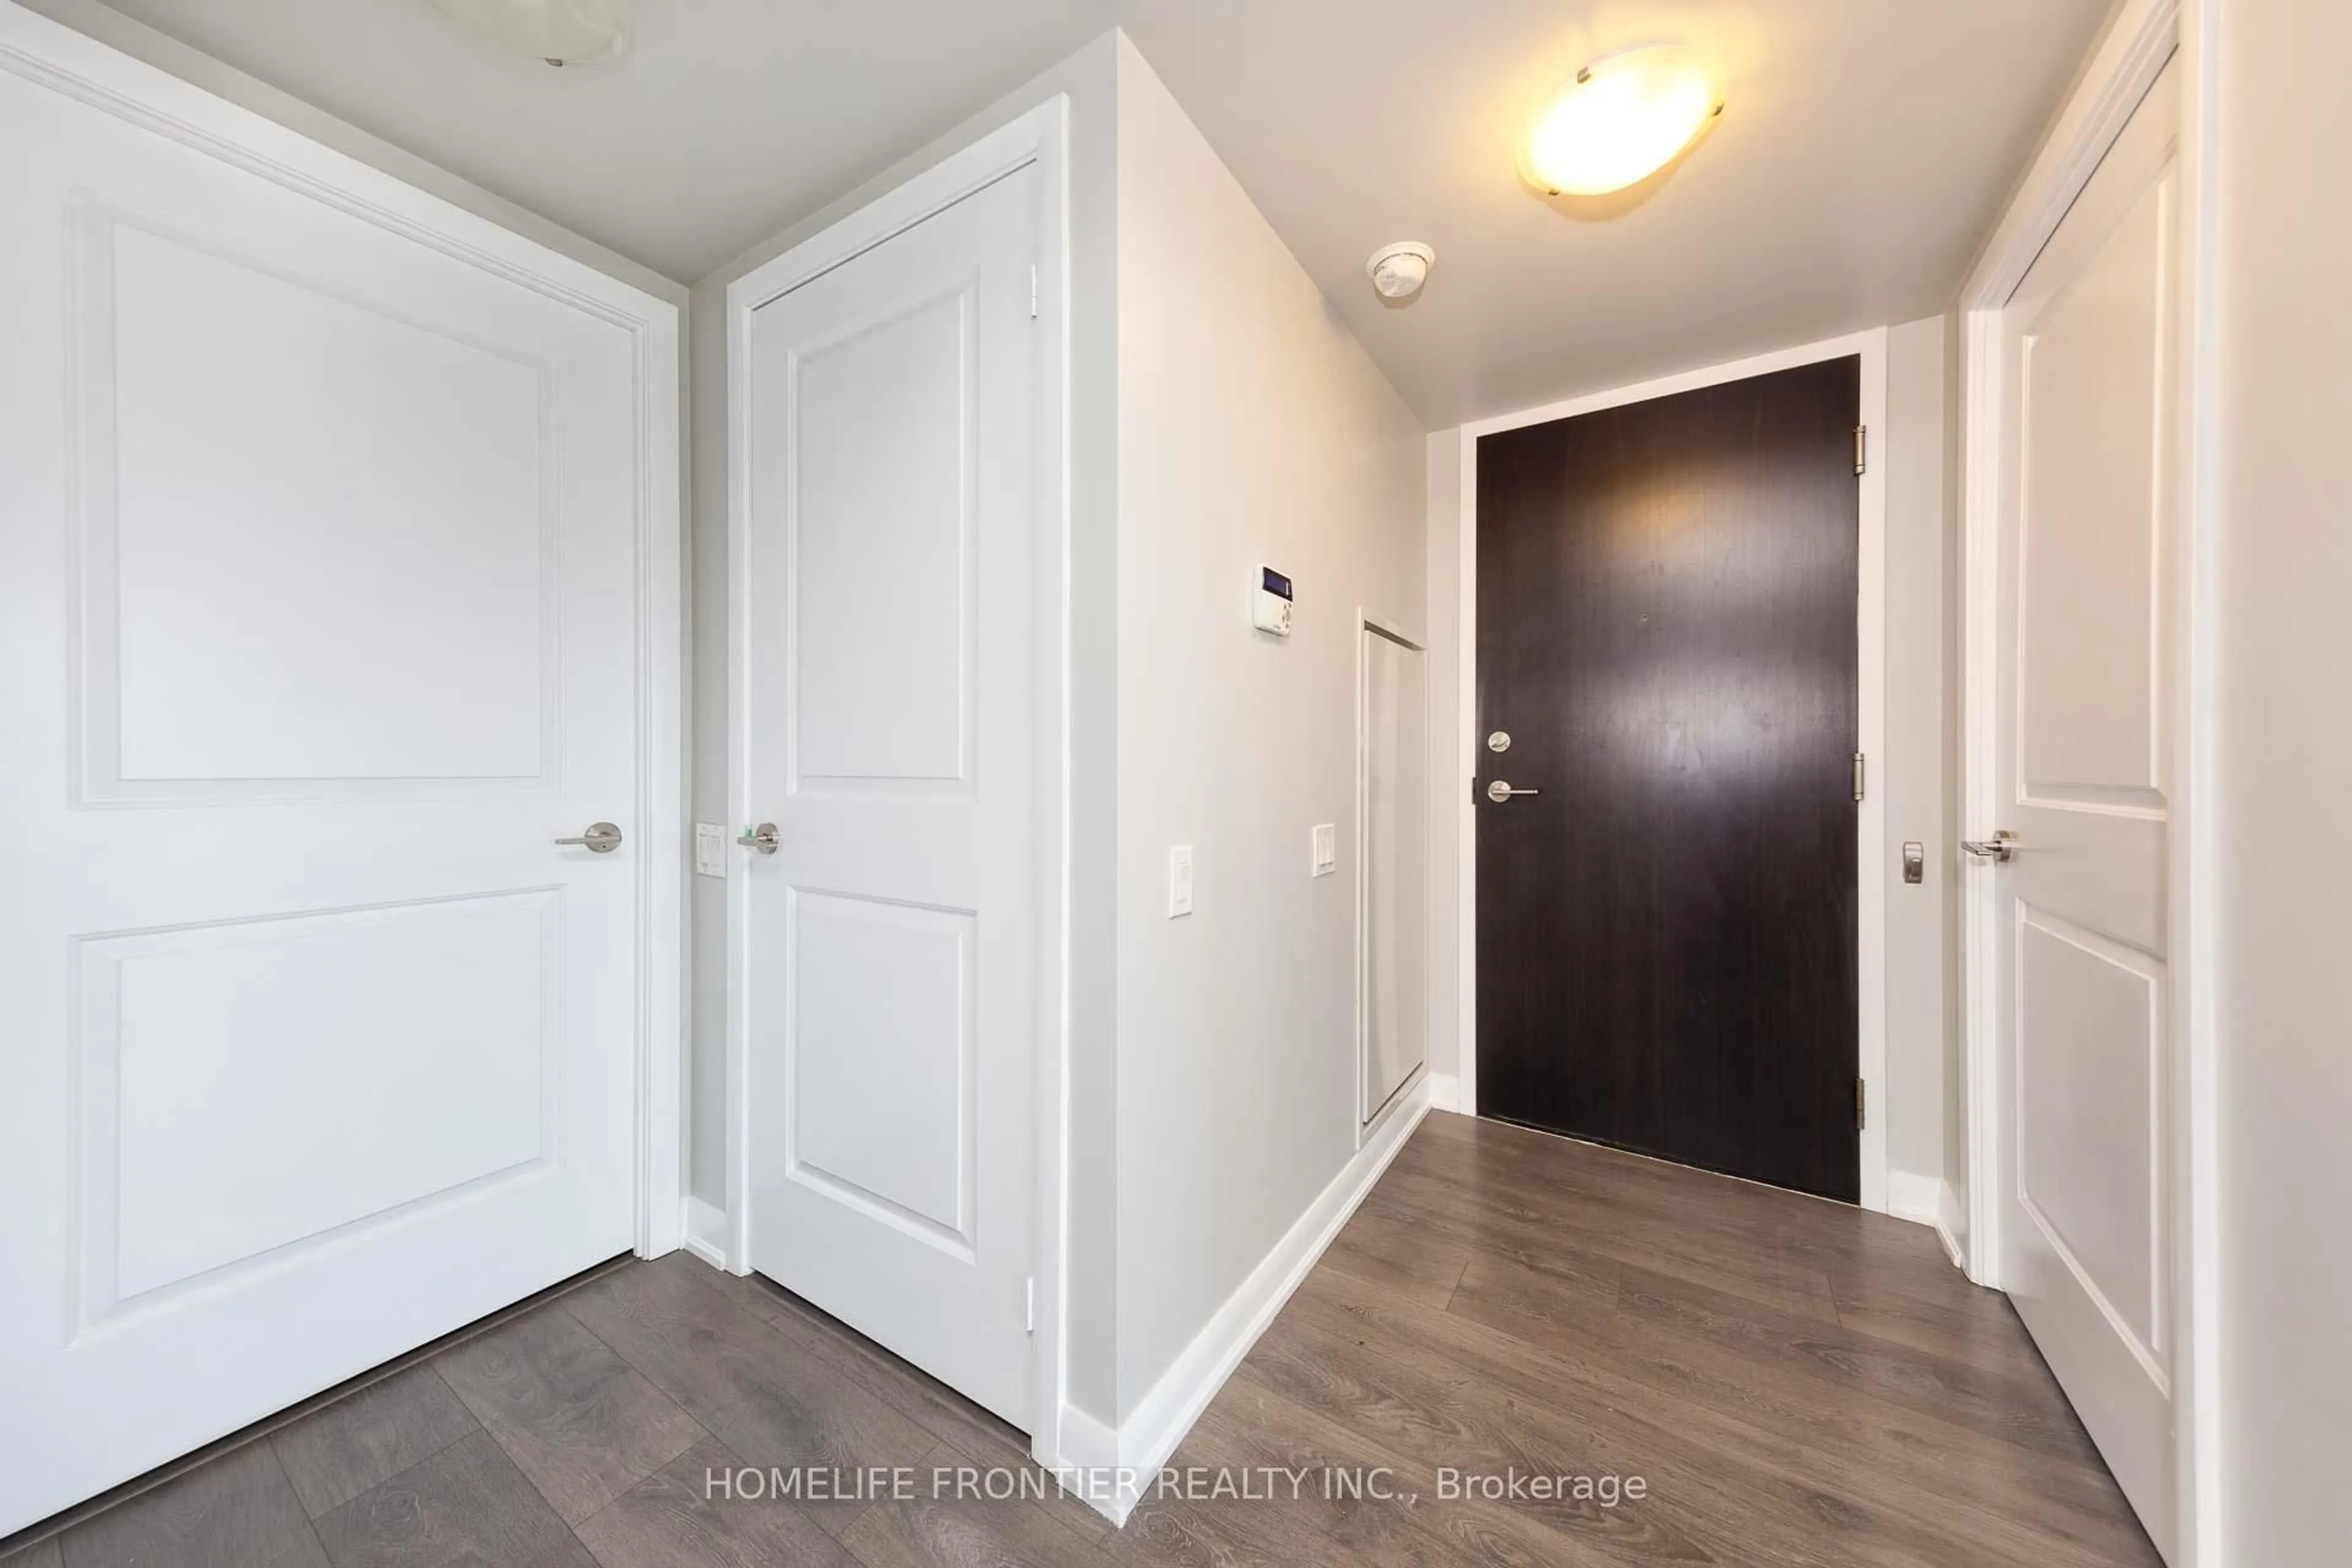
Foyer

2.32 x 1.8

Crown Moulding / Tile Floor / 2 Pc Bath

Living

9.33 x 3.39

Open Concept / hardwood floor / Combined W/Dining

Dining

9.33 x 3.39

Open Concept / hardwood floor / Combined W/Living

Sunroom

3.84 x 2.05

Se View / hardwood floor / French Doors


Parking

Garage spaces 1

Garage type Underground

Other parking spaces 0

Total parking spaces 1


18Story
Amenities

Exercise Room, Indoor Pool, Recreation Room, Sauna

Inclusions
Hydro
Water
Parking
Cable
Heat

Property History

Aug 15, 2026
ListedActive
$609,000
17 hours on market
history photo preview29
Listing by trreb®
Property listed by HOMELIFE LANDMARK REALTY INC., Brokerage
Agent Banner Image
Interested in this property?Get in touch to get the inside scoop.
Market Data - Willowdale

Geo Zone Map ThumbnailWillowdale

Balanced Market

View Market Data

Condo - for the past 30 days

Buyer's market Seller's market

Avg. Days on Market

Past 30 days

37 days

Compared to

2025

34 days

2024

30 days

2023

19 days

New Listings

Past 30 days

215 listings

Compared to

2025

237 listings

2024

261 listings

2023

207 listings

Units sold

Past 30 days

92 units

Compared to

2025

69 units

2024

59 units

2023

81 units

Median Sold Price

Past 30 days

$610,000

Compared to

2025

$675,000

2024

$721,000

2023

$770,000


Population and Demographics

Overview

Total population 97265
Average household income $123,619

Age (%)

0 to 19
16%
20 to 34
27%
35 to 49
21%
50 to 64
18%
65 and plus
17%

Household composition (%)

Single family
57%
Single person
35%
Multi person
8%
Multi family
1%

Mother tongue (%)

English
37%
Mandarin
15%
Iranian Persian
10%
Korean
10%
Yue (Cantonese)
8%
Russian
5%
Tagalog (Pilipino, Filipino)
3%
Others
2%
Spanish
2%
Arabic
1%

House tenancy (%)

Owners
56%
Renters
44%

What’s nearby?Essentials within 5 km

Local Logic

Transportation Scores

Estimated Budget