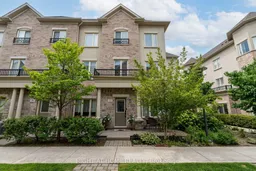
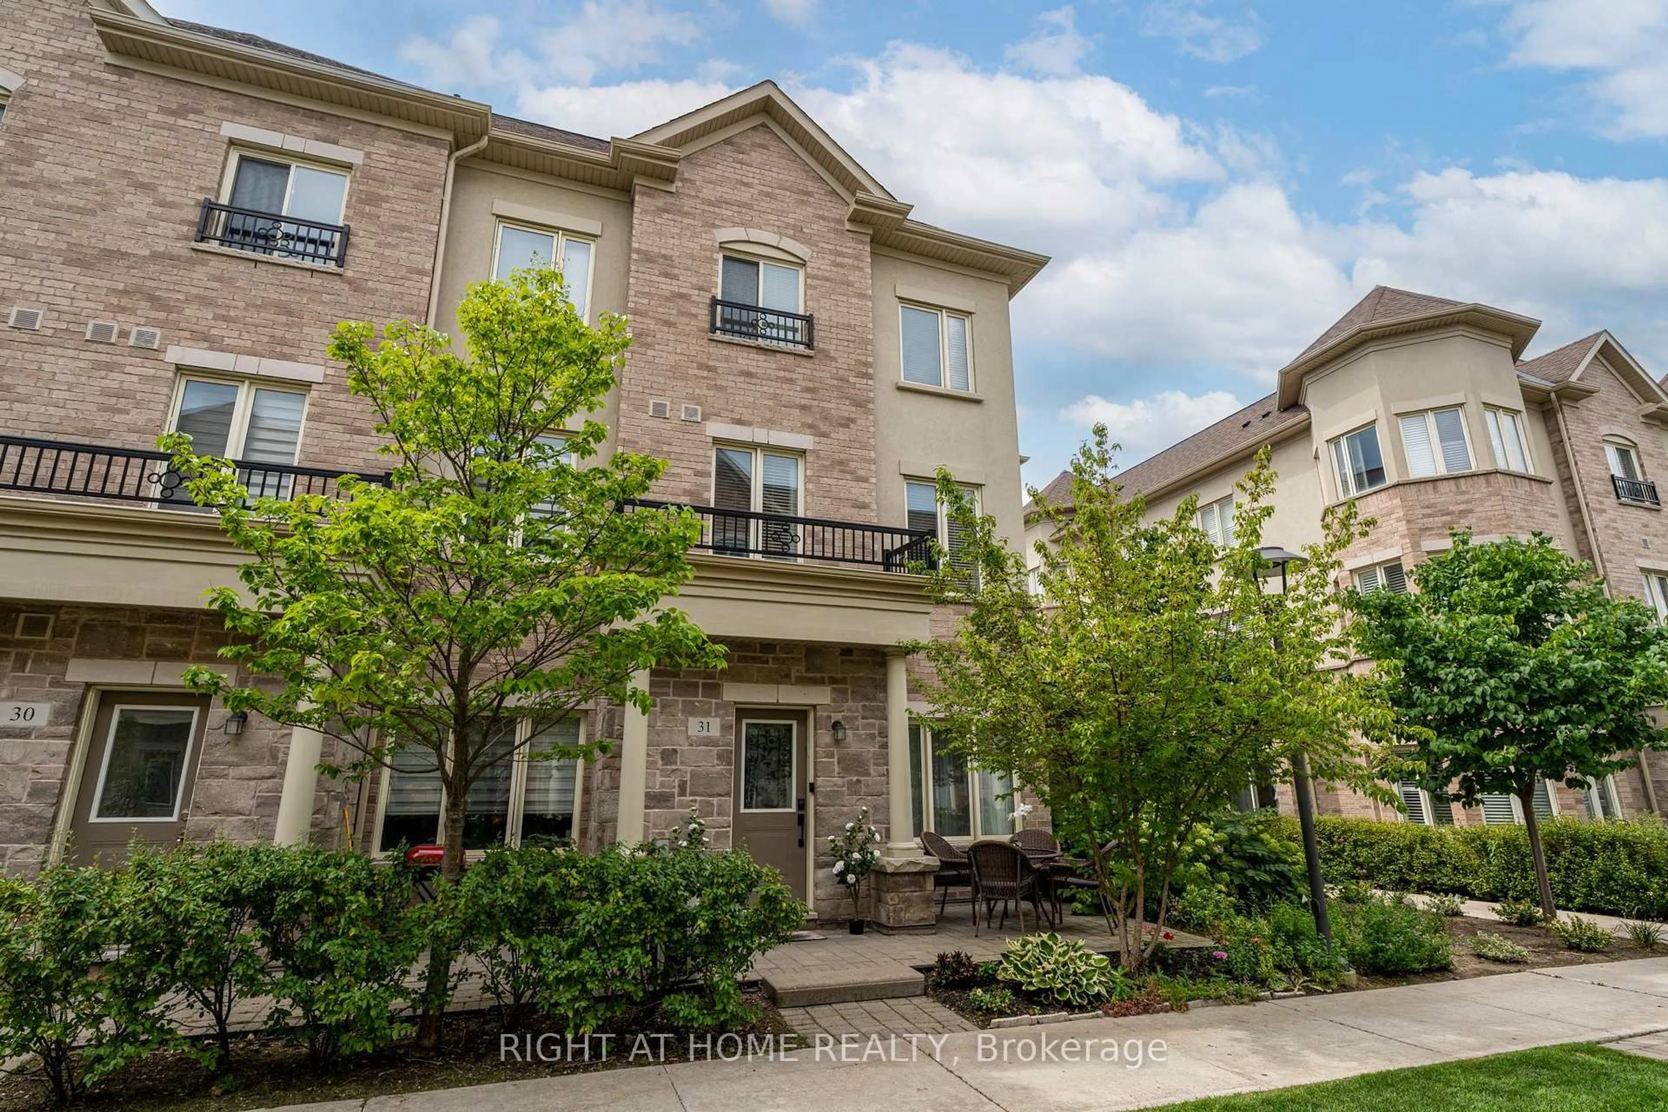
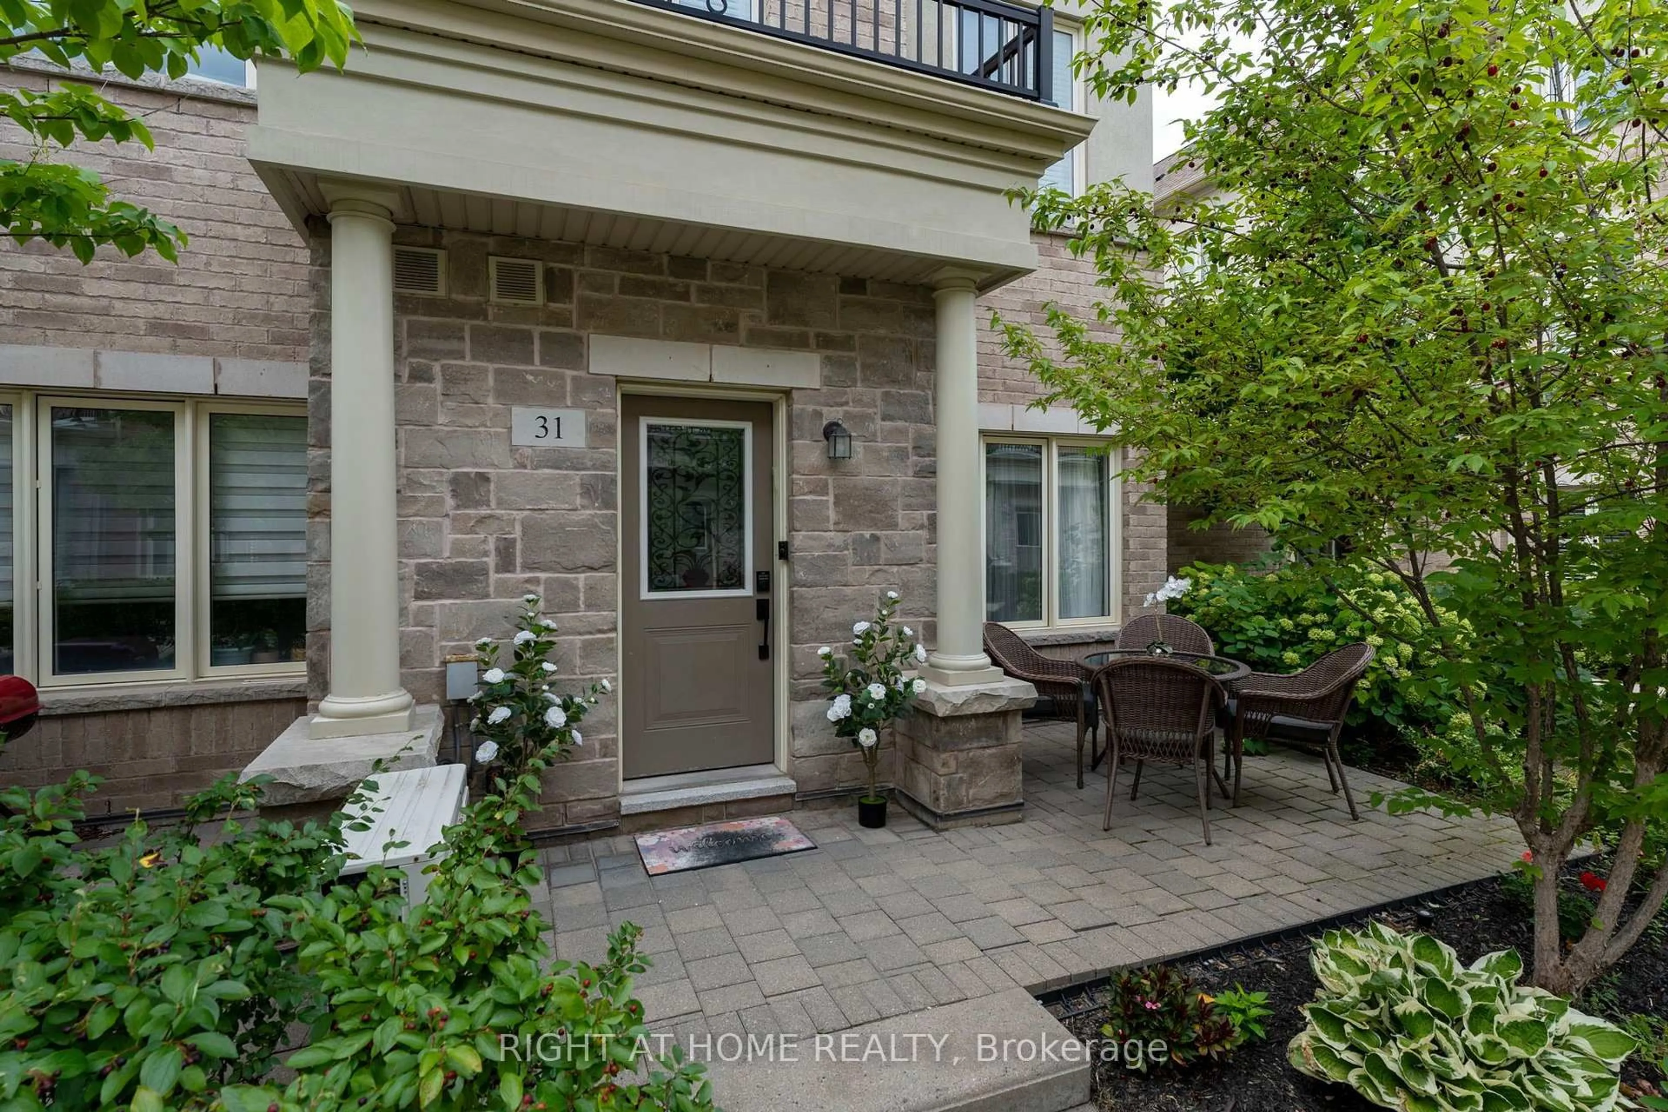

27 Coneflower Cres #31, Toronto, Ontario M2R 0A5

In the same building:
-
Condo
3
3
~1200-1399 sqft
$649,900
Get pre-qualifiedPowered by nesto
Condo
3
3
~1200-1399 sqft

Contact us about this property

Call

Highlights

Property Estimate

Estimated valueNot available

Price/Sqft$503/sqft

Monthly cost

Open Calculator

Description

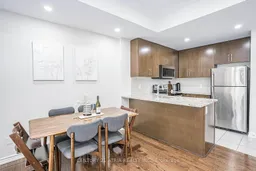
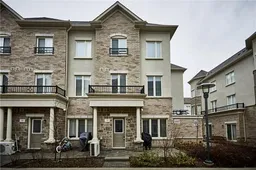
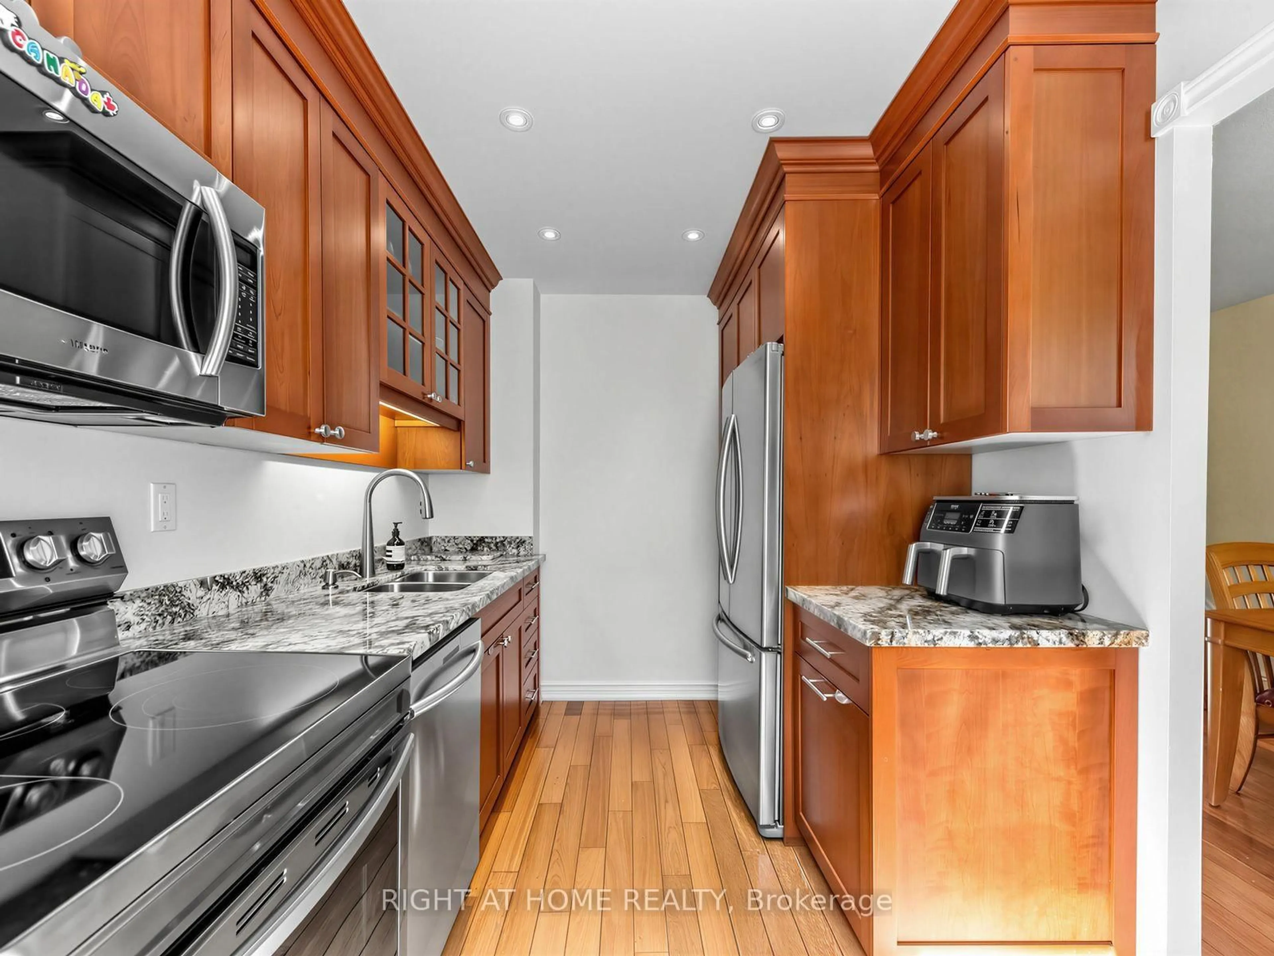
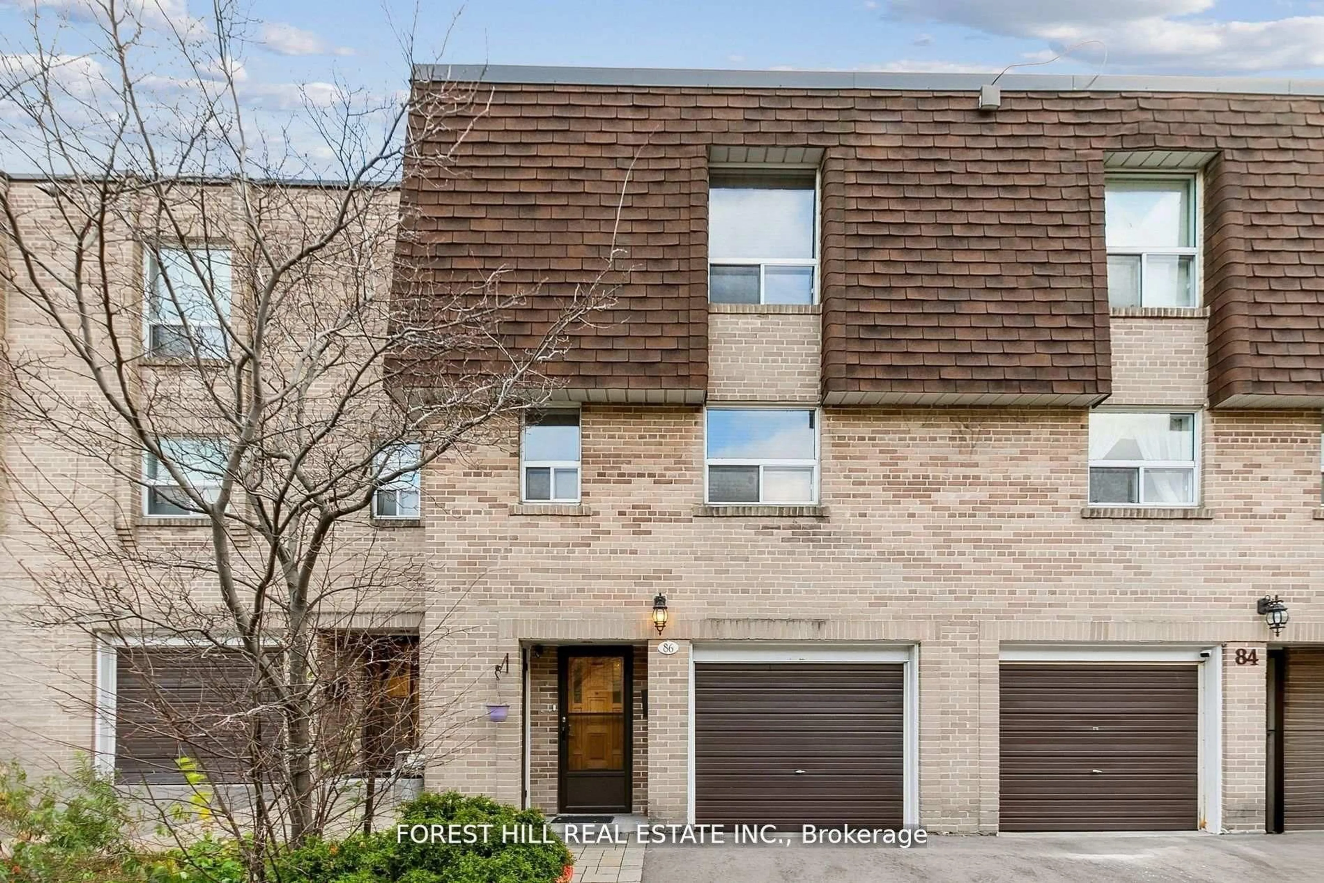
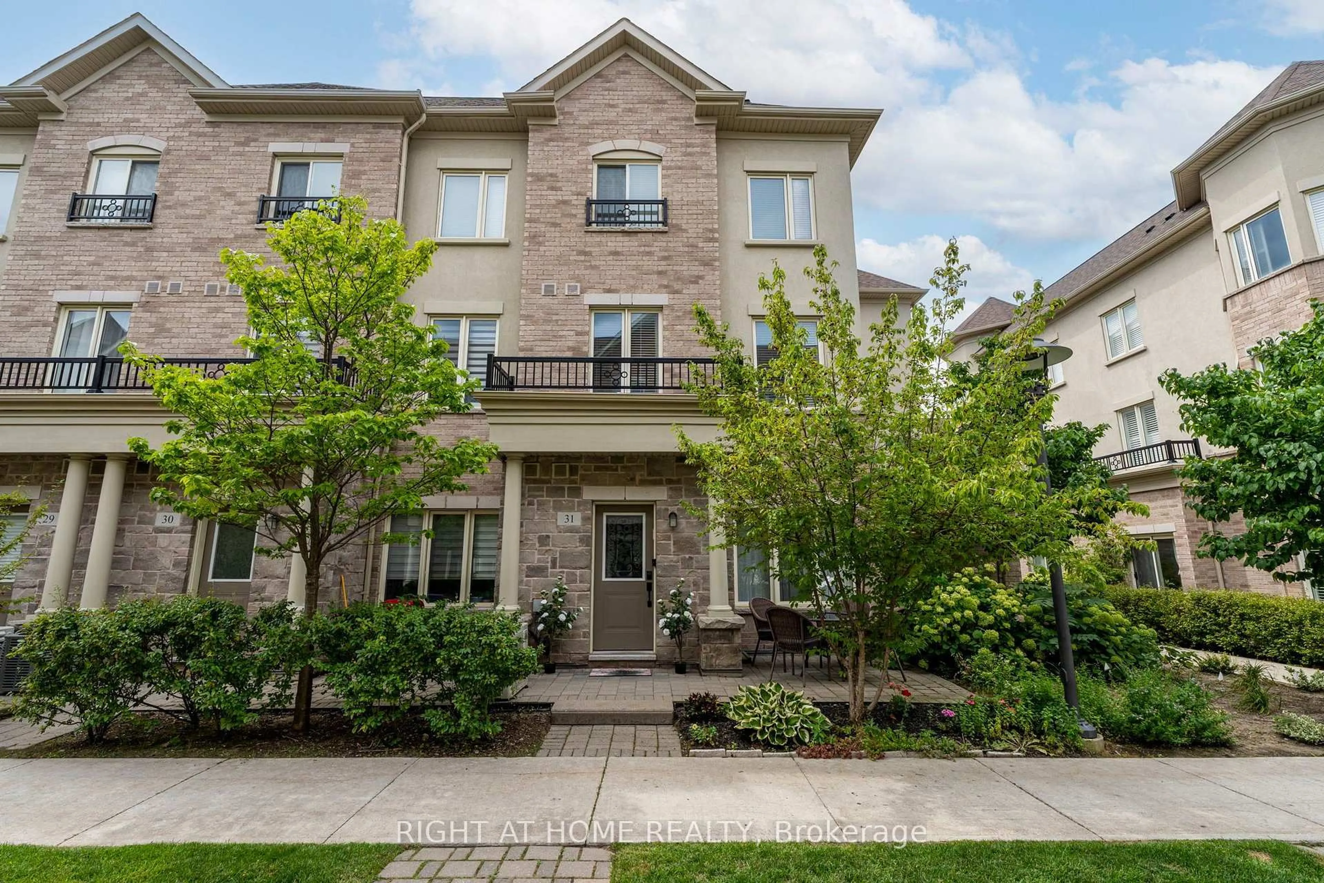
Rarely offered corner-unit townhome in the sought-after Bathurst & Finch area of North York, built by Menkes. This bright and spacious 3-bedroom, 3-bath home offers three levels of comfortable living, with 9-foot ceilings on all floors and an abundance of natural light.The main floor features an open-concept living and dining area with upgraded hardwood flooring, stairs and dimmable LED pot lights, overlooking the modern kitchen with maple cabinetry, granite countertops, breakfast bar and backsplash.The spacious primary bedroom features a private 4-piece ensuite with soaker tub, separate glass shower and generous closet space with custom organizers. Two additional bedrooms offer excellent flexibility for family, guests or a home office, also featuring custom closet organizers.Enjoy ensuite laundry and a private terrace with gas BBQ hookup. Includes underground parking and an oversized locker.Residents enjoy access to an outdoor pool, visitor parking and beautifully maintained common areas. Ideally located in a family-friendly community with a TTC bus stop across the street providing direct service to Finch Subway Station. Steps to Antibes Park, G. Ross Lord Park, Hendon Park, Antibes Community Centre, schools, walking trails, shopping and restaurants, with easy access to York University and Highway 401.A rare opportunity to enjoy the space and layout of a townhome with the convenience of condo living.


Property Details

Style3-Storey
View-
Age of property-
SqFt~1200-1399 SqFt
Lot Size-
Parking Spaces1
MLS ®NumberC13694318
Community NameWestminster-Branson
Data SourceTRREB
Listing byRIGHT AT HOME REALTY

Features

Heating: Forced Air
Cooling: Central Air

Main Floor

Kitchen

3.34 x 3.0

Backsplash / Granite Counter / Breakfast Bar

Living

4.3 x 3.12

Pot Lights / B/I Shelves

Dining

2.52 x 2.16

Pot Lights / hardwood floor / O/Looks Living

Bathroom

2.2 x 0.84

2 Pc Bath / Ceramic Floor


Parking

Garage spaces 1

Garage type Underground

Other parking spaces 0

Total parking spaces 1


1Story
Amenities

Outdoor Pool, Bbqs Allowed

Inclusions
Hydro
Water
Parking
Cable
Heat

Property listed by RIGHT AT HOME REALTY, Brokerage
Agent Banner Image
Interested in this property?Get in touch to get the inside scoop.
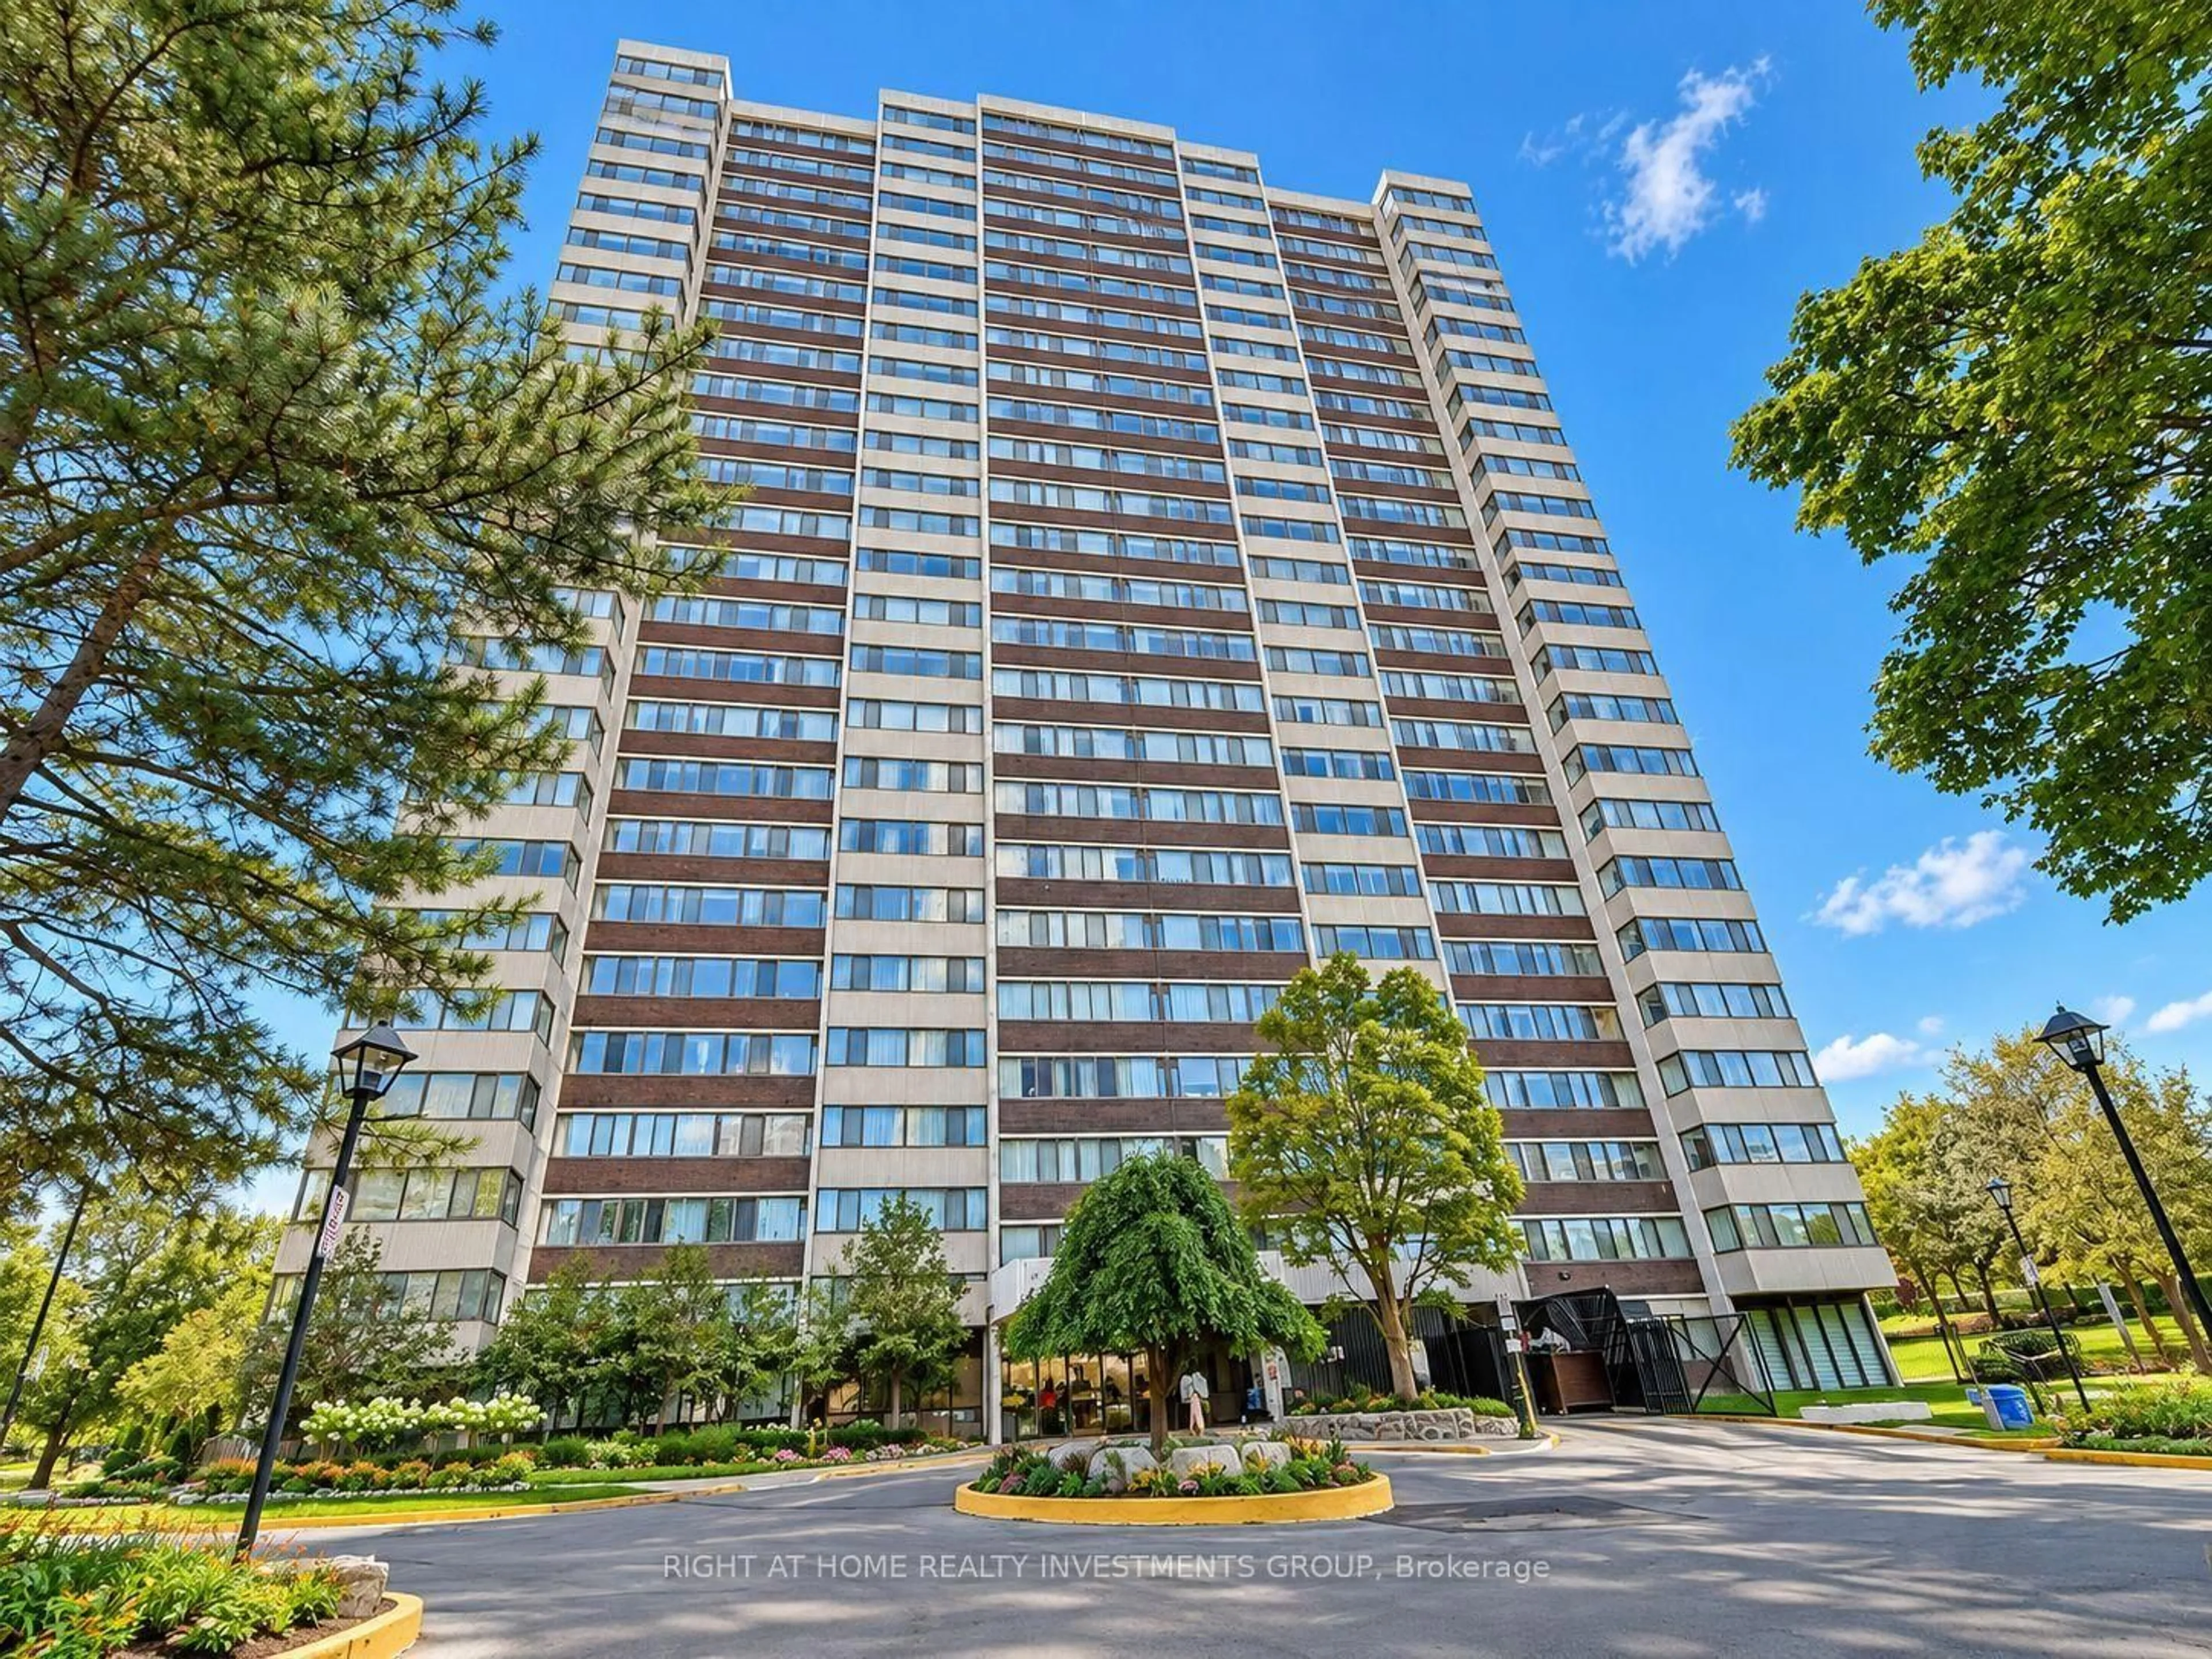
Market Data - Westminster-Branson

Geo Zone Map ThumbnailWestminster-Branson

Balanced Market

View Market Data

Condo - for the past 30 days

Buyer's market Seller's market

Avg. Days on Market

Past 30 days

59 days

Compared to

2025

64 days

2024

22 days

2023

14 days

New Listings

Past 30 days

13 listings

Compared to

2025

24 listings

2024

29 listings

2023

12 listings

Units sold

Past 30 days

9 units

Compared to

2025

5 units

2024

9 units

2023

9 units

Median Sold Price

Past 30 days

$600,000

Compared to

2025

$610,000

2024

$618,000

2023

$730,000


Population and Demographics

Overview

Total population 19634
Average household income $108,821

Age (%)

0 to 19
17%
20 to 34
19%
35 to 49
20%
50 to 64
21%
65 and plus
23%

Household composition (%)

Single family
63%
Single person
29%
Multi person
6%
Multi family
2%

Mother tongue (%)

English
37%
Russian
22%
Tagalog (Pilipino, Filipino)
14%
Korean
4%
Iranian Persian
3%
Spanish
3%
Georgian
2%
Ilocano
2%
Mandarin
2%
Yue (Cantonese)
2%
Hebrew
1%
Others
1%

House tenancy (%)

Owners
51%
Renters
49%

What’s nearby?Essentials within 5 km

Local Logic

Transportation Scores

Estimated Budget