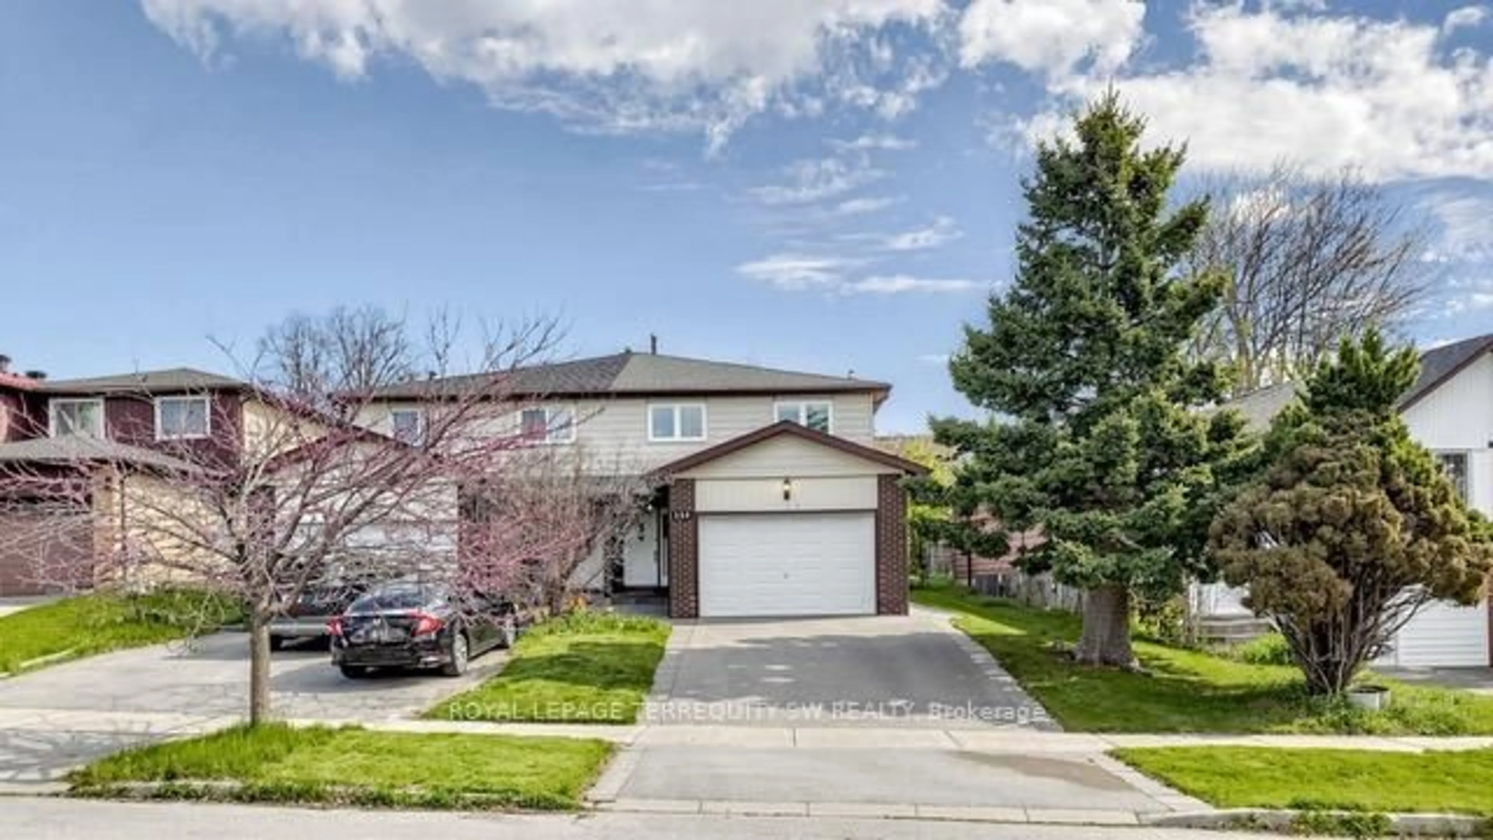
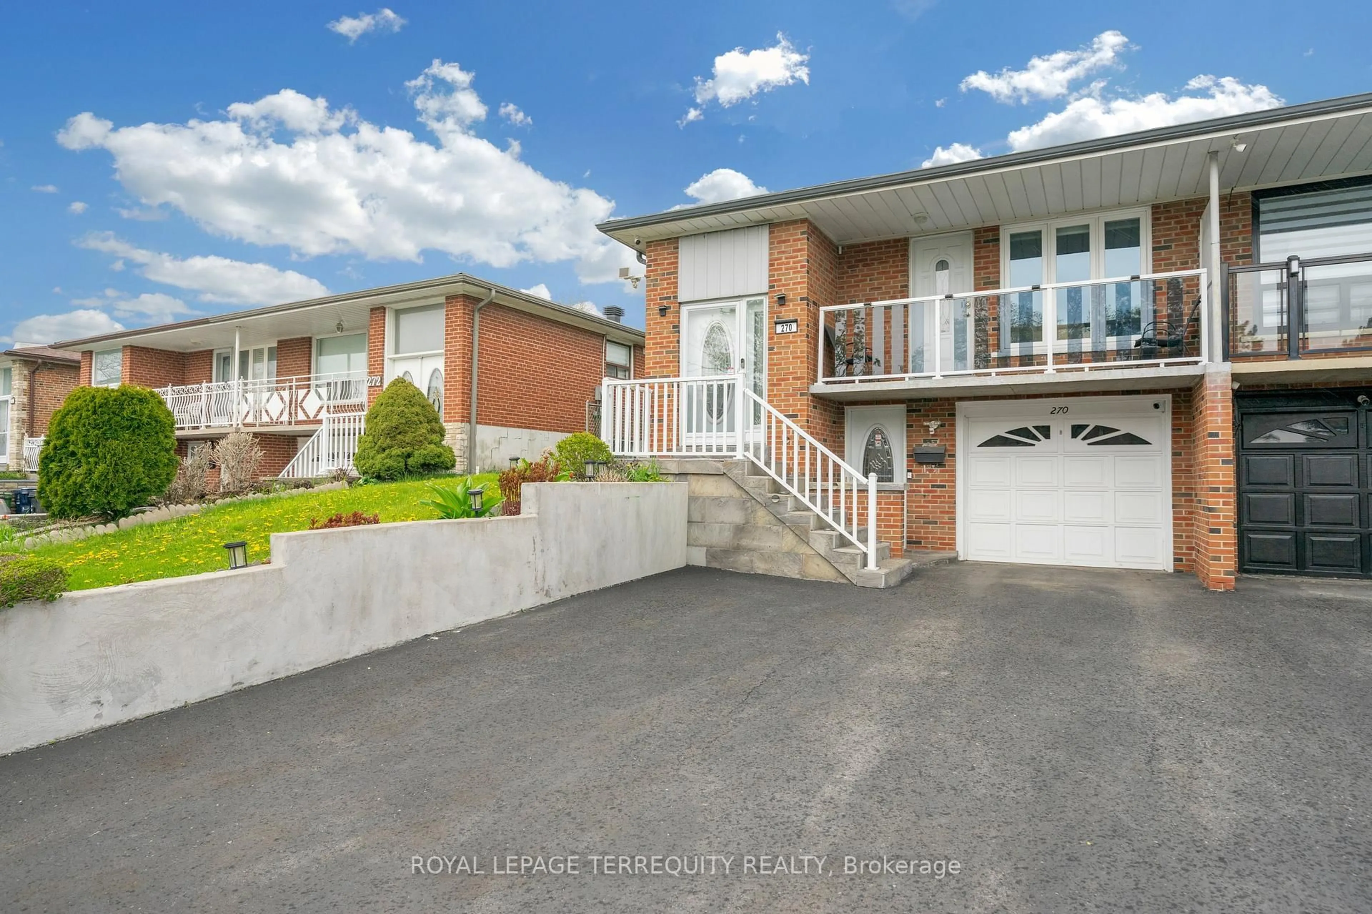
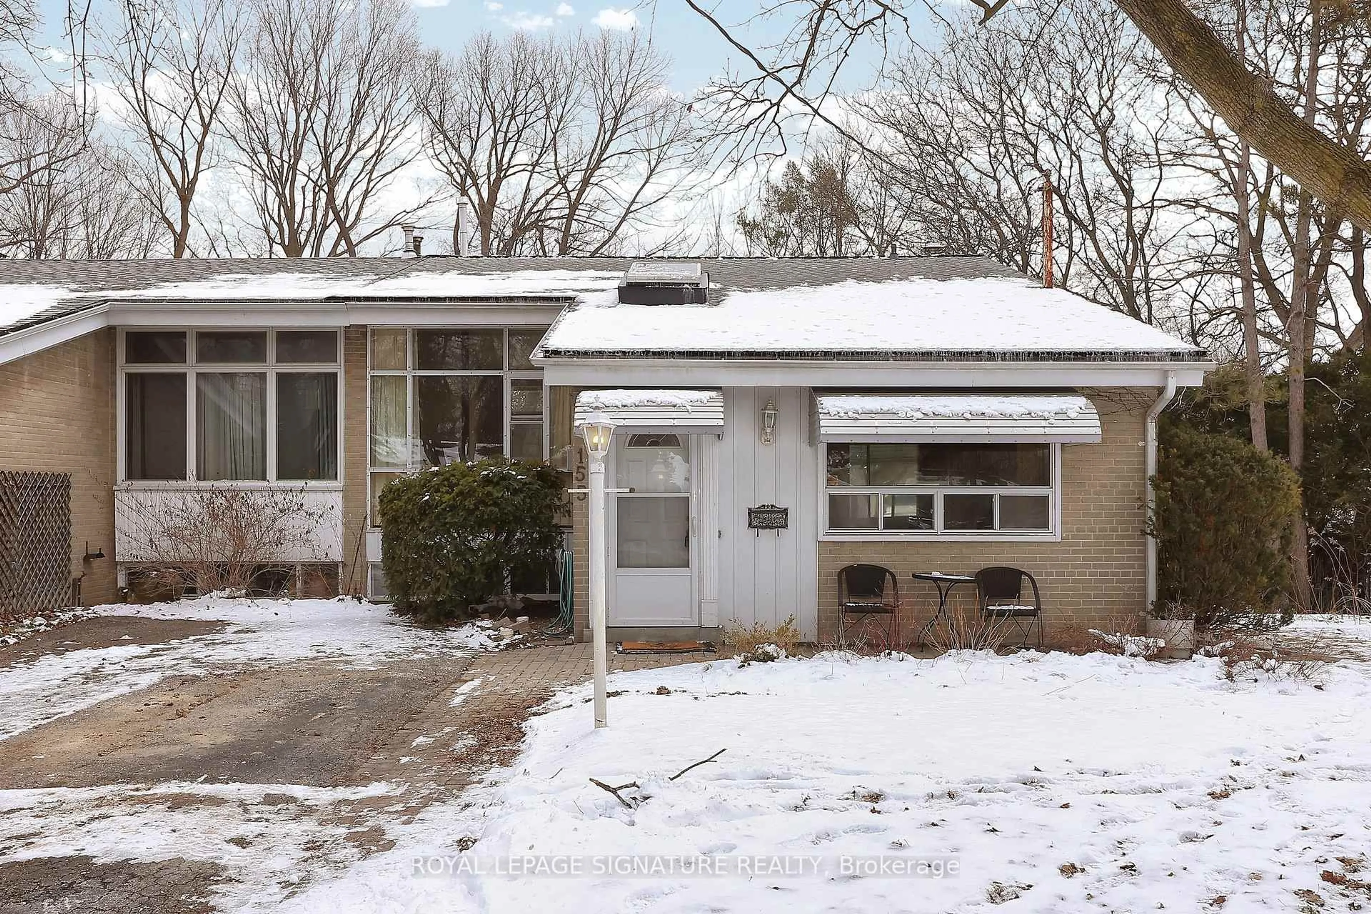
Blurry image for 133 Stillwater Cres, Toronto Ontario M2R 3S3
18 hours on Market

133 Stillwater Cres, Toronto, Ontario M2R 3S3

Semi-Detached
3
3
~2000-2500 sqft
$999,900
Get pre-qualifiedPowered by nesto
Semi-Detached
3
3
~2000-2500 sqft

Contact us about this property

Call

Highlights

Property Estimate

Days on market18 hours

Estimated valueNot available

Price/Sqft$449/sqft

Monthly cost

Open Calculator

Description

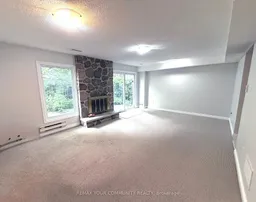
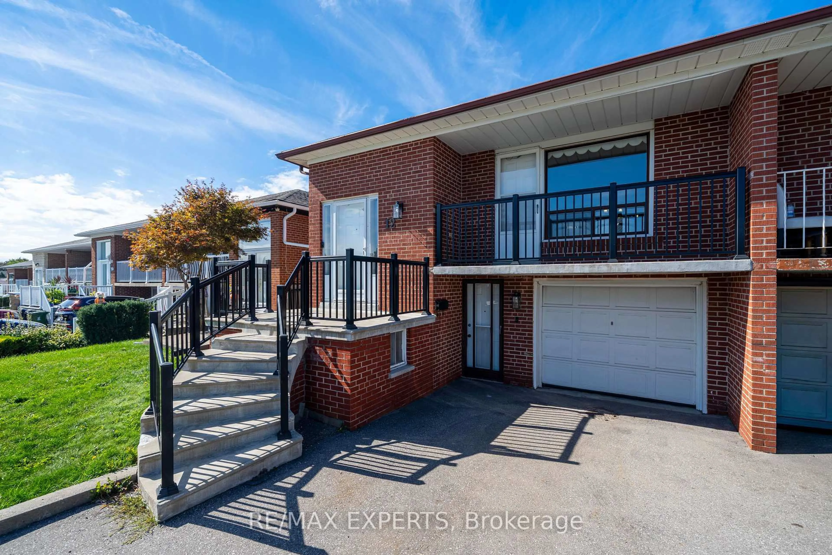
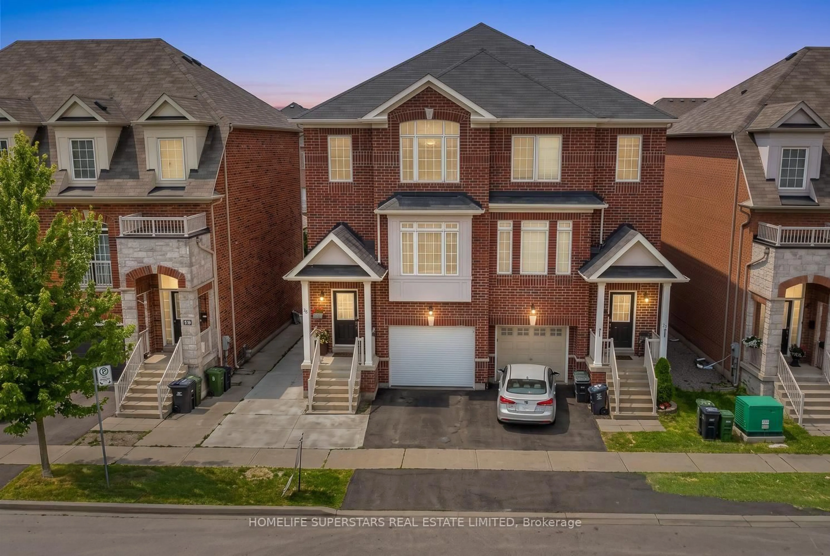
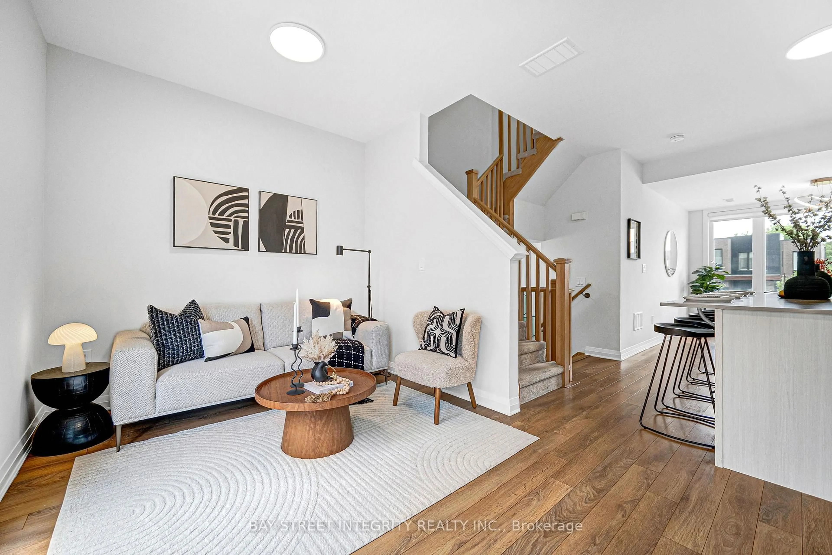
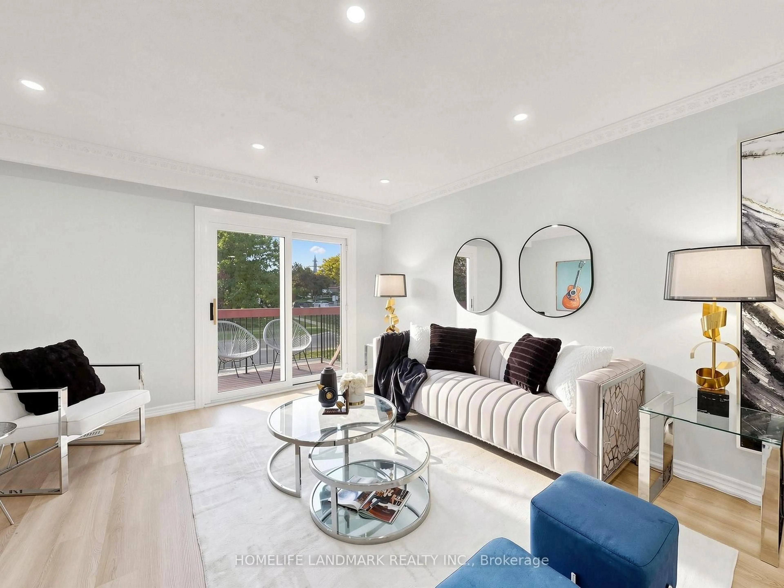
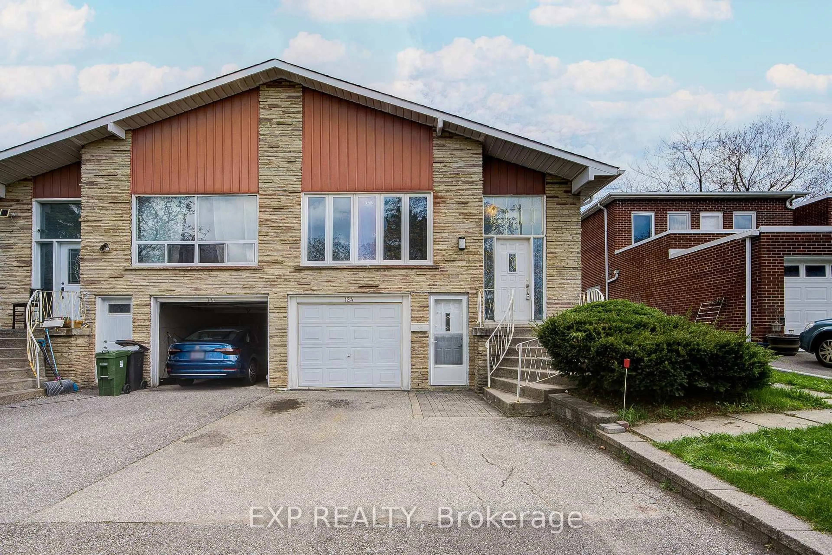
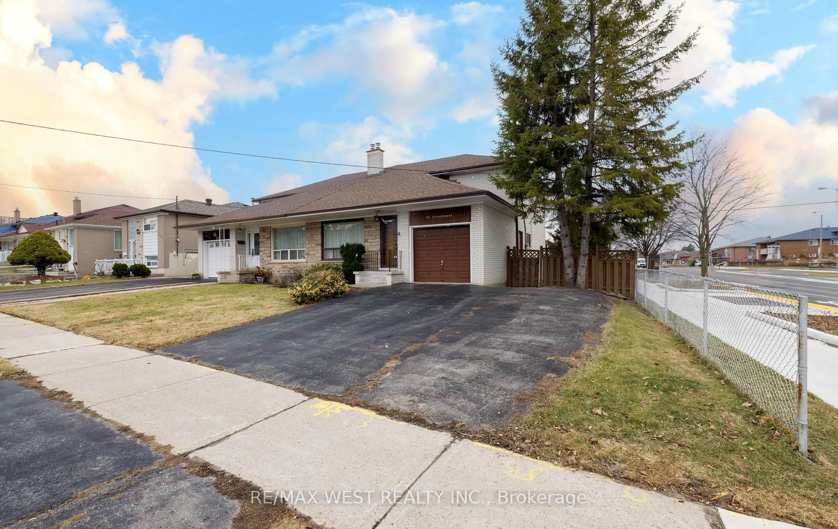
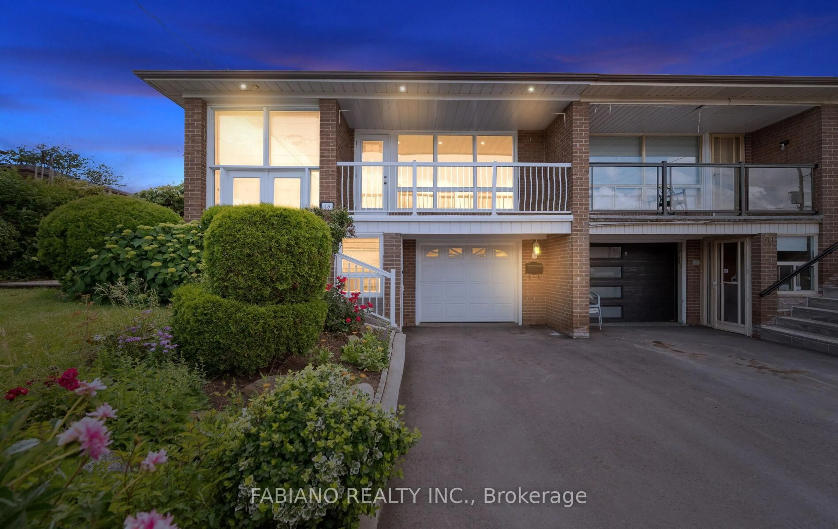
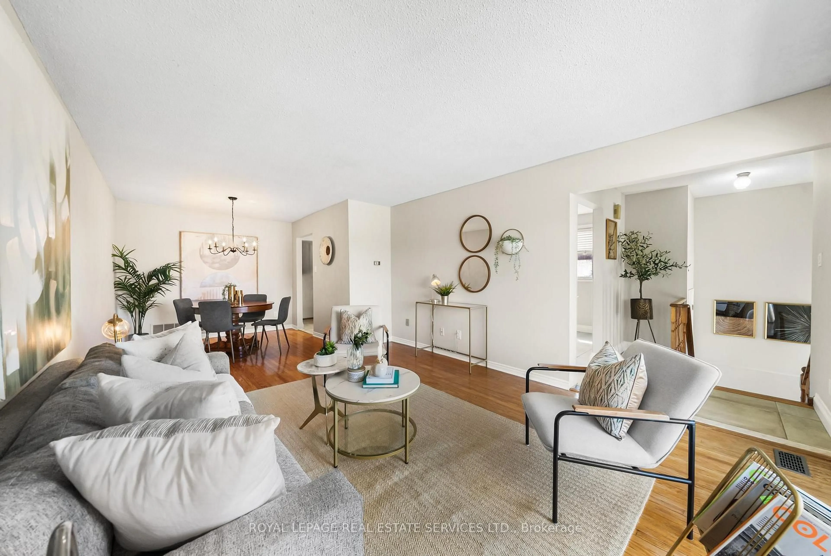
Welcome to beautifully maintained 3 bedroom Home with highly desirable 2 car garage, ideally Nestled on the quiet cres. of the Prestigious Hidden Trail Community of North York. Bright and spacious this warm and inviting Residence offers a functional layout. Huge Living Room w/parquet floors, custom paints,corner moldings and walk out to Large Balcony. Formal Dining Room w/B/I Cabinets, parquet floor and mirror wall. Kitchen boasts granite counters and granite floor combined with Family size Breakfast area with granite Floor and a gorgeous view of private yard. Prime Bedroom offers large W/I closet and 5pc ensuite with separate shower. Walk out Lower area offers Large family room with Stone Fireplace. Lower area also offers Direct access to spacious Double Car Garage and separate Large Laundry room. This Executive Home with newer Vinyl windows and patio Doors, newer CAC and Freshly painted is Ready to move in.


Property Details

Style2-Storey
View-
Age of property-
SqFt~2000-2500 SqFt
Lot Size2,658 SqFt(108.26 x 24.56)
Parking Spaces4
MLS ®NumberC13532348
Community NameWestminster-Branson
Data SourceTRREB
Listing byREMAX YOUR COMMUNITY REALTY

Features

Heating: Forced Air
Cooling: Central Air
Fireplace
Basement: Finished, Fin W/O

Lower Floor

Foyer

0.0 x 0.0

Access To Garage

Family

5.95 x 4.05

W/O To Yard / Stone Fireplace

Laundry

0.0 x 0.0


Features

Lot size: 2,658 SqFt

Parking

Garage spaces 2

Garage type Built-In

Other parking spaces 2

Total parking spaces 4


Property History

Jul 7, 2026
ListedActive
$999,900
18 hours on market
history photo preview17
Listing by trreb®
Property listed by REMAX YOUR COMMUNITY REALTY, Brokerage
Agent Banner Image
Interested in this property?Get in touch to get the inside scoop.
Market Data - Westminster-Branson

Geo Zone Map ThumbnailWestminster-Branson

Seller's Market

View Market Data

Semi-Detached house - for the past 30 days

Buyer's market Seller's market

Avg. Days on Market

Past 30 days

24 days

Compared to

2025

0 day

2024

13 days

2023

6 days

New Listings

Past 30 days

2 listings

Compared to

2025

2 listings

2024

2 listings

2023

1 listing

Units sold

Past 30 days

1 unit

Compared to

2025

0 unit

2024

1 unit

2023

1 unit

Median Sold Price

Past 30 days

$920,000

Compared to

2024

$1,150,000

2023

$1,030,000


Population and Demographics

Overview

Total population 19634
Average household income $108,821

Age (%)

0 to 19
17%
20 to 34
19%
35 to 49
20%
50 to 64
21%
65 and plus
23%

Household composition (%)

Single family
63%
Single person
29%
Multi person
6%
Multi family
2%

Mother tongue (%)

English
37%
Russian
22%
Tagalog (Pilipino, Filipino)
14%
Korean
4%
Iranian Persian
3%
Spanish
3%
Georgian
2%
Ilocano
2%
Mandarin
2%
Yue (Cantonese)
2%
Hebrew
1%
Others
1%

House tenancy (%)

Owners
51%
Renters
49%

What’s nearby?Essentials within 5 km

Local Logic

Transportation Scores

Estimated Budget