Open: Sat, 2PM to 4PM
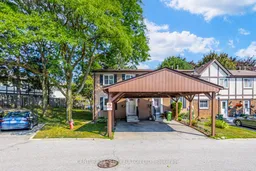
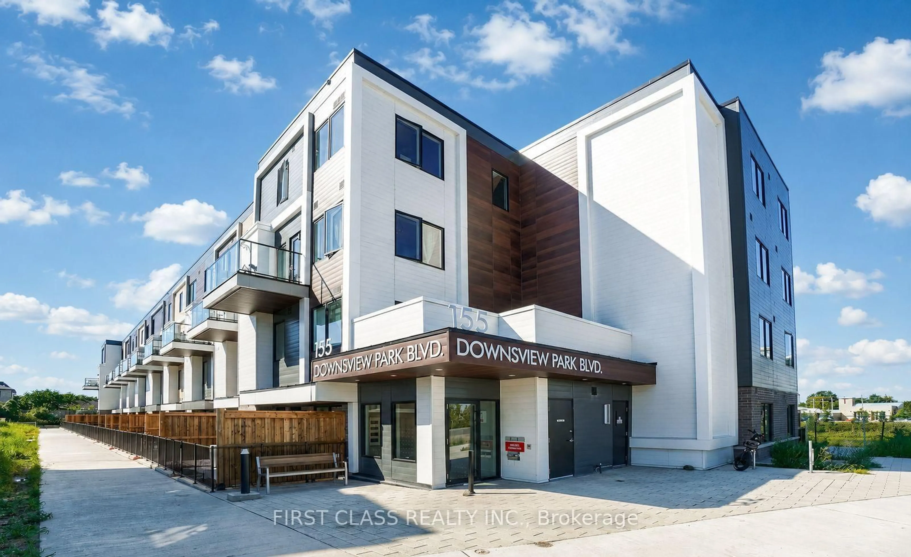
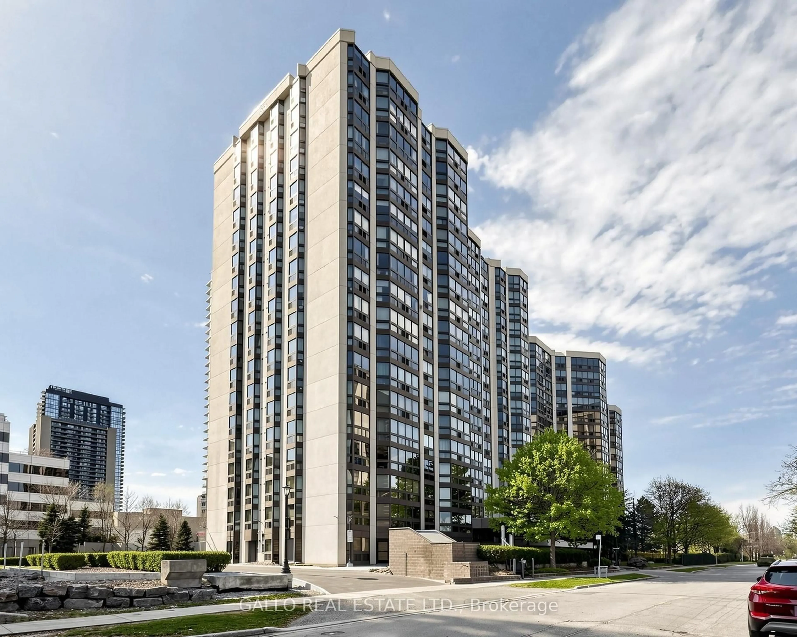
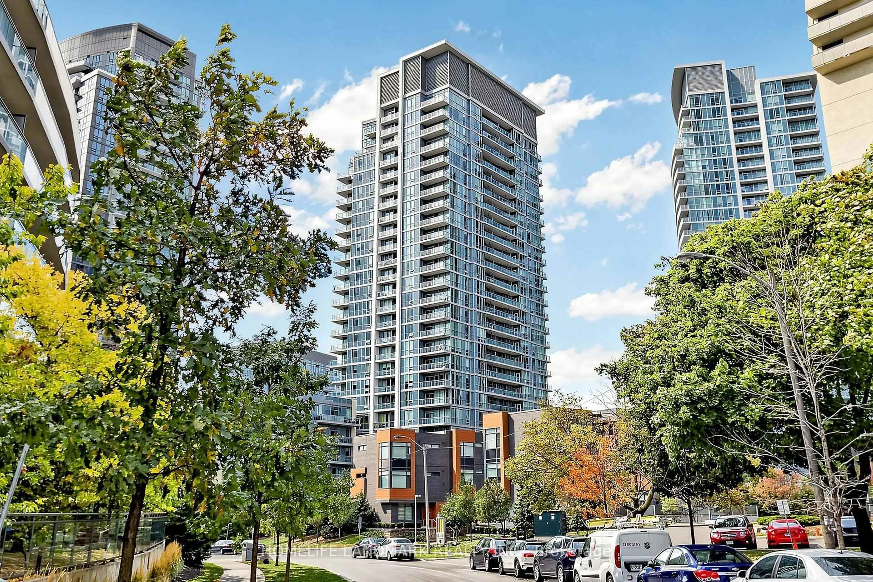
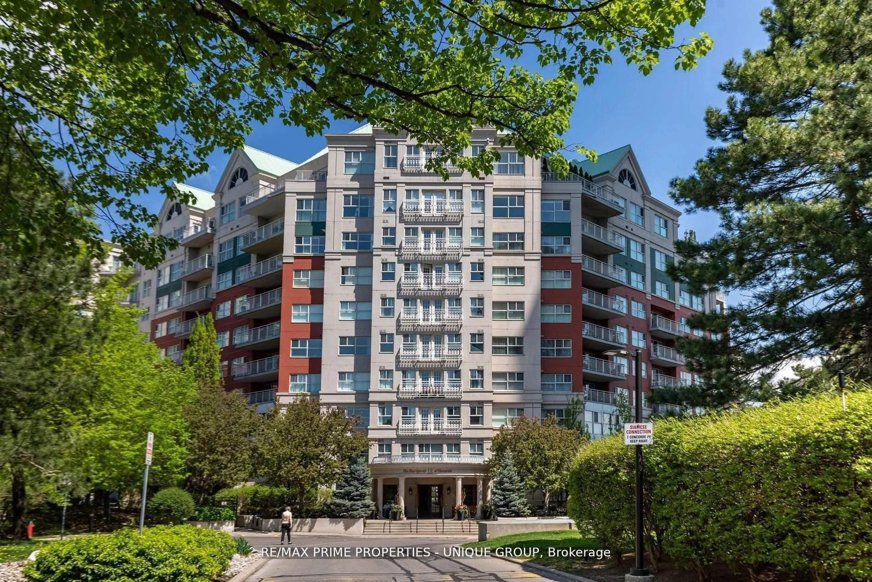
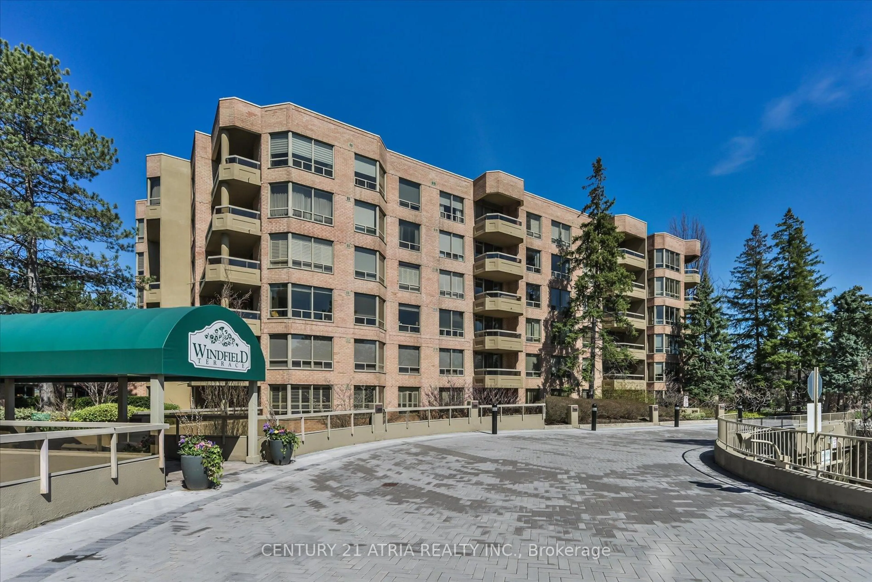
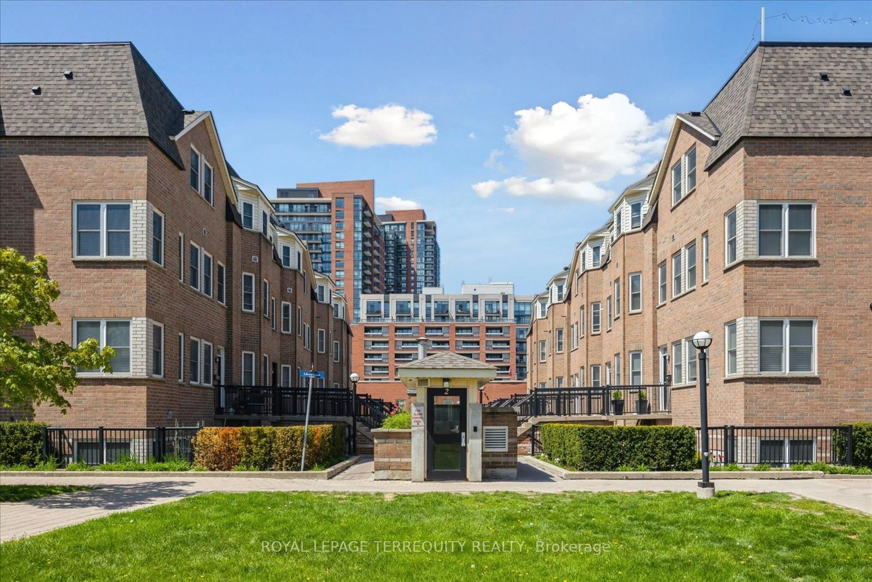
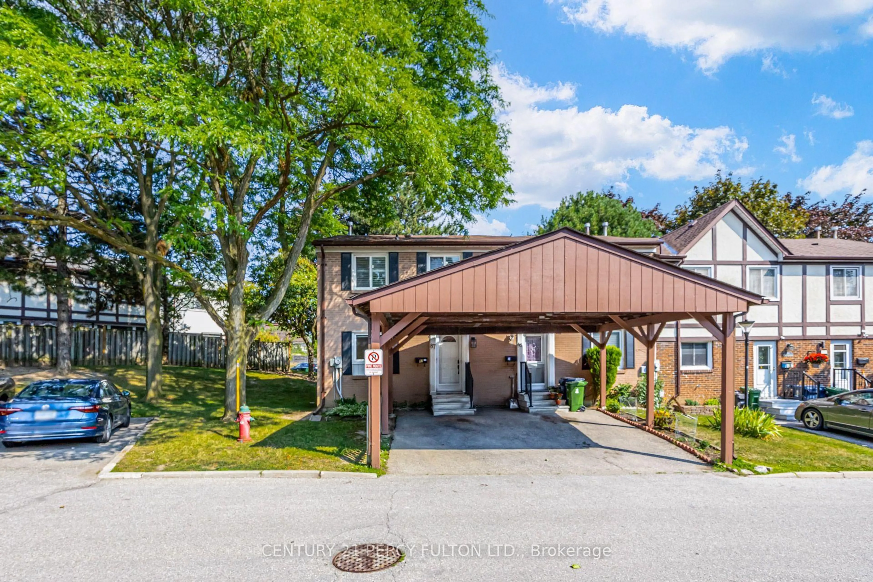
A pic from outside/outdoor area/front of a property/back of a property/a pic from drone, street for 87 Crab Apple Way, Toronto Ontario M3A 3N2
1 hour on Market

87 Crab Apple Way, Toronto, Ontario M3A 3N2

In the same building:
-
Condo
3
3
~1200-1399 sqft
$699,999
Get pre-qualifiedPowered by nesto
Condo
3
3
~1200-1399 sqft

Contact us about this property

Call

Highlights

Property Estimate

Days on market1 hour

Estimated valueNot available

Price/Sqft$542/sqft

Monthly cost

Open Calculator

Description

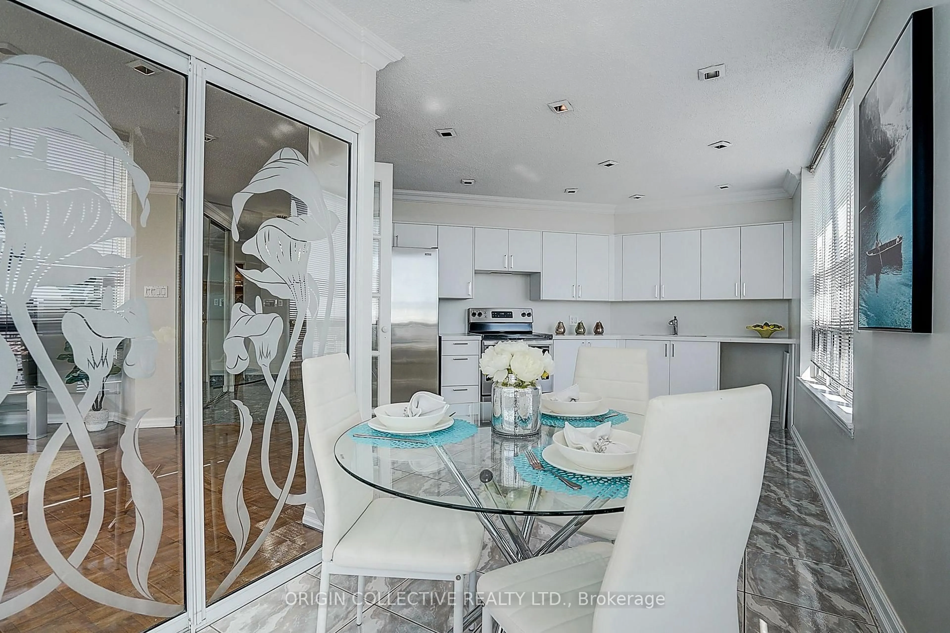
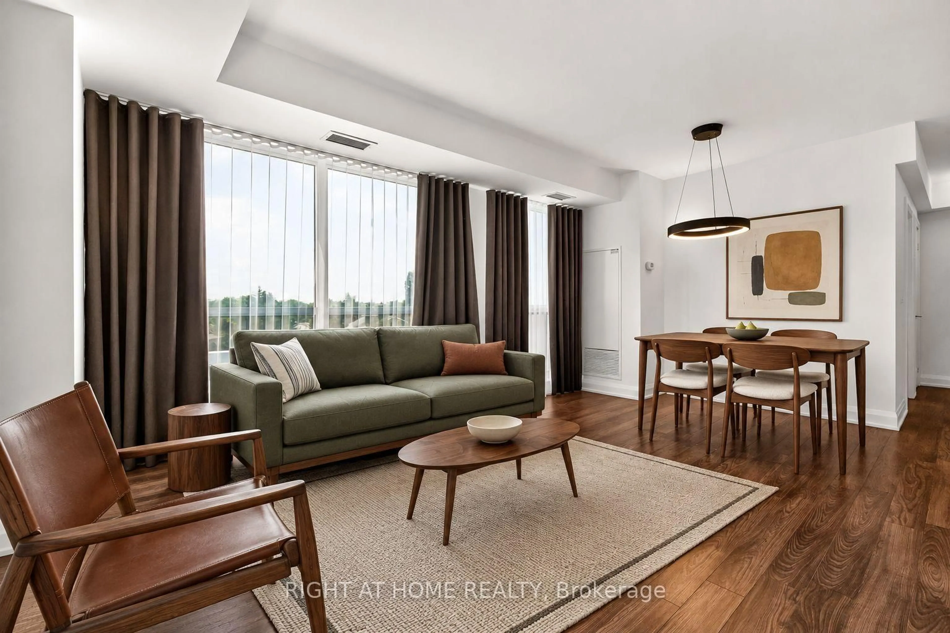
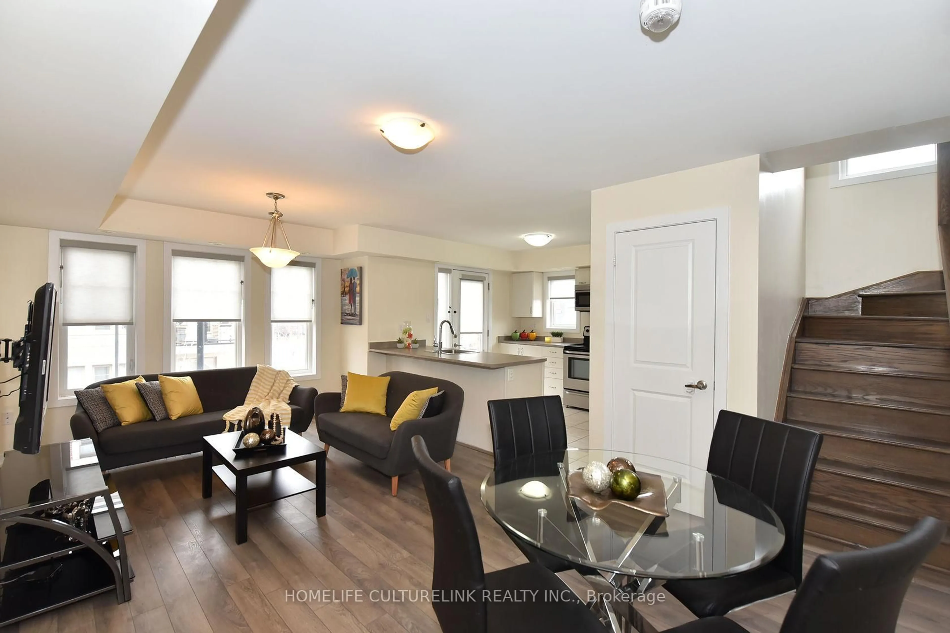
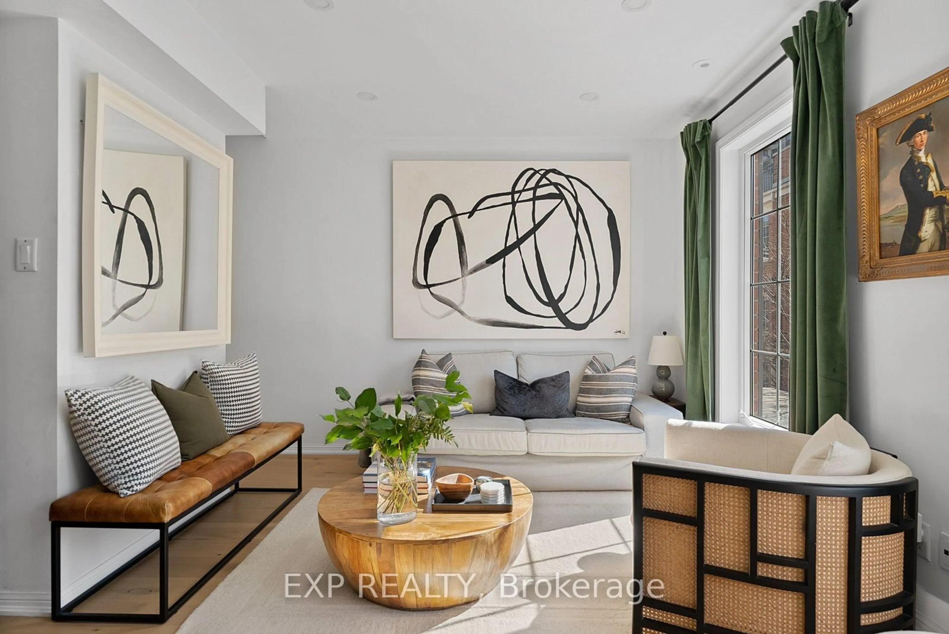
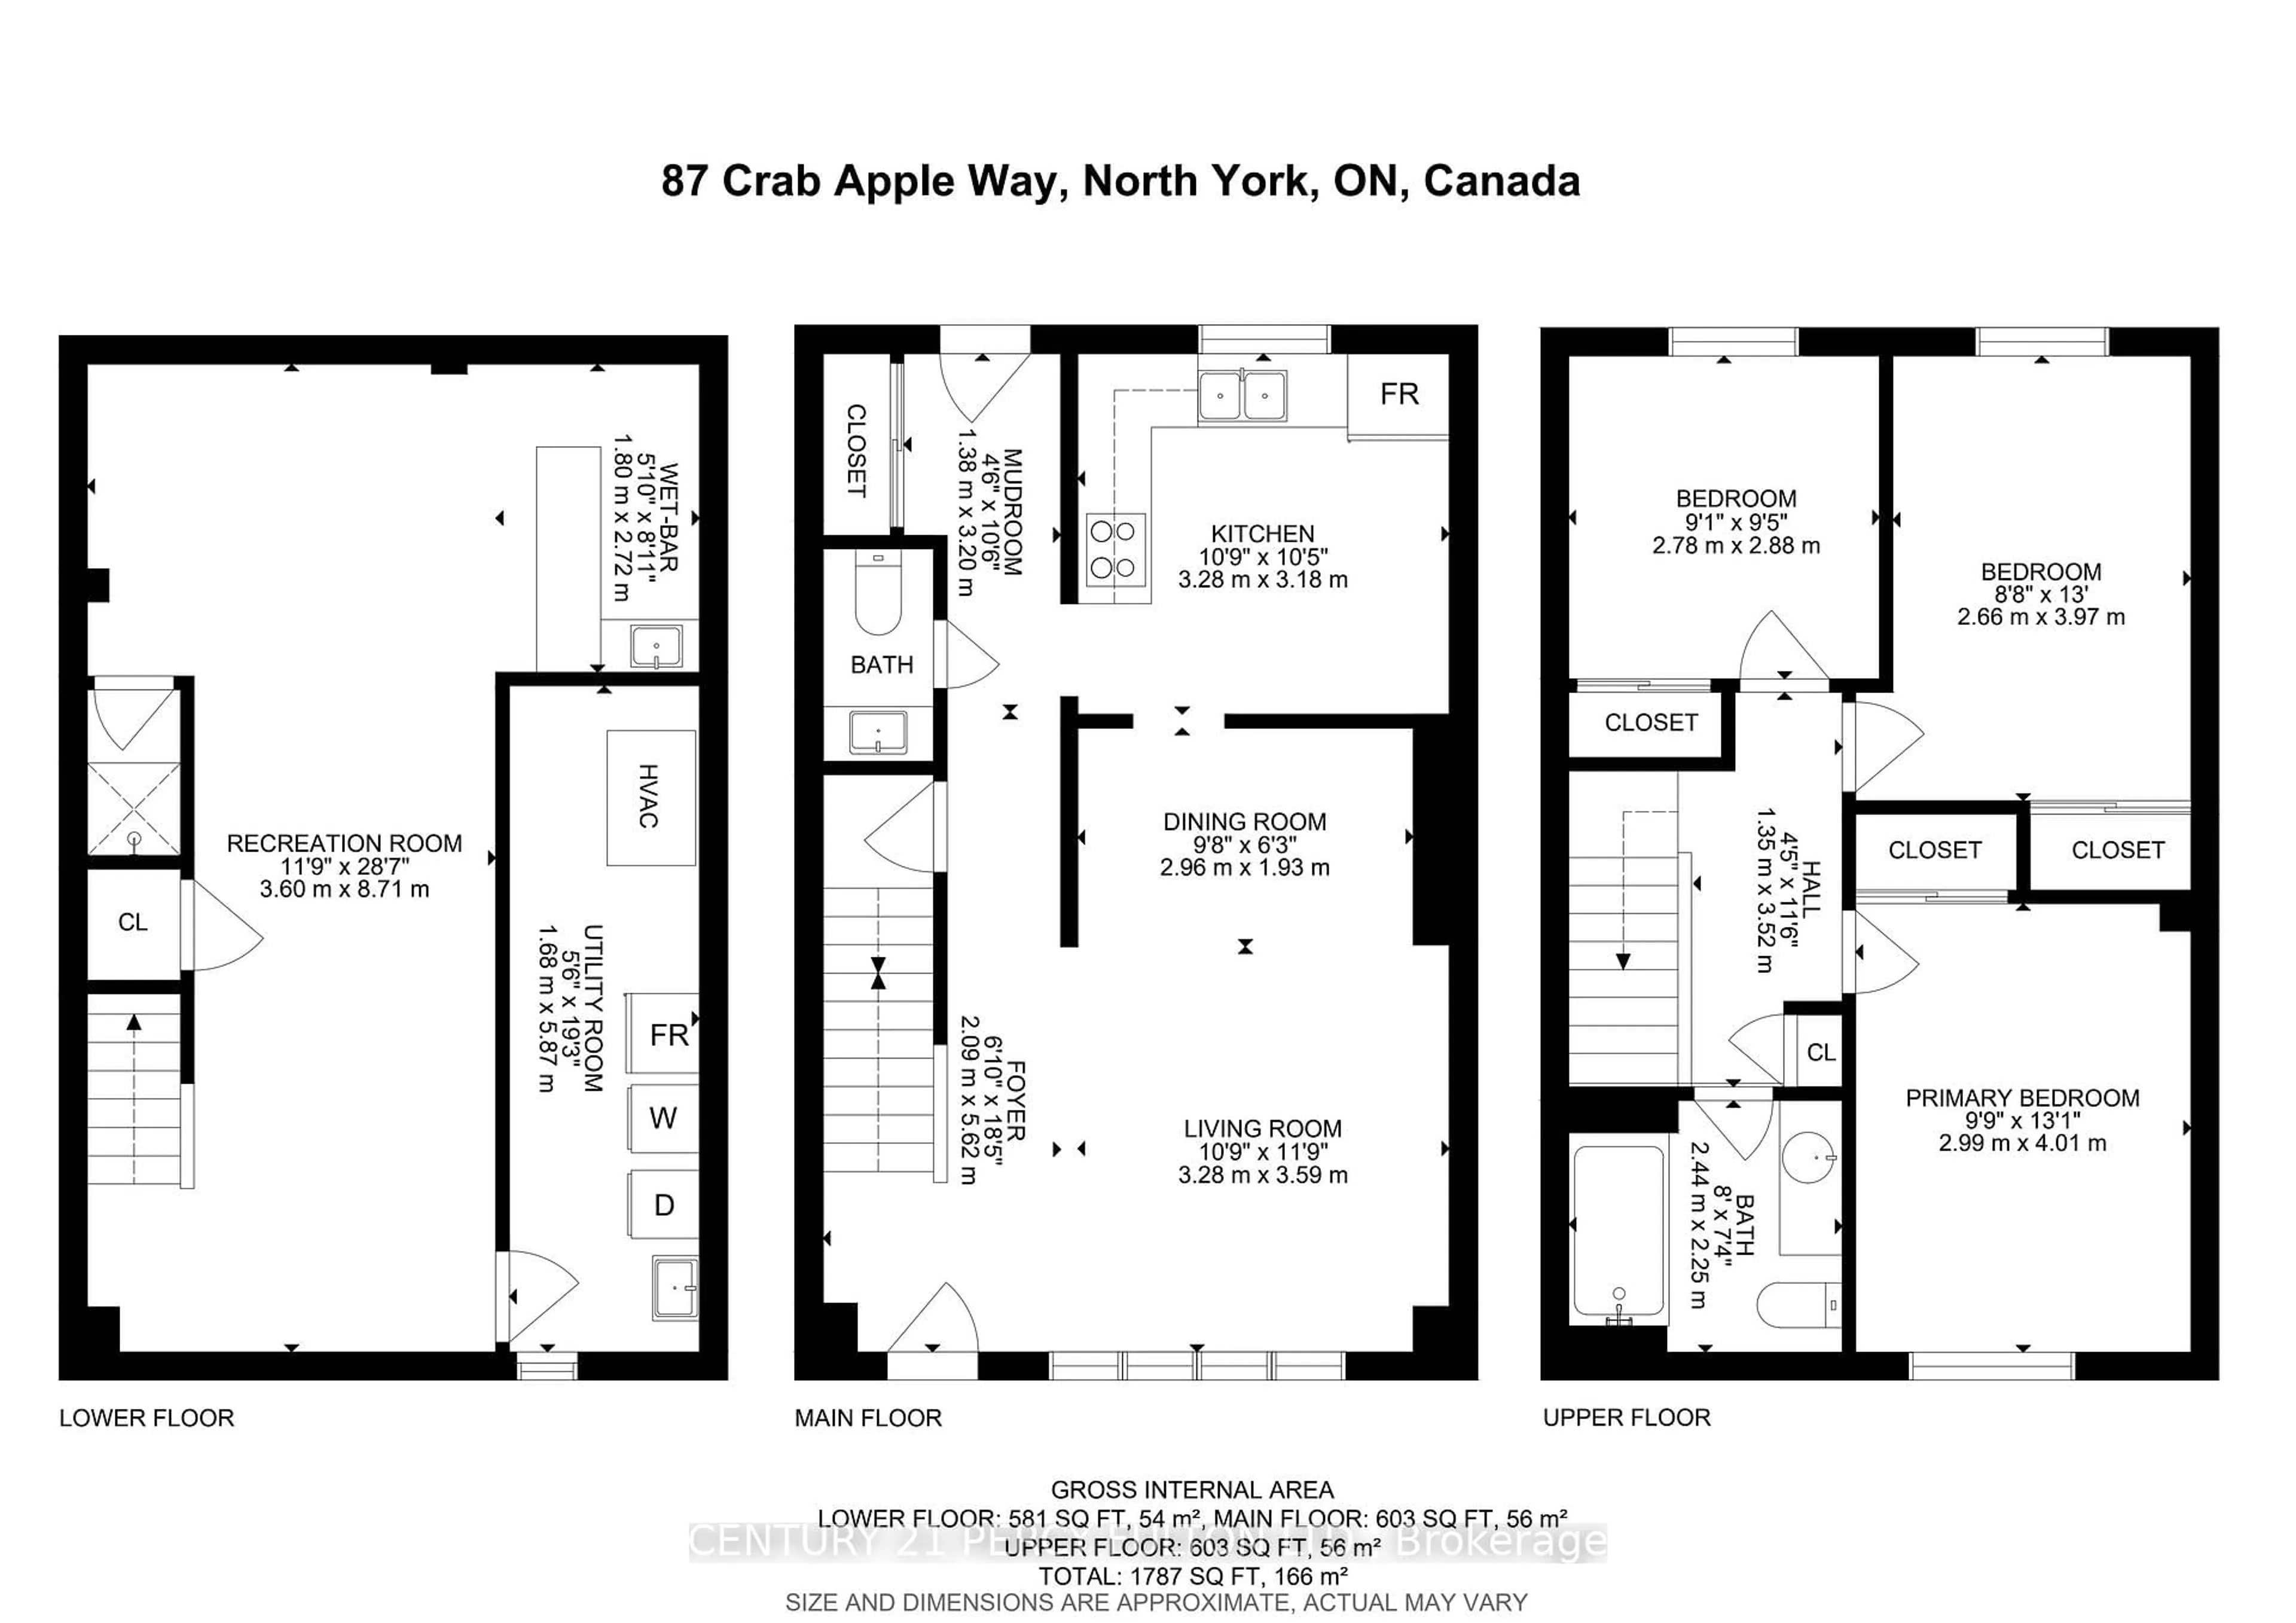
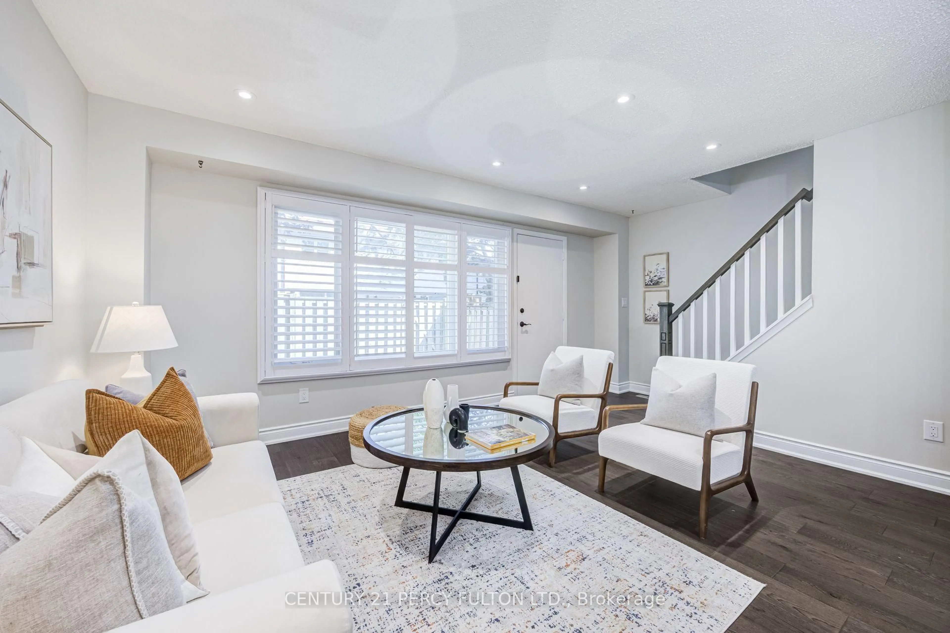
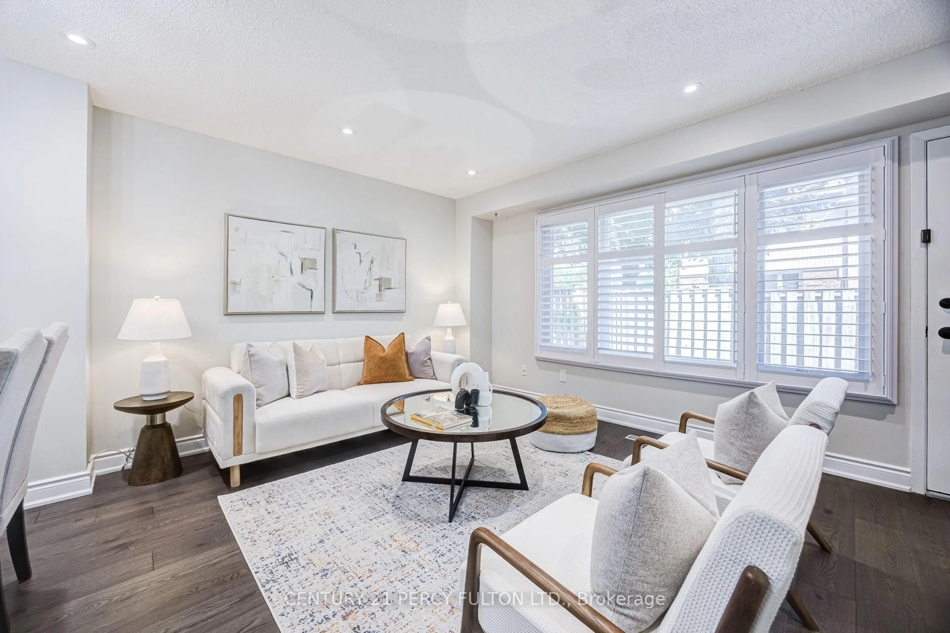
Renovated End-Unit Condo Townhouse In North York Near Don Mills - Feels Like A Semi! * Approx 1787 Sq Ft Living Space- including basement* Hardwood Floors On Main & Upper Levels, 5-Inch Baseboards, Oak Staircase* Pot Lights, California Shutters & Fresh Paint Throughout * Renovated Kitchen With Quartz Countertops * Three Bedrooms With Floor-To-Ceiling Mirrored Closet Doors & Ceiling Fans * Renovated Upper Bathroom & Powder Room * Finished Basement With Recreation Room, Entertainment Bar and Shower * Furnace & A/C With Ecobee Smart Thermostat * Private Fenced Patio - Perfect For Entertaining & Play * Covered Carport Parking * Visitor Parking & Steps To Victoria Park Bus - Minutes To The DVP & Not Backing Onto A Street * Private Yard With Mature Trees Beside The Home* Maintenance Includes Internet, Basic Cable TV, Water, Exterior Maintenance, Snow Removal & Landscaping * Access To A Large Outdoor Pool & Nearby Playgrounds * Furnace, Central Air ( 4 yrs)


Upcoming Open House

Aug 8Sat2:00 PM - 4:00 PM

Property Details

Style2-Storey
View-
Age of property-
SqFt~1200-1399 SqFt
Lot Size-
Parking Spaces1
MLS ®NumberC13636182
Community NameParkwoods
Data SourceTRREB
Listing byCENTURY 21 PERCY FULTON LTD.

Features

Heating: Forced Air
Cooling: Central Air
Basement: Finished

Main Floor

Living

5.41 x 3.56

hardwood floor / Pot Lights / California Shutters

Dining

2.91 x 1.83

hardwood floor / Pot Lights

Kitchen

3.22 x 3.1

hardwood floor / Pot Lights / Quartz Counter


Parking

Garage spaces -

Garage type -

Total parking spaces 1


1Story
Inclusions
Hydro
Water
Parking
Cable
Heat

Property History

Aug 4, 2026
ListedActive
$699,999
1 hour on market
history photo preview38
Listing by trreb®
Property listed by CENTURY 21 PERCY FULTON LTD., Brokerage
Agent Banner Image
Interested in this property?Get in touch to get the inside scoop.

Market Data - Parkwoods

Geo Zone Map ThumbnailParkwoods

Balanced Market

View Market Data

Condo - for the past 30 days

Buyer's market Seller's market

Avg. Days on Market

Past 30 days

32 days

Compared to

2025

66 days

2024

27 days

2023

20 days

New Listings

Past 30 days

13 listings

Compared to

2025

9 listings

2024

12 listings

2023

11 listings

Units sold

Past 30 days

4 units

Compared to

2025

4 units

2024

2 units

2023

1 unit

Median Sold Price

Past 30 days

$557,500

Compared to

2025

$630,000

2024

$714,950

2023

$580,000


Population and Demographics

Overview

Total population 15861
Average household income $131,087

Age (%)

0 to 19
22%
20 to 34
19%
35 to 49
20%
50 to 64
22%
65 and plus
17%

Household composition (%)

Single family
69%
Single person
25%
Multi person
5%
Multi family
1%

Mother tongue (%)

English
67%
Arabic
4%
Mandarin
4%
Tagalog (Pilipino, Filipino)
4%
Spanish
3%
Others
3%
Romanian
2%
Yue (Cantonese)
2%
Greek
2%
Armenian
1%
French
1%

House tenancy (%)

Renters
57%
Owners
43%

What’s nearby?Essentials within 5 km

Local Logic

Transportation Scores

Estimated Budget