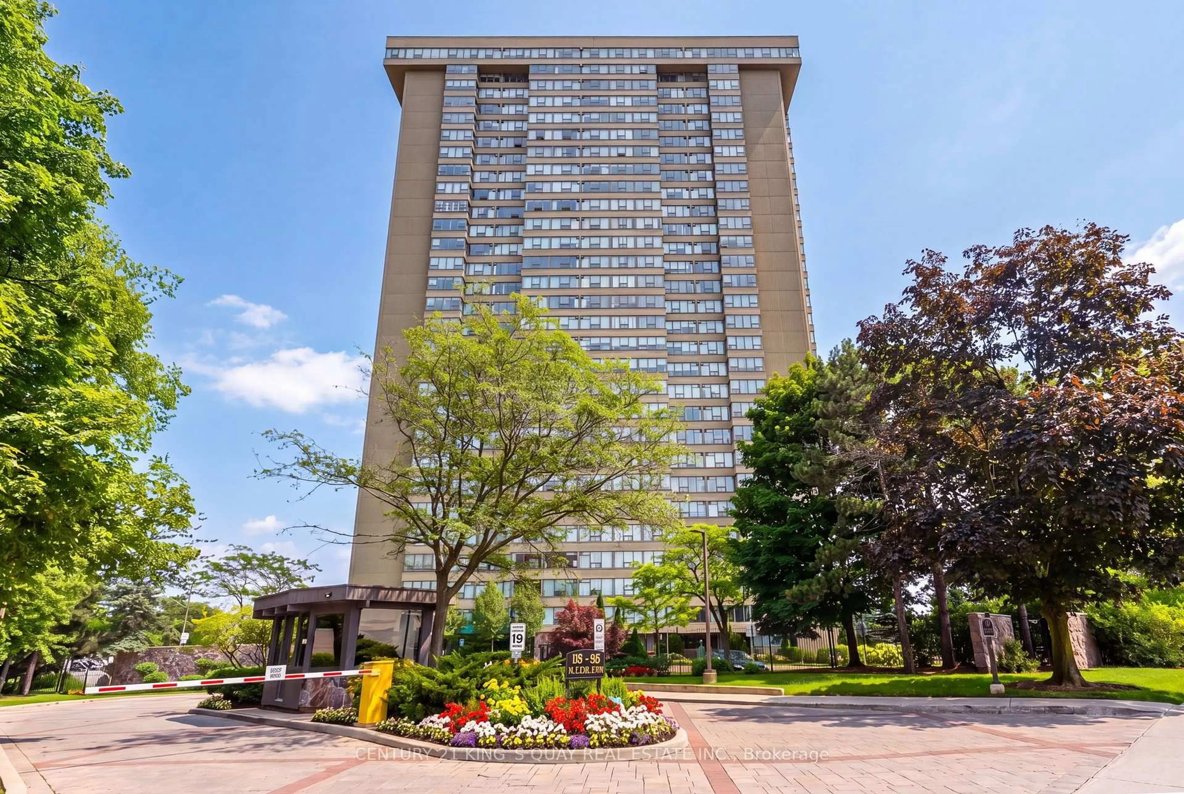
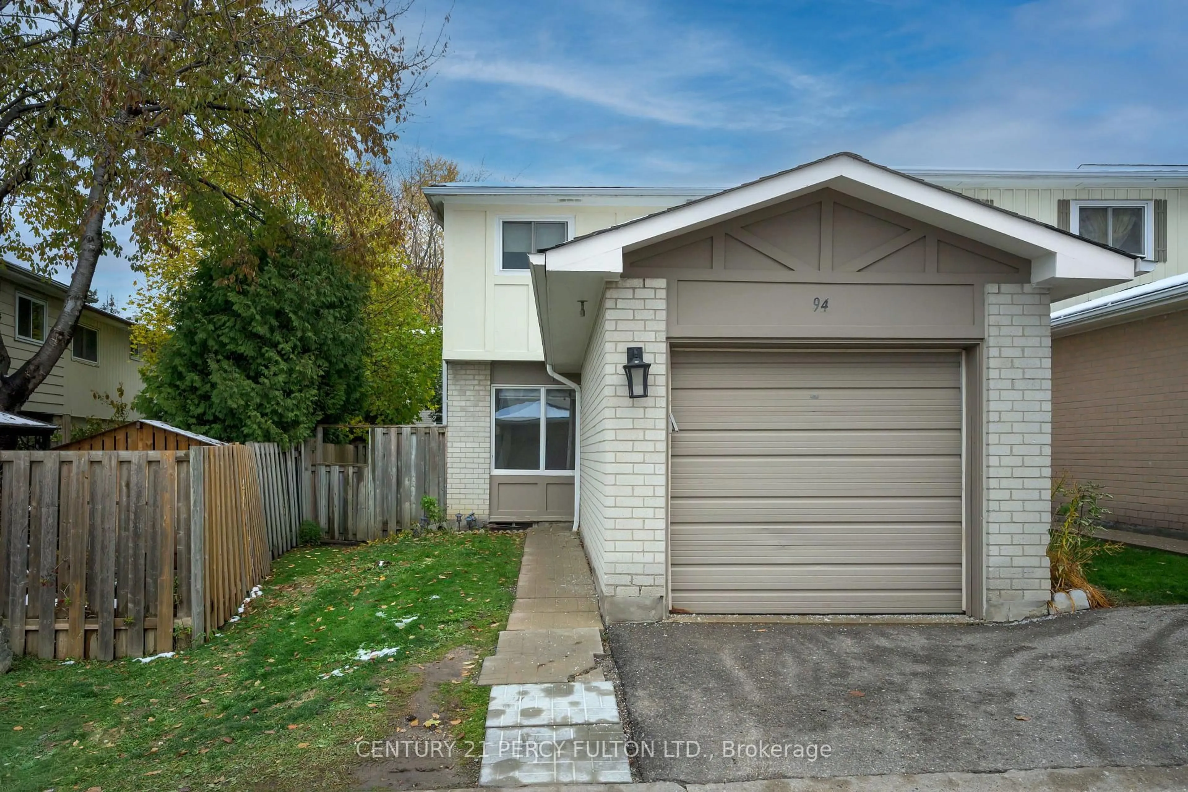
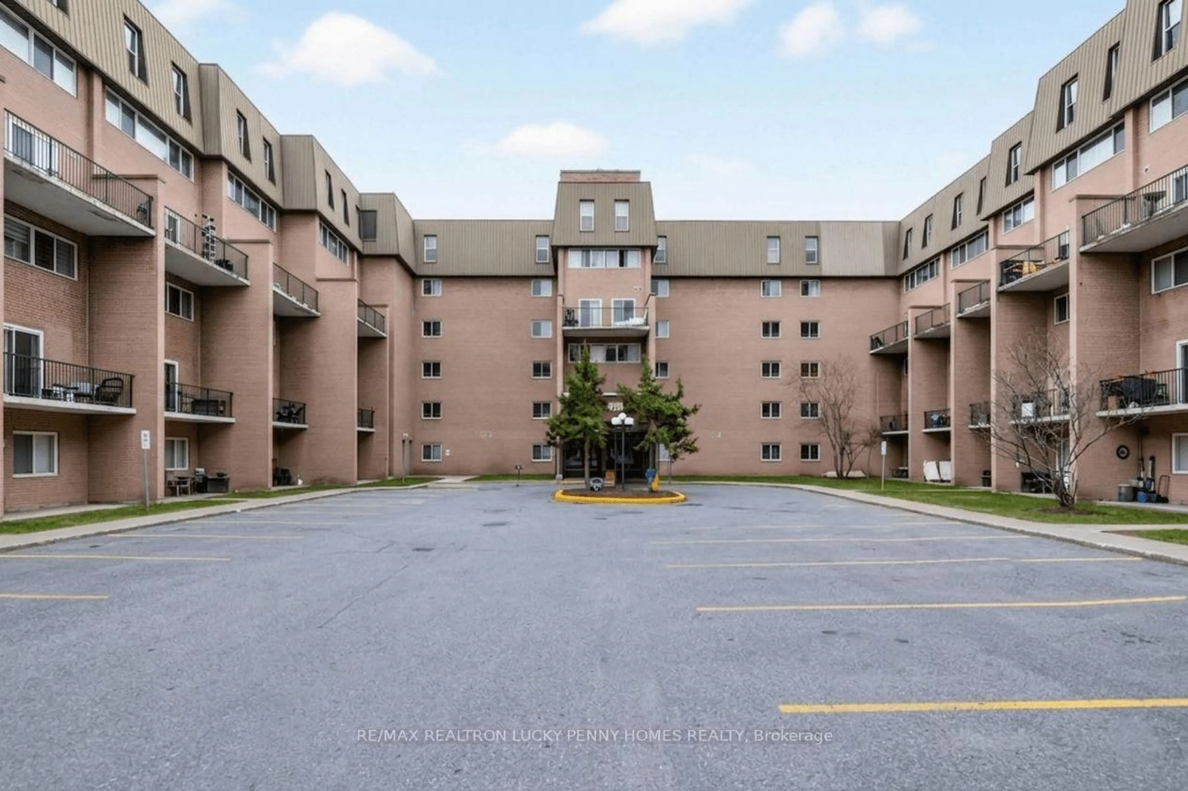
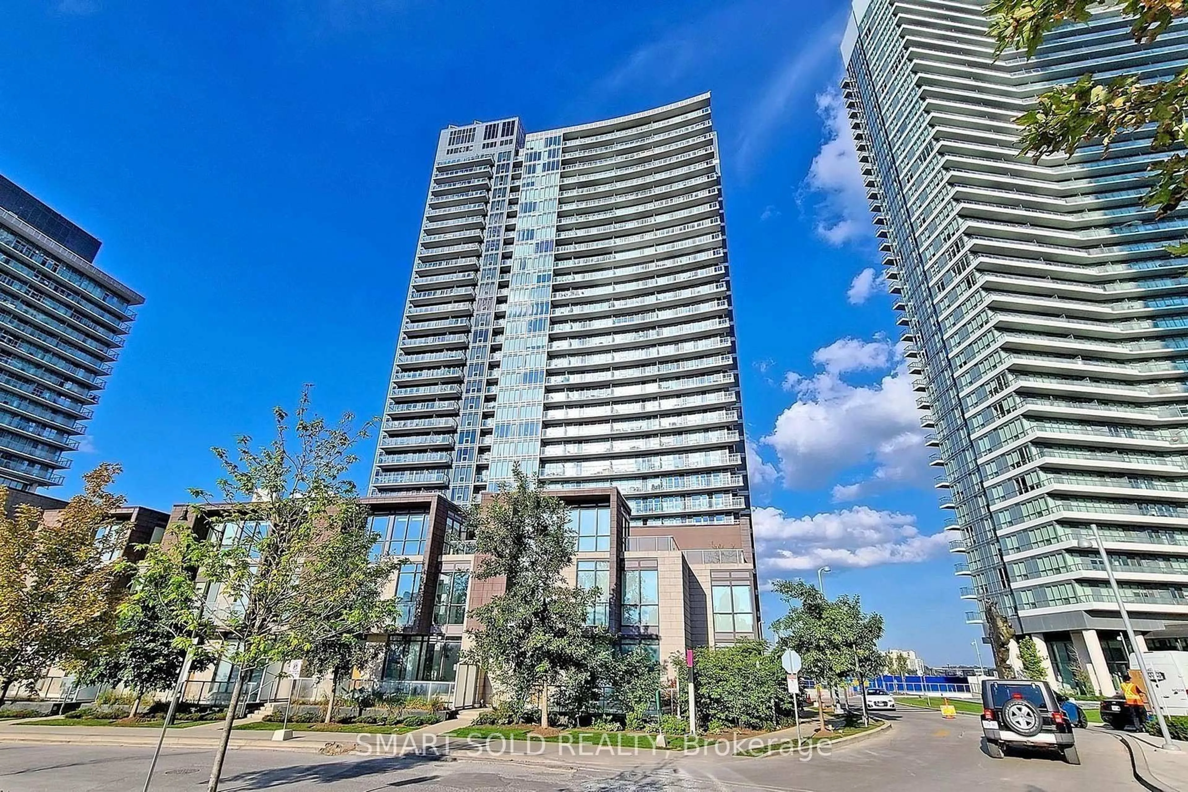
trreb/IMG-C13832288_9e391641-bf63-4019-8691-a8dc3e6e0cd3-l.jpg
13 hours on Market

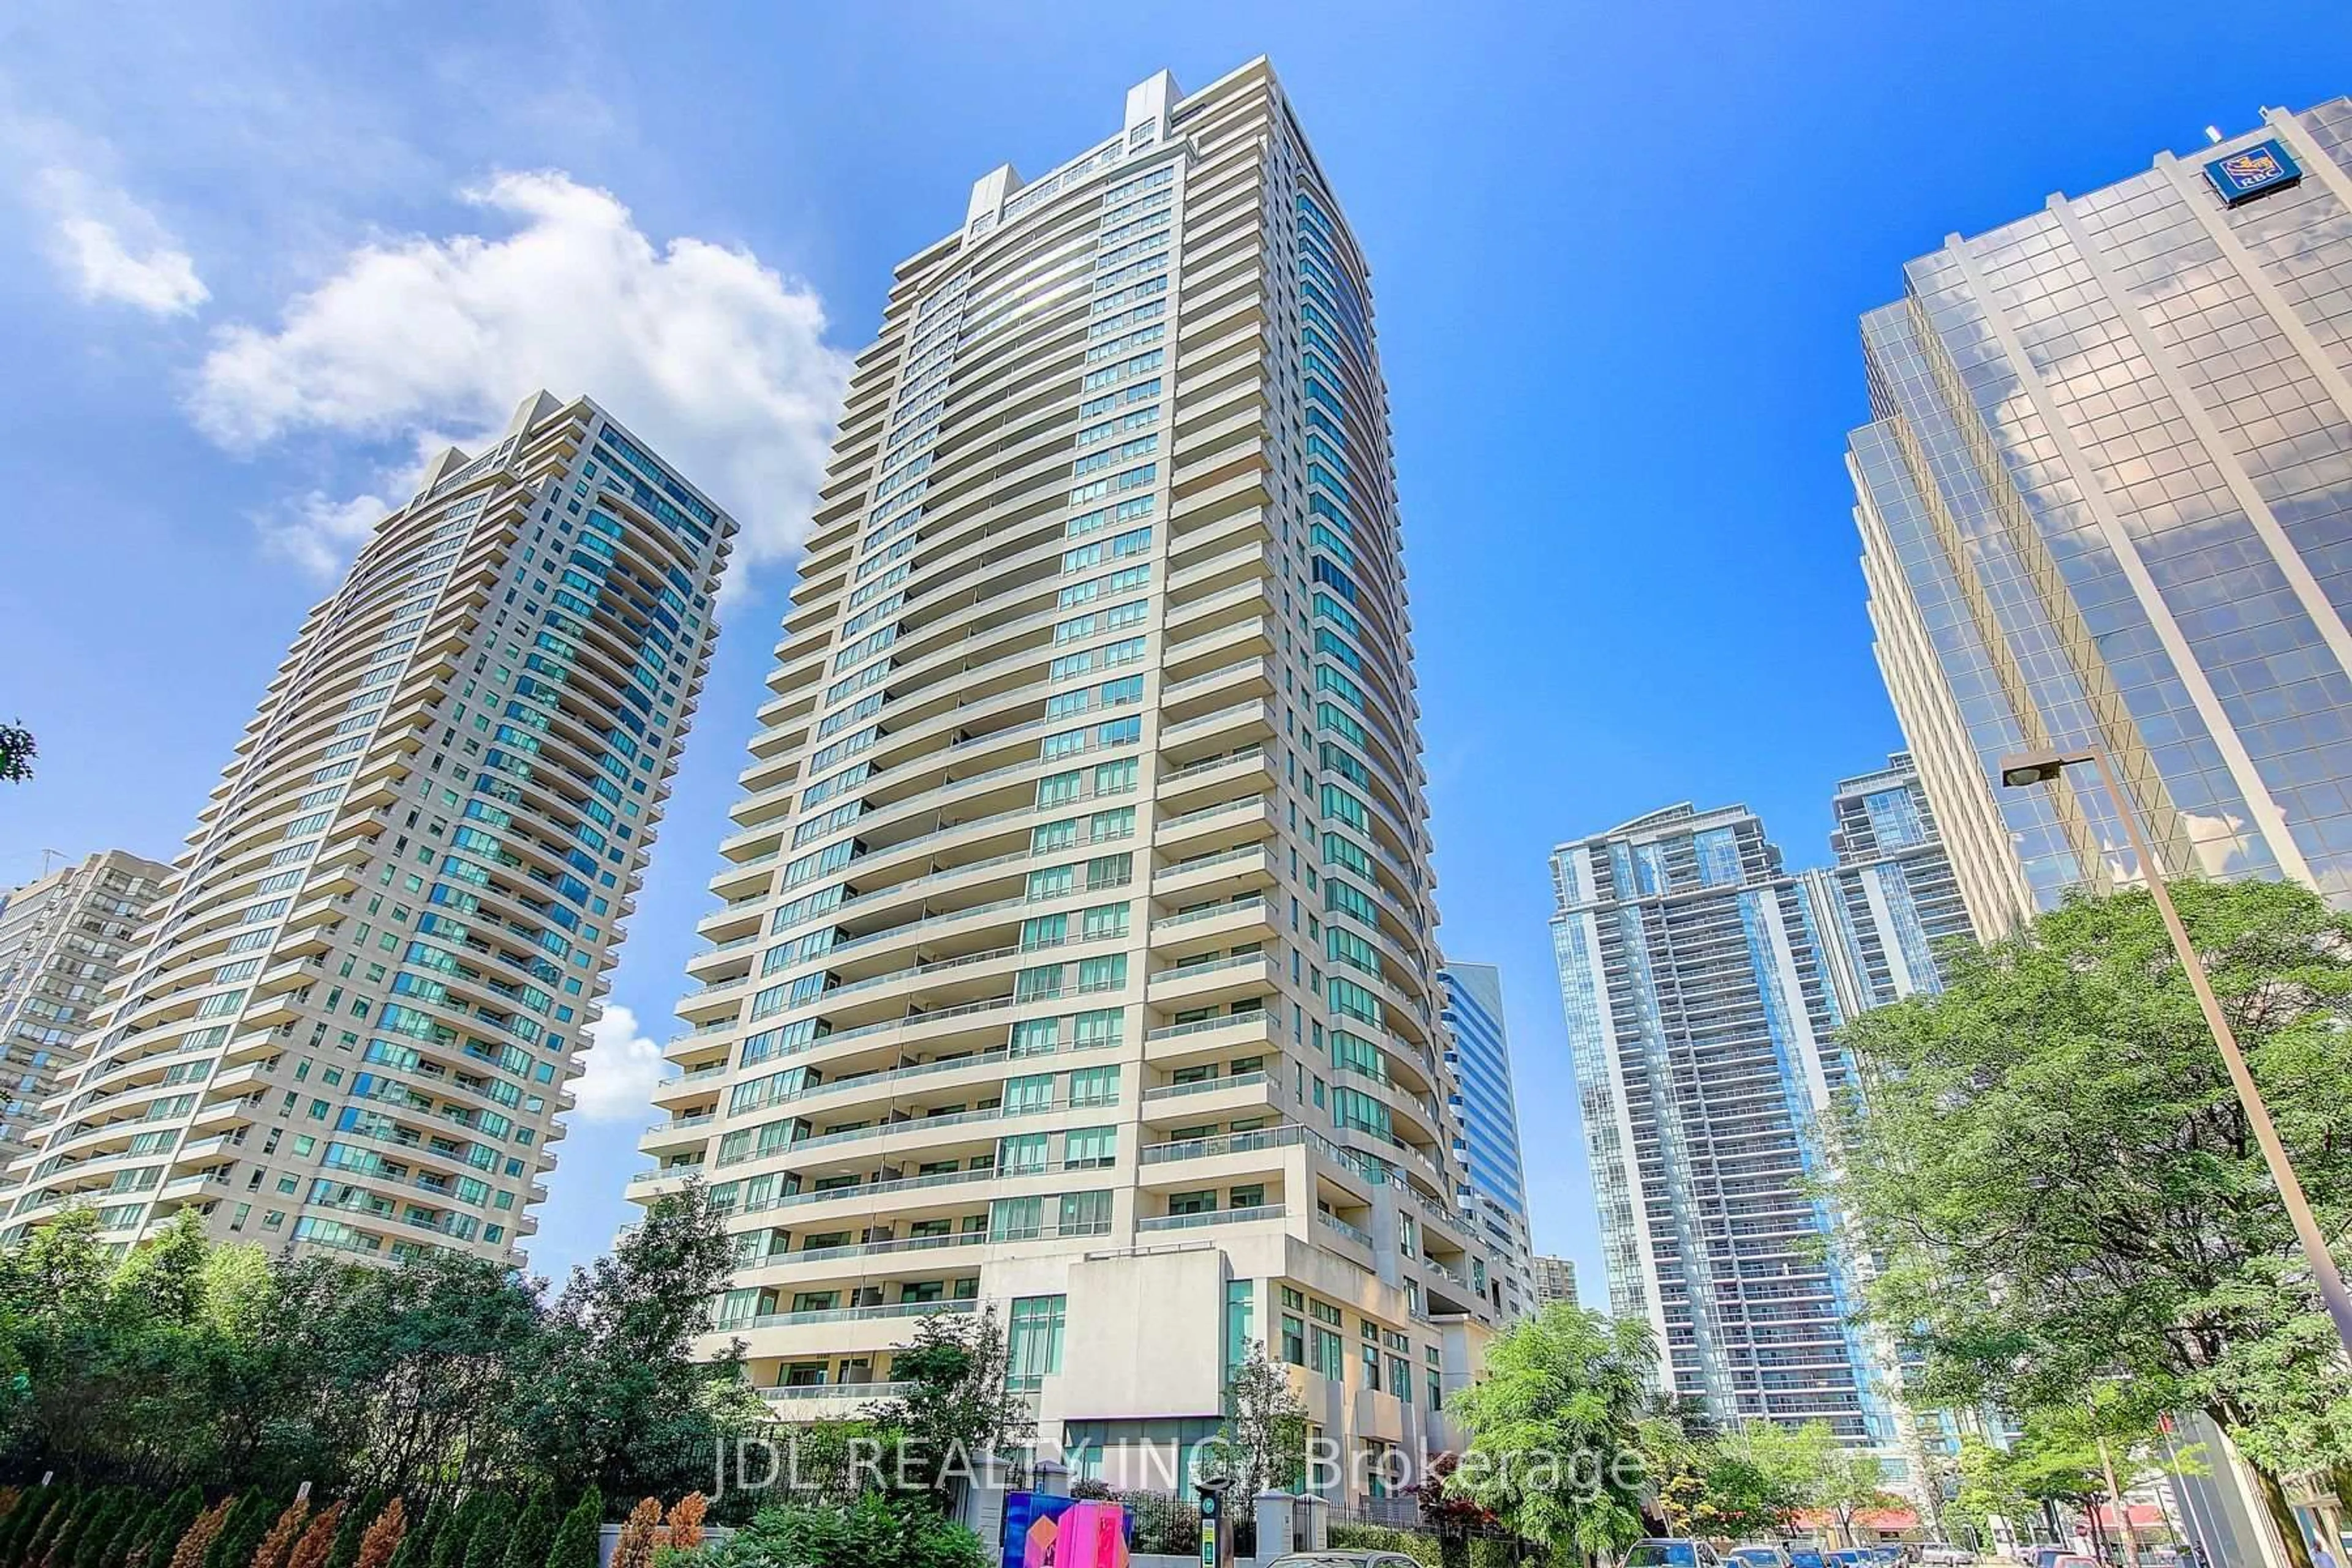
7 Golden Lion Hts #N1102, Toronto, Ontario M2M 0C1

In the same building:
-
Condo
1 + 1
1
~500-599 sqft
$469,000
Get pre-qualifiedPowered by nesto
Condo
1 + 1
1
~500-599 sqft

Contact us about this property

Call

Highlights

Property Estimate

Days on market13 hours

Estimated valueNot available

Price/Sqft$860/sqft

Monthly cost

Open Calculator

Description

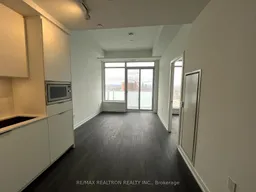
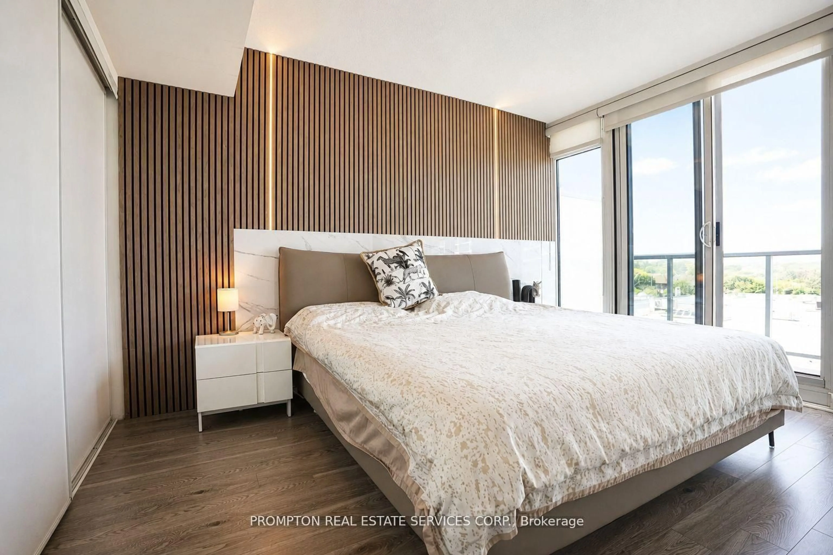
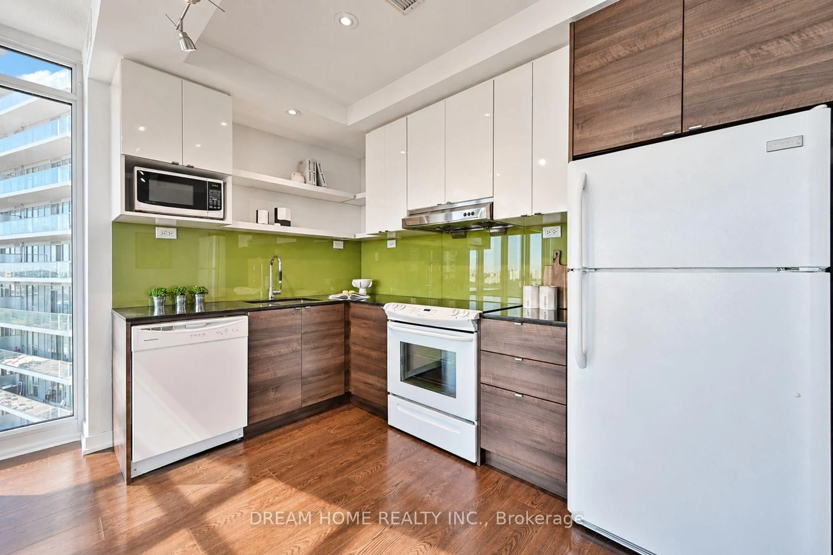
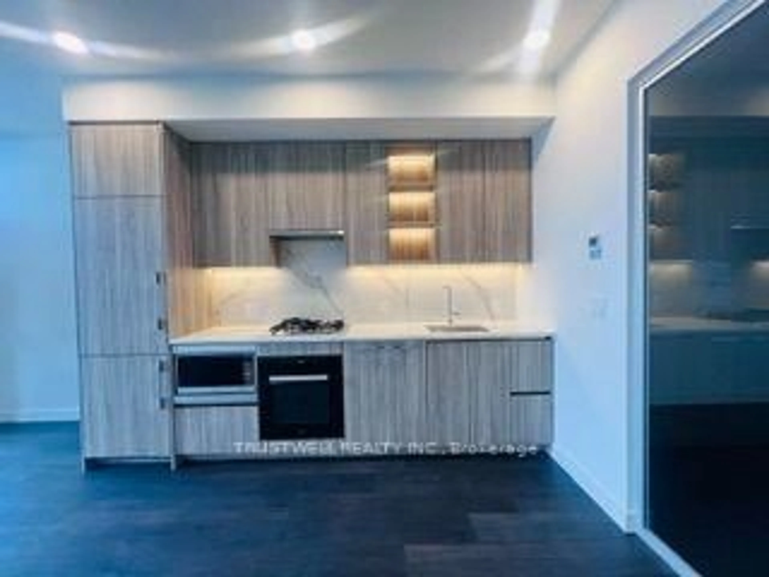
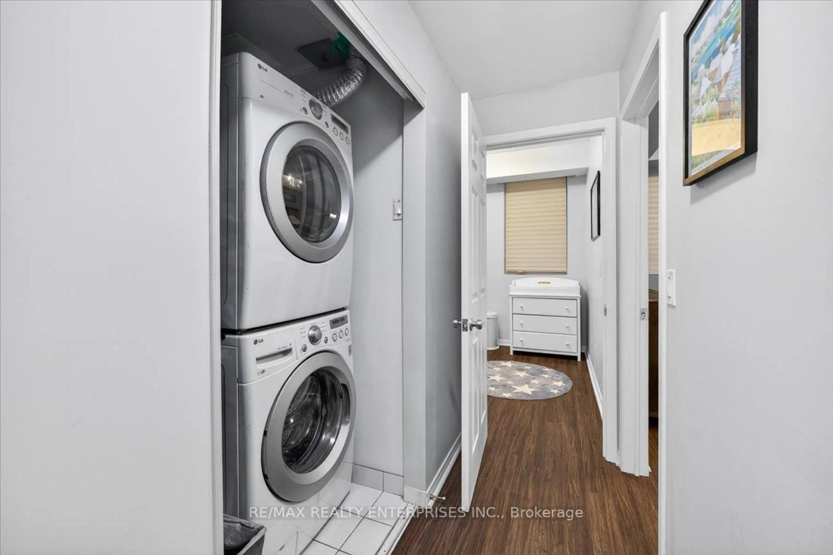
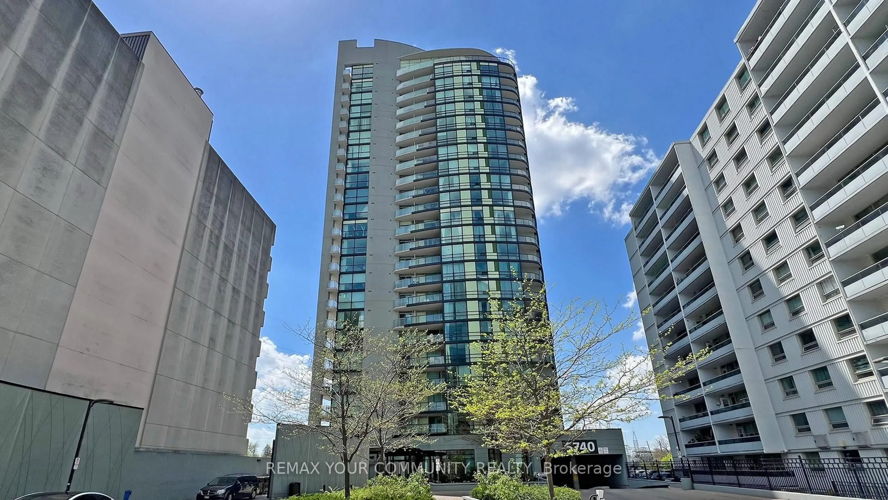
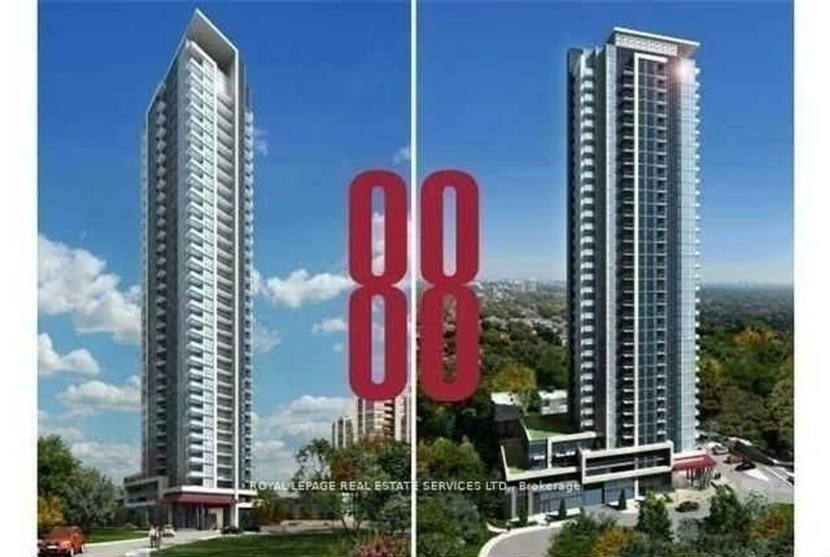
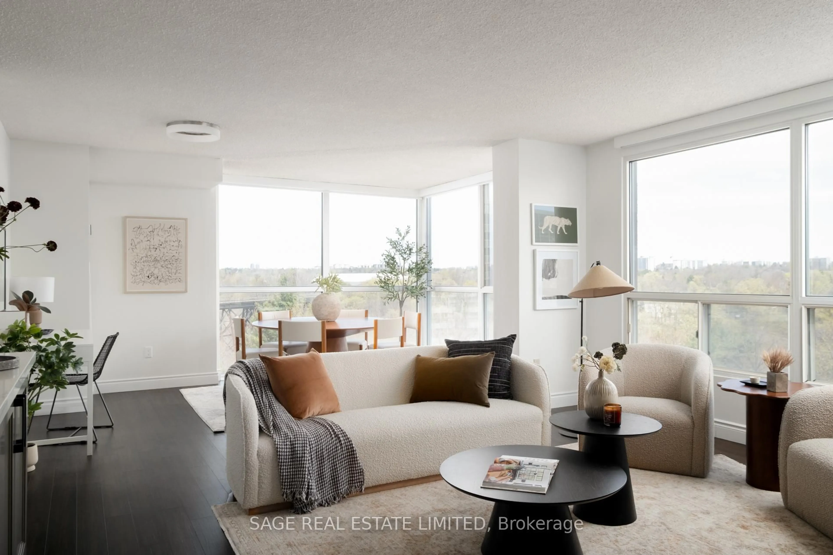
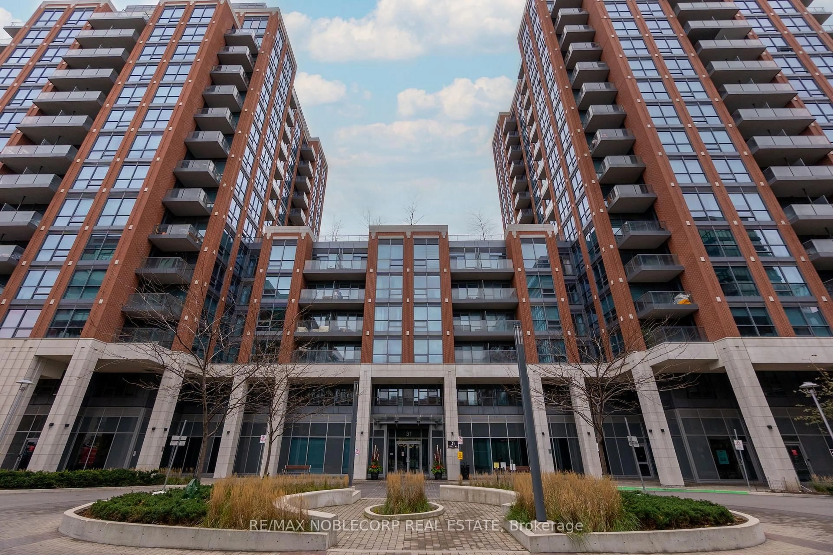
Experience sophisticated urban living in this exceptionally maintained 2-year new residence atthe prestigious M2M master-planned community at Yonge & Finch. This notably larger 1-bedroom +den suite offers a total of 622 square feet of meticulously designed living space, comprising a generous 572 sq ft interior and a private 50 sq ft balcony. Den is large enough to be 2nd bedroom. The airy atmosphere is defined by soaring 9-ft ceilings and floor-to-ceiling windows,while the sun-drenched bedroom features oversized windows that capture breathtaking north panoramic city views. Every detail exudes luxury, including a gourmet kitchen with quartz countertops, contemporary cabinetry, and a spa-inspired designer bathroom.This prime location offers an unbeatable lifestyle just steps from the Finch subway terminaland the major TTC/Viva/GO Bus transit hub, with immediate access to Highway 401 and Highway 407. The vibrant neighborhood is brimming with top-tier restaurants, cafes, and shopping malls, while the convenience of a future H-Mart flagship grocery store is located directly downstairs. Perfect for those seeking both city energy and local tranquility, this exceptional home is alsowithin a short walk of lush parks and highly-rated schools.


Property Details

StyleApartment
View-
Age of propertyNew
SqFt~500-599 SqFt
Lot Size-
Parking Spaces-
MLS ®NumberC13832288
Community NameNewtonbrook
Data SourceTRREB
Listing byRE/MAX REALTRON REALTY INC.

Features

Heating: Forced Air
Cooling: Central Air
Fireplace

Flat Floor

Living

3.12 x 2.97

Laminate / Combined W/Dining / W/O To Balcony

Br

3.27 x 3.13

Laminate / Double Closet / Window Flr to Ceil

Kitchen

3.12 x 2.97

B/I Appliances / Quartz Counter / Backsplash

Dining

3.12 x 2.97

Laminate / Combined W/Living


Features

Patio: Open
Balcony: Open

11Story
Amenities

Concierge

Inclusions
Hydro
Water
Parking
Cable
Heat

Property History

Sep 26, 2026
ListedActive
$469,000
13 hours on market
history photo preview35
Listing by trreb®
Property listed by RE/MAX REALTRON REALTY INC., Brokerage
Agent Banner Image
Interested in this property?Get in touch to get the inside scoop.
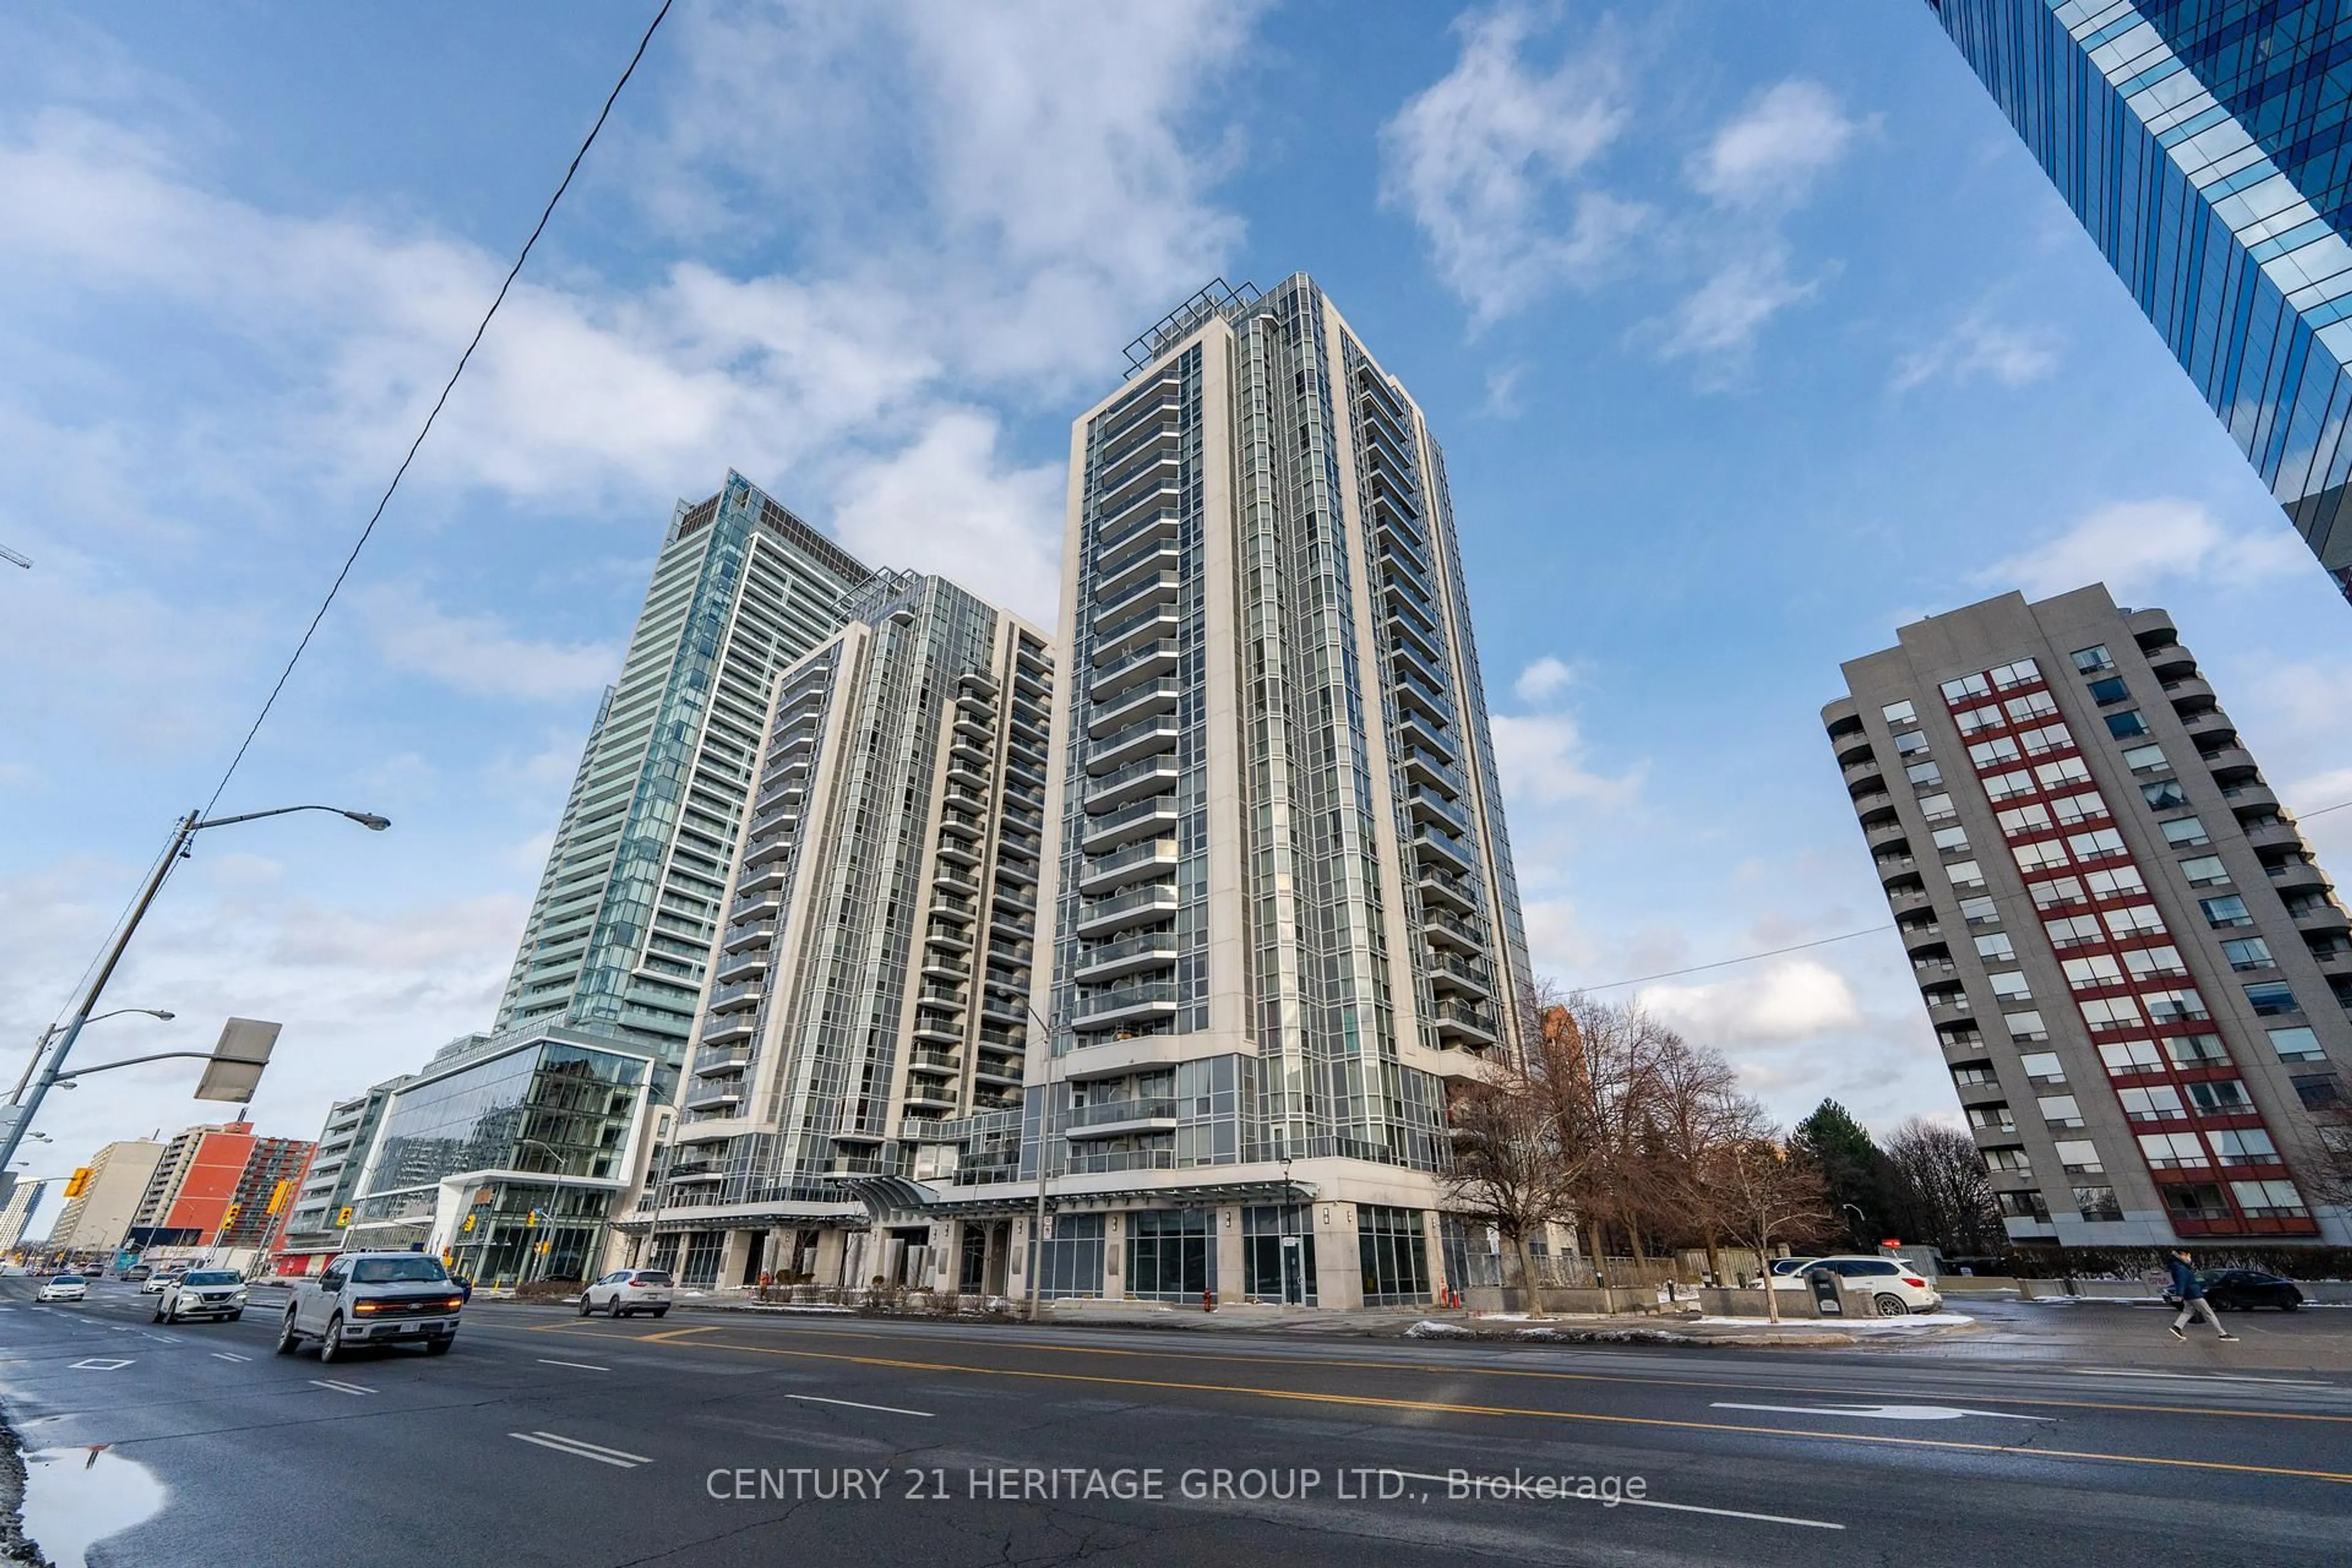
Market Data - Newtonbrook

Geo Zone Map ThumbnailNewtonbrook

Strong Buyer's Market

View Market Data

Condo - for the past 30 days

Buyer's market Seller's market

Avg. Days on Market

Past 30 days

45 days

Compared to

2025

44 days

2024

37 days

2023

20 days

New Listings

Past 30 days

29 listings

Compared to

2025

30 listings

2024

27 listings

2023

8 listings

Units sold

Past 30 days

5 units

Compared to

2025

4 units

2024

12 units

2023

2 units

Median Sold Price

Past 30 days

$565,000

Compared to

2025

$435,000

2024

$627,500

2023

$833,500


Population and Demographics

Overview

Total population 26506
Average household income $115,710

Age (%)

0 to 19
15%
20 to 34
22%
35 to 49
19%
50 to 64
21%
65 and plus
22%

Household composition (%)

Single family
62%
Single person
28%
Multi person
8%
Multi family
2%

Mother tongue (%)

English
34%
Iranian Persian
13%
Korean
9%
Mandarin
8%
Tagalog (Pilipino, Filipino)
8%
Russian
8%
Yue (Cantonese)
5%
Others
3%
Spanish
2%
Italian
2%

House tenancy (%)

Owners
53%
Renters
47%

What’s nearby?Essentials within 5 km

Local Logic

Transportation Scores

Estimated Budget