17 hours on Market

44 Elise Terr, Toronto, Ontario M2R 2X1

Semi-Detached
3 + 1
2
~1100-1500 sqft
$899,000
Get pre-qualifiedPowered by nesto
Semi-Detached
3 + 1
2
~1100-1500 sqft

Contact us about this property

Call

Highlights

Property Estimate

Days on market17 hours

Estimated valueNot available

Price/Sqft$708/sqft

Monthly cost

Open Calculator

Description

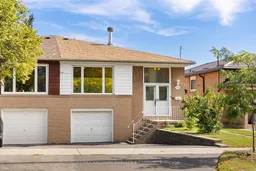
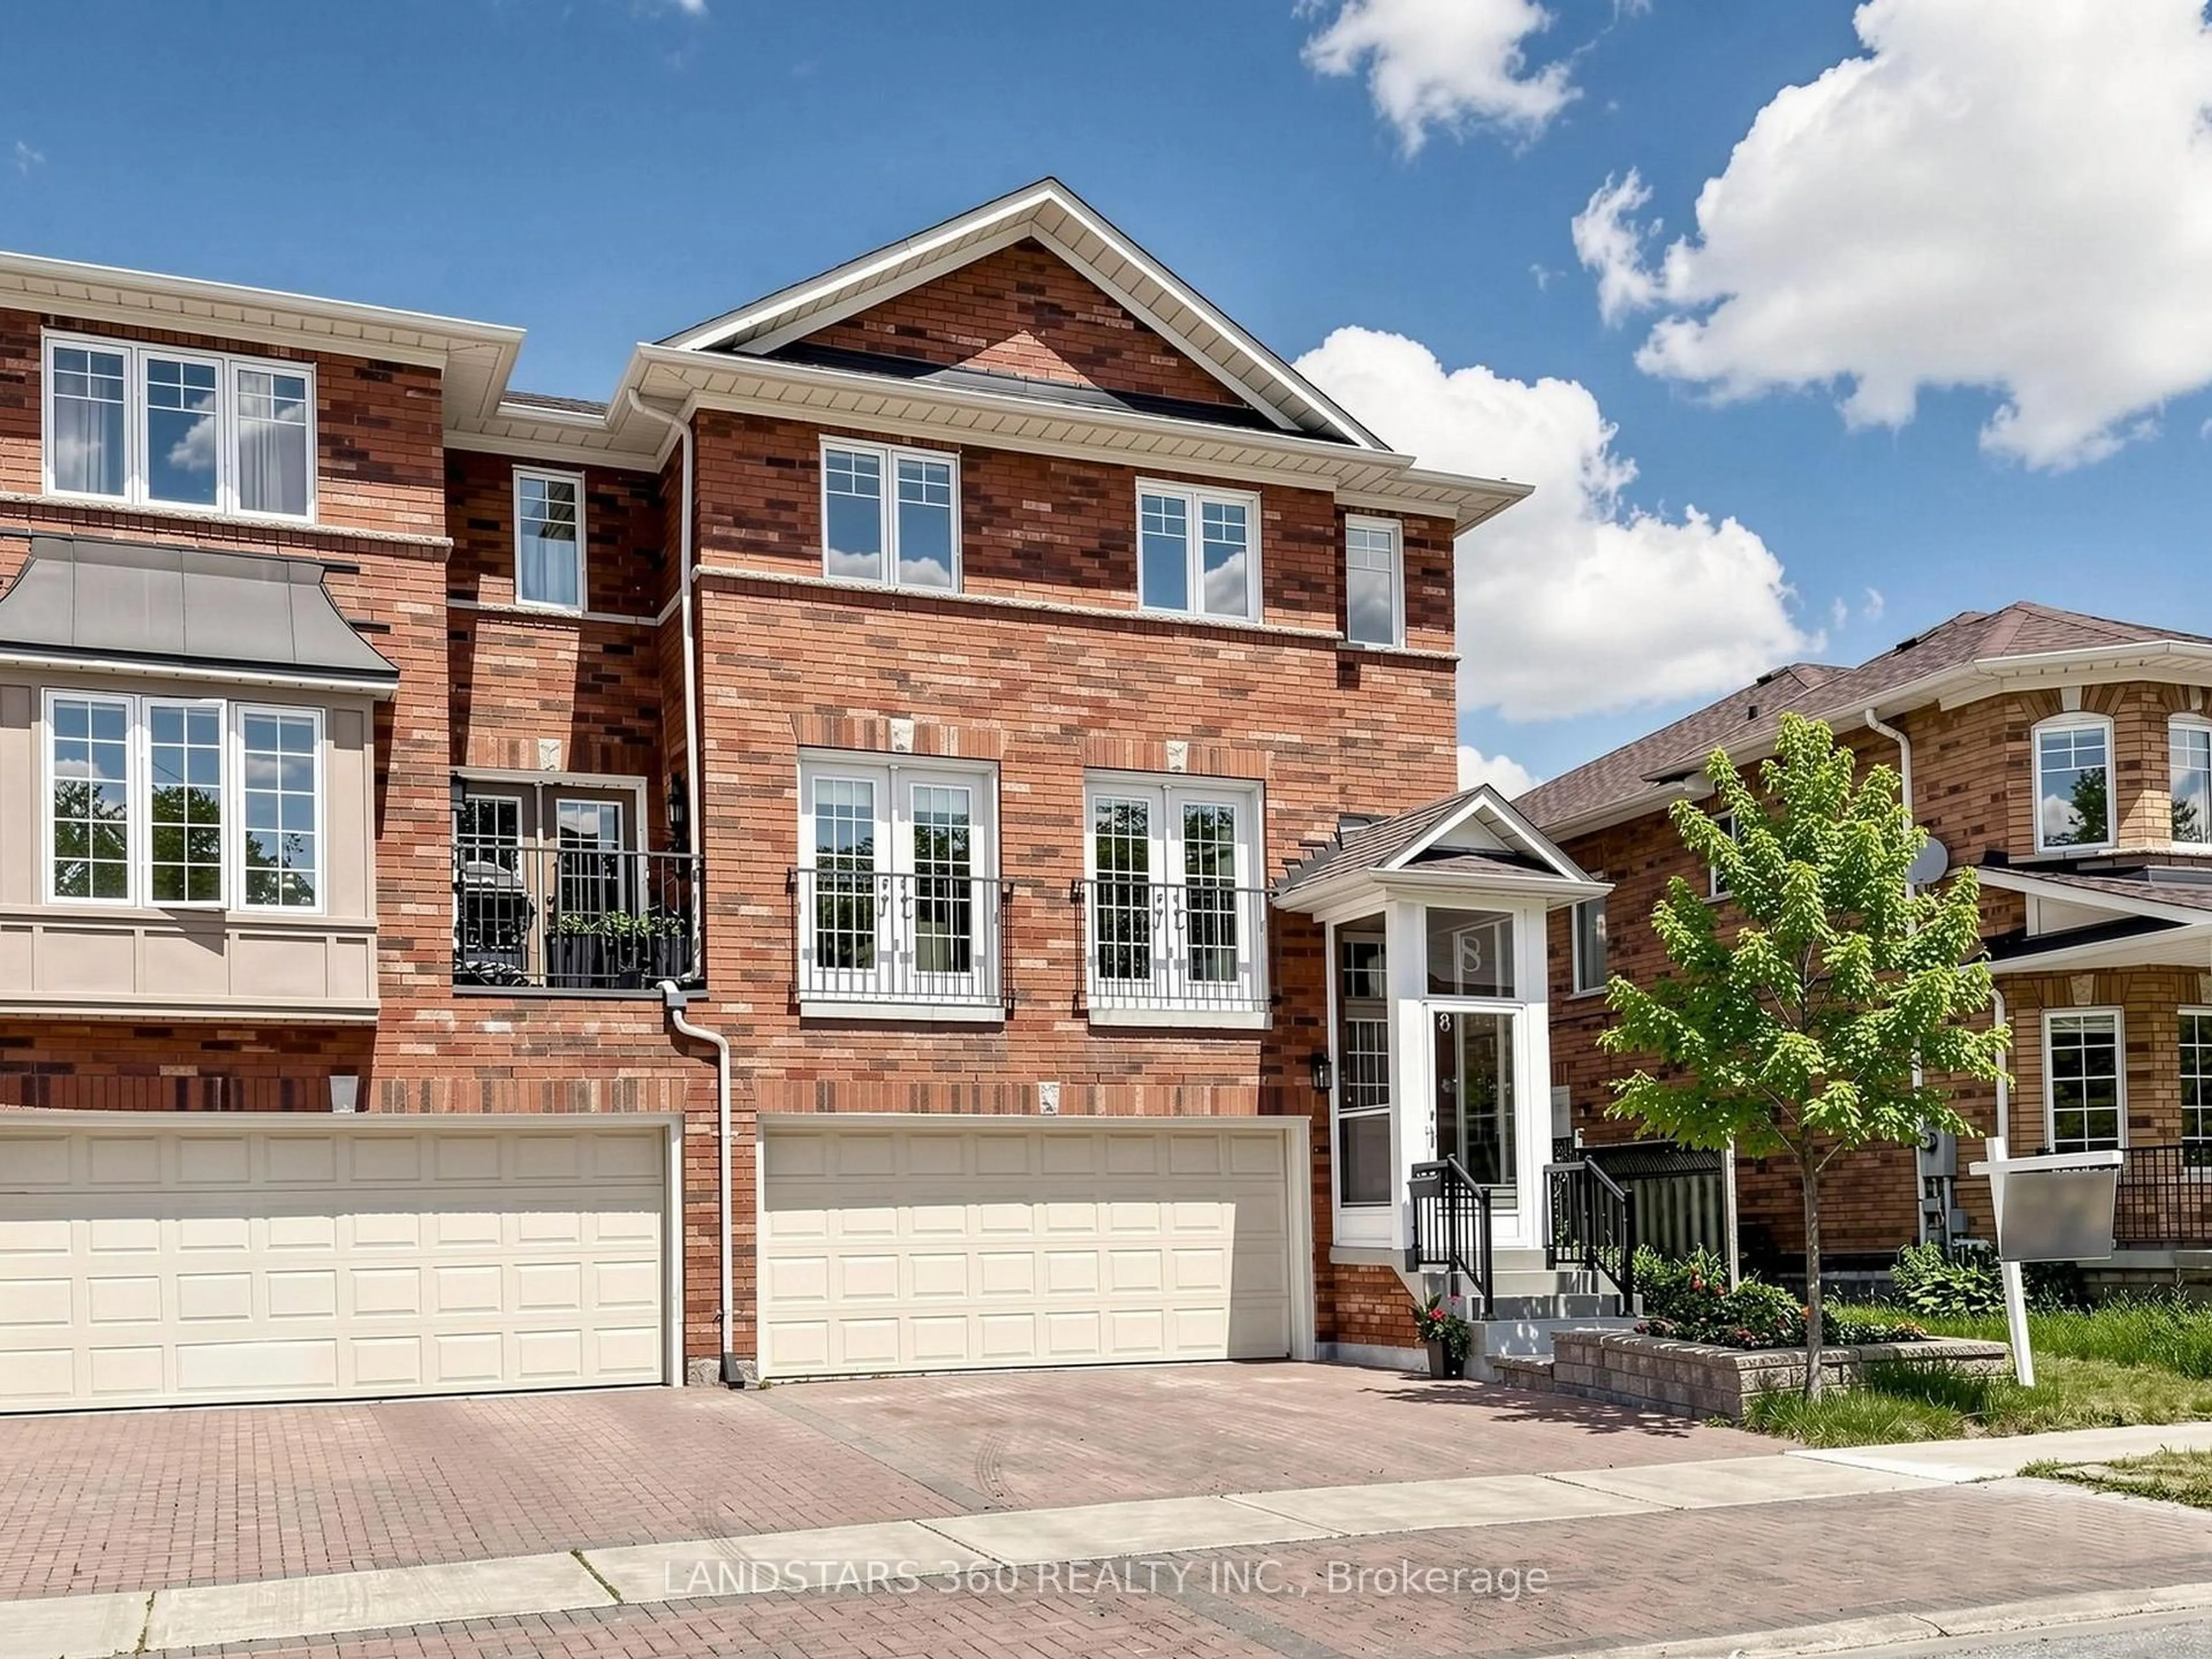
A home designed for living, offering space, comfort, and greenery in highly desirable Newtonbrook West. Nestled on a quiet crescent just steps from Bathurst & Steeles, shopping, restaurants, schools, parks, and TTC. Lovingly maintained by long-term owners, this home features generously sized bedrooms and a practical layout with plenty of potential to make it your own. Set on an exceptionally deep lot, the private backyard is framed by 40+ Emerald Cedar trees, mature fruit trees, and a vegetable garden, creating a peaceful outdoor retreat. Inside, the bright main floor features a modern kitchen with stainless steel appliances, granite countertops, breakfast bar, extra window, and a beautiful handmade stained-glass feature. The living and dining areas showcase a striking double-sided gas fireplace. Handmade foyer tilework and custom solid-wood doors with Niagara Glass add distinctive character. The spa-inspired bathroom features a corner Jacuzzi tub and steam shower, complemented by additional cabinetry and closet space. The basement offers added flexibility with above-grade windows, a second kitchen, laundry area, and bathroom. A wonderful opportunity to enjoy a spacious home, deep private lot, mature greenery, and unique craftsmanship in a convenient, established neighbourhood.


Property Details

StyleBungalow-Raised
View-
Age of property-
SqFt~1100-1500 SqFt
Lot Size3,984 SqFt(132.83 x 30)
Parking Spaces3
MLS ®NumberC13839768
Community NameNewtonbrook
Data SourceTRREB
Listing byRE/MAX HALLMARK SHAHEEN & COMPANY

Features

Heating: Forced Air
Cooling: Central Air
Fireplace
Basement: Finished, Sep Entrance

Main Floor

Kitchen

3.73 x 2.69

Open Concept / hardwood floor / Stainless Steel Appl

Dining

3.73 x 2.08

Stained Glass / hardwood floor / Open Concept

Living

6.63 x 2.53

Combined W/Family / hardwood floor / 2 Way Fireplace

Family

6.63 x 2.53

Combined W/Living / hardwood floor / 2 Way Fireplace


Features

Lot size: 3,984 SqFt

Parking

Garage spaces 1

Garage type Built-In

Other parking spaces 2

Total parking spaces 3


Property History

Sep 29, 2026
ListedActive
$899,000
17 hours on market
history photo preview47
Listing by trreb®
Property listed by RE/MAX HALLMARK SHAHEEN & COMPANY, Brokerage
Agent Banner Image
Interested in this property?Get in touch to get the inside scoop.

Market Data - Newtonbrook

Geo Zone Map ThumbnailNewtonbrook

Strong Seller's Market

View Market Data

Semi-Detached house - for the past 30 days

Buyer's market Seller's market

Avg. Days on Market

Past 30 days

53 days

Compared to

2025

0 day

2024

0 day

2023

0 day

New Listings

Past 30 days

1 listing

Compared to

2025

2 listings

2024

1 listing

2023

1 listing

Units sold

Past 30 days

1 unit

Compared to

2025

0 unit

2024

0 unit

2023

0 unit

Median Sold Price

Past 30 days

$930,000

Compared to


Population and Demographics

Overview

Total population 26506
Average household income $115,710

Age (%)

0 to 19
15%
20 to 34
22%
35 to 49
19%
50 to 64
21%
65 and plus
22%

Household composition (%)

Single family
62%
Single person
28%
Multi person
8%
Multi family
2%

Mother tongue (%)

English
34%
Iranian Persian
13%
Korean
9%
Mandarin
8%
Tagalog (Pilipino, Filipino)
8%
Russian
8%
Yue (Cantonese)
5%
Others
3%
Spanish
2%
Italian
2%

House tenancy (%)

Owners
53%
Renters
47%

What’s nearby?Essentials within 5 km

Local Logic

Transportation Scores

Estimated Budget