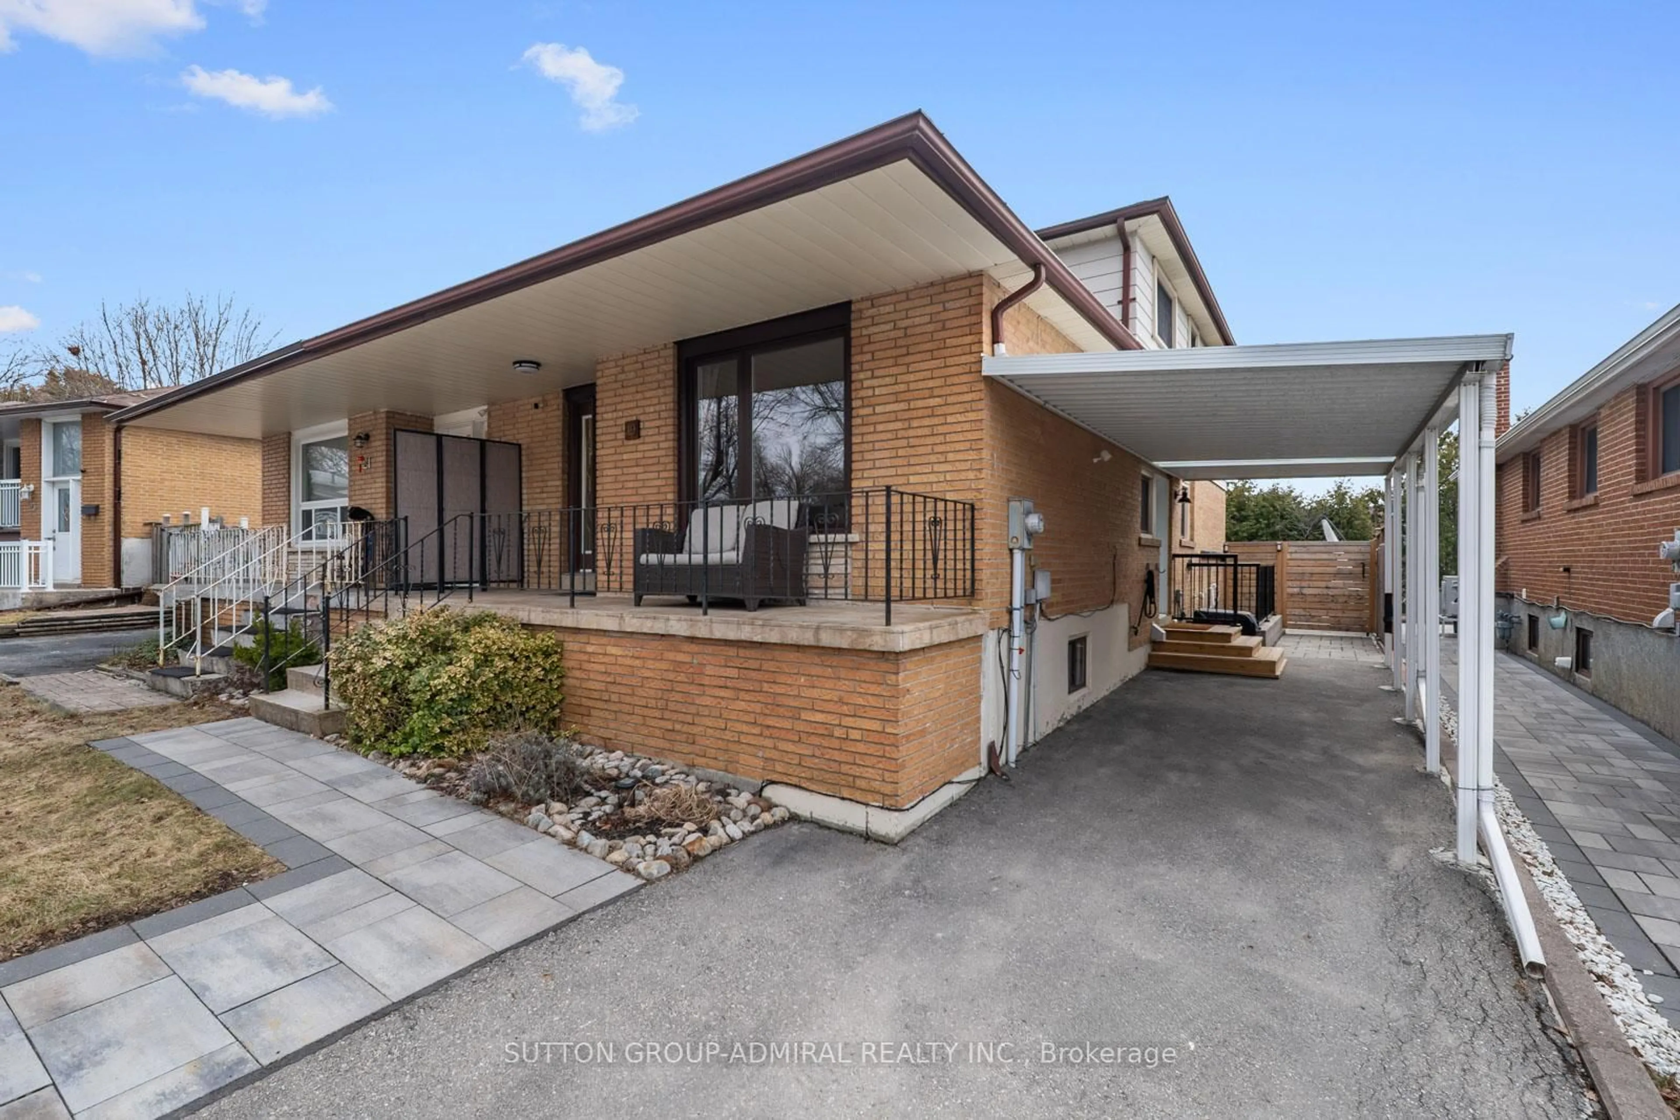
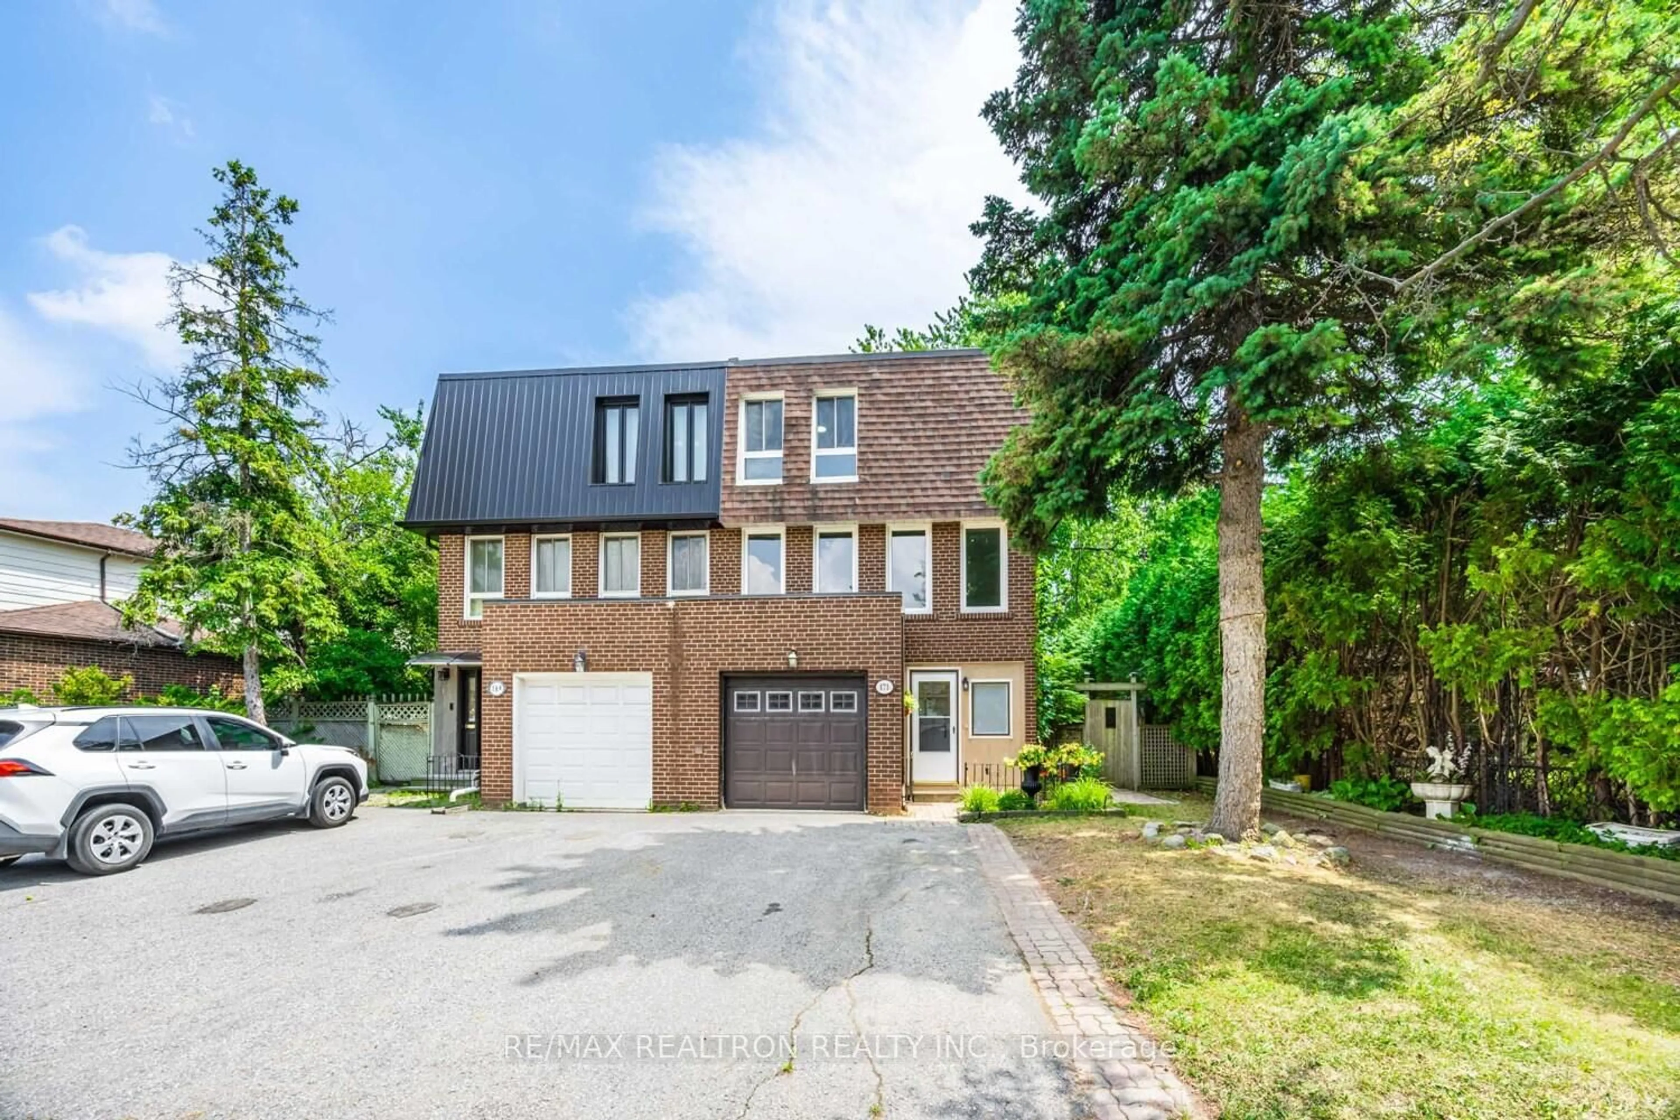
41 Angus Dr, Toronto, Ontario M2J 2W9
Contact us about this property
Highlights
Estimated valueThis is the price Wahi expects this property to sell for.
The calculation is powered by our Instant Home Value Estimate, which uses current market and property price trends to estimate your home’s value with a 90% accuracy rate.Not available
Price/Sqft$786/sqft
Monthly cost
Open Calculator
Description
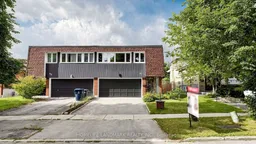
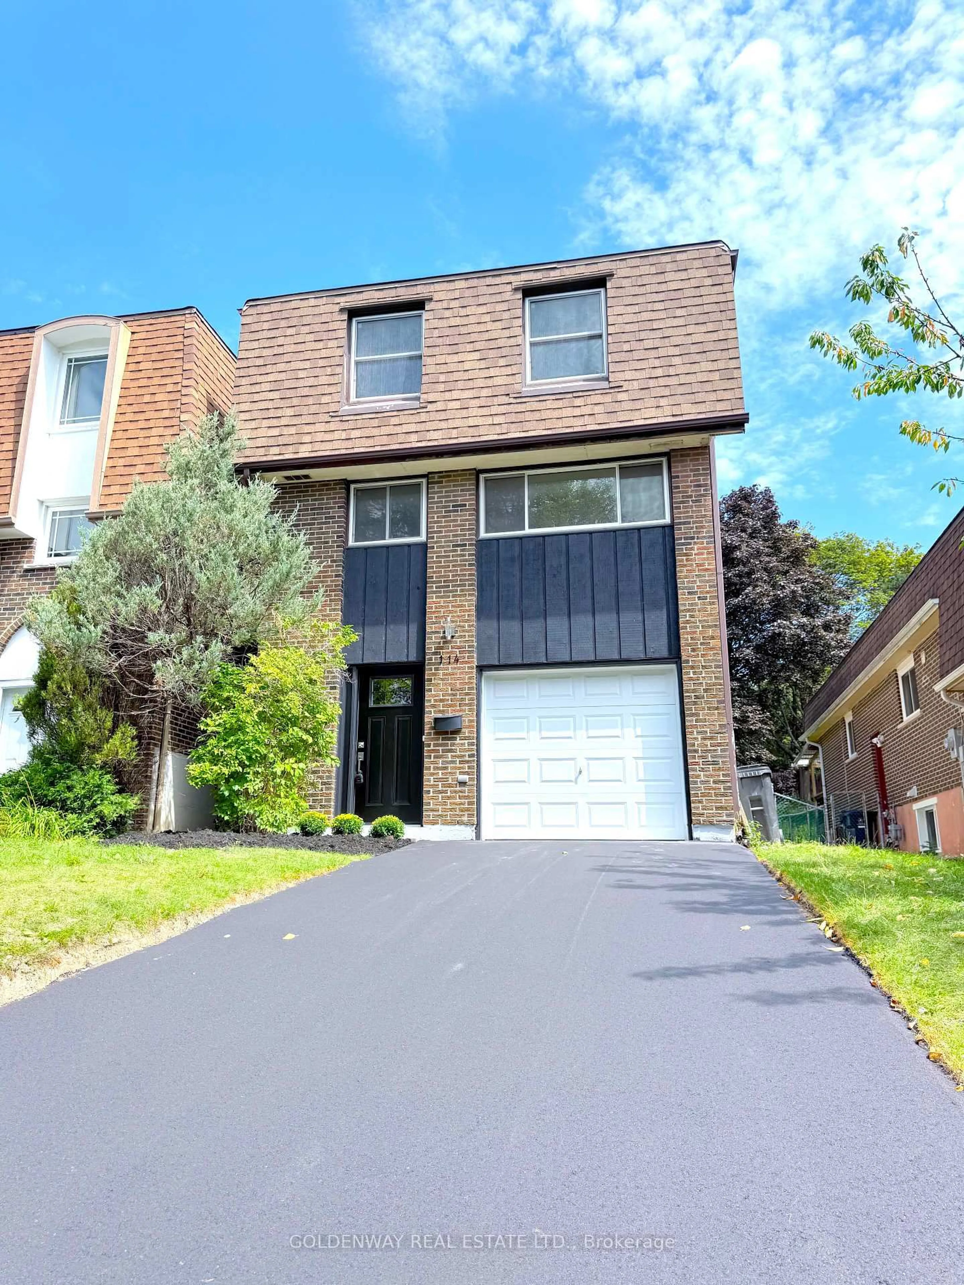
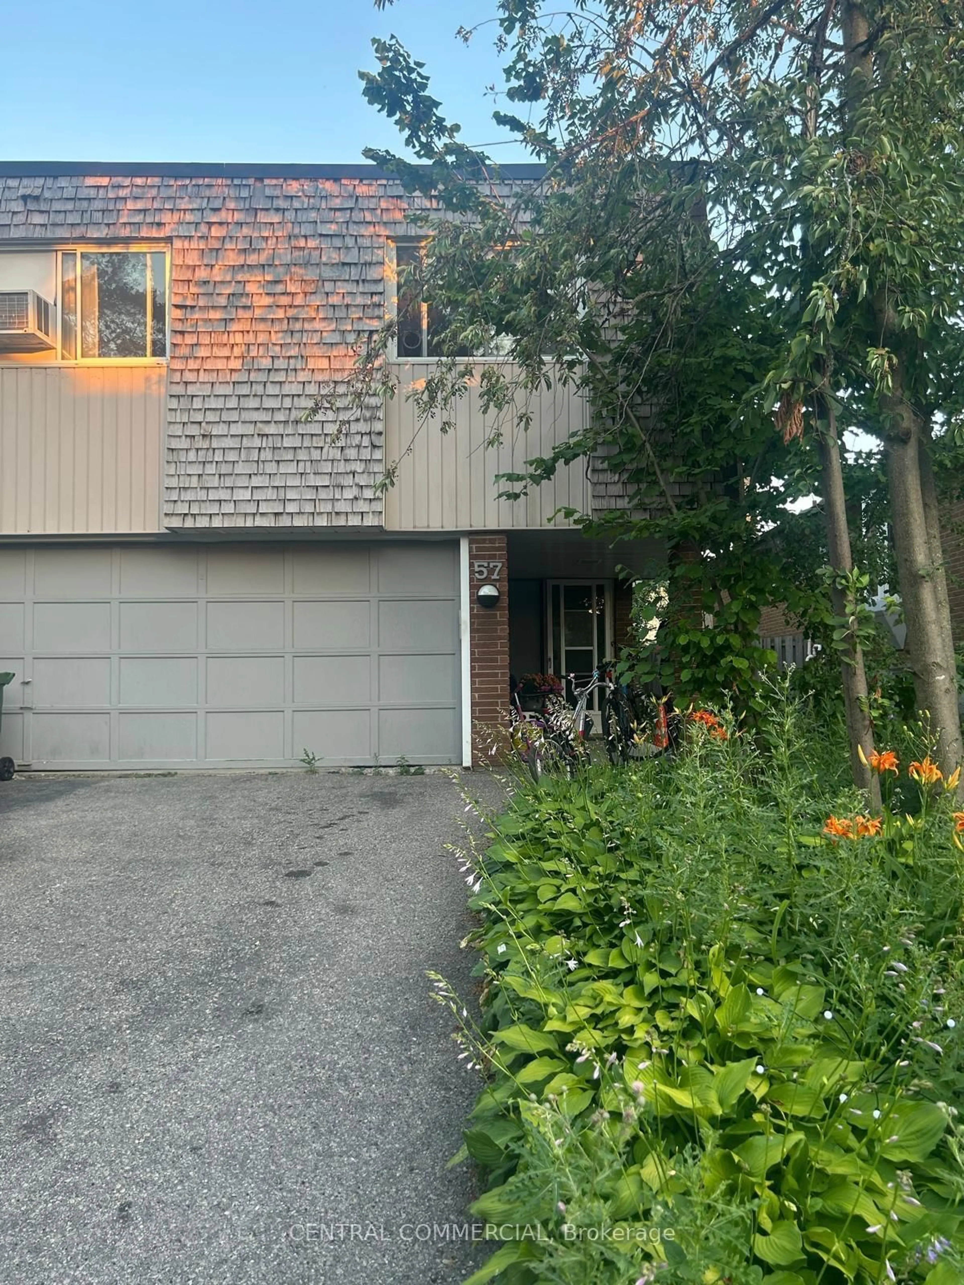
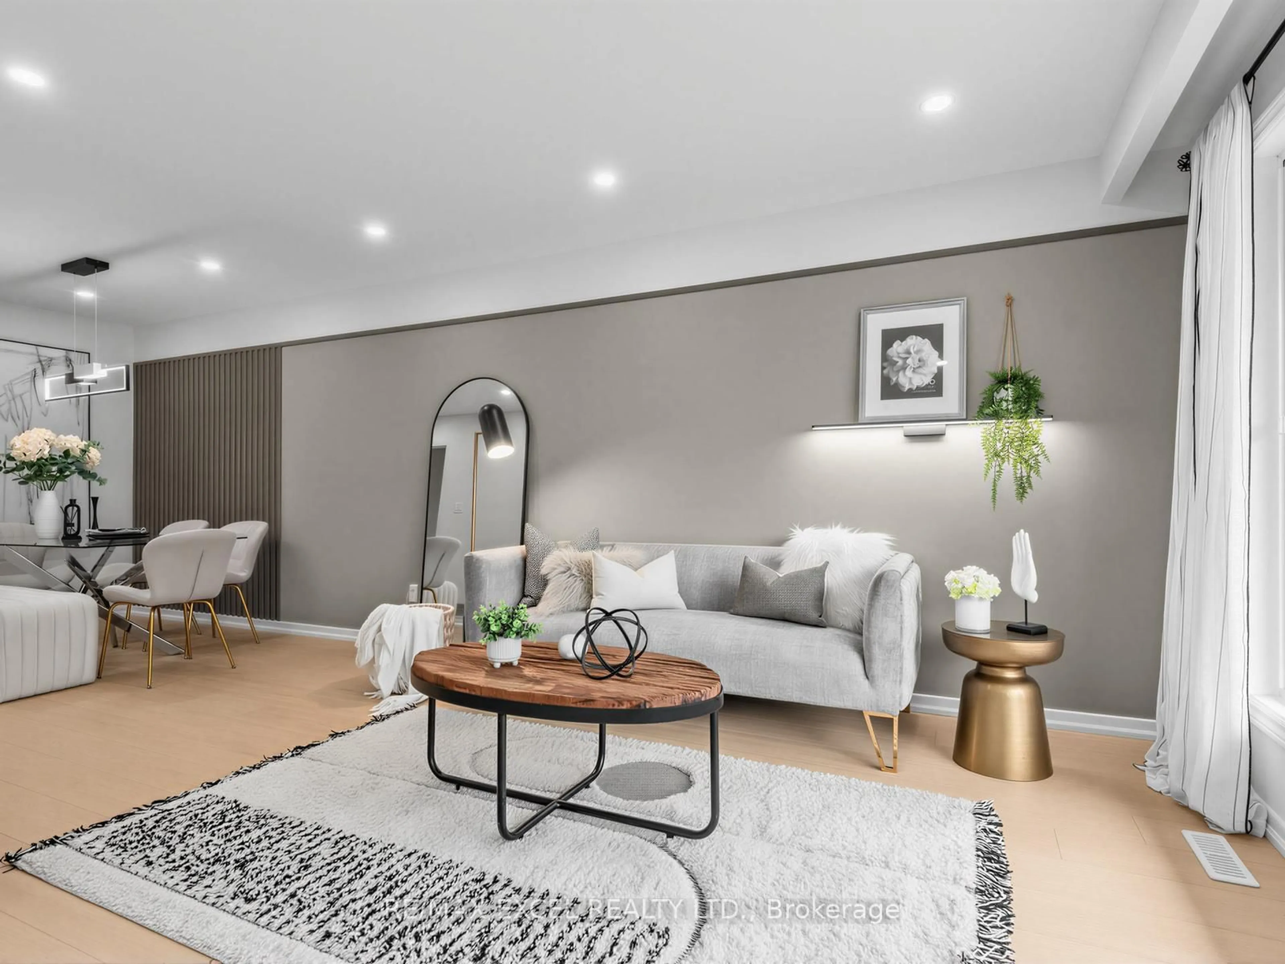
Rarely Offered! Welcome Home To This Well Maintained Semi-Detached Double Garage House In High Demand Don Valley Village! 3+1 Bedroom, 3 Full Bath Raised Bungalow With An Above Grade Walkout Level That Offers Total Approx 2,100 Sq Ft Of Above-grade Living Space! No Sidewalk On Driveway! Freshly Painted! Inviting Covered Porch Entrance Offering Year-round Weather Protection. $$$ Upgrades From Top to Bottom! This Bright And Spacious Solid Brick Home Features 3+1 Bedroom, A Generous Living Room, A Formal Dining Area, Brand New Engineered Hardwood Flooring Throughout On Main Floor! Skylight In Stairwell And Ensuite Bath Provides Abundant Of Natural Sunlight All Year Round! Pri-Bedroom Features 4Pcs Ensuite And A Closet Room. Newer Gourmet Kitchen Features Stainless Steel Appliances, Modern Cabinetry, Backsplash And A Cozy Breakfast Area; Combining Style And Practicality. Lower Floor Features A Decent Sized Family Room, With Walkout To Balcany, Which Also Can Be Transformed Into A 3Pcs Ensuite Bedroom Plus Its Own Kitchen: Making It Ideal For Personal Use With Rental Income Potential! Truly One Of A Kind! Shortcut To TTC / Finch & Leslie Plaza, Shopping, Restaurants. Walk To Crestview Public School. Close To 404/DVP/401, Shops, Seneca College, Fairview Mall. Family Friendly Neighborhood!
Property Details
Interior
Features
Main Floor
Living
3.91 x 6.21hardwood floor / Combined W/Dining / Pot Lights
Dining
3.24 x 3.03hardwood floor / Combined W/Living / O/Looks Frontyard
Kitchen
3.1 x 4.78Stainless Steel Appl / Breakfast Area / Quartz Counter
3rd Br
3.09 x 2.94hardwood floor / Window / Closet
Exterior
Features
Parking
Garage spaces 2
Garage type Attached
Other parking spaces 4
Total parking spaces 6
Property History
50