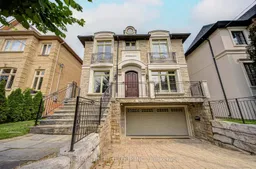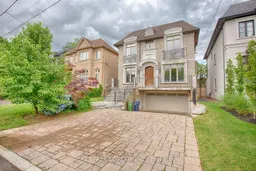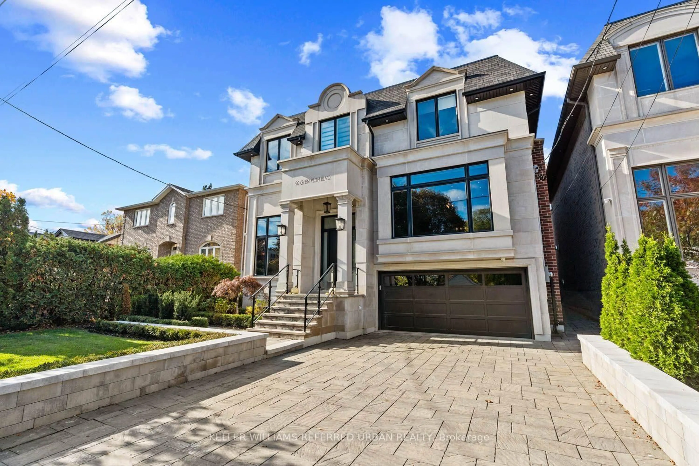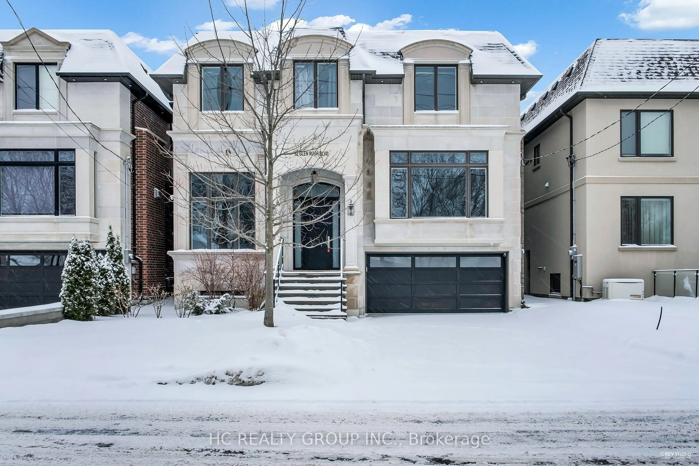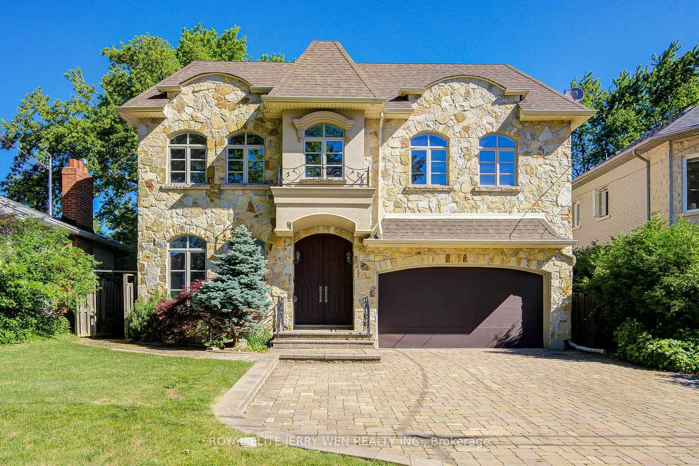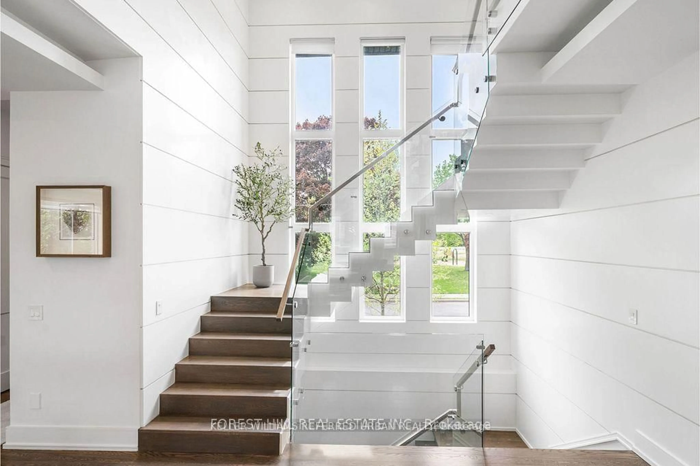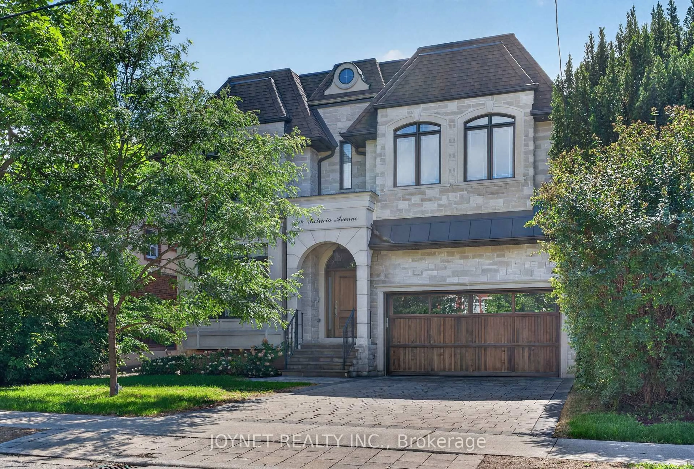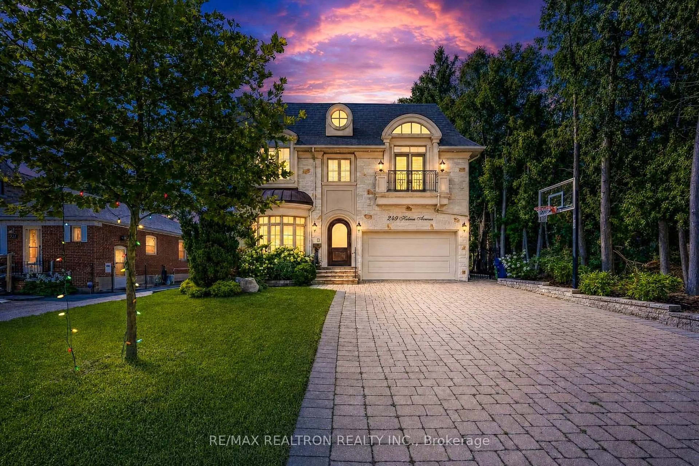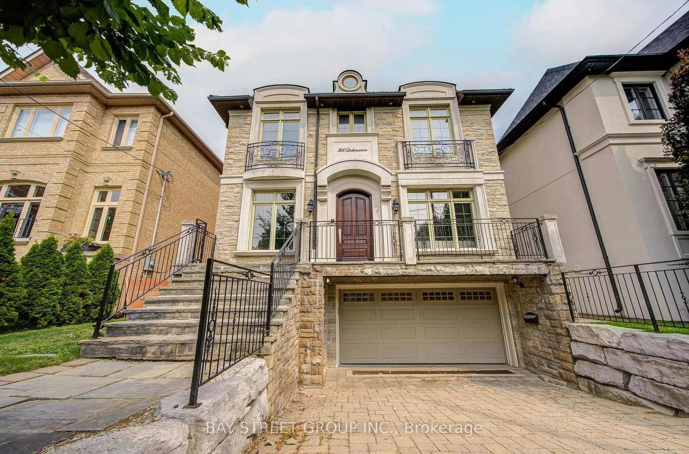
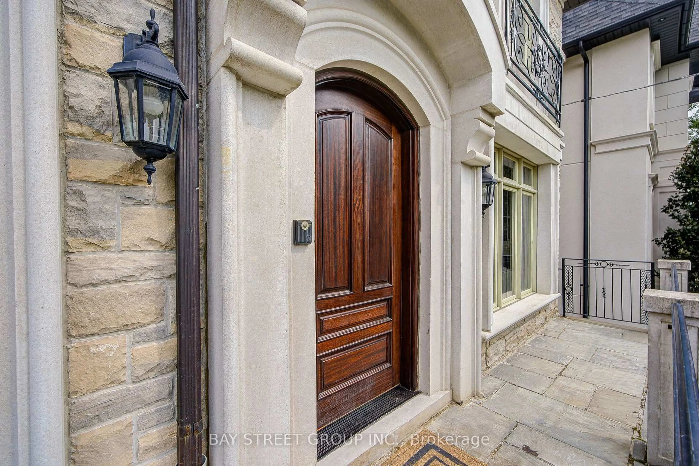
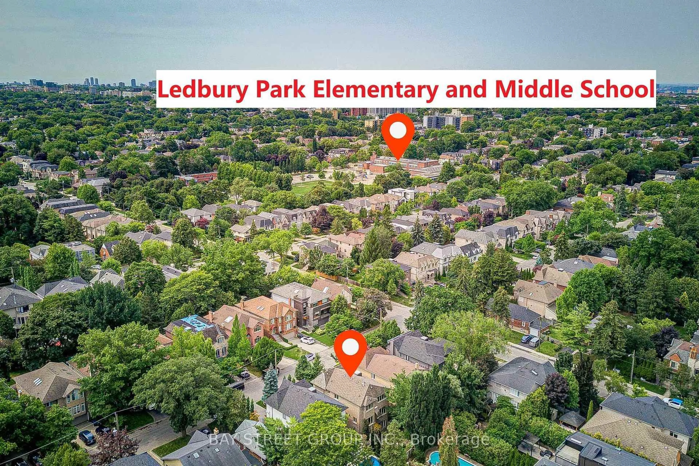
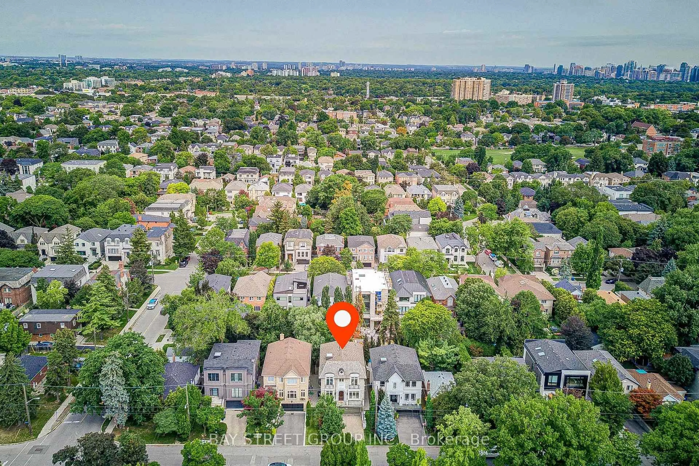
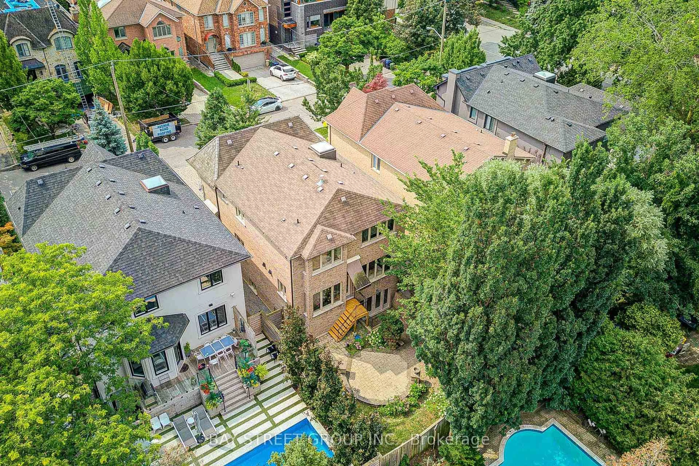
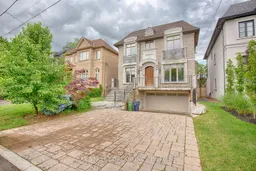
Home with brick exterior material, street for 500 Deloraine Ave, Toronto Ontario M5M 2B8
3 days on Market

500 Deloraine Ave, Toronto, Ontario M5M 2B8

Detached
4 + 1
5
~2500-3000 sqft
$3,288,000
Get pre-qualifiedPowered by nesto
Detached
4 + 1
5
~2500-3000 sqft

Contact us about this property

Call

Highlights

Property Estimate

Days on market3 days

Estimated valueNot available

Price/Sqft$1,206/sqft

Monthly cost

Open Calculator

Description

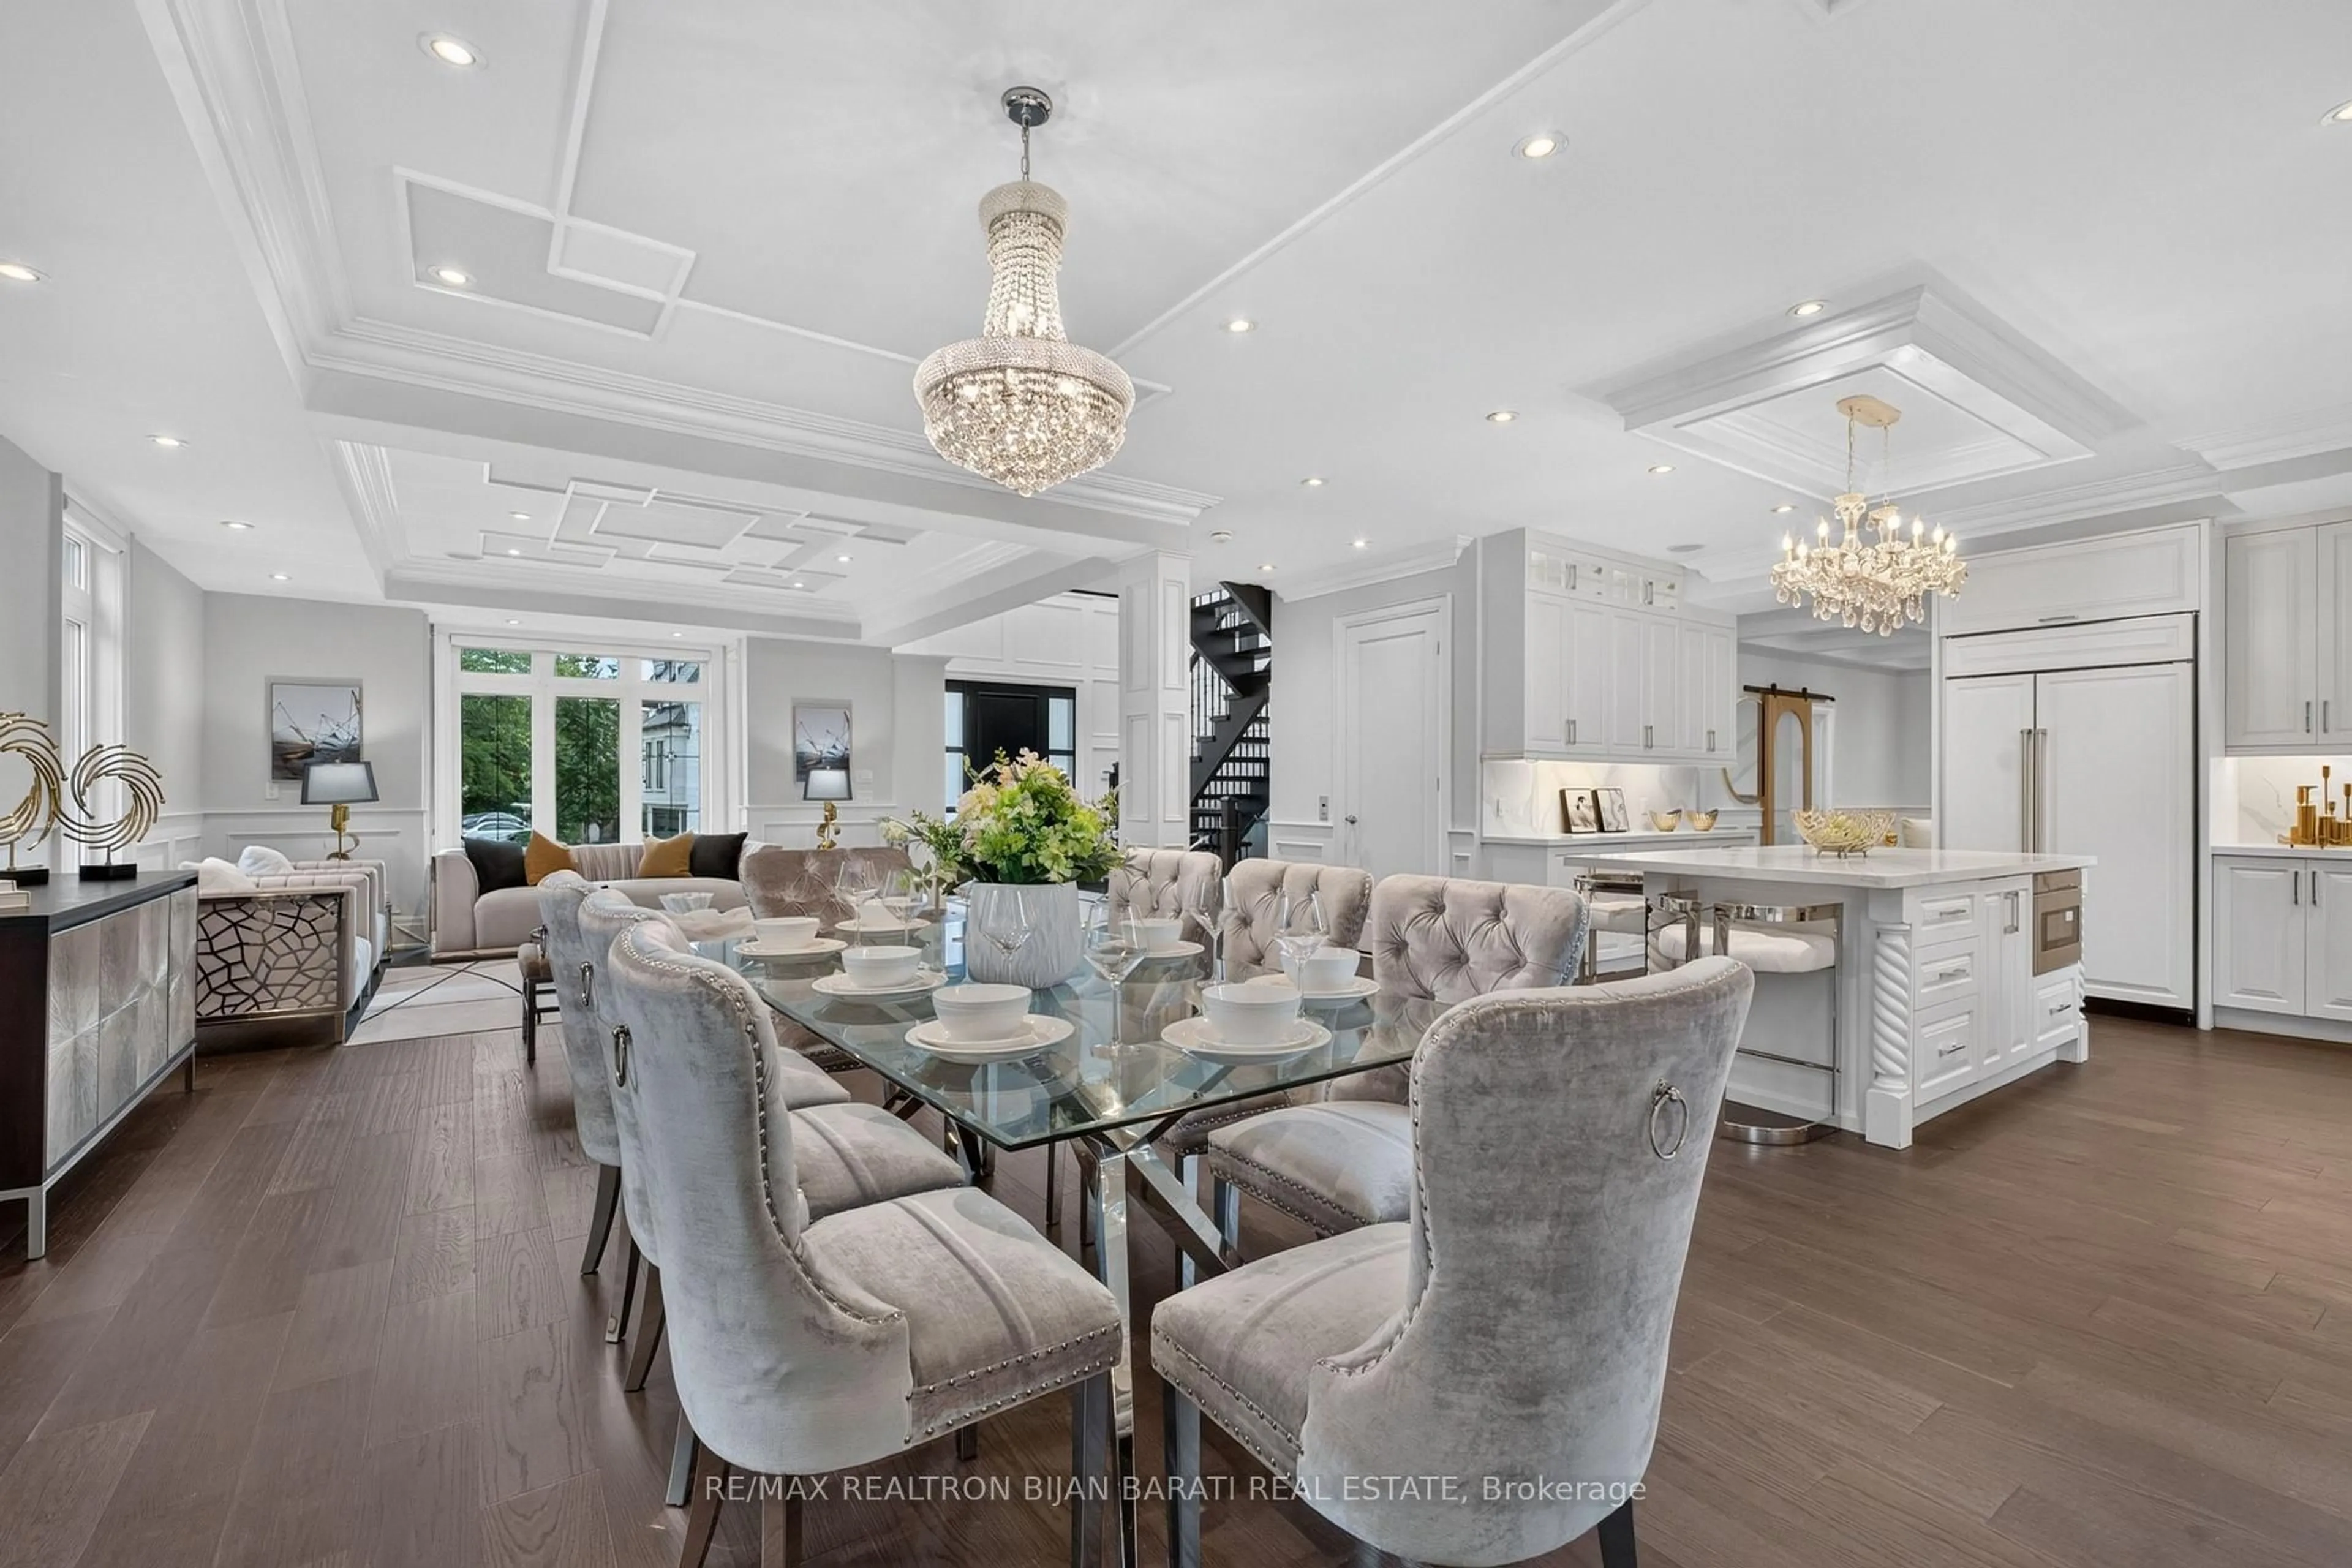
Prepare To Be Dazzled! Exceptional Custom Home In The Heart Of Bedford Park, Offering Over 4,250 Sq Ft Of Luxurious Living Space. Beautifully Updated With Fresh Designer Paint Throughout, Refinished Hardwood Floors And Professionally Refinished Kitchen Cabinetry. This Elegant Residence Features 4+1 Bedrooms, 10' Ceilings On Main & 2nd Floors, Custom Millwork, A Main Floor Office, And A Gourmet Kitchen With Oversized Island, Pot Filler And Extensive Cabinetry. The Stunning Primary Retreat Offers A Fireplace And Spa-Inspired 6-Pc Ensuite. Additional Highlights Include Solid Core Doors, Built-In Speakers, High-Ceiling Basement With Separate Entrance & Walk-Out To Yard, Interlocking Driveway And Beautifully Landscaped Backyard. A Rare Opportunity To Own A Truly Exceptional Family Home In One Of Toronto's Most Desirable Neighbourhoods.


Property Details

Style2-Storey
View-
Age of property16-30
SqFt~2500-3000 SqFt
Lot Size4,280 SqFt(107 x 40)
Parking Spaces6
MLS ®NumberC13690170
Community NameLedbury Park
Data SourceTRREB
Listing byBAY STREET GROUP INC.

Features

Heating: Forced Air
Cooling: Central Air
Fireplace
Basement: Fin W/O, Sep Entrance

Ground Floor

Living

3.62 x 4.15

Fireplace / hardwood floor / Crown Moulding

Dining

4.15 x 4.21

Wainscoting / hardwood floor / Halogen Lighting

Kitchen

3.88 x 5.26

Stainless Steel Appl / Breakfast Area / Custom Counter

Family

4.0 x 4.41

Open Concept / Fireplace / hardwood floor


Features

Lot size: 4,280 SqFt

Parking

Garage spaces 2

Garage type Attached

Other parking spaces 4

Total parking spaces 6


Property History
Aug 19, 2026
ListedActive
$3,288,000
3 days on market
history photo preview50
Listing by trreb®
Property listed by BAY STREET GROUP INC., Brokerage
Agent Banner Image
Interested in this property?Get in touch to get the inside scoop.

Market Data - Ledbury Park

Geo Zone Map ThumbnailLedbury Park

Seller's Market

View Market Data

Detached house - for the past 30 days

Buyer's market Seller's market

Avg. Days on Market

Past 30 days

57 days

Compared to

2025

26 days

2024

32 days

2023

11 days

New Listings

Past 30 days

20 listings

Compared to

2025

21 listings

2024

13 listings

2023

15 listings

Units sold

Past 30 days

14 units

Compared to

2025

13 units

2024

3 units

2023

9 units

Median Sold Price

Past 30 days

$2,730,000

Compared to

2025

$2,850,000

2024

$3,800,000

2023

$2,851,000


Population and Demographics

Overview

Total population 15543
Average household income $271,582

Age (%)

0 to 19
27%
20 to 34
15%
35 to 49
20%
50 to 64
21%
65 and plus
18%

Household composition (%)

Single family
68%
Single person
29%
Multi person
3%
Multi family
0%

Mother tongue (%)

English
78%
Tagalog (Pilipino, Filipino)
6%
Others
3%
Mandarin
2%
Spanish
2%
Iranian Persian
1%
Russian
1%
Yue (Cantonese)
1%
Italian
1%

House tenancy (%)

Owners
66%
Renters
34%

What’s nearby?Essentials within 5 km

Local Logic

Transportation Scores

Estimated Budget