Open: Sun, 2PM to 4PM
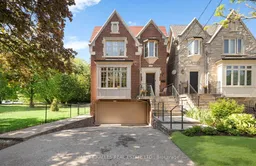
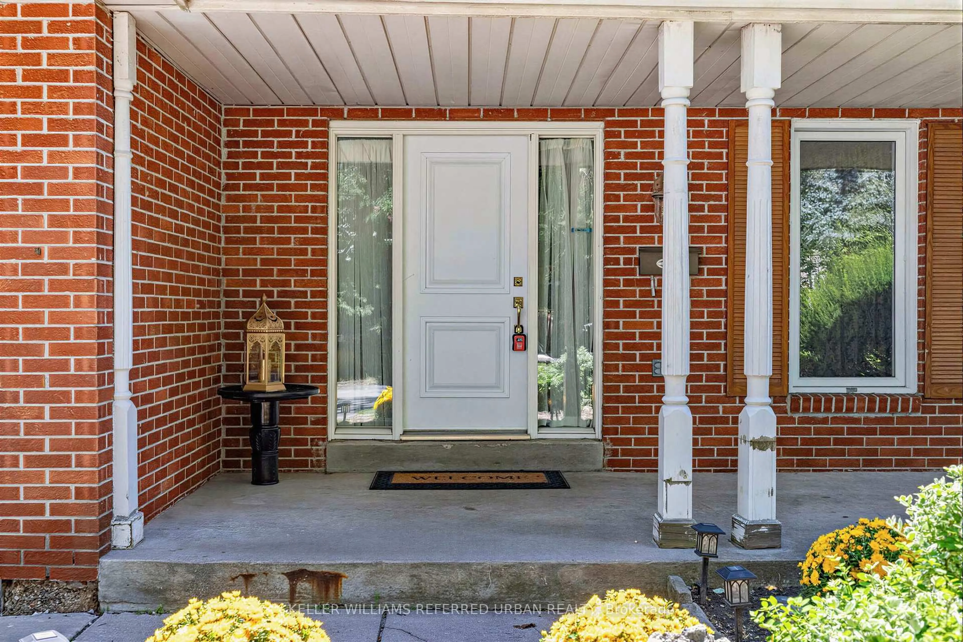
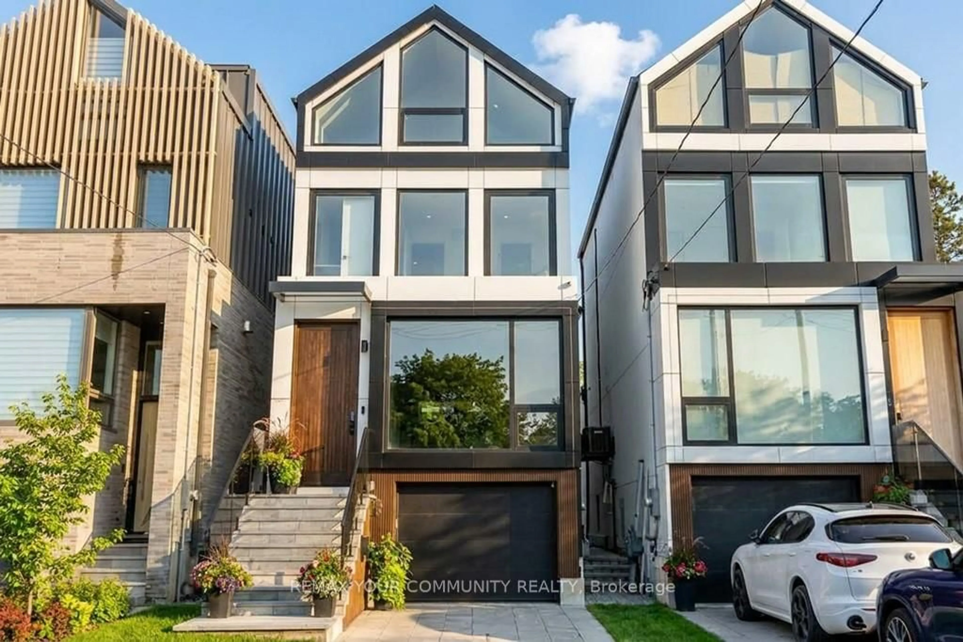
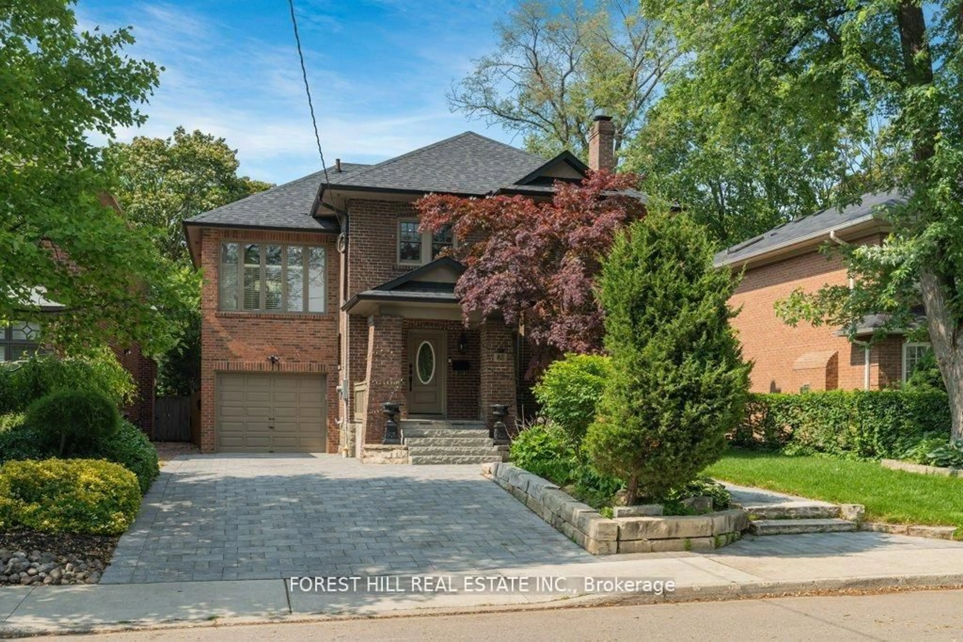
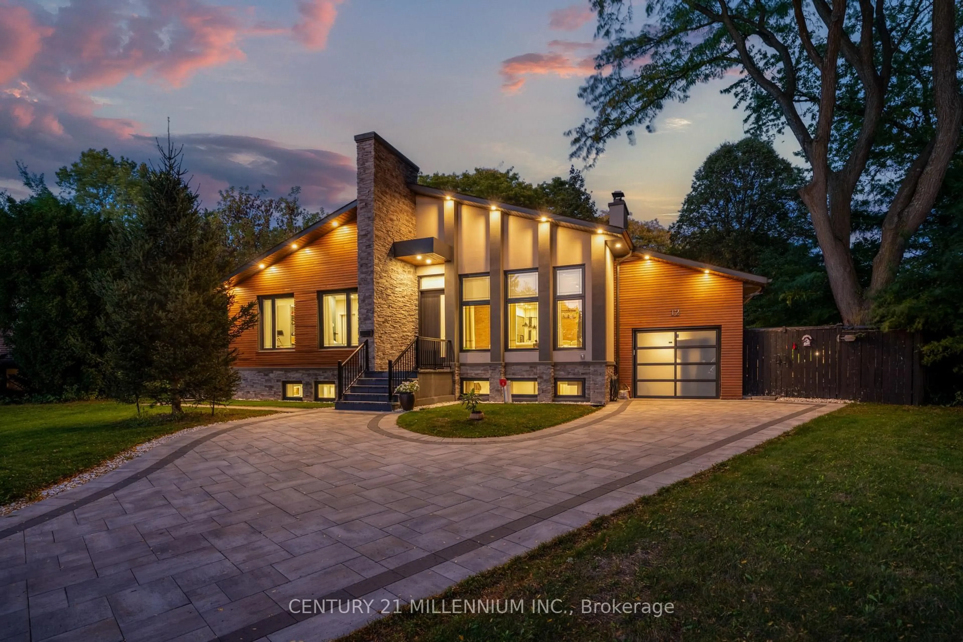
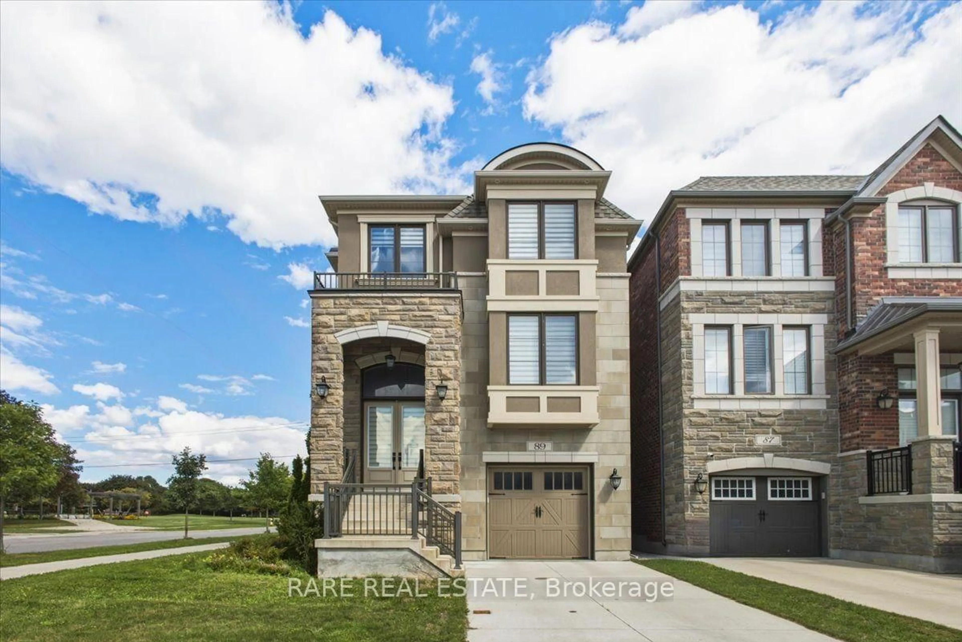
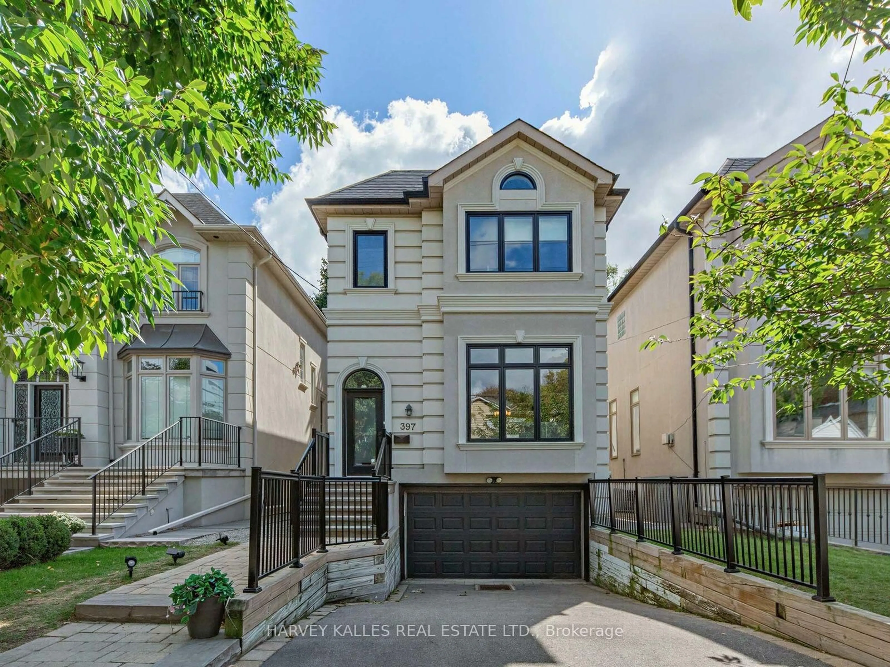
Home with brick exterior material, street for 466 Glengarry Ave, Toronto Ontario M5M 1G1
22 hours on Market

466 Glengarry Ave, Toronto, Ontario M5M 1G1

Detached
4 + 1
4
~2000-2500 sqft
$2,379,000
Get pre-qualifiedPowered by nesto
Detached
4 + 1
4
~2000-2500 sqft

Contact us about this property

Call

Highlights

Property Estimate

Days on market22 hours

Estimated valueNot available

Price/Sqft$1,070/sqft

Monthly cost

Open Calculator

Description

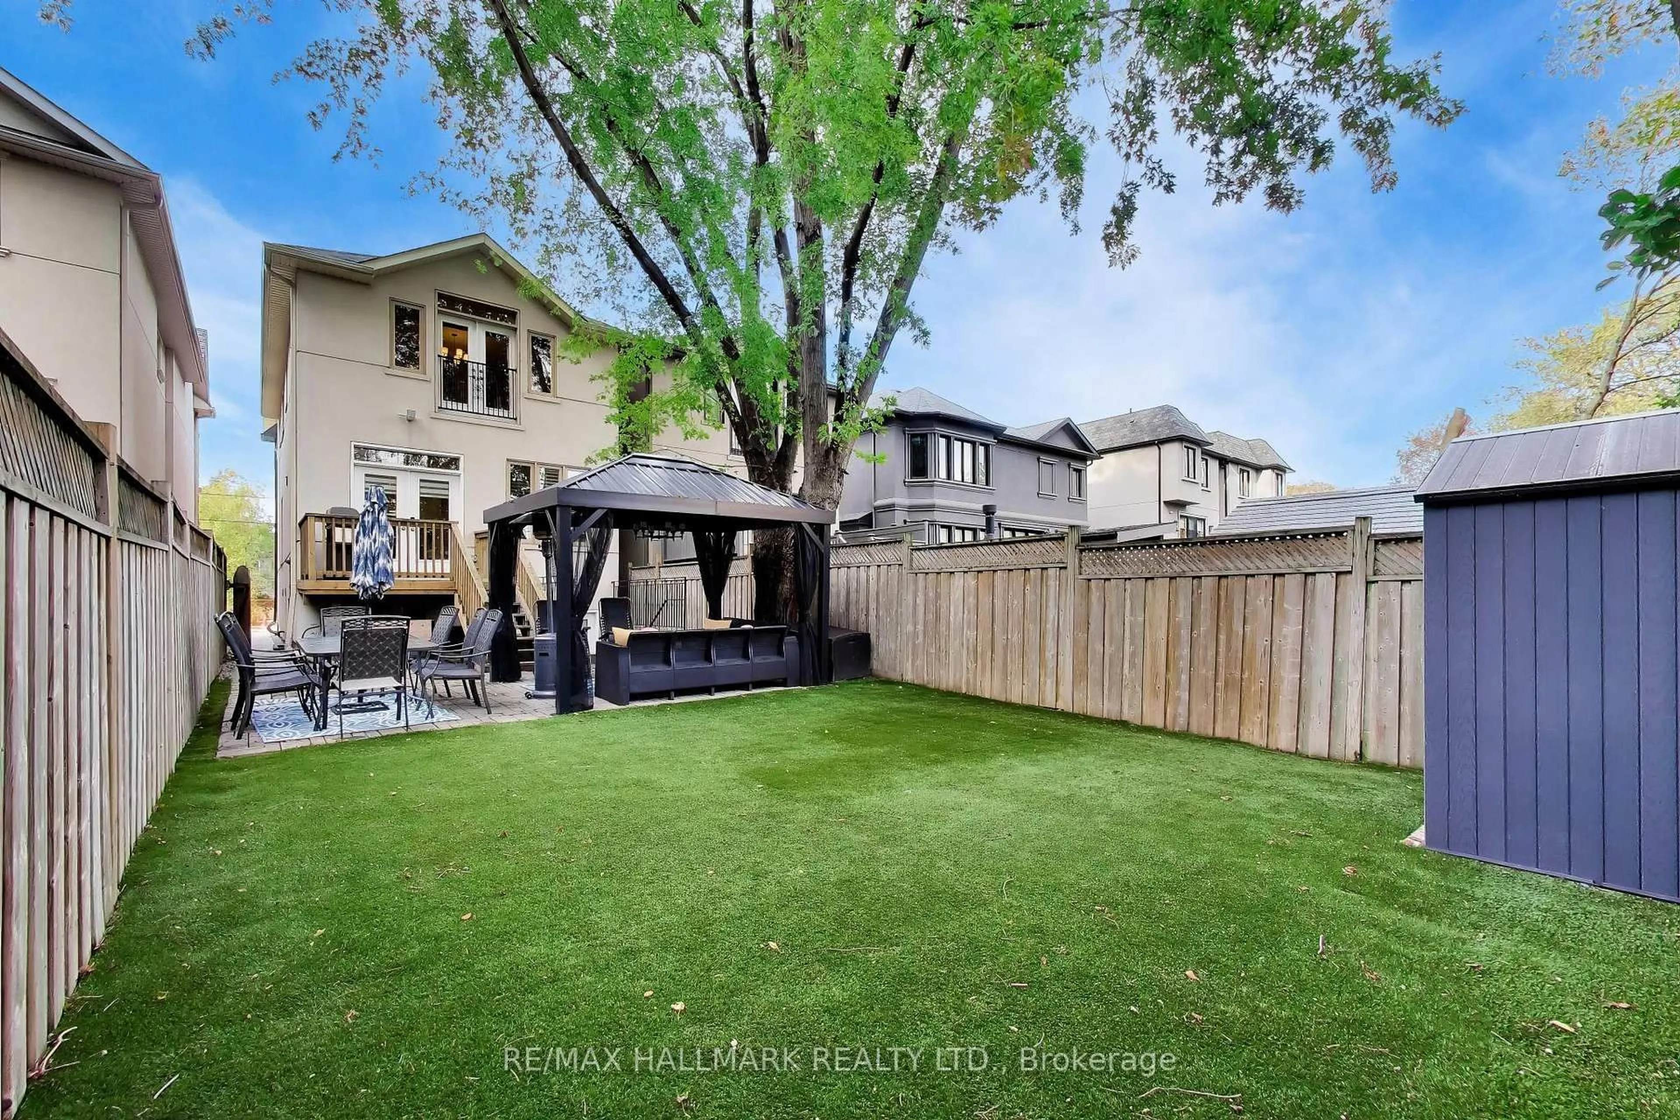
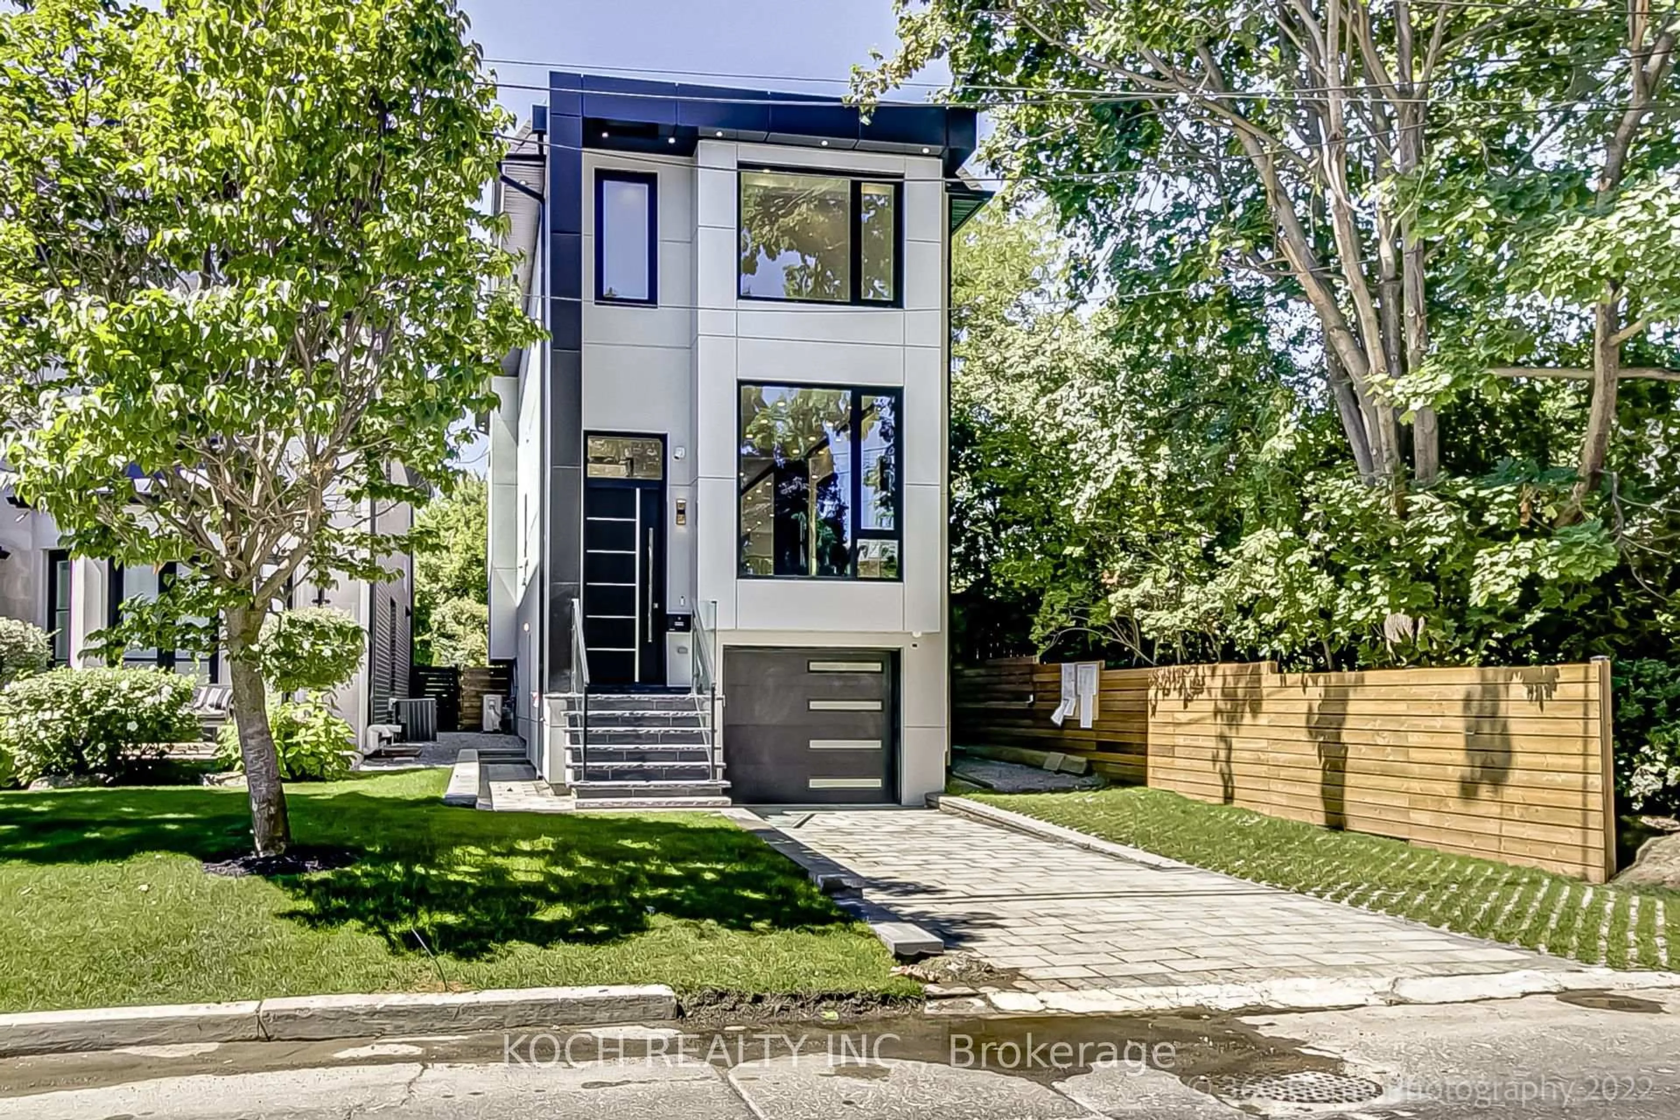
Welcome To A Fantastic Opportunity In The Heart Of Bedford Park. Lovingly Cared For And Thoughtfully Maintained, This Warm And Inviting Family Home Sits On 30 Feet Of Frontage With A Rare Below-Grade Integrated Two-Car Garage And Sides Onto Beautiful Woburn Park, Offering A Special Sense Of Privacy And Greenery In The City. The Main Floor Offers Generous Principal Living And Dining Areas, An Open-Concept Kitchen With Centre Island And Breakfast Area, And A Spacious Family Room With Fireplace, Creating An Easy Flow For Everyday Living, Family Time, And Entertaining. Walk Out To An Expansive Newly Designed Trex Deck Overlooking The Landscaped Yard With Swim Spa. Framed By Mature Hedges, Maple Trees, And Pear Trees, This Outdoor Setting Is Made For Summer Gatherings, Quiet Mornings, And Lasting Family Memories. Upstairs, The Second Floor Features A Sizeable Primary Bedroom With Coffered Ceiling, Walk-In Closet, And Ensuite, Plus Three Additional Bedrooms And A Well-Appointed Main Bathroom. The Lower Level Offers A Rec Room, Guest Room/Gym, Laundry Room, And Direct Access To The Garage. Just Steps To Avenue Road Shops, Restaurants, Schools, Parks, And Everyday Neighbourhood Amenities, This Is A Standout Opportunity For Family Living In One Of Toronto's Most Sought-After Communities.


Upcoming Open House

May 31Sun2:00 PM - 4:00 PM

Property Details

Style2-Storey
View-
Age of property-
SqFt~2000-2500 SqFt
Lot Size3,227 SqFt(106 x 30.45)
Parking Spaces6
MLS ®NumberC13190282
Community NameLedbury Park
Data SourceTRREB
Listing byHARVEY KALLES REAL ESTATE LTD.

Features

Heating: Forced Air
Central Vacuum
Cooling: Central Air
Fireplace
Basement: Finished

2nd Floor

Primary

4.77 x 5.96

Ensuite Bath / W/I Closet / Picture Window

2nd Br

3.37 x 3.15

2 Way Fireplace / Broadloom / Picture Window

3rd Br

3.47 x 3.91

Broadloom / Picture Window / Closet

4th Br

3.28 x 3.52

Broadloom / Picture Window / Closet


Features

Lot size: 3,227 SqFt
Pool: Abv Grnd

Parking

Garage spaces 2

Garage type Built-In

Other parking spaces 4

Total parking spaces 6


Property History

May 27, 2026
ListedActive
$2,379,000
22 hours on market
history photo preview45
Listing by trreb®
Property listed by HARVEY KALLES REAL ESTATE LTD., Brokerage
Agent Banner Image
Interested in this property?Get in touch to get the inside scoop.
Market Data - Ledbury Park

Geo Zone Map ThumbnailLedbury Park

Seller's Market

View Market Data

Detached house - for the past 30 days

Buyer's market Seller's market

Avg. Days on Market

Past 30 days

14 days

Compared to

2025

29 days

2024

35 days

2023

5 days

New Listings

Past 30 days

28 listings

Compared to

2025

19 listings

2024

16 listings

2023

24 listings

Units sold

Past 30 days

13 units

Compared to

2025

10 units

2024

4 units

2023

15 units

Median Sold Price

Past 30 days

$2,295,000

Compared to

2025

$2,548,286

2024

$2,489,250

2023

$2,451,800


Population and Demographics

Overview

Total population 15543
Average household income $271,582

Age (%)

0 to 19
27%
20 to 34
15%
35 to 49
20%
50 to 64
21%
65 and plus
18%

Household composition (%)

Single family
68%
Single person
29%
Multi person
3%
Multi family
0%

Mother tongue (%)

English
78%
Tagalog (Pilipino, Filipino)
6%
Others
3%
Mandarin
2%
Spanish
2%
Iranian Persian
1%
Russian
1%
Yue (Cantonese)
1%
Italian
1%

House tenancy (%)

Owners
66%
Renters
34%

What’s nearby?Essentials within 5 km

Local Logic

Transportation Scores

Estimated Budget