35 Saranac Blvd #330, Toronto, Ontario M6A 2G4
Contact us about this property
Highlights
Estimated valueThis is the price Wahi expects this property to sell for.
The calculation is powered by our Instant Home Value Estimate, which uses current market and property price trends to estimate your home’s value with a 90% accuracy rate.Not available
Price/Sqft$724/sqft
Monthly cost
Open Calculator
Description
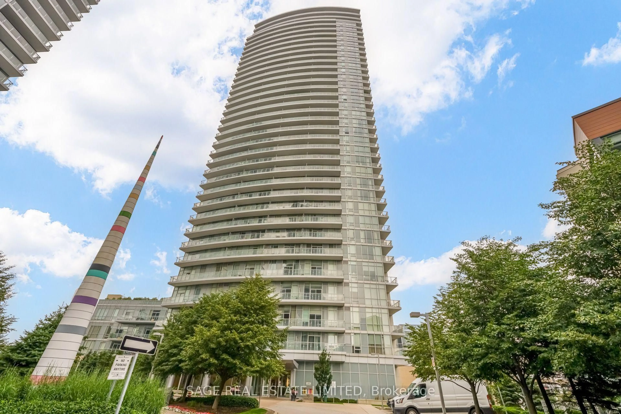
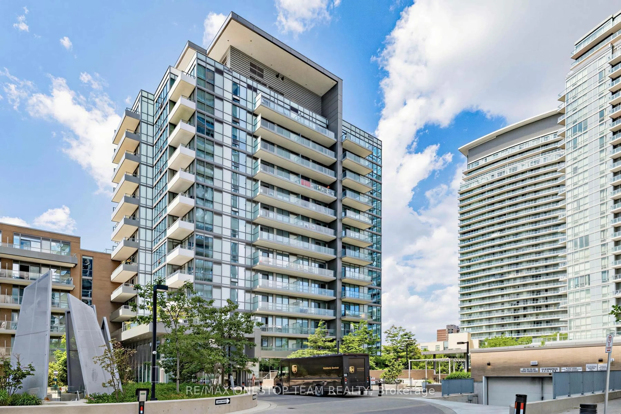
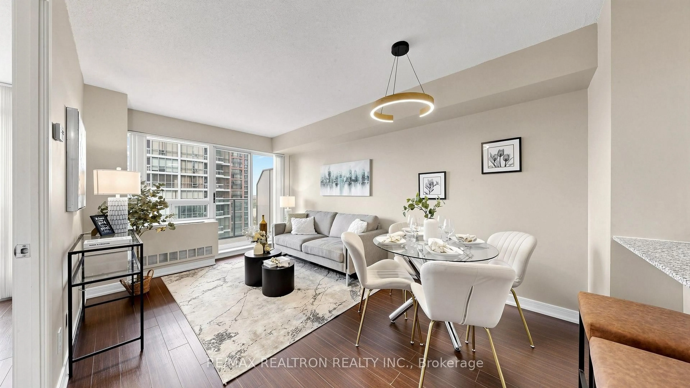
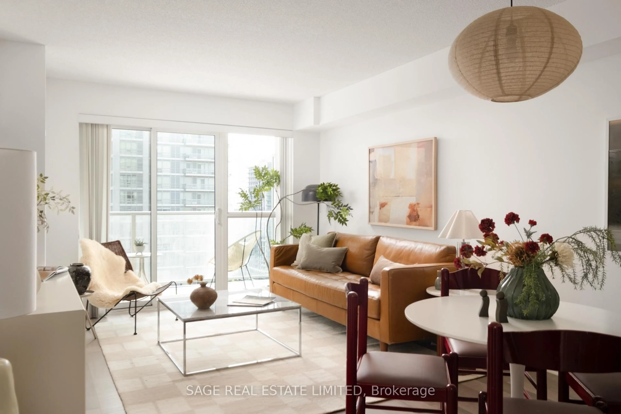
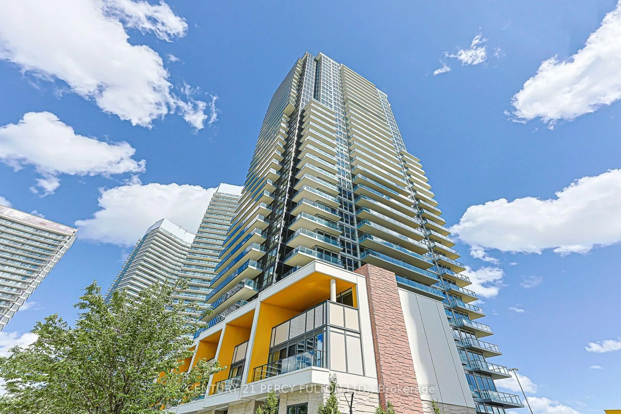
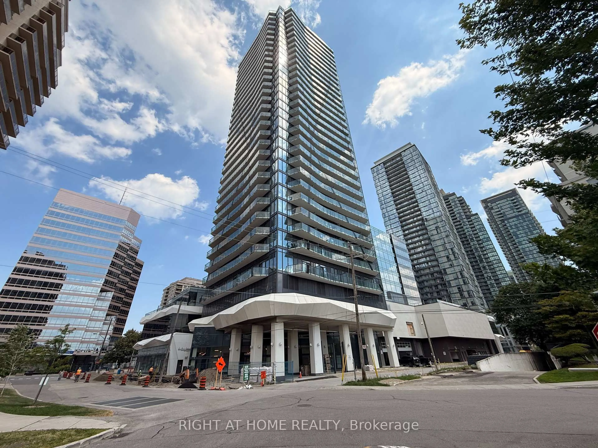
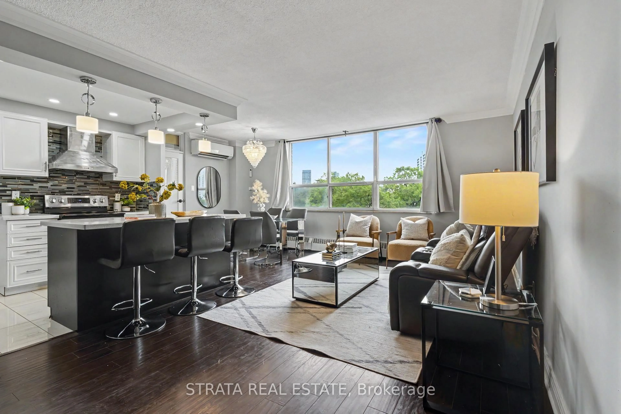
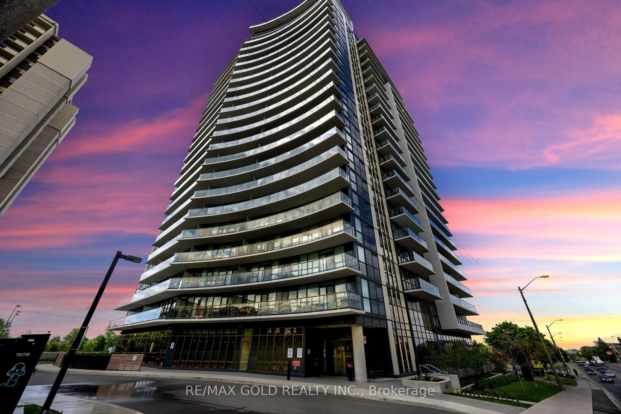
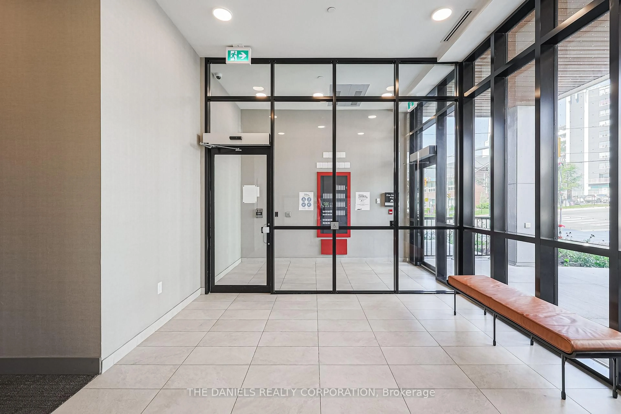
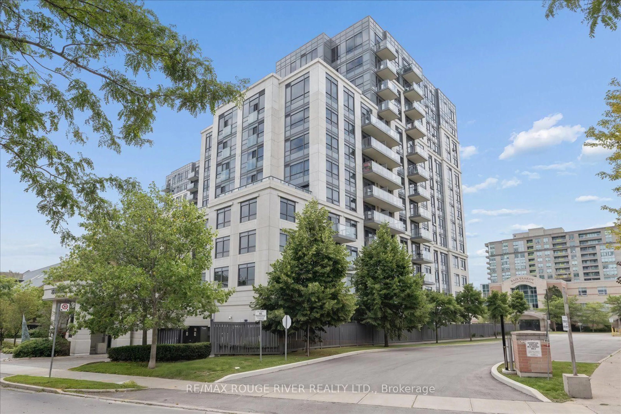
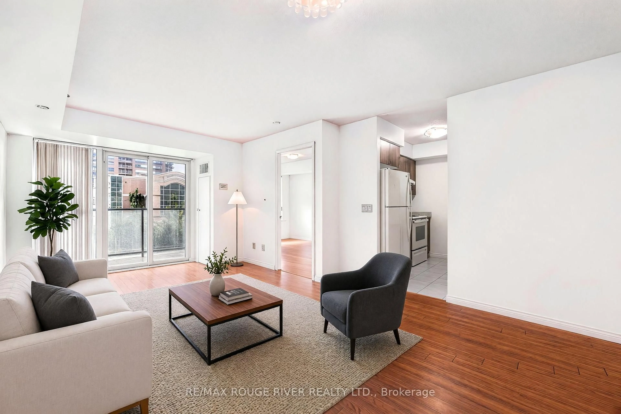
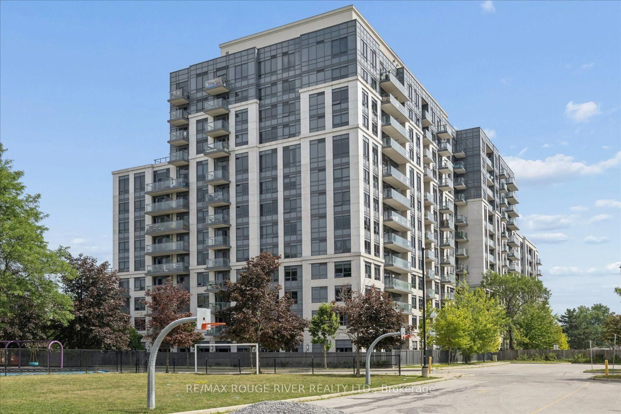
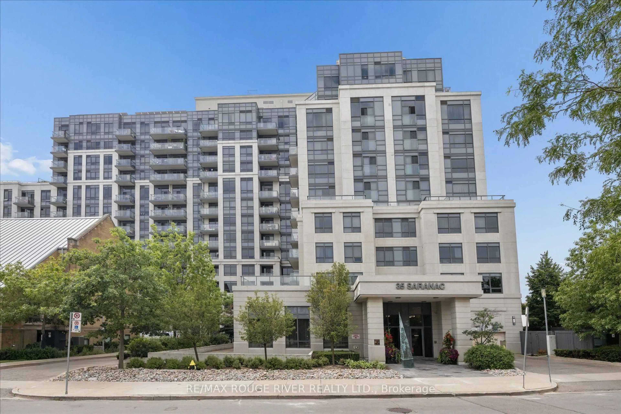
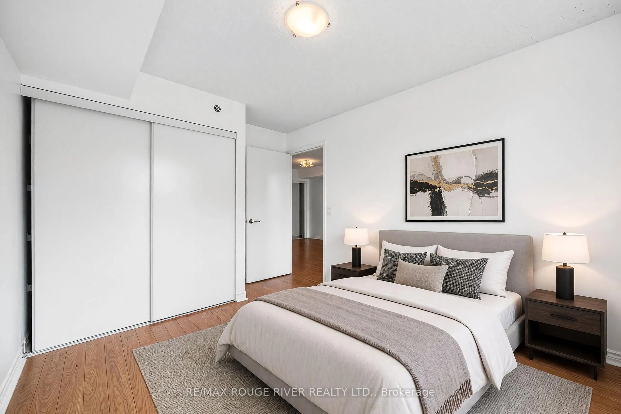
Welcome to Cranbrooke Village Condos, a modern mid-rise residence tucked away in a quiet, tree-lined neighbourhood while offering exceptional convenience to everything the city has to offer. This bright and spacious one-bedroom suite features a thoughtfully designed layout with a separate dining area, an open-concept living space, and laminate flooring throughout. The living room walks out to a private balcony, creating the perfect spot to enjoy your morning coffee or unwind at the end of the day. The generous primary bedroom offers ample closet space & a comfortable retreat. Residents enjoy an excellent selection of amenities, including a fully equipped fitness centre, a rooftop terrace with BBQs and panoramic city views, a party-room, visitor parking, bike storage, and an on-site superintendent. Ideally located just minutes from Highway 401, Lawrence West Subway Station, Yorkdale Shopping Centre, parks, restaurants, grocery stores, and everyday conveniences, with TTC bus service just steps from the building. A fantastic opportunity for first-time buyers, downsizers, or investors looking for a well-connected Toronto location. Some photos virtually staged.
Property Details
Interior
Features
Flat Floor
Kitchen
2.49 x 2.22Laminate
Living
2.74 x 3.23Laminate / W/O To Balcony
Dining
3.38 x 2.98Laminate / Combined W/Living
Br
3.93 x 2.89Laminate / Double Closet
Exterior
Features
Parking
Garage spaces 1
Garage type Underground
Other parking spaces 0
Total parking spaces 1
Condo Details
Amenities
Rooftop Deck/Garden, Gym, Party/Meeting Room, Recreation Room, Visitor Parking
Inclusions
Property History
 25
25