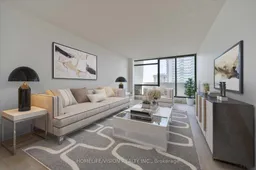
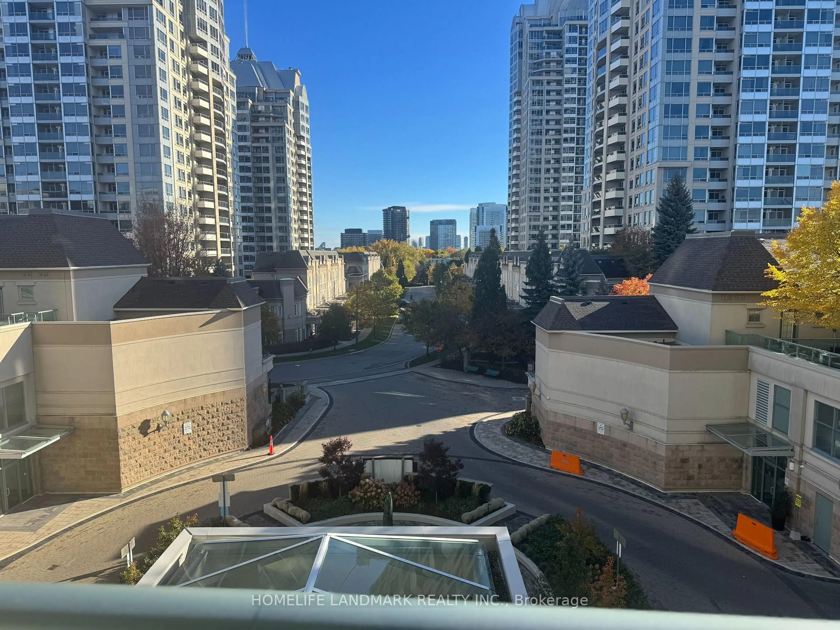
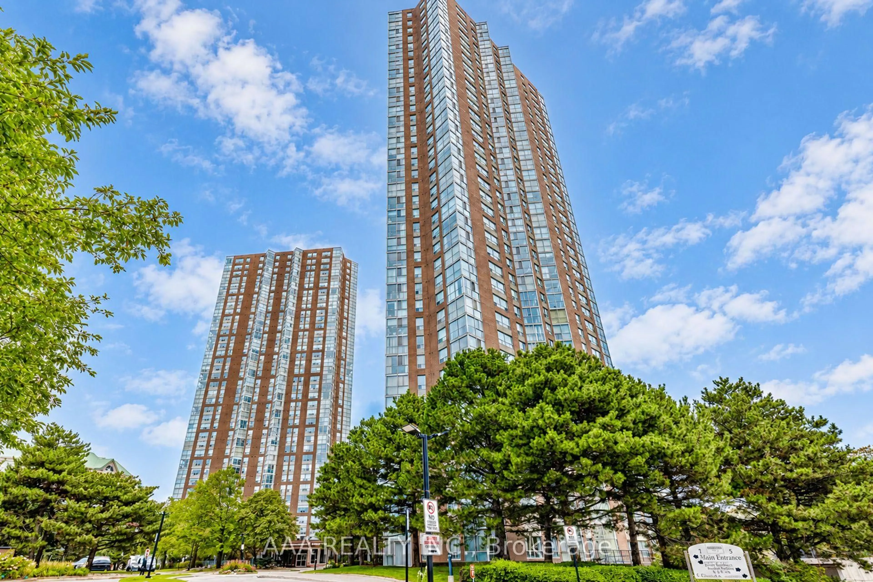
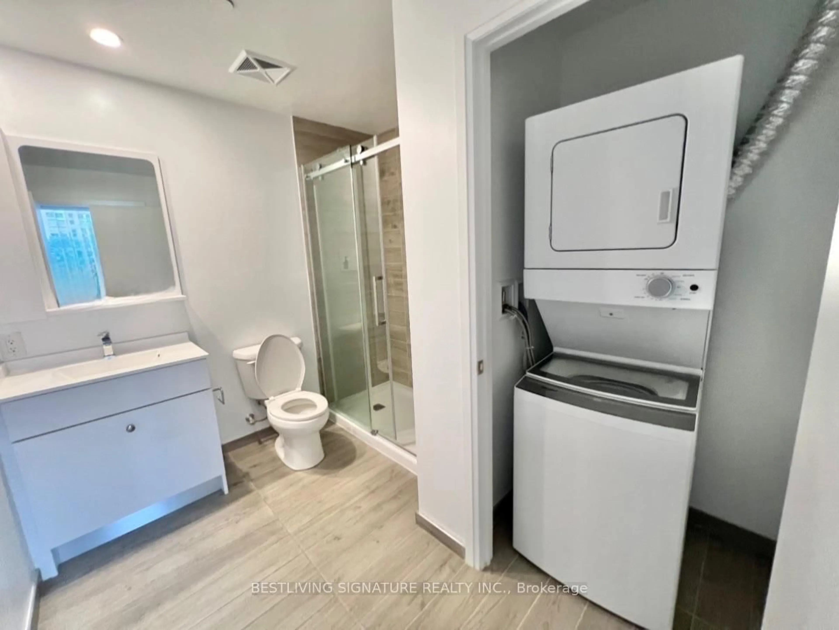
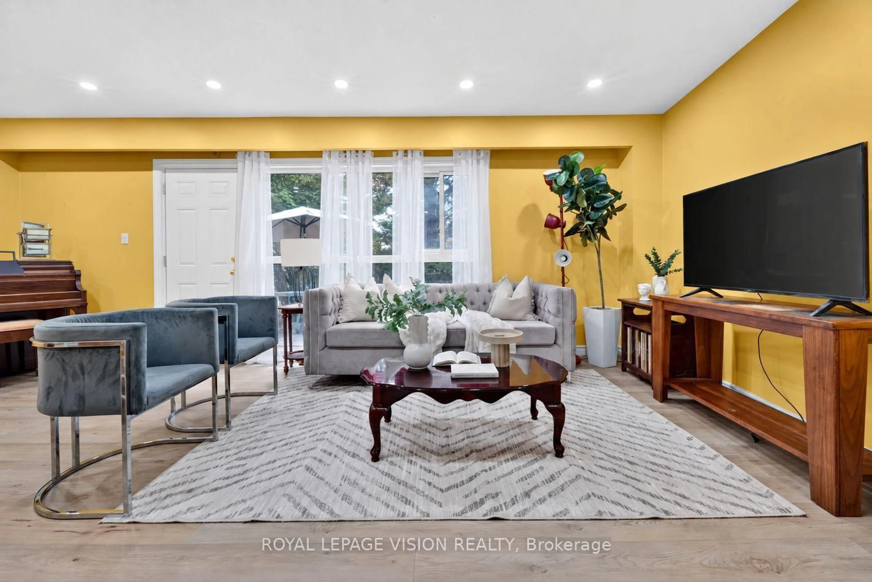
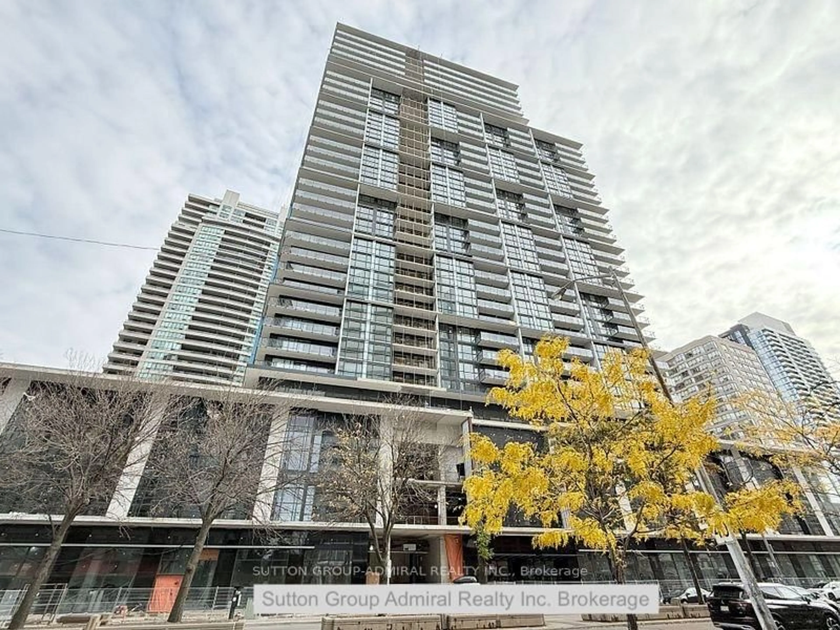
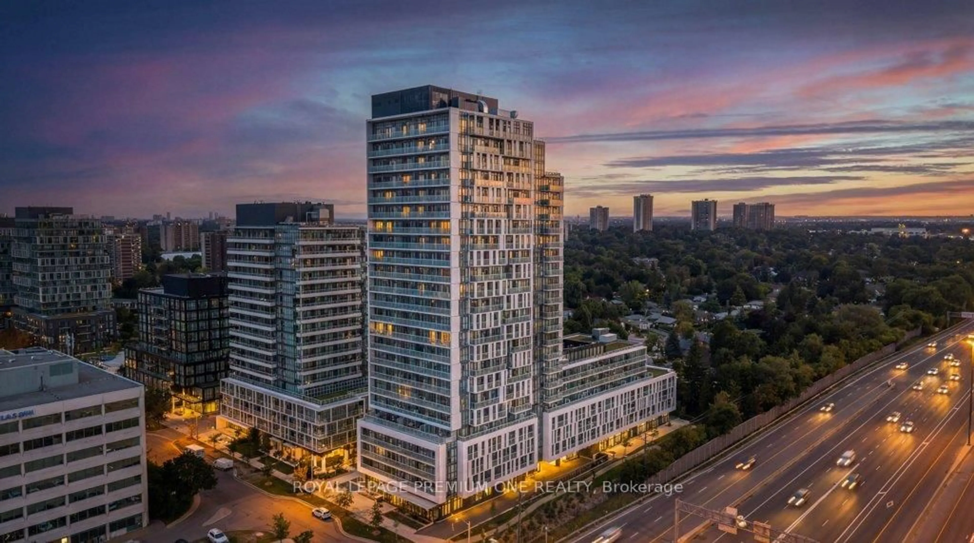
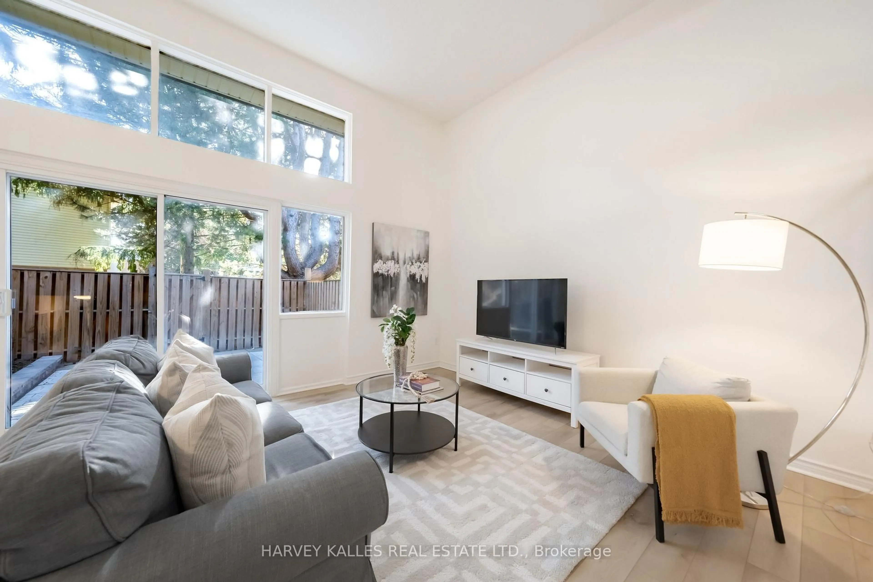
Living room with furniture, unknown for 3300 Don Mills Rd #PH6, Toronto Ontario M2J 4X7

3300 Don Mills Rd #PH6, Toronto, Ontario M2J 4X7

In the same building:
-
Condo
3
2
~1000-1199 sqft
$519,000
Get pre-qualifiedPowered by nesto
Condo
3
2
~1000-1199 sqft

Contact us about this property

Call

Highlights

Property Estimate

Estimated valueNot available

Price/Sqft$476/sqft

Monthly cost

Open Calculator

Description

Great Location! Well-Managed Tridel Building! Spacious 3-bedroom, 2-bathroom suite with rare TWO Parking spaces adding convenience at the highly sought-after High Point Condos in vibrant Don Valley Village. Offering approximately 1,100 sq. ft. of bright, functional living space, this well-designed home features a large living room, separate dining room, a spacious kitchen with a walk-in pantry, three generous bedrooms, and a huge east-facing balcony with open views-an ideal layout for growing families. Freshly painted and featuring brand-new kitchen appliances, this suite combines the comfort of a house with the convenience of condominium living. The primary bedroom offers a walk-out to the balcony, a 2-piece ensuite, and a large walk-in closet. A separate laundry room provides additional storage and everyday functionality. Enjoy the peace of mind that comes with a well-managed building offering all-inclusive maintenance fees-no extra utility bills-and tastefully updated common areas. Residents enjoy excellent amenities, including a large outdoor swimming pool, tennis court, fitness centre, saunas, a party room, and beautifully maintained grounds. Conveniently located minutes from Fairview Mall, Seneca College, major hospitals, parks, schools, TTC, and Highways 401, 404, and the DVP. Outstanding opportunity for families or downsizers.


Property Details

StyleApartment
View-
Age of property-
SqFt~1000-1199 SqFt
Lot Size-
Parking Spaces1
MLS ®NumberC13611520
Community NameDon Valley Village
Data SourceTRREB
Listing byHOMELIFE/VISION REALTY INC.

Features

Heating: Radiant
Cooling: Wall Unit
Fireplace

Main Floor

Laundry

1.79 x 1.33

Living

4.88 x 2.2

W/O To Balcony / Laminate

Dining

3.4 x 2.0

Laminate / Separate Rm

Kitchen

3.69 x 2.32

Pantry / Tile Floor


Features

Patio: Open
Balcony: Open

Parking

Garage spaces 1

Garage type Underground

Other parking spaces 0

Total parking spaces 1


25Story
Inclusions
Hydro
Water
Parking
Cable
Heat

Property History

Date unavailable
ListedActive
$519,000
< 1h on market
history photo preview42
Listing by trreb®
Property listed by HOMELIFE/VISION REALTY INC., Brokerage
Agent Banner Image
Interested in this property?Get in touch to get the inside scoop.
Market Data - Don Valley Village

Geo Zone Map ThumbnailDon Valley Village

Balanced Market

View Market Data

Condo - for the past 30 days

Buyer's market Seller's market

Avg. Days on Market

Past 30 days

34 days

Compared to

2025

30 days

2024

23 days

2023

11 days

New Listings

Past 30 days

48 listings

Compared to

2025

57 listings

2024

53 listings

2023

44 listings

Units sold

Past 30 days

24 units

Compared to

2025

19 units

2024

24 units

2023

25 units

Median Sold Price

Past 30 days

$700,000

Compared to

2025

$620,000

2024

$702,500

2023

$810,000


Population and Demographics

Overview

Total population 61849
Average household income $111,157

Age (%)

0 to 19
18%
20 to 34
22%
35 to 49
19%
50 to 64
19%
65 and plus
21%

Household composition (%)

Single family
65%
Single person
26%
Multi person
7%
Multi family
1%

Mother tongue (%)

English
39%
Mandarin
19%
Yue (Cantonese)
11%
Iranian Persian
5%
Others
4%
Tagalog (Pilipino, Filipino)
3%
Arabic
3%
Korean
2%
Spanish
2%
Armenian
1%
Greek
1%

House tenancy (%)

Owners
58%
Renters
42%

What’s nearby?Essentials within 5 km

Local Logic

Transportation Scores

Estimated Budget